501w2nd





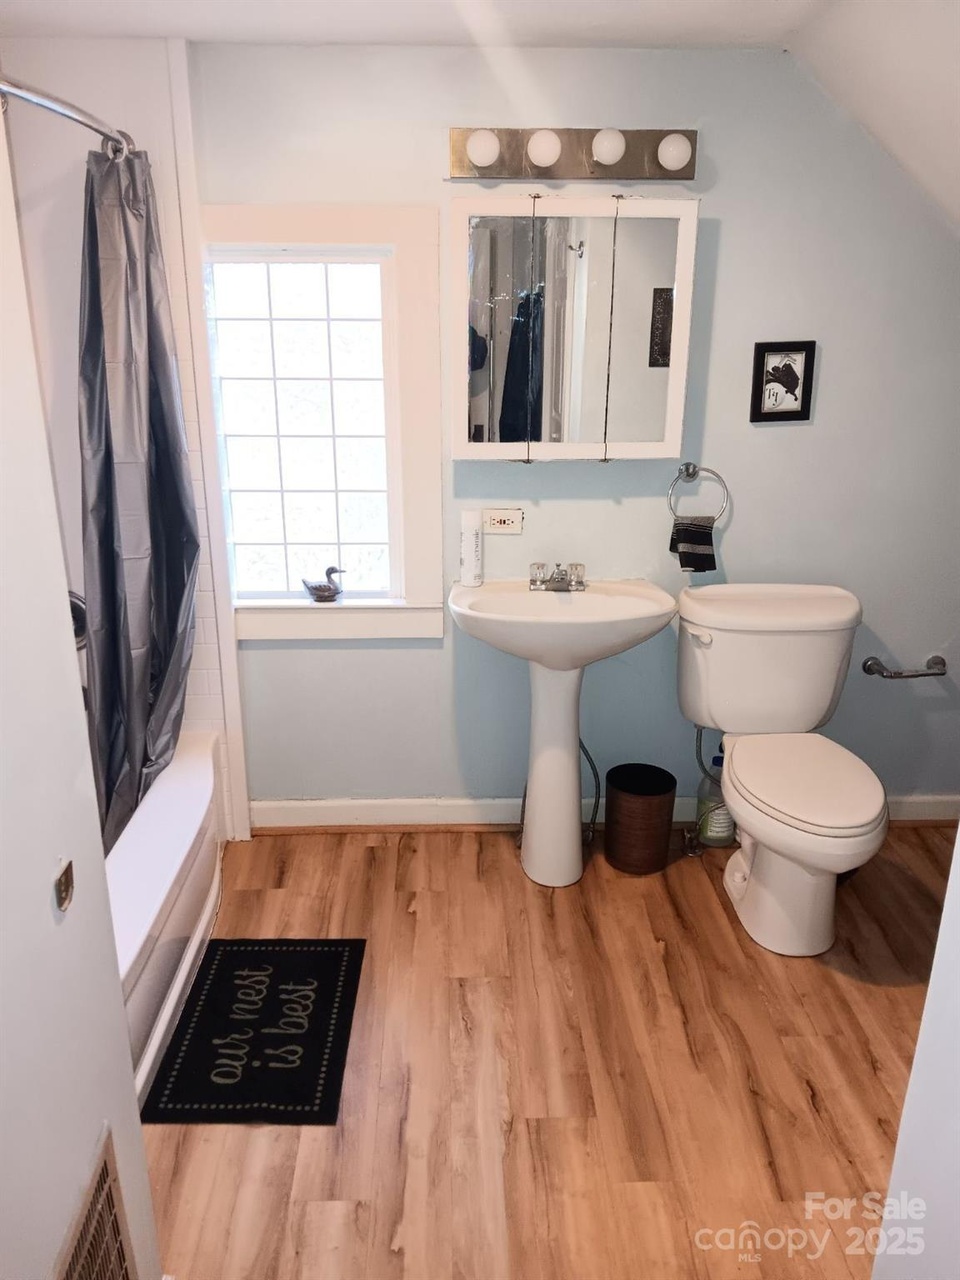

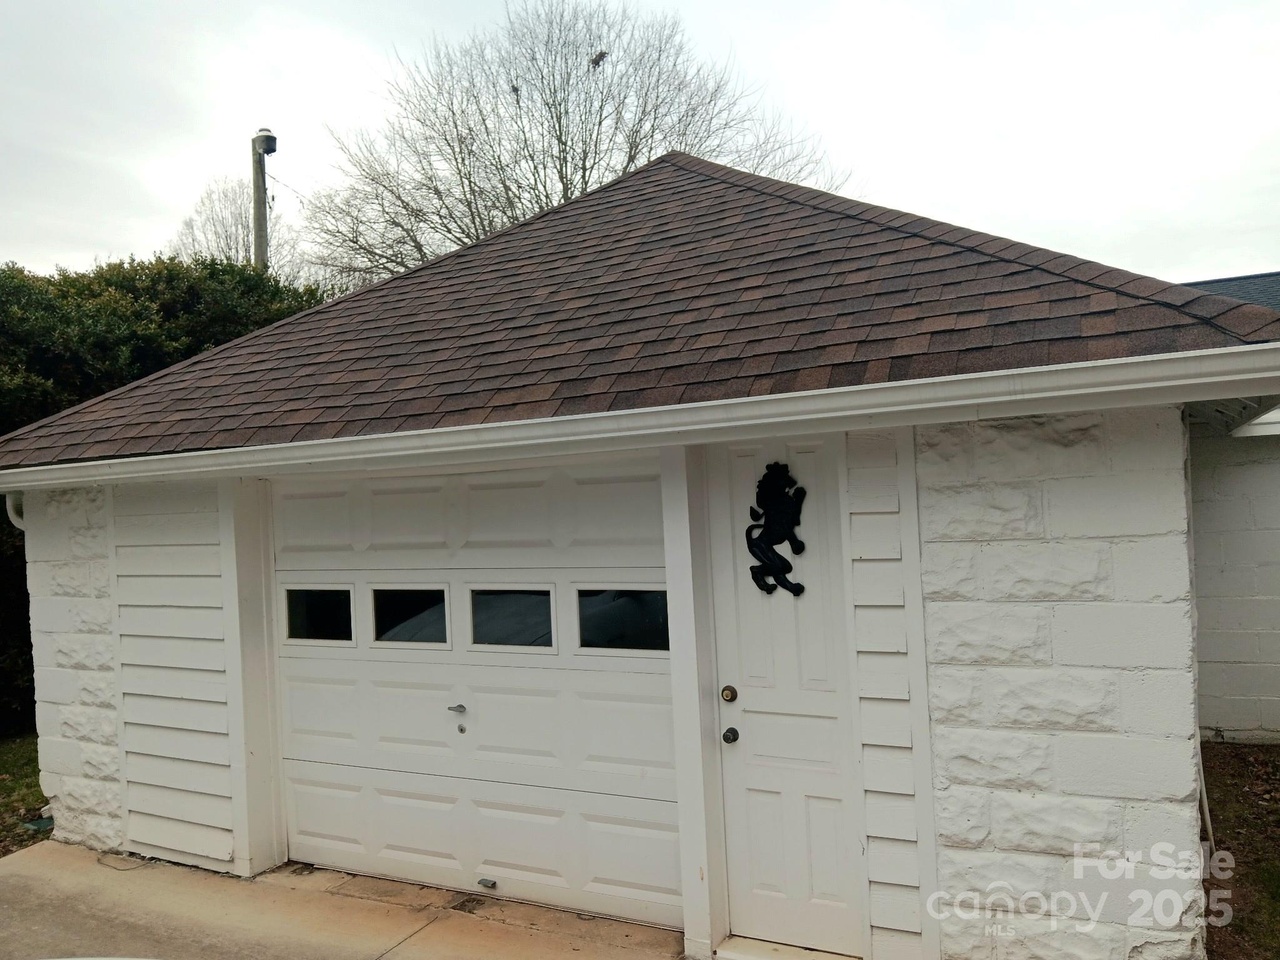
501 W. 2nd Avenue, Lexington, Davidson County
The Ezra and Ida Myers House
- Sold for $293,000 on October 8, 2026 (originally $390,000)
- 4 bedrooms, 2 1/2 bathrooms, 2,191 square feet (per county), 0.19 acre
- Price/square foot: $134
- Built in 1911
- Listed February 12, 2025
- Last sales: $269,000 on January 2022; $157,000, August 2004
- Neighborhood: Park Place Historic District (local), Lexington Residential Historic District (NR)
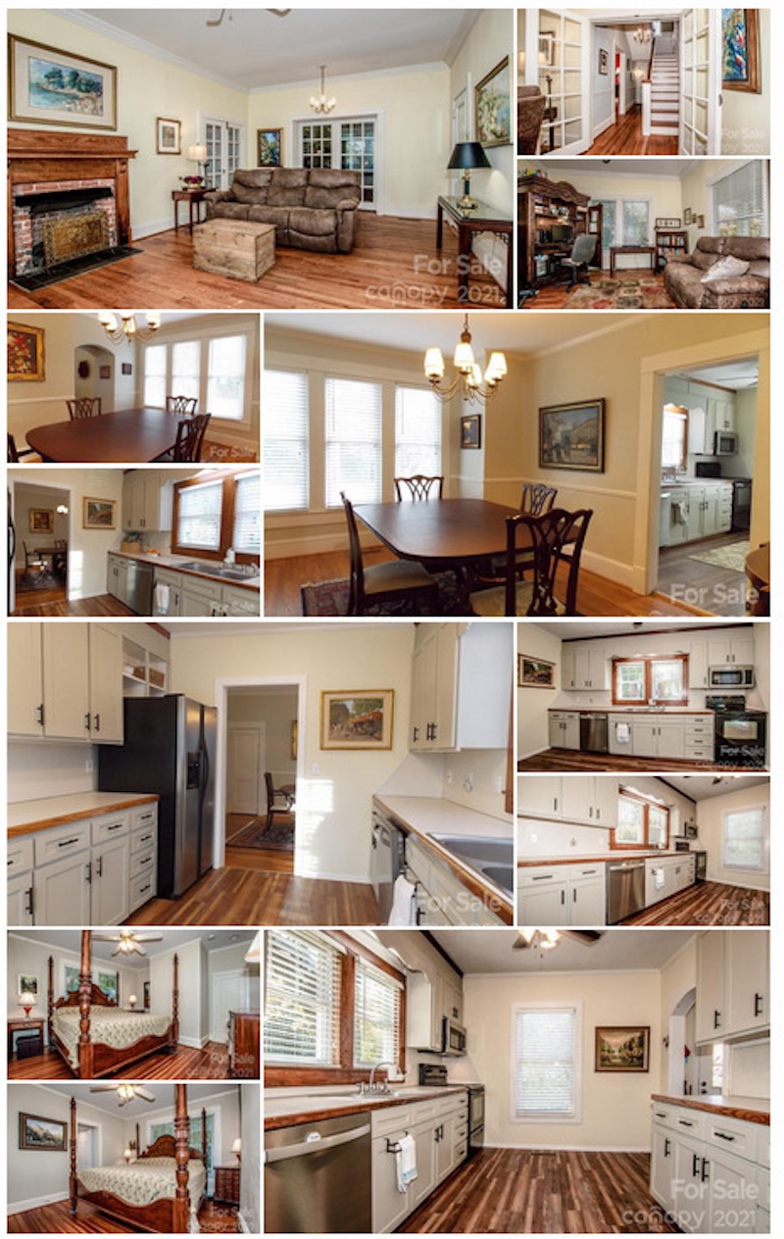
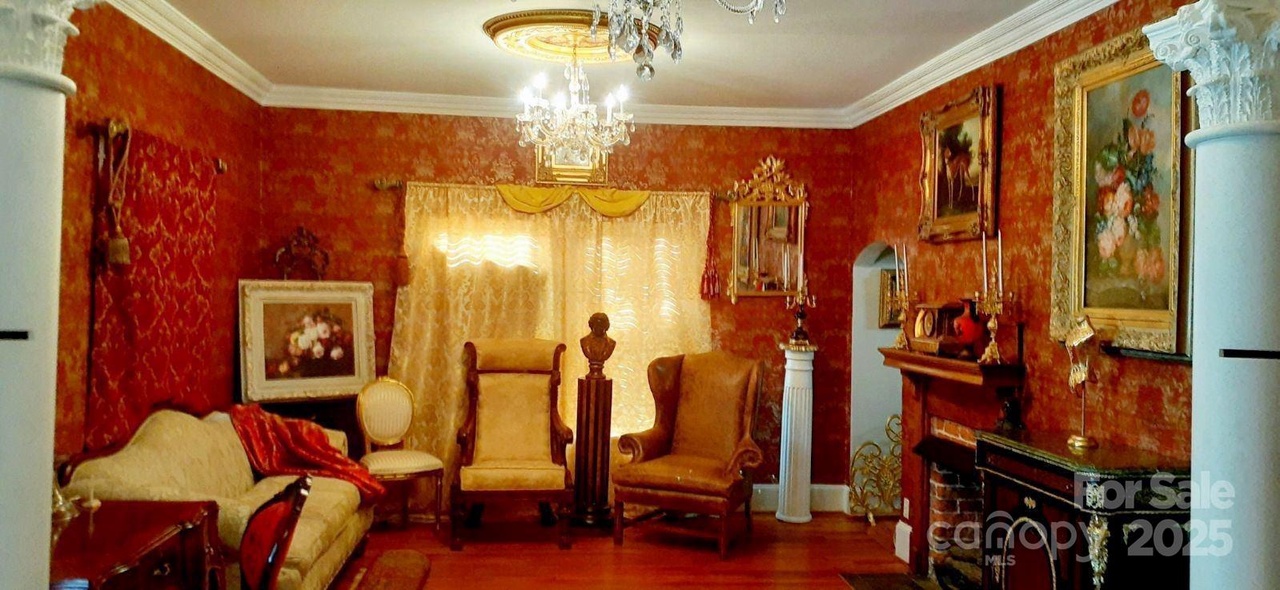
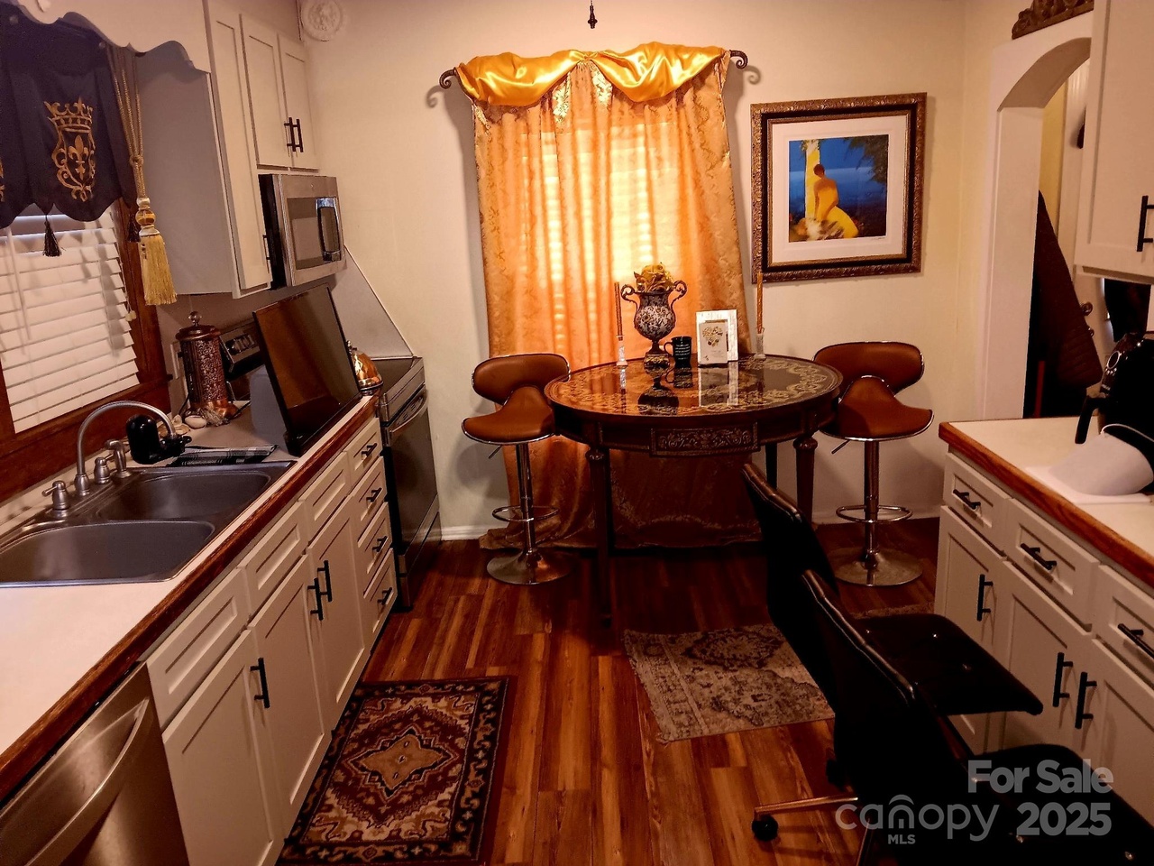
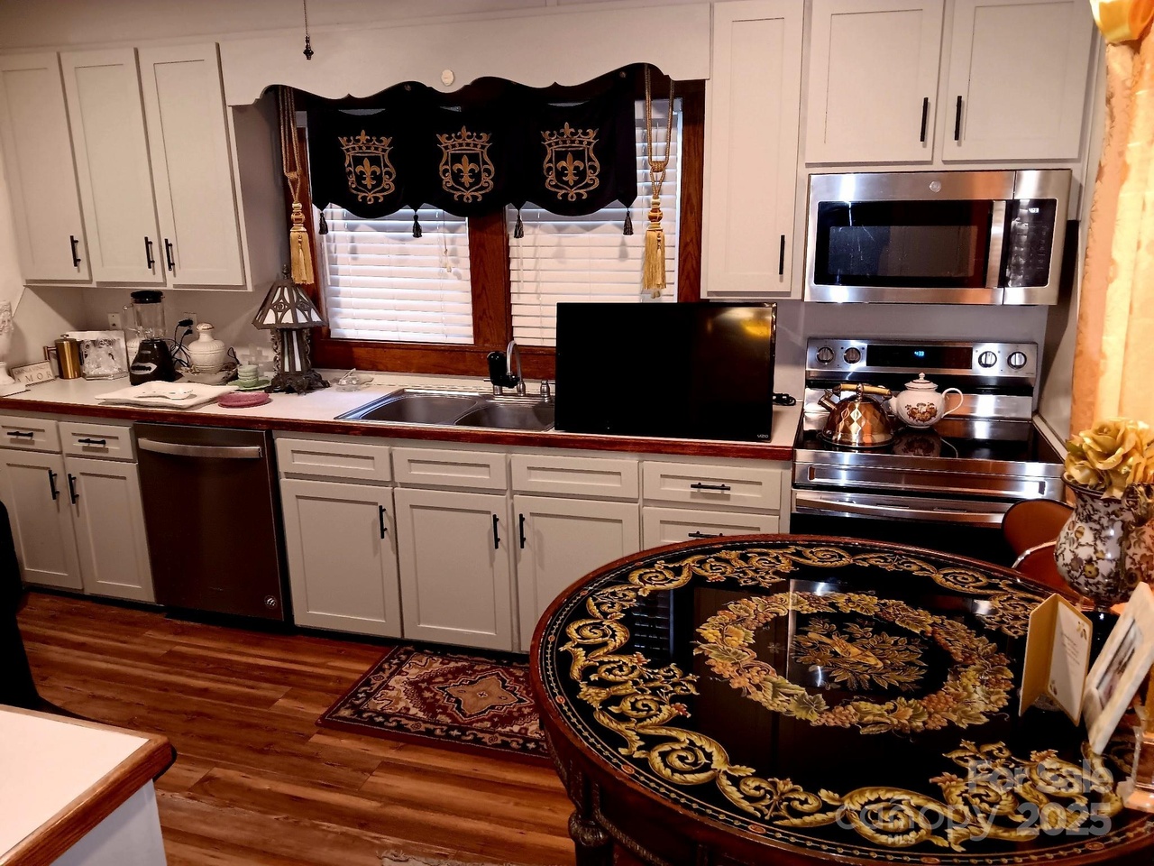
- Note: A remarkably gaudy makeover, with multiple non-historic additions to the exterior, including a new marble walk from the street. It’s amazing that a local preservation commission would allow such a falsification of the house’s appearance (unless the owners had evidence that the home originally looked like this). Photos from the 2022 for-sale listing are here and here.
- District NRHP nomination: “One-and-one-half-story weatherboarded bungalow with a side-gable roof, a large gabled dormer and an engaged porch supported by square posts on brick piers spanned by a wood railing; replacement windows, brick interior chimneys, triangular eave brackets.
- “This house appears on the 1923 Sanborn map and was occupied by Ezra L. and Ida Myers in 1925-26. Mr. Myers was a manager at Efird’s Department Store.”
11794academy
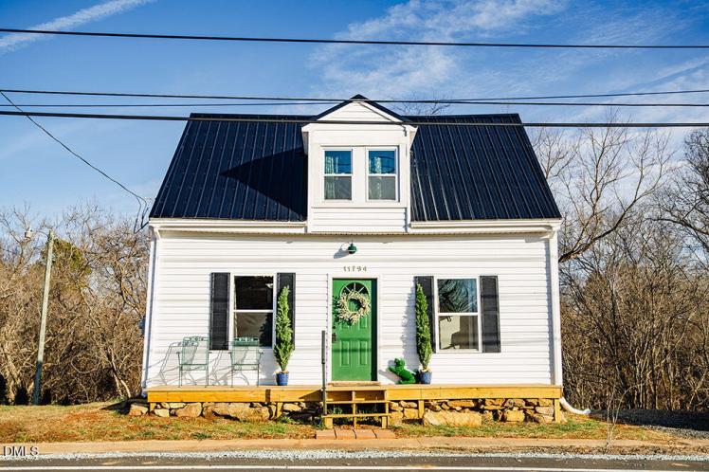
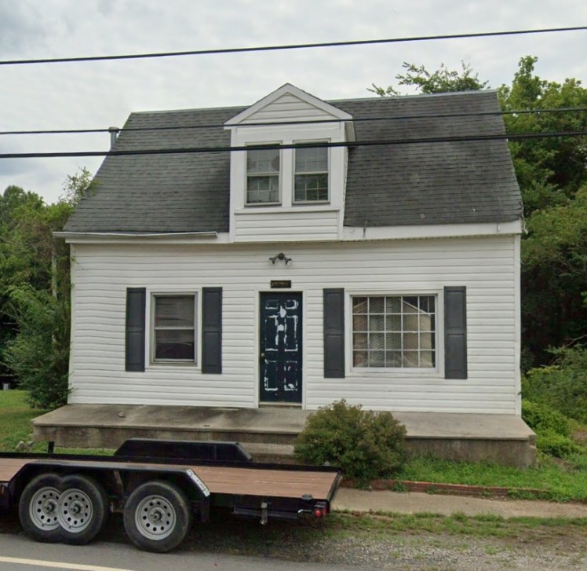
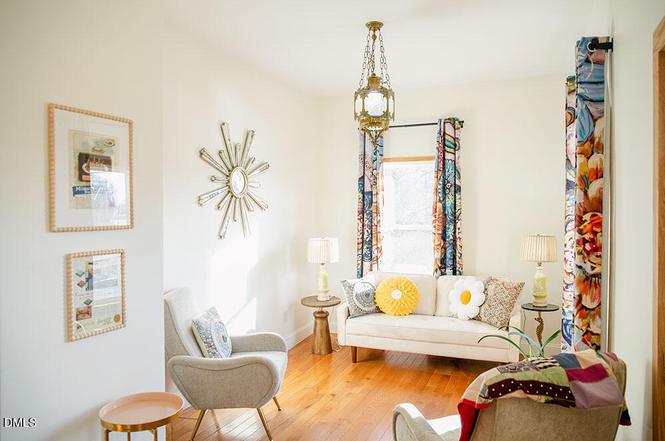

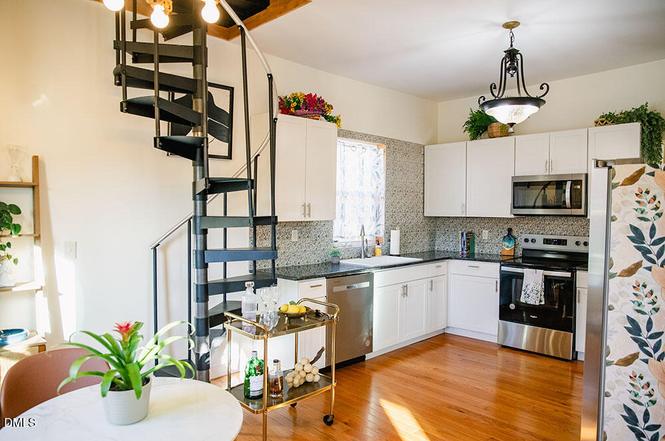
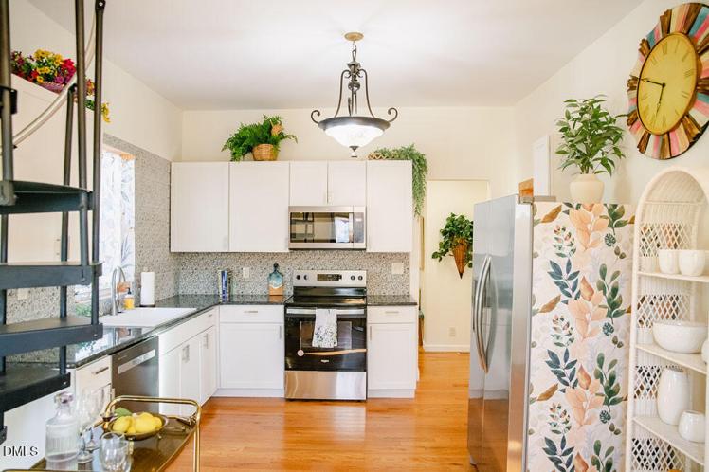
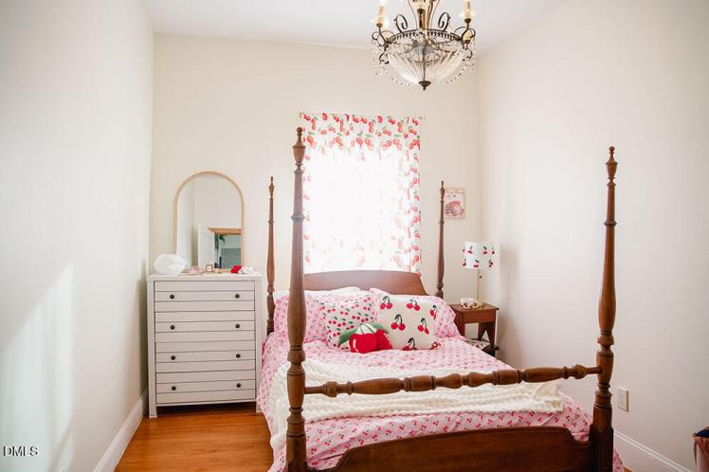
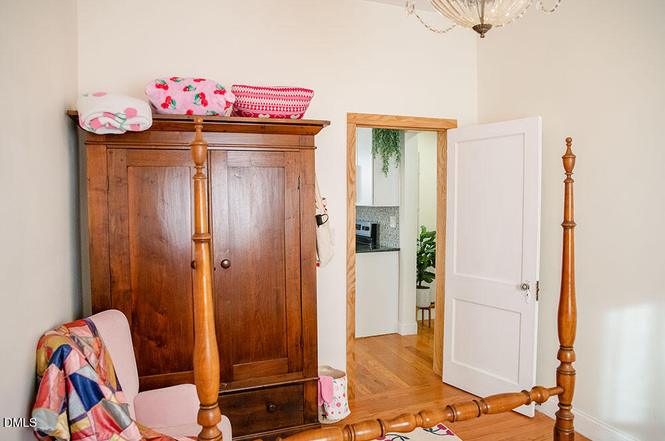
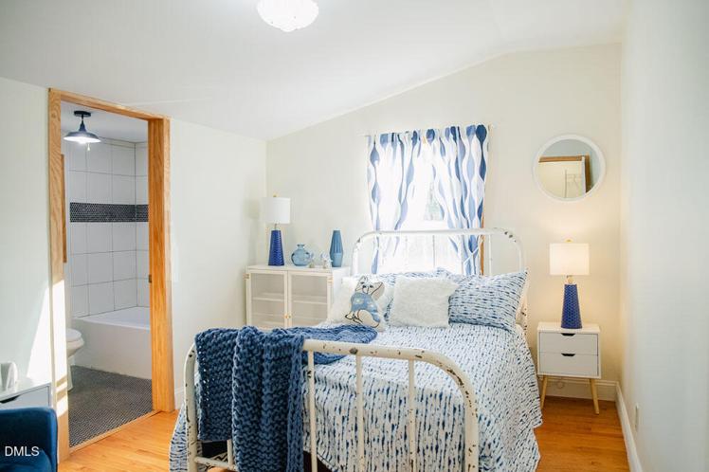
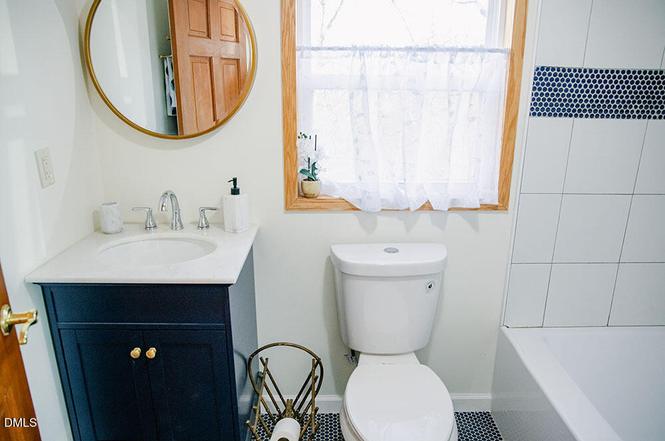
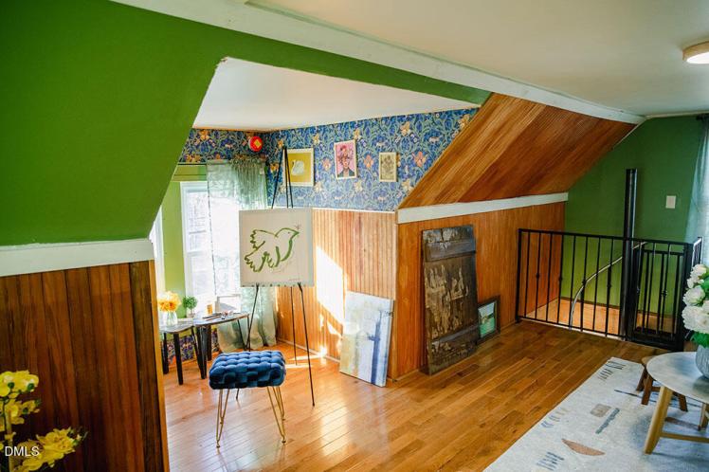
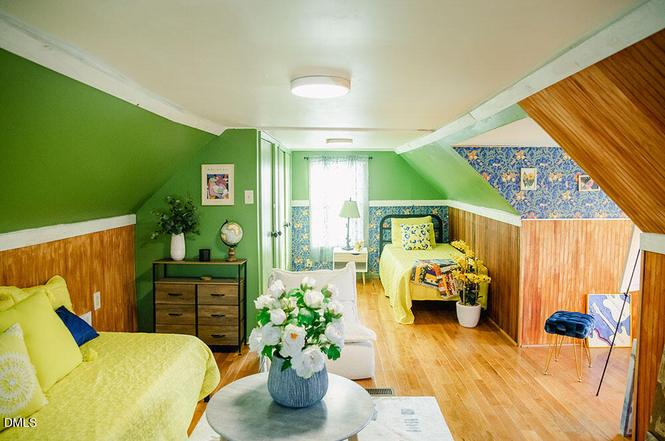
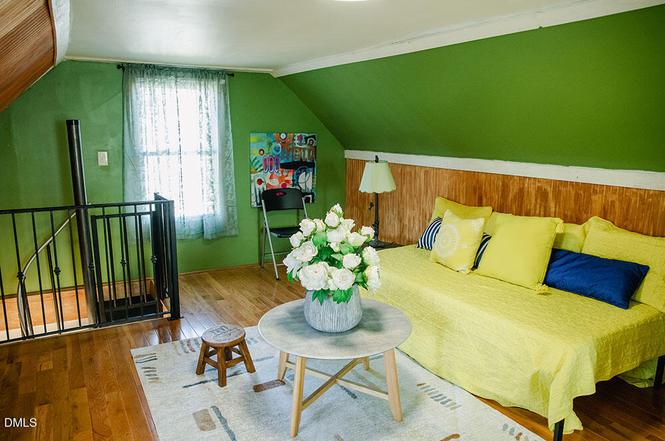
11794 Academy Street, Milton, Caswell County
The “Doctor” Ernest Jones Home Place
- Sold for $210,500 on September 24, 2026 (originally $225,000)
- 3 bedrooms, 2 bathrooms, 1,180 square feet, 0.38 acre
- Price/square foot: $178
- Built in 1900
- Listed January 29, 2026
- Last sale: $200,000, September 2023
- Neighborhood: Milton Historic District (NR)
- Note: Academy Street is N.C. Highway 62, the road from Yanceyville. It was formerly called High Street and then Main Street.
- A 1946 deed says the property was “formerly known as the ‘Dr.’ Ernest Jones Home Place” (with “Dr.” in quotation marks, perhaps indicating he practiced medicine without a degree). Online county records don’t go back far enough to show when he owned the property.

- Little can be found about him online, but if the more remarkable details can be believed, Dr. Jones was quite a notable figure. Born in 1820, according to his death certificate and gravestone, he lived to be 113 years old, dying in 1933. He was reported to have fathered 33 children over a period of 67 years.
- His gravestone shows his name as “Doctor E. Jones.” A brief mention of his funeral in The Register in Danville said, “A sanitarium established by him where many came from a distance and claimed to be benefitted by his herb prescriptions is still kept going by his son” (as if there was only one). The death certificate said he was a farmer (he could have been both) and African American (“colored”); other sources say he was a Cherokee. The Register clumsily described him as “a well known Negro and of Indian descent.”
- He married three times, the last time in 1918 when he would have been 98 and his bride 18. They apparently had at least three children together (per findagrave.com). His 33 children were born over a period of about 67 years, according to this 1925 item in the Polk County News. His last child, also named Ernest Jones (1925-2001), died 181 years after Dr. Ernest was born. For what it’s worth, the report also says he was 86 years old in 1925, which would put his birth in 1838 or 1839 rather than 1820.
4285shattalon
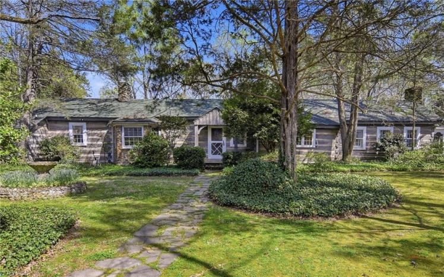
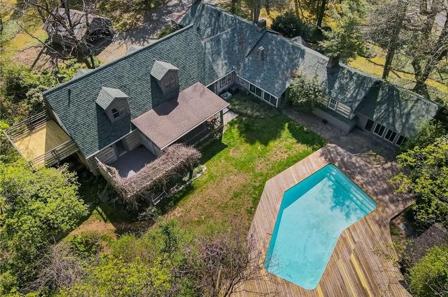
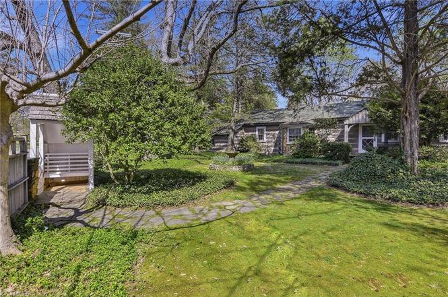
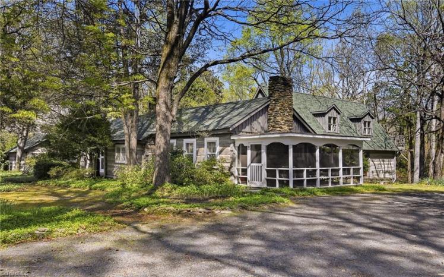
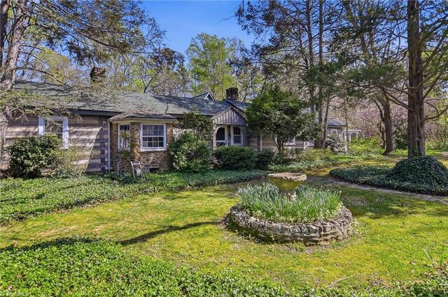
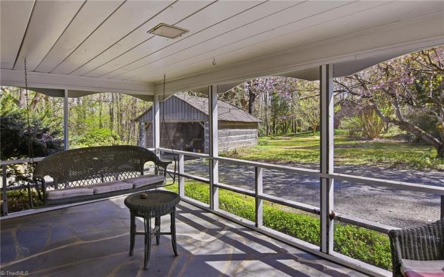
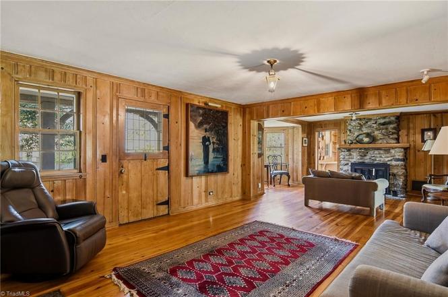
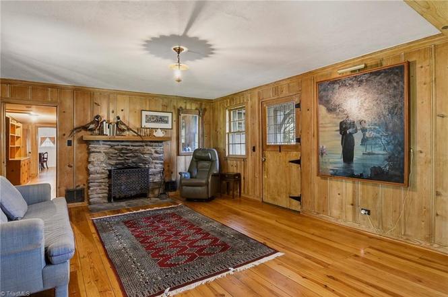
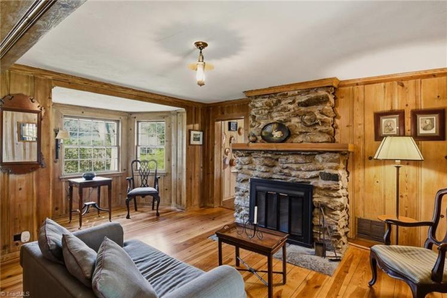
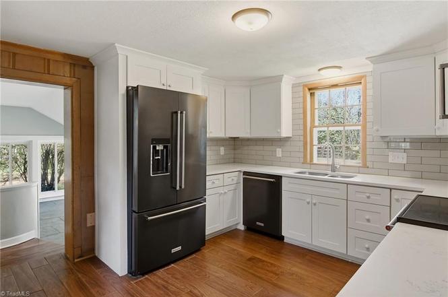
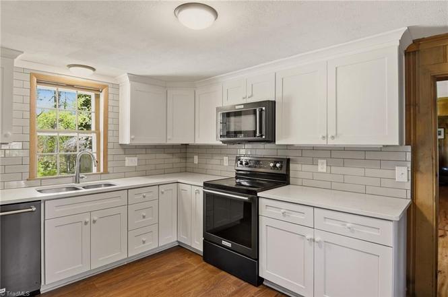
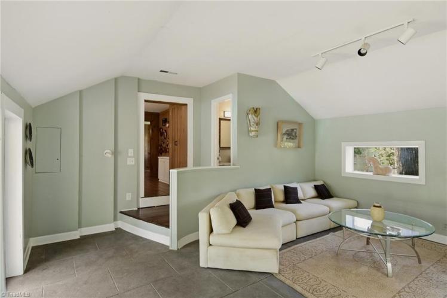
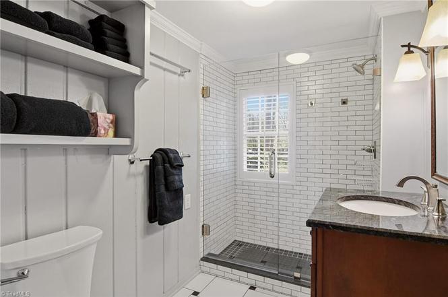
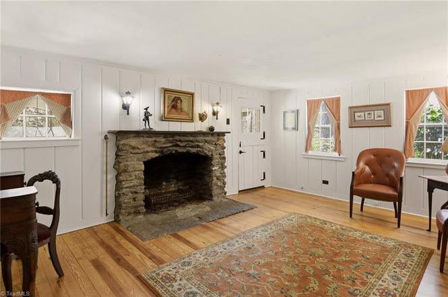
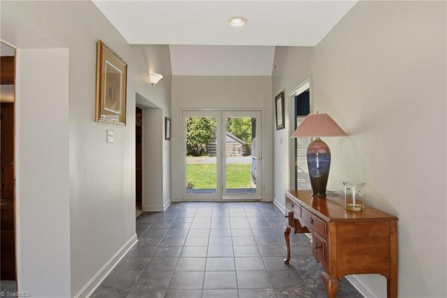
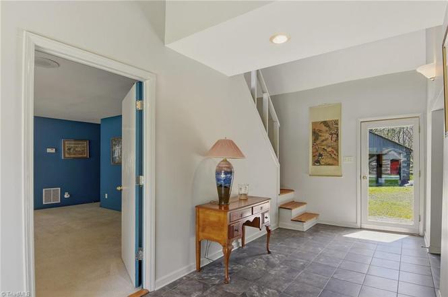
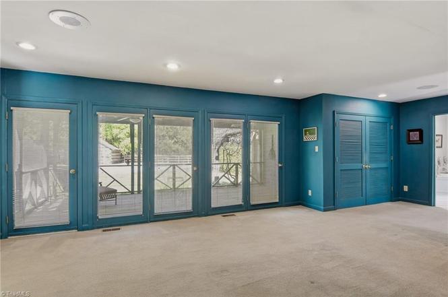
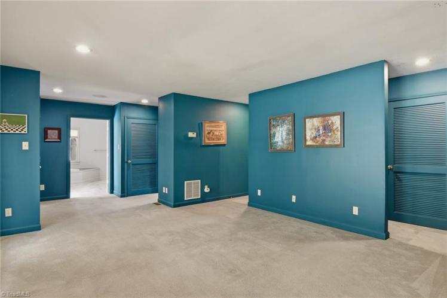
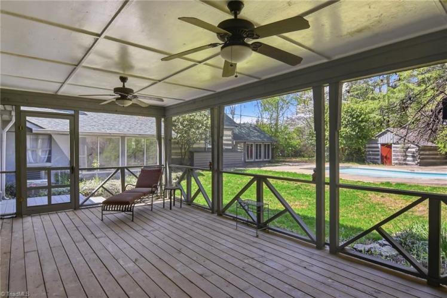
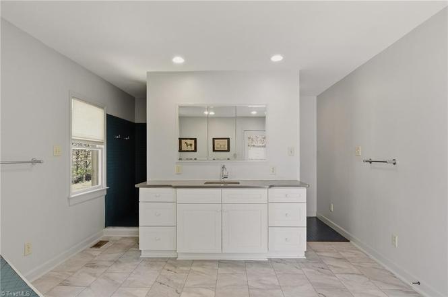
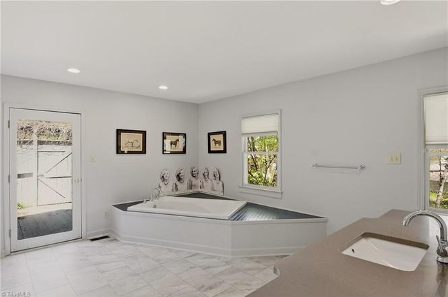
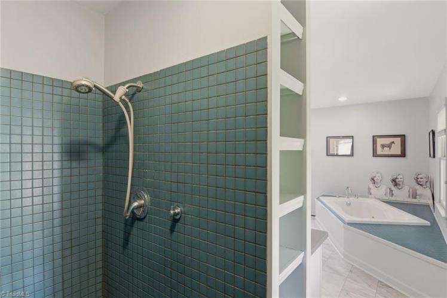
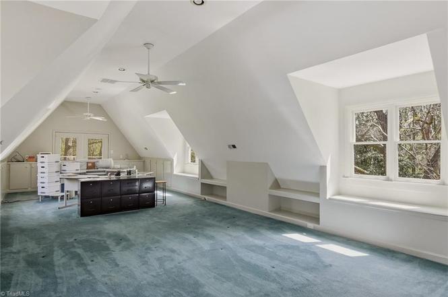
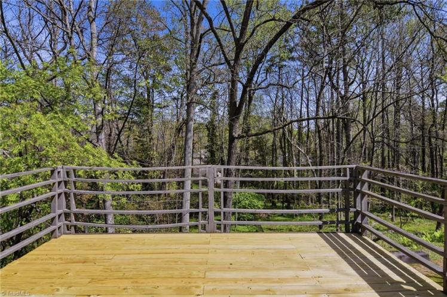
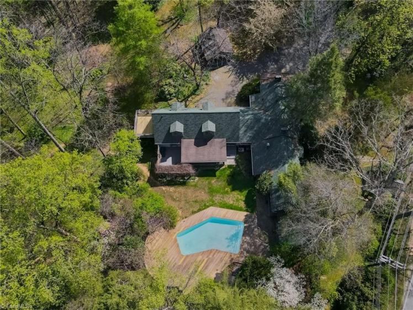

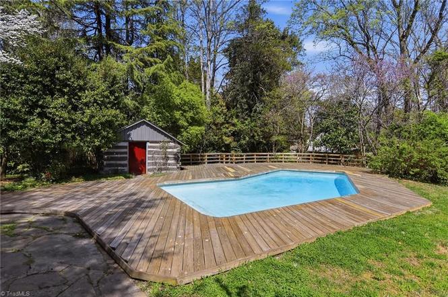
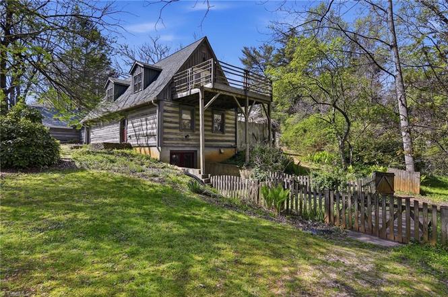
4285 Shattalon Drive, Winston-Salem
- Sold for $563,000 on September 17, 2026 (originally $750,000)
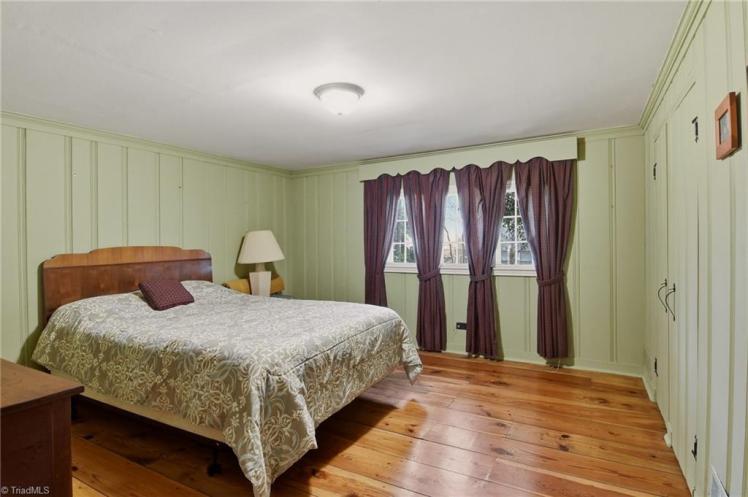
- 2 bedrooms, 2 full bathrooms and 2 half-bathrooms, 3,361 square feet, 2.47 acres
- Price/square foot: $168
- Built in 1852 (but it’s complicated; see note)
- Listed April 3, 2026
- Last sale: $71,500, August 1979
- Neighborhood: Old Town
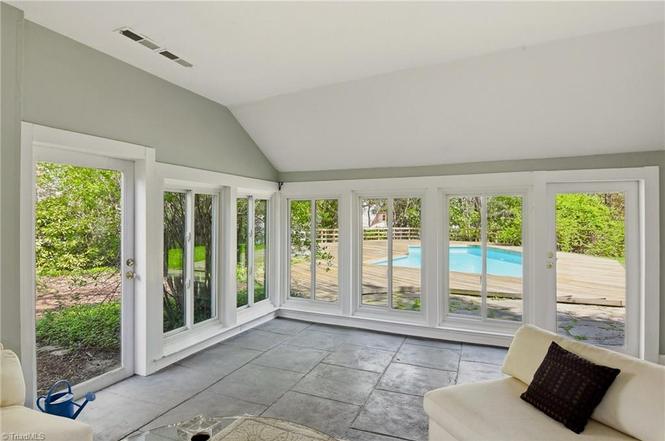
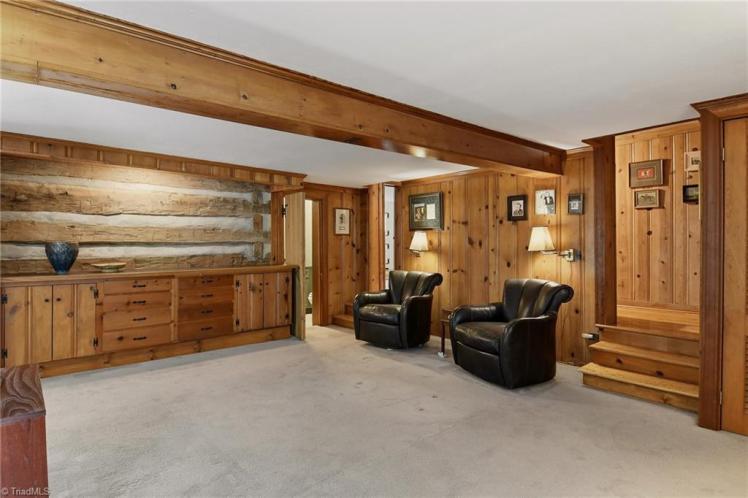
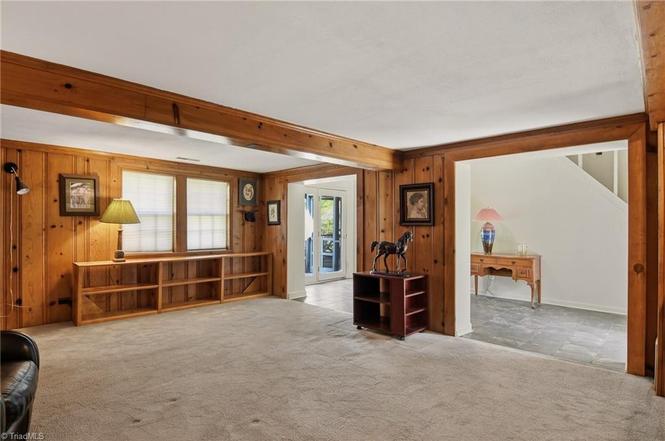
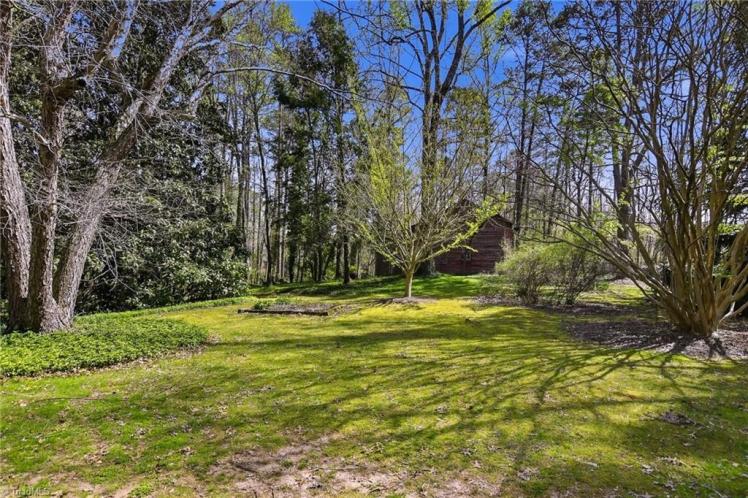
- Note: The home is a group of mid-19th century log cabins that were moved to the site and reconstructed into a single residence around 1930: “The den and sunrooms were added later & the primary suite/bonus rm added in 1994.”
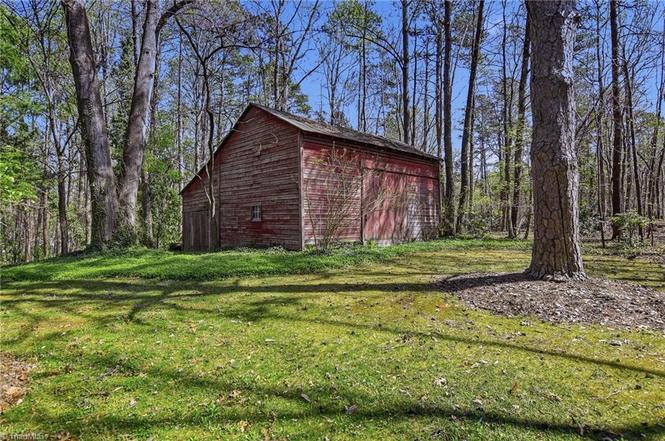
- The property includes a gunite pool, pool house, barn and detached garage.
- Gilbert Ellis Ashburn (1891-1957) and Ollie Hastings Ashburn (1891-1968) bought this property as part of a 22-acre tract in 1934. Ellis was assistant treasurer for R.J. Reynolds. They lived in town for many years, but apparently were living here by 1952. Ollie sold it in 1959.
- Dr. Samuel Palmer Ausband (1925-2019) and Dorothy Cody Ausband (1926-2019) bought the house in 1959. Sam was a dentist. He had served as a bomber pilot in World War II and briefly as a pilot for Piedmont Airlines.
- John Lonsdorf and Beulah Lonsdorf (dates unknown for both) owned the house in the 1970s. John was manufacturing manager for RJR Archer, the printing subsidiary of R.J. Reynolds. They sold the house to the current owner in 1979.
- Shattalon Drive previously was called Oldtown School Road.
397wilkesboro
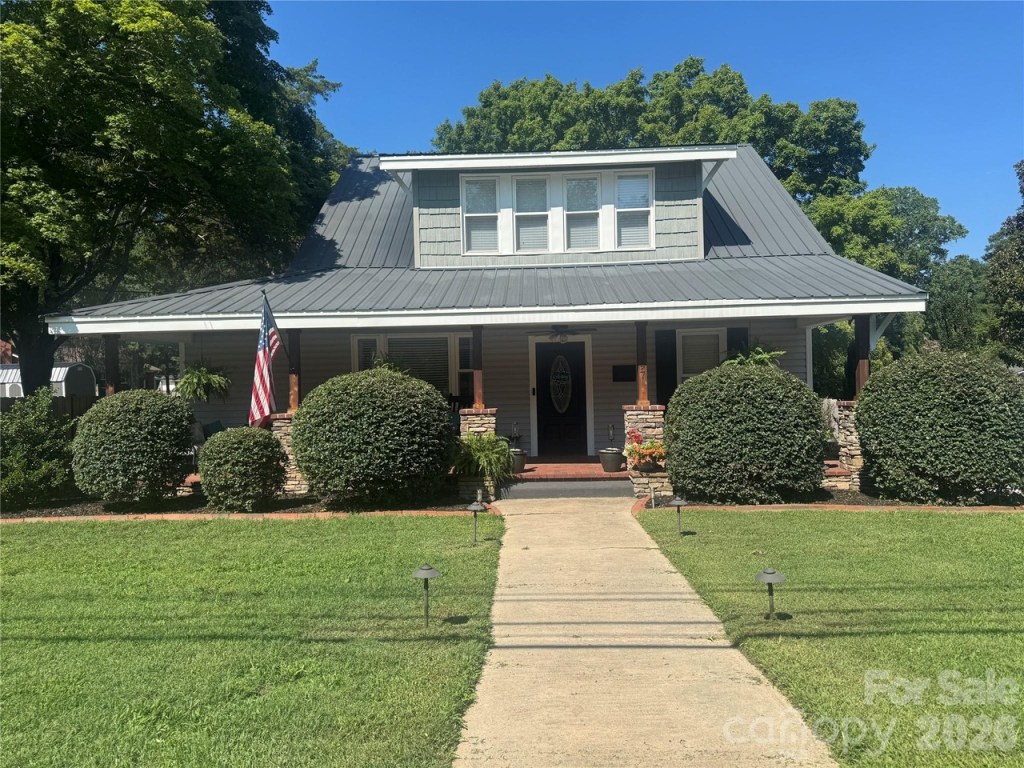
397 Wilkesboro Street, Mocksville, Davie County
- Sold for $295,000 on September 2, 2026 (listed at $285,000)
- 3 bedrooms, 2 bathrooms, 1,648 square feet, 0.34 acre
- Price/square foot: $179
- Built in 1948
- Listed August 2, 2026
- Last sales: $245,000, July 2023; $150,000, April 2020; $64,000, July 2014; $99,500, August 2012; $123,500, October 2005; $119,000, November 2002; $60,000, June 2002
- Note: The house has been sold seven times in the past 24 years.
- The property includes a stone fireplace in the backyard.
- Among the previous owners of the house were Joseph Hege Smith (1918-1999) and Geneva Clyde Howell Smith (1924-2007). It’s unclear when they bought the house. Geneva sold it in 2002. Joseph was an Army veteran of World War II. He served as sheriff of Davie County from 1970 to 1974. He had previously been a deputy for many years.
162piedmont
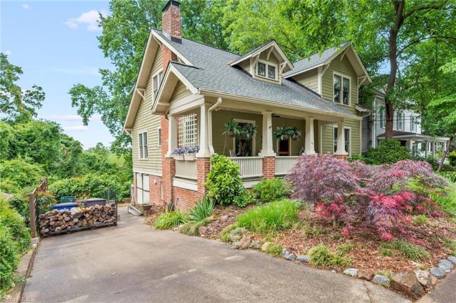
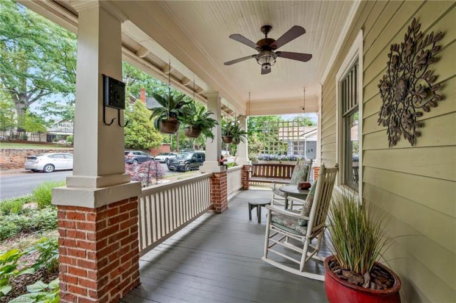
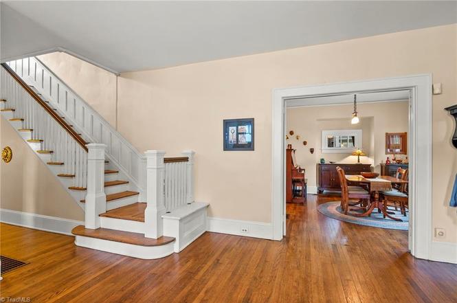
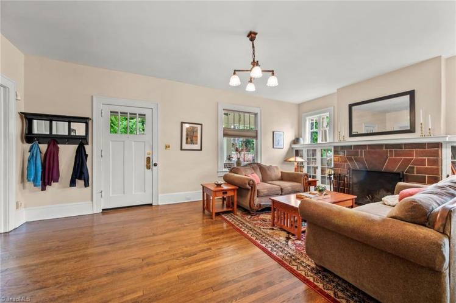
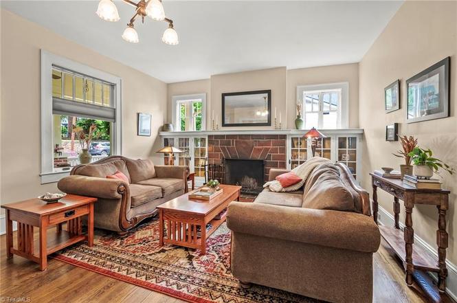
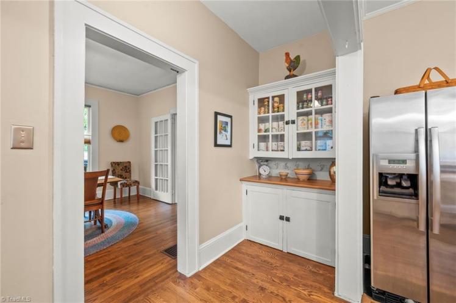
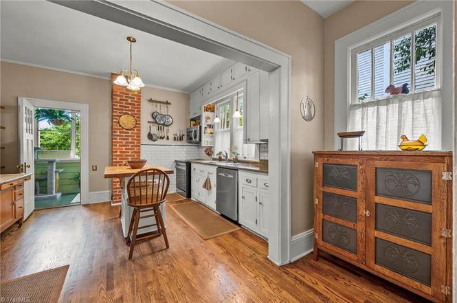
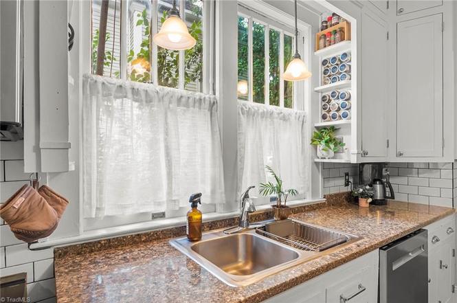
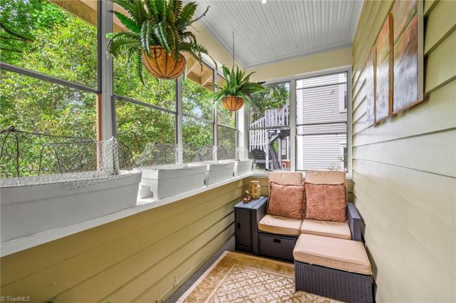
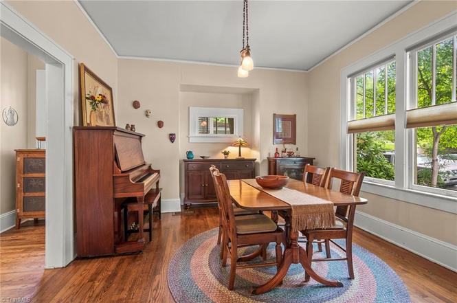
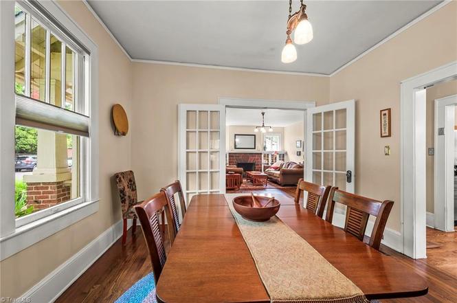
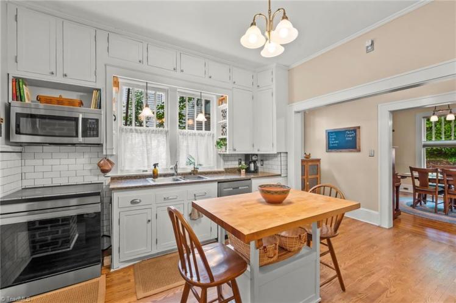
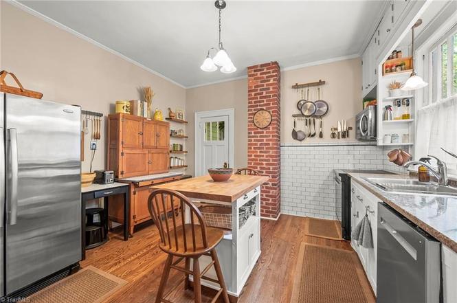
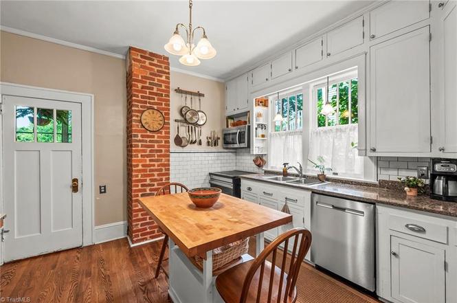
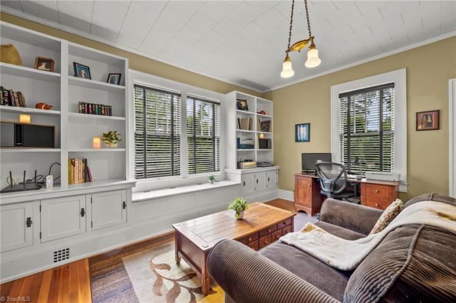
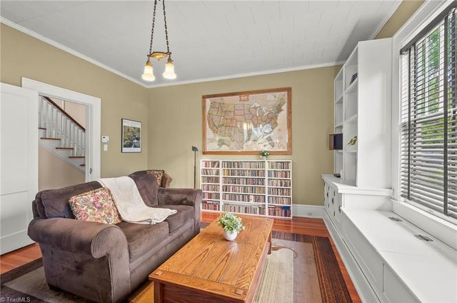
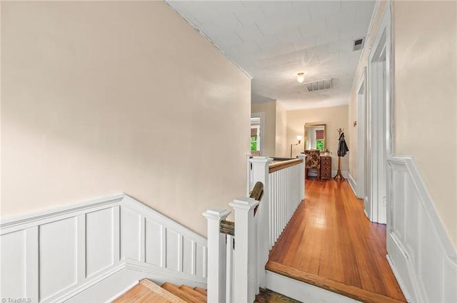
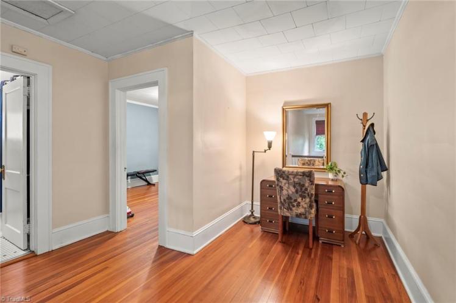
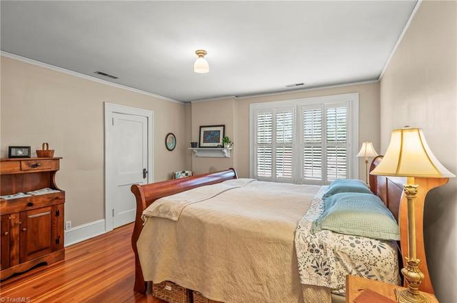
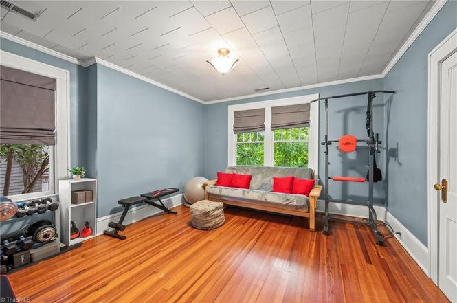
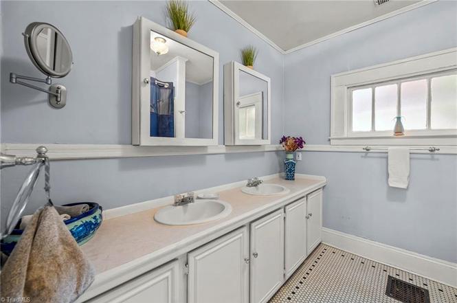
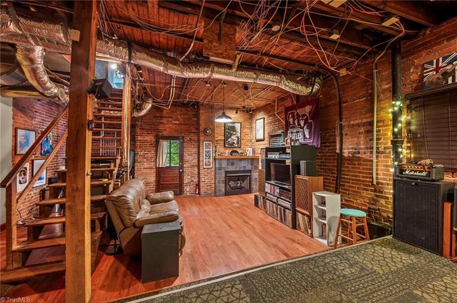
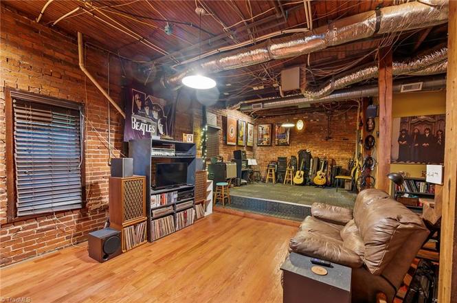
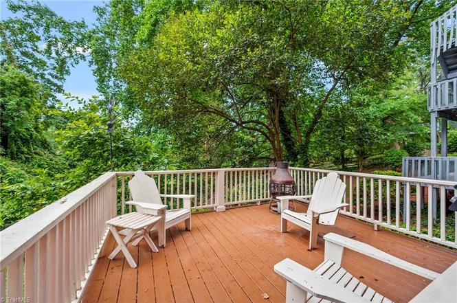
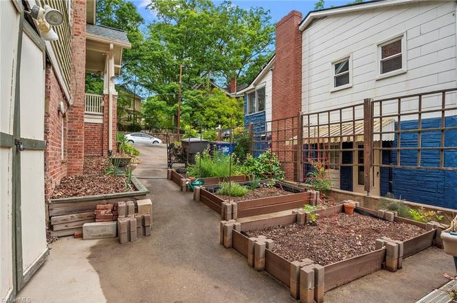
162 Piedmont Avenue, Winston-Salem
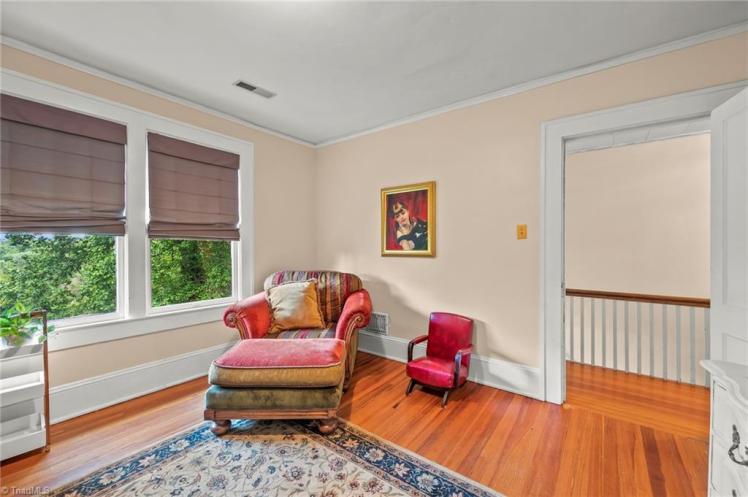
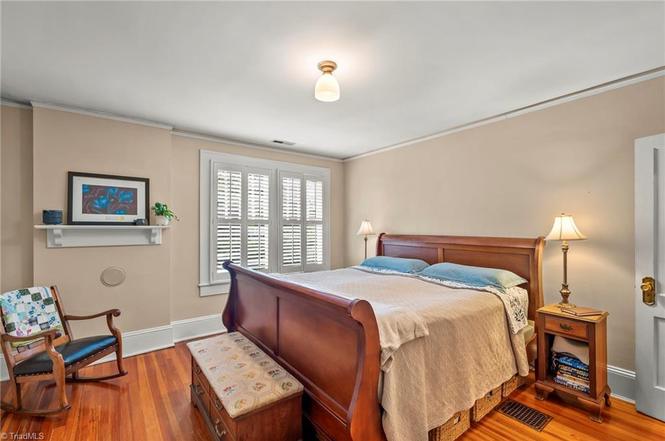
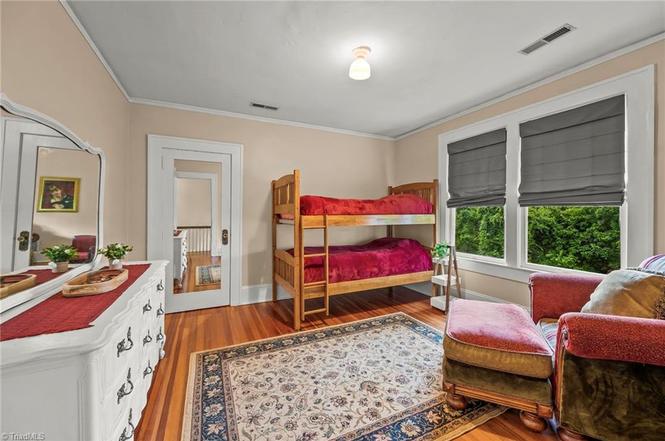
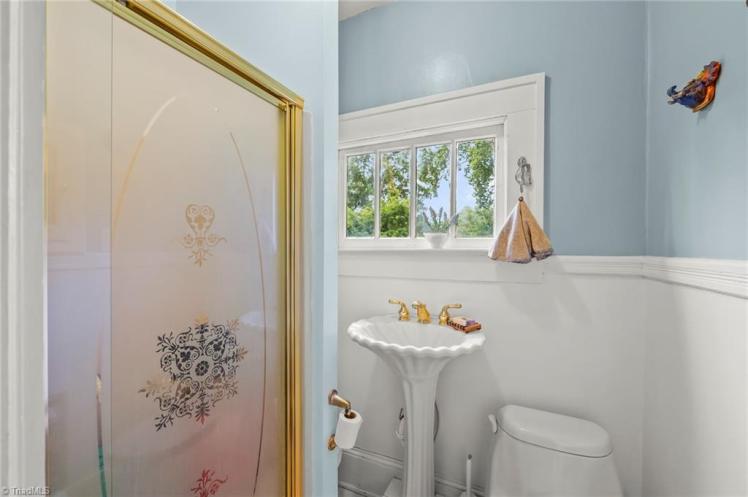
The Henry and Kate Pulliam House
- Sold for $470,000 on August 31, 2026 (listed at $485,000)
- 3 bedrooms, 2 bathrooms, 2,030 square feet, 0.23 acre
- Price/square foot: $232
- Built in 1921
- Listed June 12, 2026
- Last sale: $131,000, December 2000
- Neighborhood: West End South, West End Historic District (local and NR)
- Note: The house was once covered with aluminum siding and formstone, but all that has been replaced with siding.
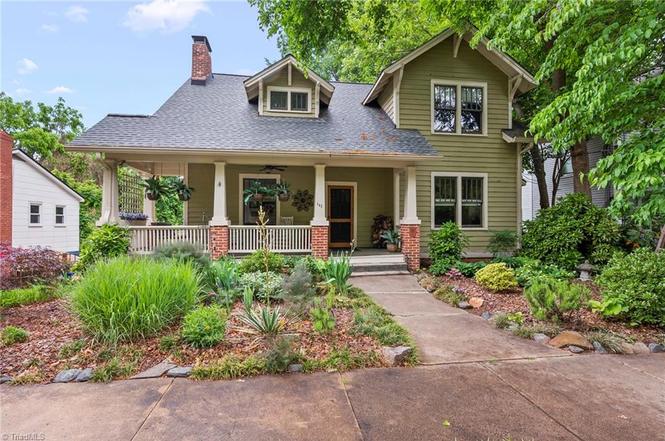
- District NR nomination: “This one-and-a-half-story frame bungalow bears many typical features of its house type. Among these are a broad gable roof with widely overhanging braced eaves, a right front cross gable and a small gabled dormer — both treated like the main roof, four-over-one sash bungalow style windows, and an engaged porch — which extends beyond the east end of the house — with tapered wood posts on formstone-covered [now removed] plinths and a plain balustrade. …
- Henry B. Pulliam (1864-1934) and Kate Grogan Pulliam (1874-1972) bought the property in 1915 but weren’t listed at the address until 1922. Henry had a varied career, initially operating a grocery store, Walker and Pulliam, before joining the Ogburn-Hill Tobacco Company and later Wachovia. At the end of his career he was secretary of the Orinoco Supply, a lumber company.
- After Henry’s death, Kate continued to live in the house until selling it by 1959.
105gwyn
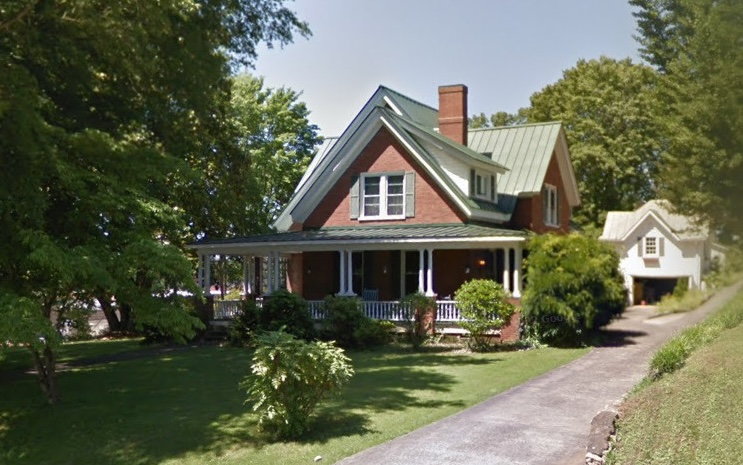

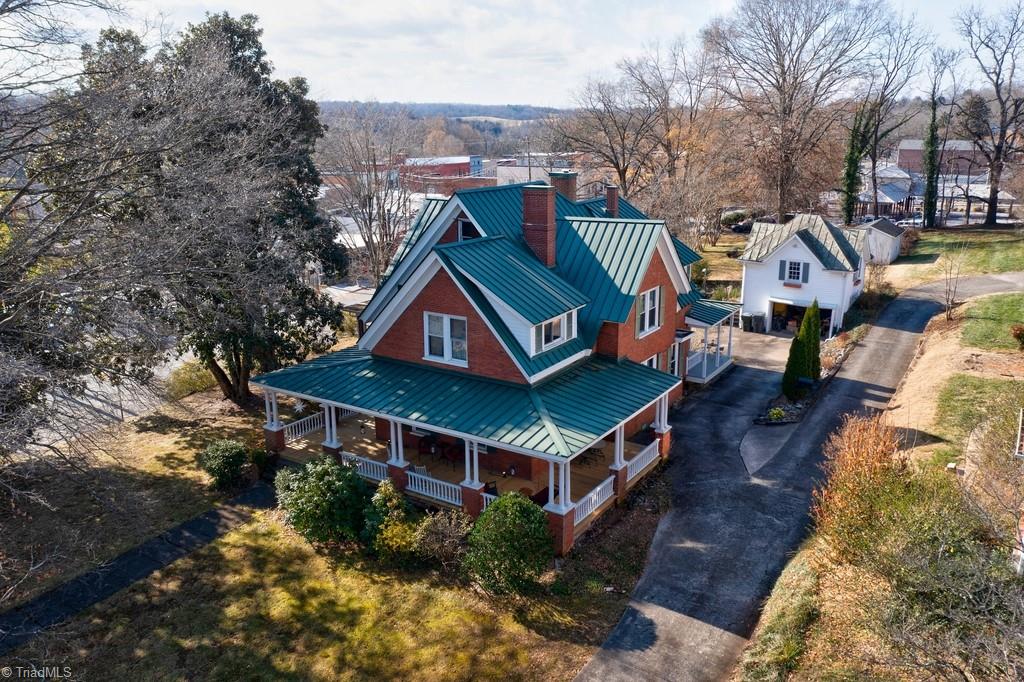
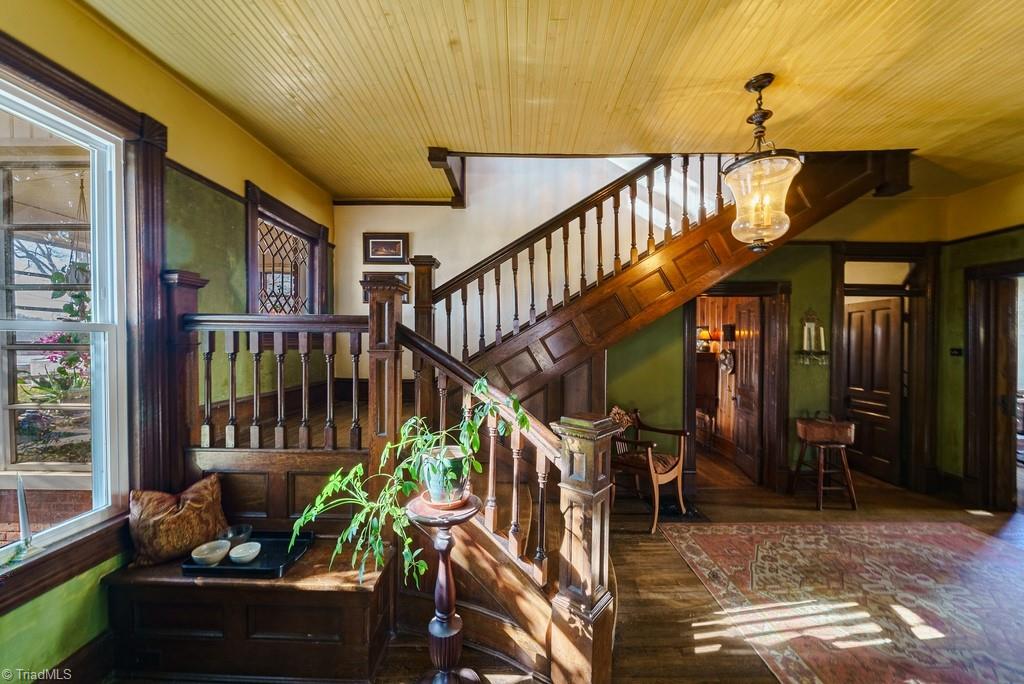
105 Gwyn Avenue, Elkin, Surry County
- Sold for $540,000 on August 26, 2026 (listed at $620,000)
- The buyers’ address of record is in Vass, North Carolina.
- 5 bedrooms, 2 bathrooms, 3,378 square feet, 0.66 acre
- Price/square foot: $160
- Built circa 1910
- Listed June 13, 2026
- Last sale: $480,000, January 2024
- Neighborhood: Gwyn Avenue-Bridge Street Historic District (NR)
- Note: For sale by owner
- Click here for pictures from the 2023 for-sale listing (go to “Sales and tax history” and then “Show more”).
- The property includes a garage with former maid’s quarters upstairs.
- District NR nomination: Many one- and two-story Queen Anne-style houses in the district “reflect the fanciful spirit of the style.”
- “The ca. 1910 Mason Lillard House at 105 Gwyn Avenue made use of an asymmetrical Queen Anne-style form, while incorporating a hint of the Colonial Revival style in its wraparound porch with Tuscan colonettes. When built, the Lillard House was one of only six brick houses in Elkin. Mason Lillard was an executive with the nearby Chatham Manufacturing Company and a civic leader. …
- “Thomas Mason Lillard (1870-1943) moved to Elkin from Tennessee in 1891 to work for the Chatham Manufacturing Company. He quickly became active in the community, and in 1896 was listed as a member of both the Elkin Cornet Band and the Elkin Bicycle Club. In 1902, Lillard married Kate Gwyn, but she died two years later.
- “By 1907 Lillard had become secretary of the Chatham Manufacturing Company; he later was promoted to vice-president. Also in 1907, Lillard married his second wife, Marion Howison Kelly (1881-1966). Educated at the North Carolina College for Women in Greensboro, she moved to Elkin in 1901 to become secretary to Hugh Chatham, and in doing so, became the first woman to be employed in the offices of Chatham Manufacturing Company.
- “The Lillard House was probably built ca. 1910, within a few years after the marriage of Mason and Marion. According to Grady Burgiss, writing in the October 4, 1934, issue of The Elkin Tribune about Elkin twenty years earlier (1914), the T.M. Lillard House was one of only six brick houses in Elkin at that time. Here the Lillards reared four daughters born between 1909 and 1918.
- “Mason Lillard was an active member of the Methodist church. In 1914 he served on an appointed citizens’ committee—with C.E. Holcomb and A.G. Click—to oversee the installation of Elkin’s water and sewerage system and to arrange for the town’s new lighting system. He was on the original board of trustees of the Hugh Chatham Memorial Hospital when it was established in 1931.
- “Lillard was also on the boards of directors of the Elkin Building and Loan Company, the Elkin National Bank, and the Bilt-Rite Furniture Company, and he served as secretary and treasurer of the Elkin Water Company, directing its operation and growth for many years. His community service continued with his help in surveying, planning, and maintaining Hollywood Cemetery.
- “Marion Lillard also possessed a strong community spirit. Like Mason, she was an active member of the Methodist church. She also was a charter member of the Yadkin Valley Garden Club, the Elkin Woman’s Club, and the Parent-Teacher Association. Accustomed to being a ‘first’ when it came to women’s roles, Marion Lillard was also the first woman member and the secretary-treasurer of the Elkin School Board.
- “Set on a rise above both Gwyn Avenue and Market Street, the Lillard House is a one-and-a-half-story brick dwelling. Its metal-shingled roof consists of multiple front and side intersecting gables; two shed dormers flank the north-side gable.
- “Interior chimneys pierce the roof. A distinctive wraparound porch features grouped Tuscan colonettes set on brick plinths and a turned balustrade. Another, smaller, porch wraps around the northwest corner at the rear of the house. It has turned posts and is screened.
- “On the south side of the house, what was originally an open porch is now a sun room enclosed with jalousie windows. Other windows are one-over-one sash. …
- “Because of the district’s topography, many houses have no outbuildings. … The oldest outbuilding in the district is also one of the largest. It is the one-and-a-half story frame garage/apartment associated with the Mason and Marion Lillard House at 105 Gwyn Ave.
- “Though now covered with vinyl siding, the ca. 1910 building still conveys a strong sense of its original appearance, when it provided housing for a servant with space below for a vehicle. The building has a steep hipped roof with intersecting cross gables.”
1300sloan
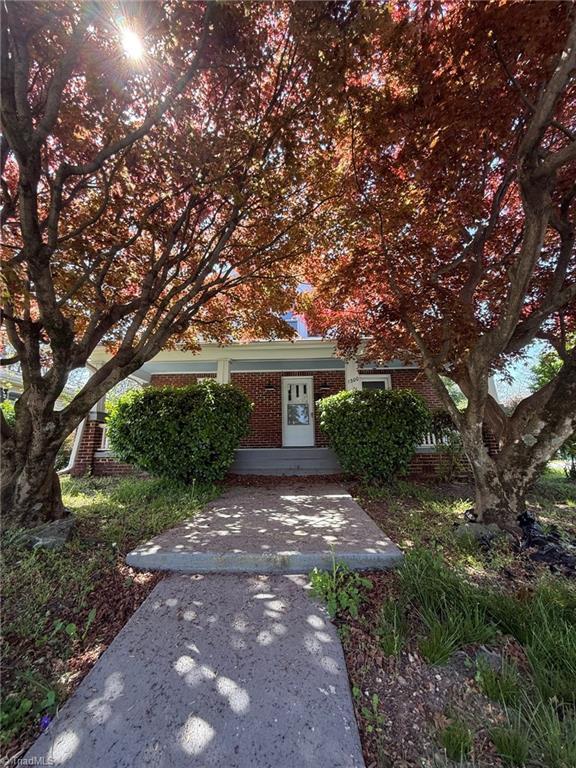
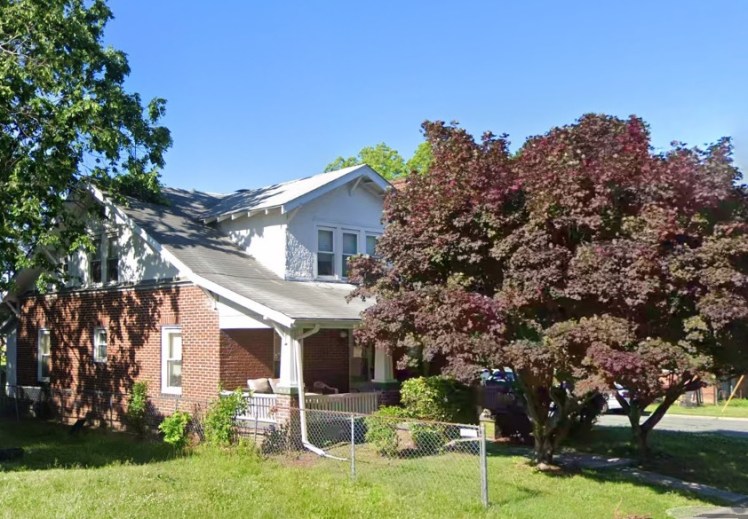
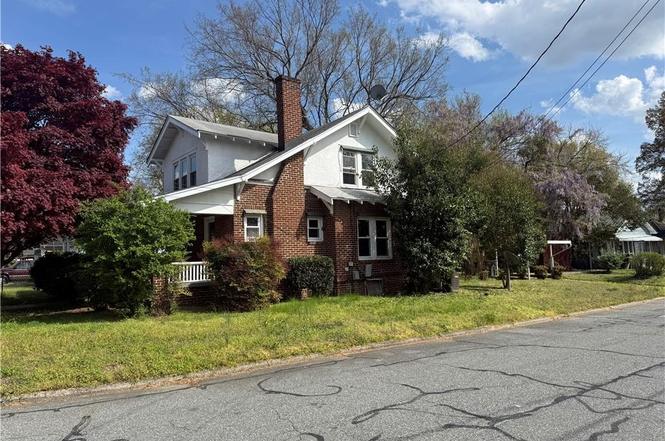
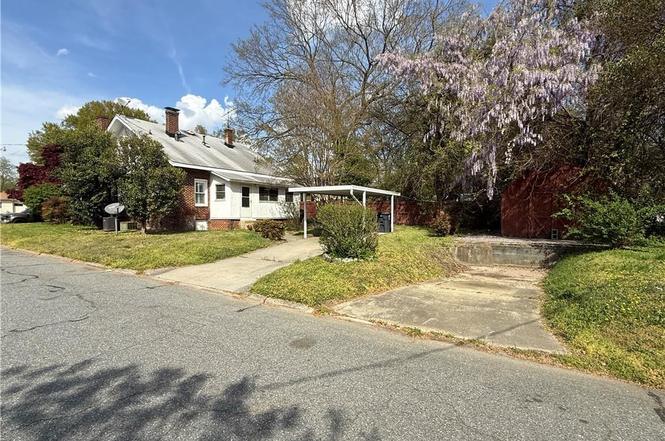
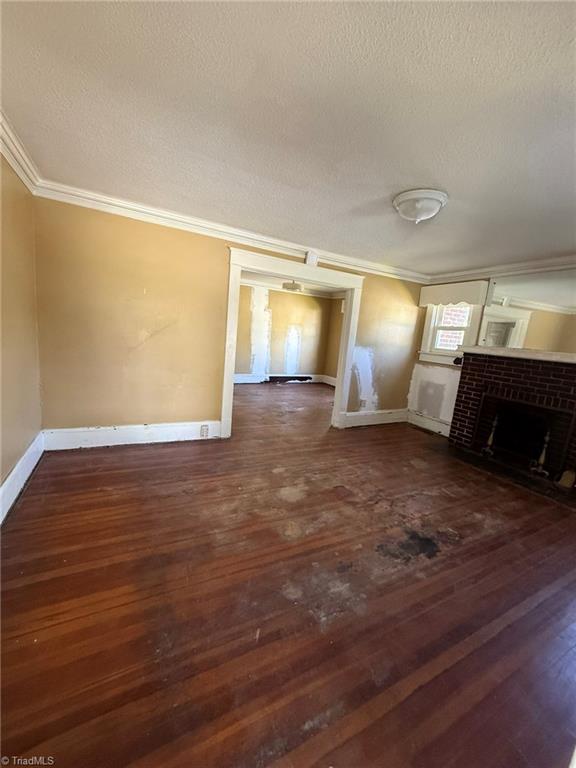
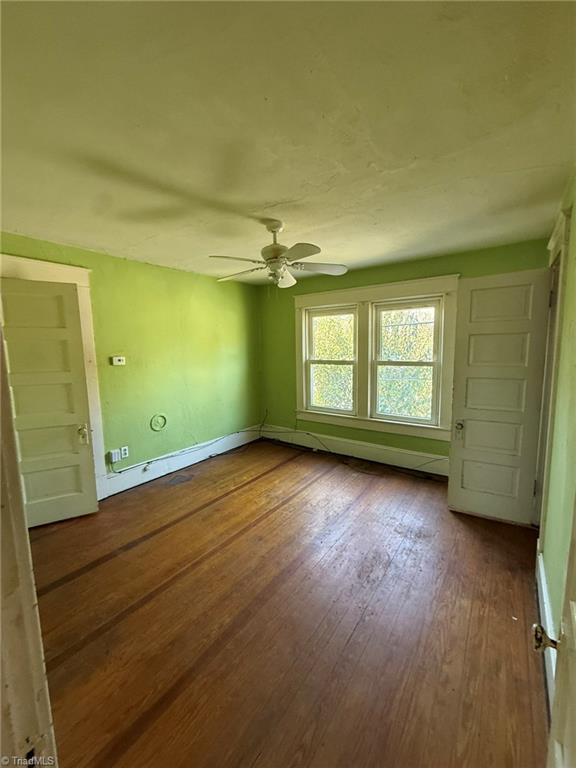
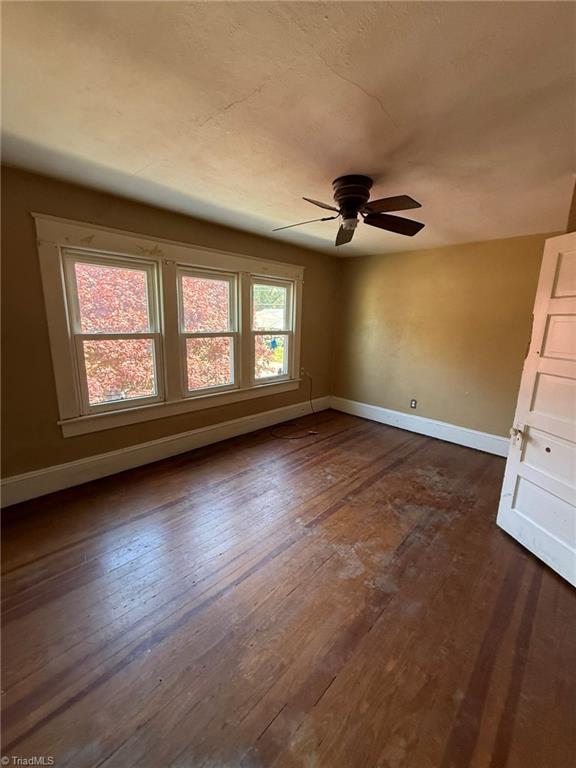
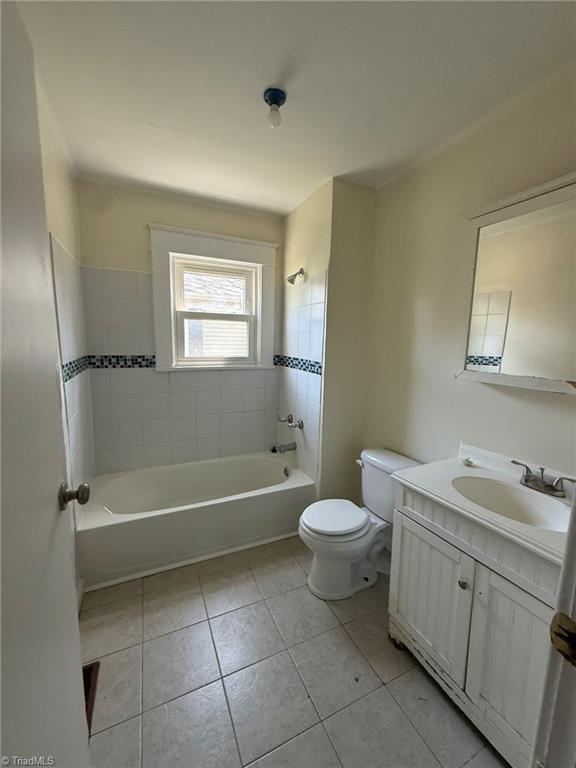
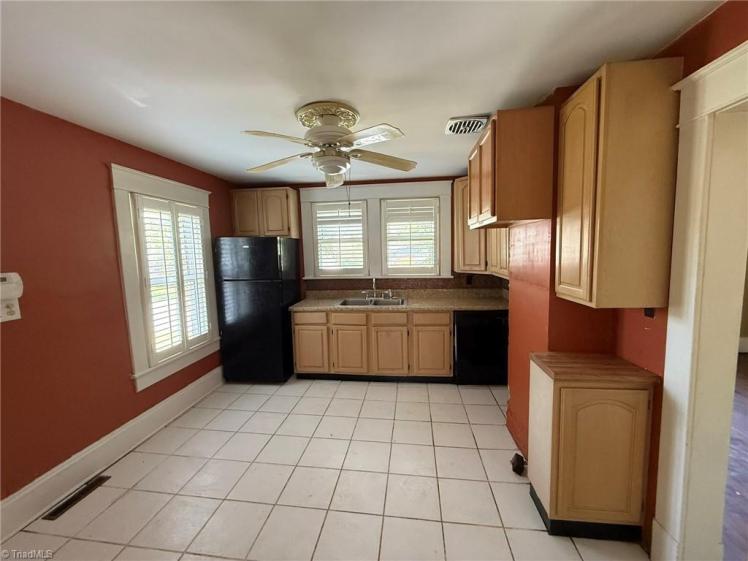
1300 Sloan Street, Greensboro
William and Lillian Hinnant House
- Sold for $185,900 on August 26, 2026 (originally $189,900)
- 4 bedrooms, 2 bathrooms, 1,632 square feet, 0.16 acre
- Price/square foot: $114
- Built in 1928
- Listed April 3, 2026
- Last sale: The house has been in the Hinnant family since 1928.
- Neighborhood: Nocho Park
- Note: William Vandorn Hinnant (1896-1972) and Lillian Ayers Hinnant (d. 1997, age 98) bought the house in 1928. They lived there the rest of their lives. The house is still owned by their family. William was a plasterer and later operated his own firm, W.V. Hinton & Sons.
110wdevonshire


110 W. Devonshire Street, Winston-Salem
- Sold for $325,500 on August 19, 2026 (listed at $315,000)
- 3 bedrooms, 2 bathrooms, 1,072 square feet, 0.26 acre
- Price/square foot: $304
- Built in 1921 (per county, but probably later; see note)
- Listed July 16, 2026
- Last sale: $215,000, November 2019
- Note: The original owners were Alfonse Fabian Caron (1899-1992) and Nannie E. Lambe Caron (1905-1996). Alfonse was born in Canada. He was a furniture worker. They bought the property in 1928; the address first appeared in the city directory in 1929. Alfonse and Nannie rented it out until losing it in a foreclosure in 1931.
- In 1937, the lender sold the house to Finley Rewwork Harrold (1894-1966) and Ruth Gilliam Harrold (1905-1989). They owned the house for 59 years. Finley worked for R.J. Reynolds. Ruth had been a school teacher before marrying.
738smain
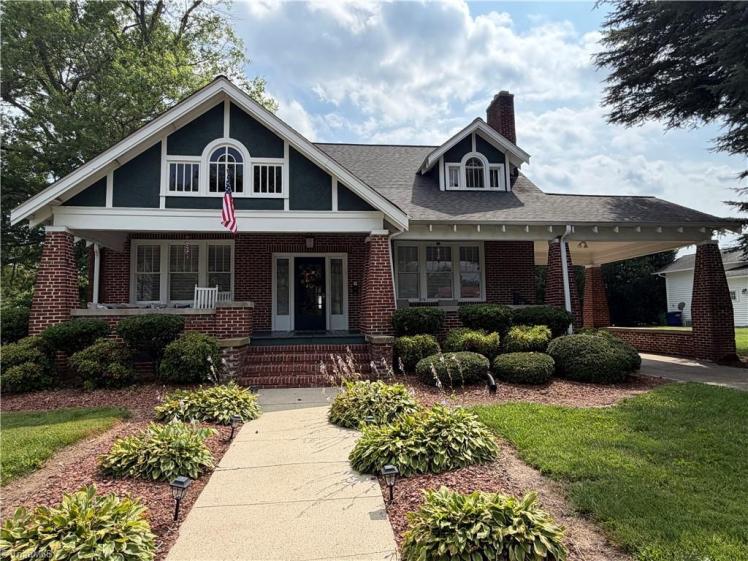
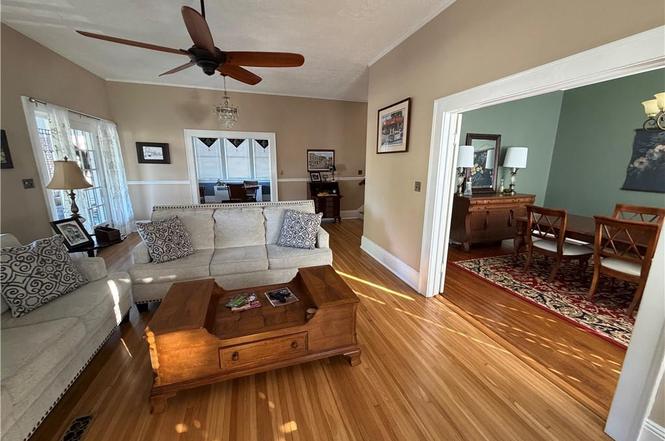
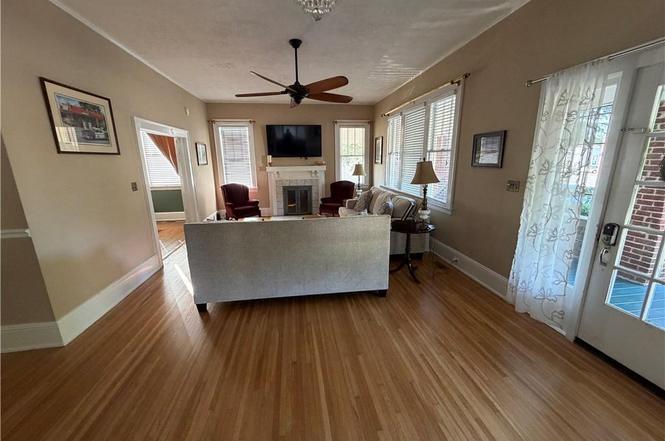
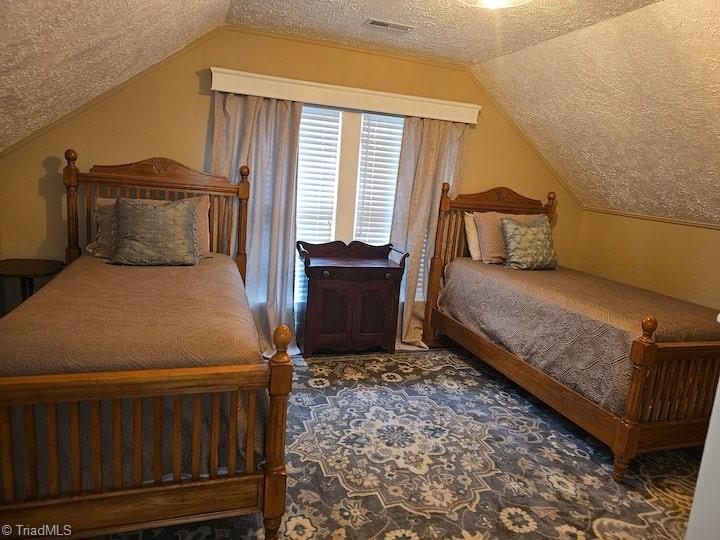
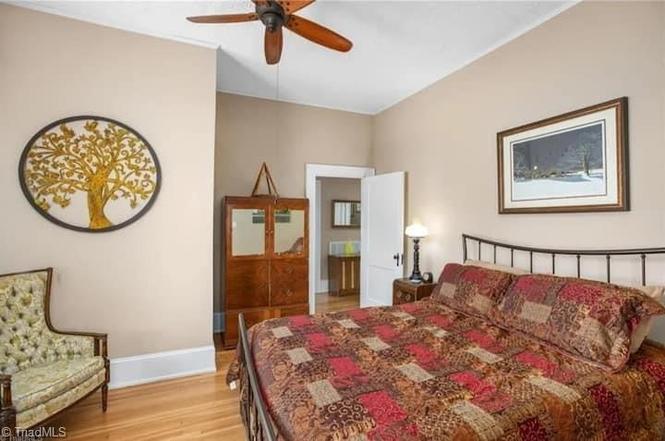
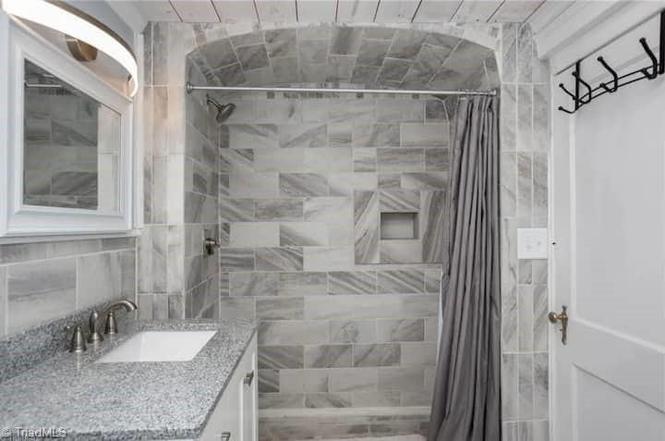
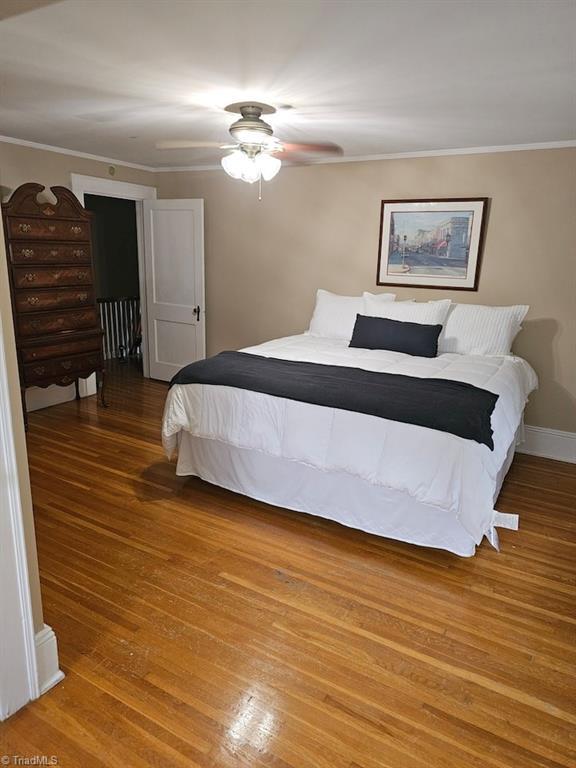
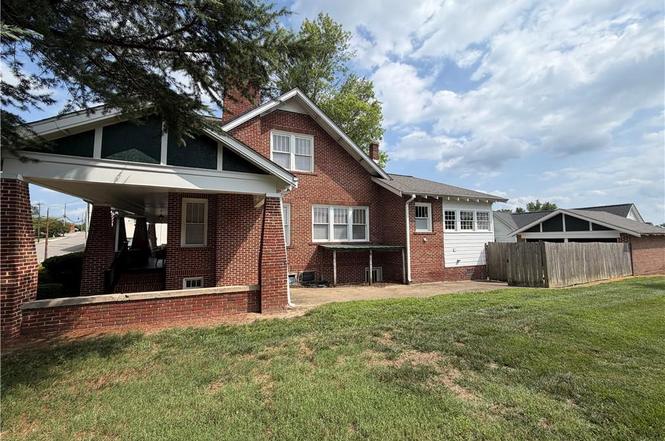
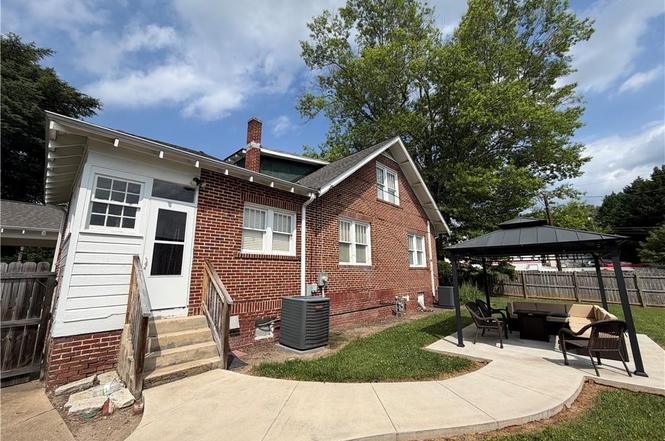
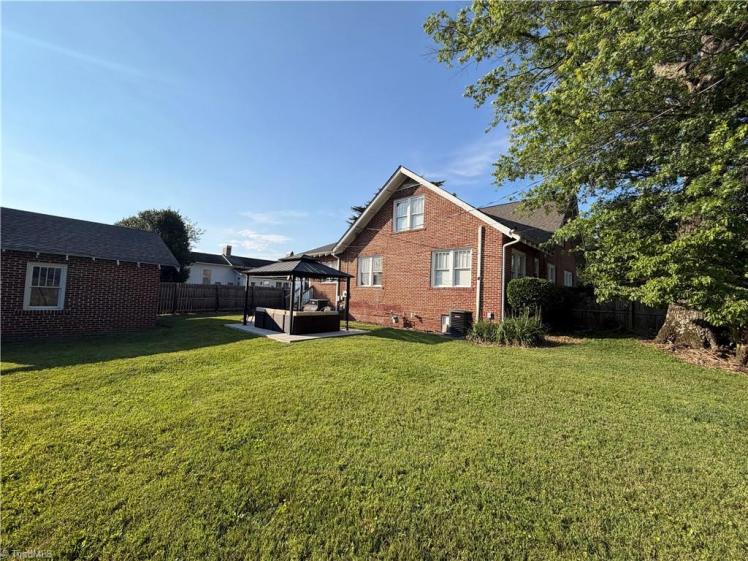
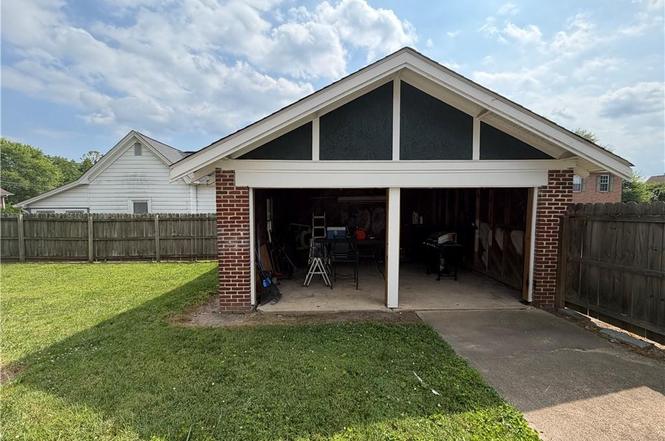
738 S. Main Street, Mount Airy, Surry County
- Sold for $470,000 on August 3, 2026 (listed at $470,000)
- 5 bedrooms, 2 1/2 bathrooms, 3,000 square feet, 0.29 acre
- Price/square foot: $157
- Built in 1929
- Listed June 30, 2026
- Last sales: $392,000, April 2024; $111,000, June 2003
- Neighborhood: Mount Airy Historic District (NR)
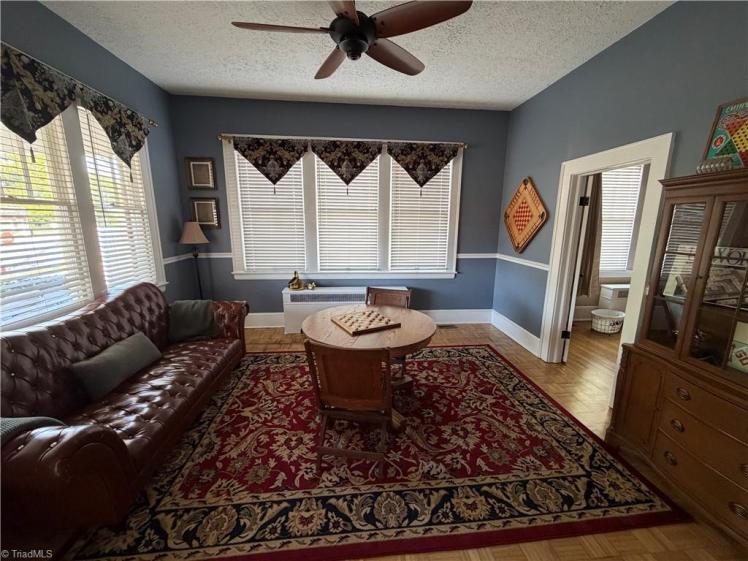
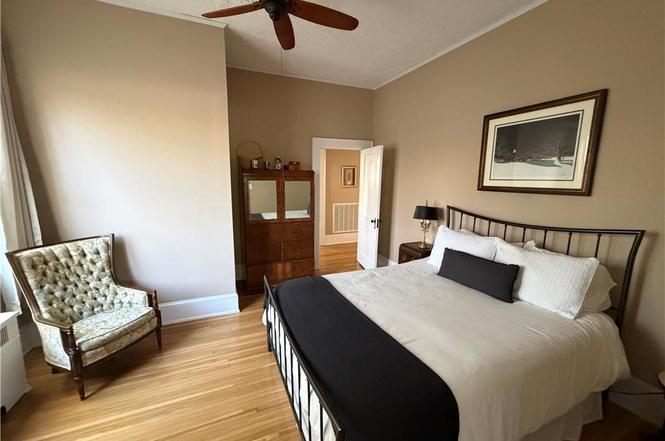
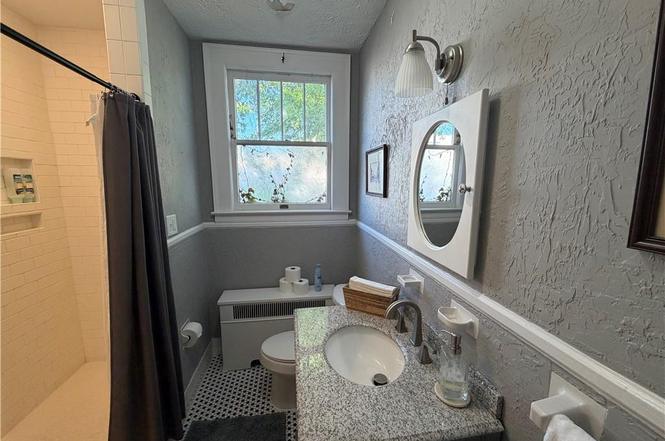
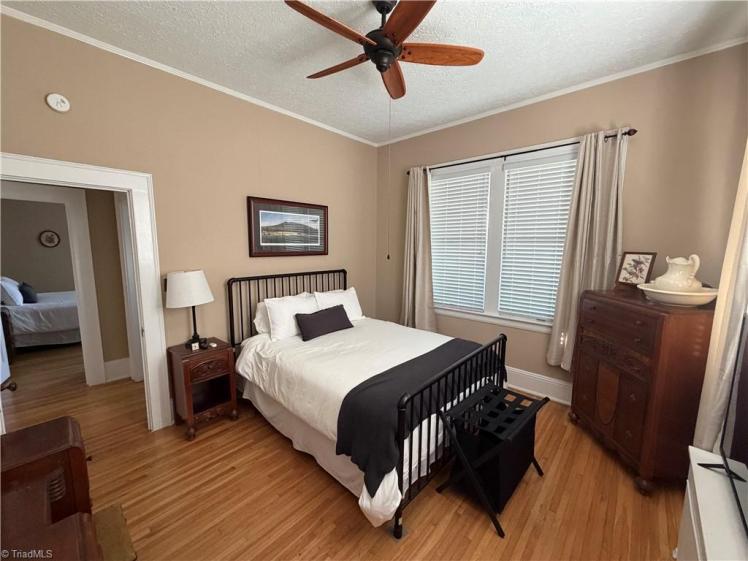
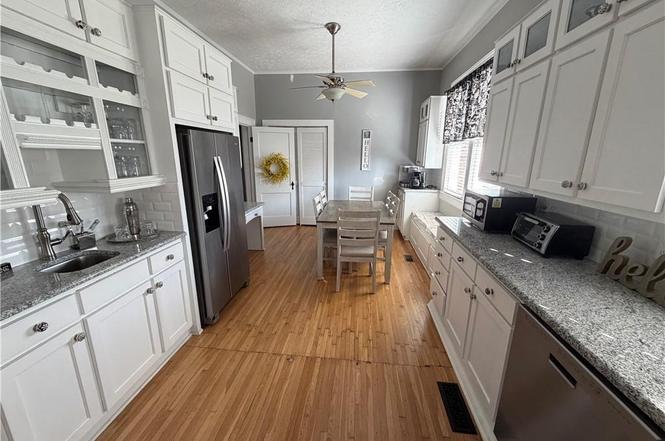
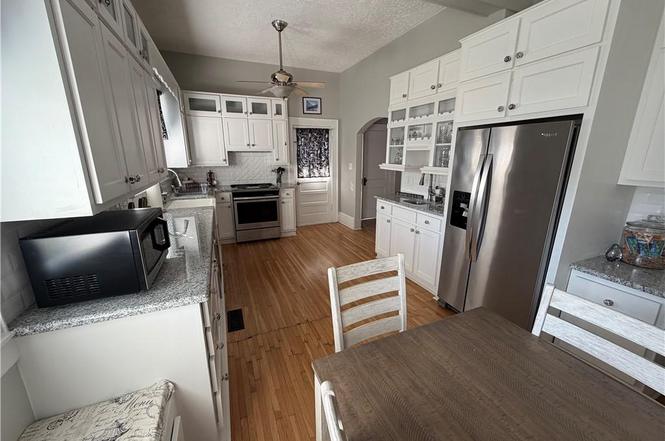
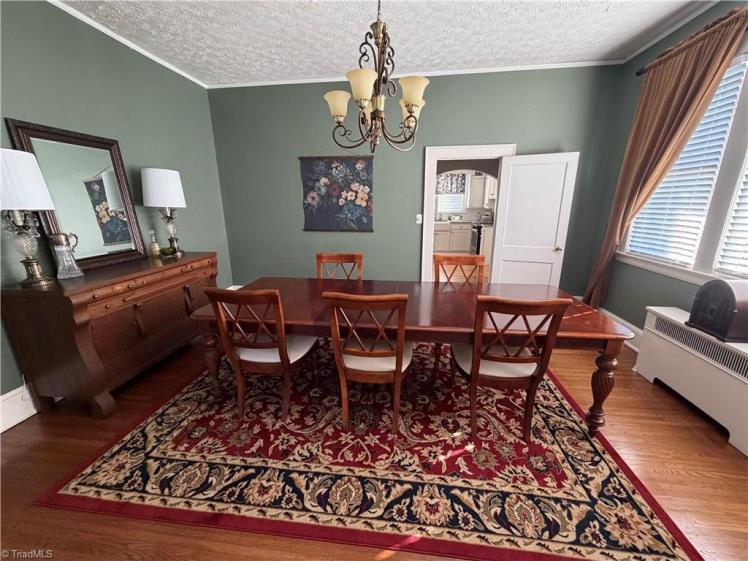
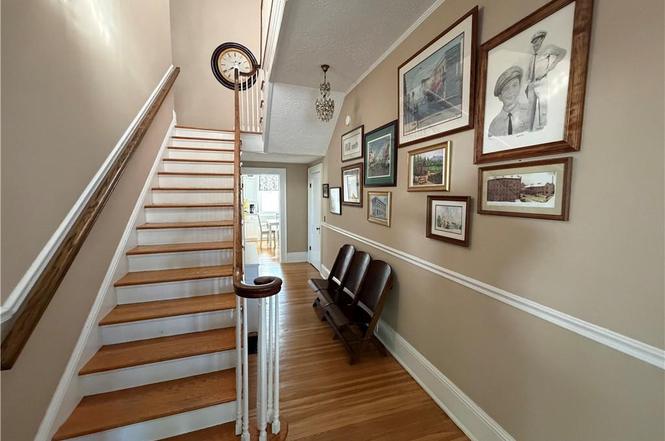
- Note: The last time the house was sold, the seller added a bit of local color to the listing.
- District NR nomination (1985): “A remarkably large number of unaltered, classic Bungalow style houses survive throughout the district. They are typically frame or brick residences, one-and-one-half stories with broad gable roofs and gracious, engaged front porches. … [A] notable large brick bungalow is the c. 1928 Benbow House at 738 South Main Street which exhibits Tudor Revival influences in its stuccoed gable ends with applied wooden trim imitative of half-timbering. …
- “Spacious, handsomely detailed one-and-one half story brick bungalow … The large attached front porch, with wide, gabled entry bay, extends across the main elevation to the north to encompass a porte-cochere; heavy, battered brick piers support the porch.
- “Both the porch gable and an offset gabled dormer feature rough stucco and applied wooden trim imitative of half-timbering and are lighted by Palladian windows. The main entrance is composed of leaded glass sidelights and multi-paned door.”
- Early Quincy Benbow (1895-1962) and Hallie Stanton Benbow (1900-1981) were the original owners. They bought the house in 1931 and lived in it until 1951.
- Early was born in Guilford County; he was a veteran of World War I. He came to Mount Airy in 1926. He and his partners opened the Grand Theatre in 1928 and the Earle in 1935.
110cypress
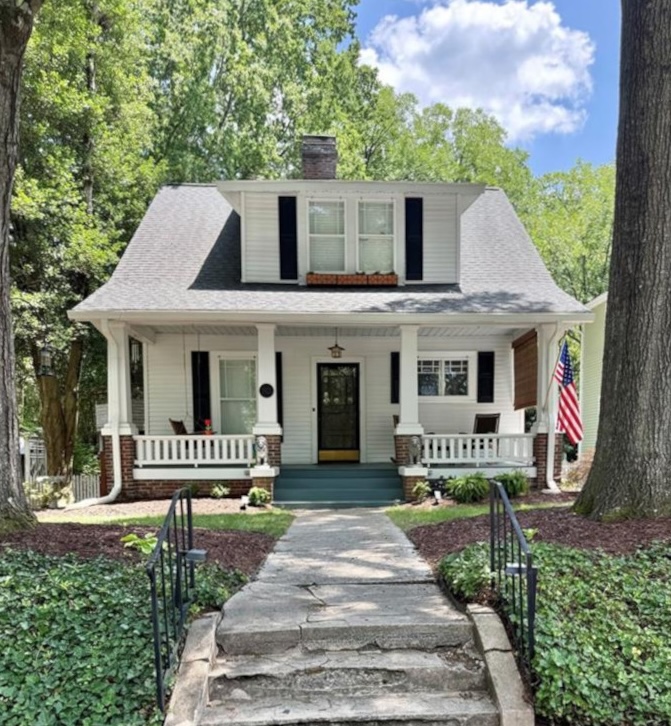
110 Cypress Street
The Hester House
- Sold for $360,000 on July 31, 2026 (listed at $385,000)
- 3 bedrooms, 1 1/2 bathrooms, 1,526 square feet, 0.16 acre
- Price/square foot: $236
- Built in 1919
- Listed July 1, 2026
- Last sale: $227,500, November 2017
- Neighborhood: Dunleath Historic District (local), Summit Avenue Historic District (NR)
- Note: The seller was ready to get this house sold and be done with it. After one day, he accepted an offer $25,000 below his asking price.
- District NR nomination: “Bungalow, residence, c1920”
- Laura Jane Bobbitt Hester (1856-1941) bought the property in 1919 and apparently had the house built shortly after. It remained in her family for 68 years. Laura was a widow. She moved to Greensboro from her native Granville County around 1919.
- Laura passed ownership to daughter Hallie Maud Hester (d. 1985) in 1940. Like Laura, Hallie lived in the house for the rest of her life. Hallie was a clerk in the Guilford County Welfare Office. A nice and nephew sold the house in 1987.
509park
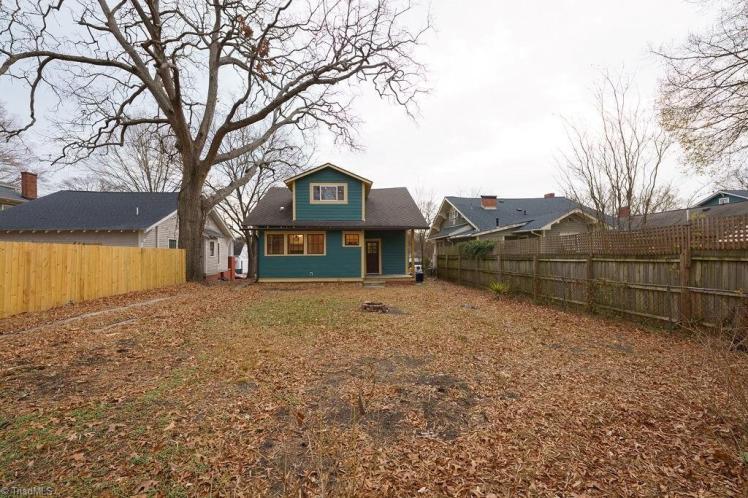
- Sold for $449,000 on July 30, 2026 (originally $475,000)
- 3 bedrooms, 2 bathrooms, 1,339 square feet, 0.15 acre
- Price/square foot: $335
- Built circa 1917
- Listed December 11, 2025
- Last sales: $122,500, August 2024; $30,500, April 2013
- Neighborhood: Dunleath Historic District (local), Summit Avenue Historic District (NR)
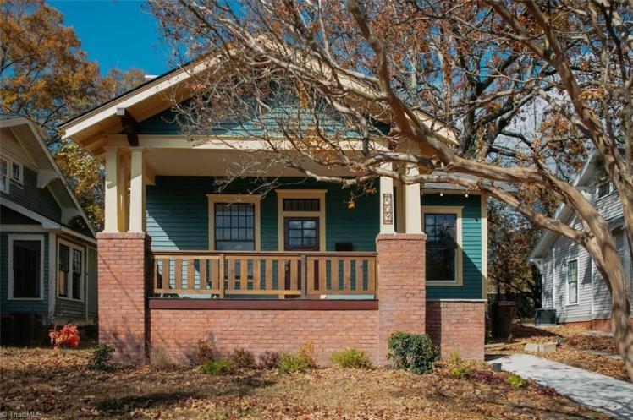
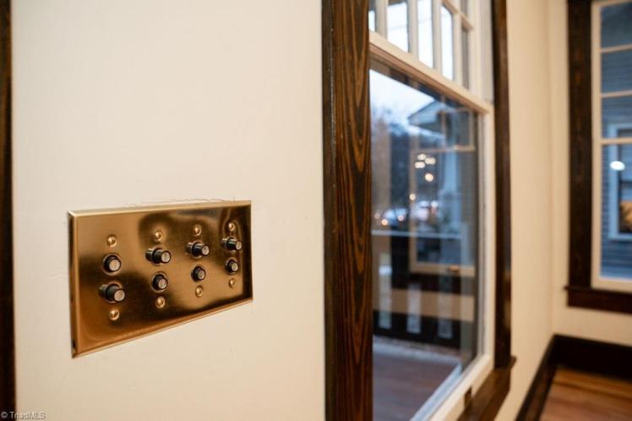
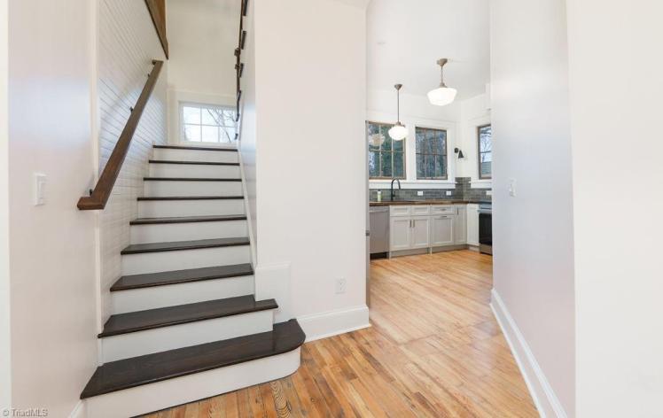
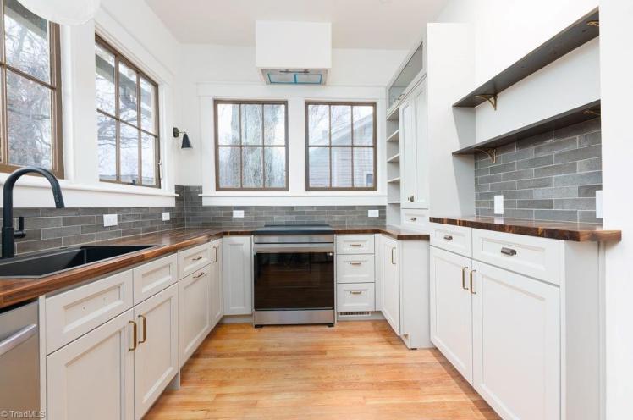
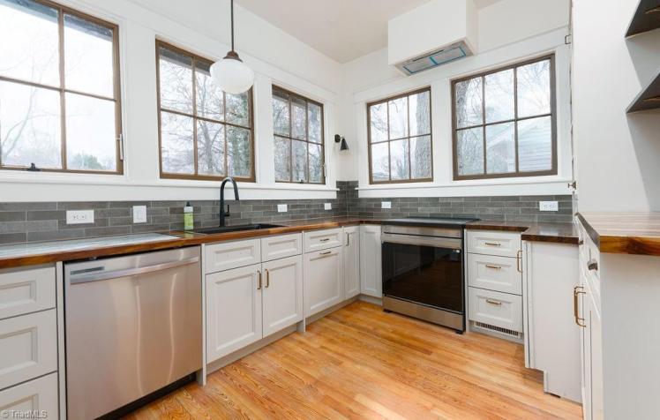
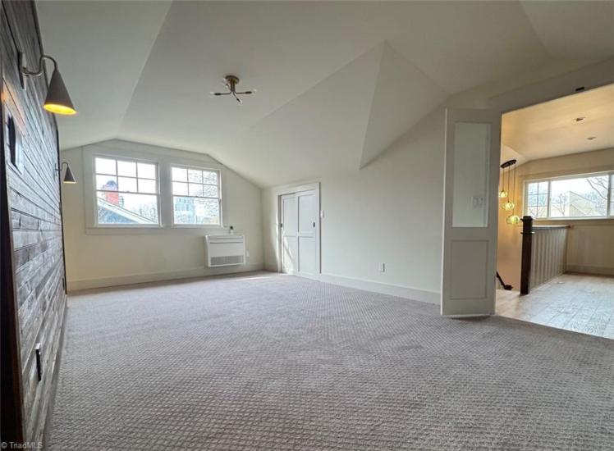
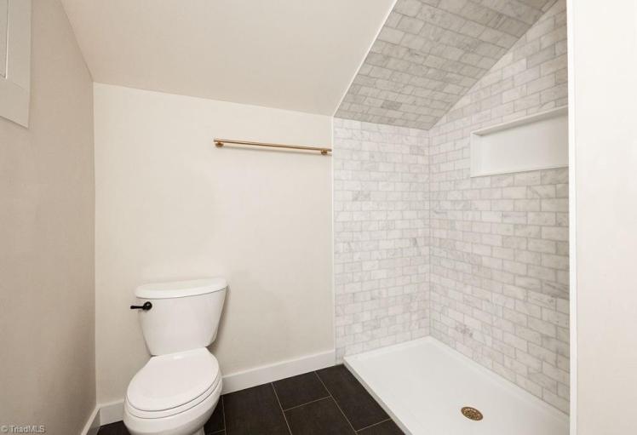
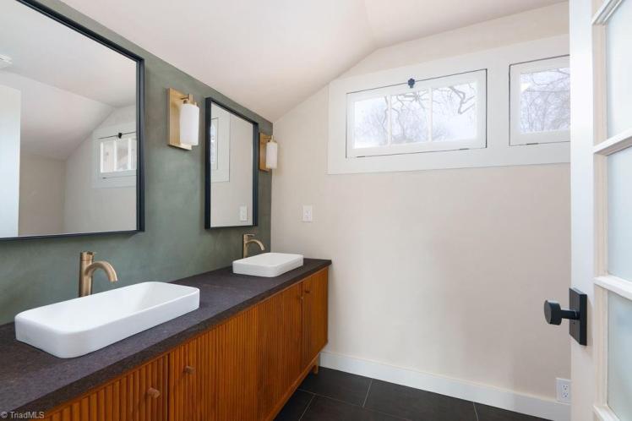
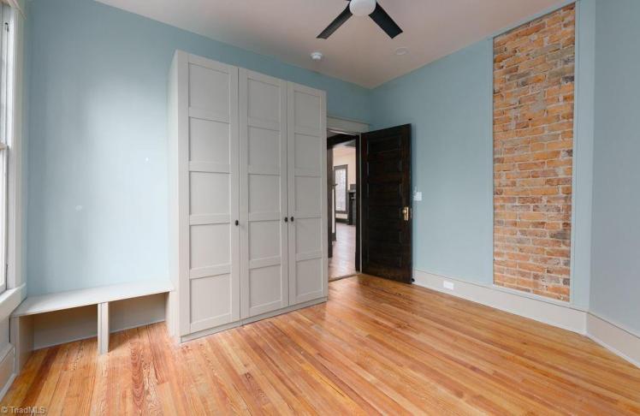
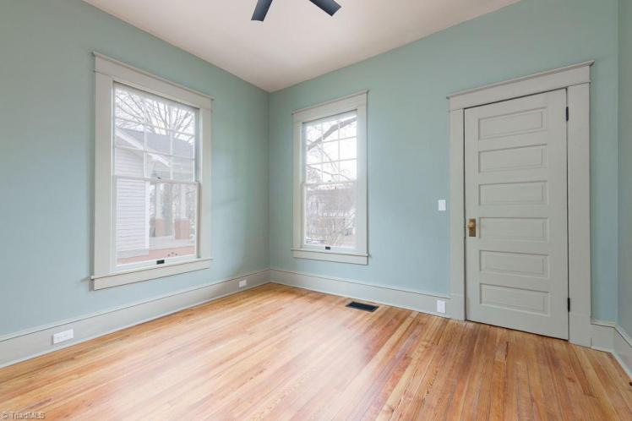
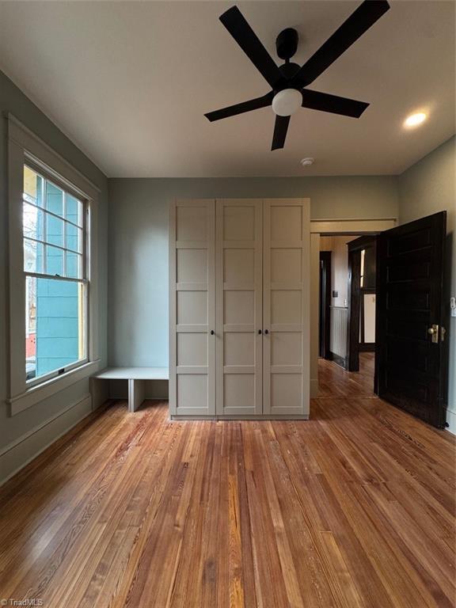
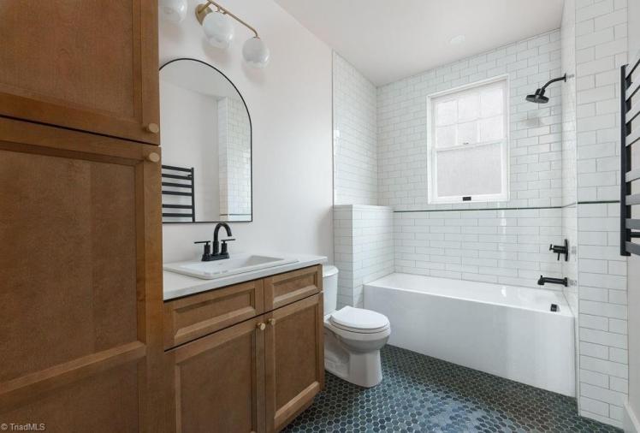
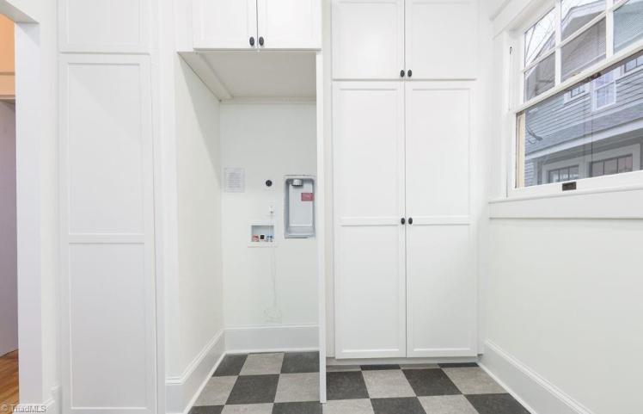
- Note: The 2024 listing showed 2 bedrooms and 1 bathroom.
- When it was sold in 2024, the house had been condemned (20-page documentation). It had no heating or air conditioning systems. Click here for photos.
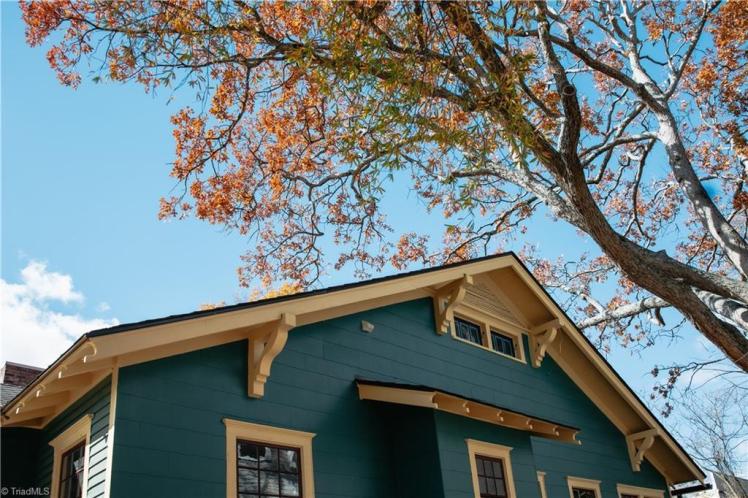
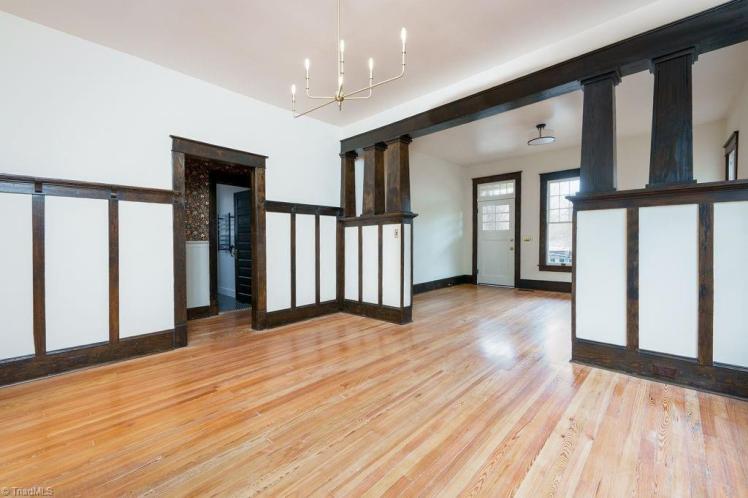
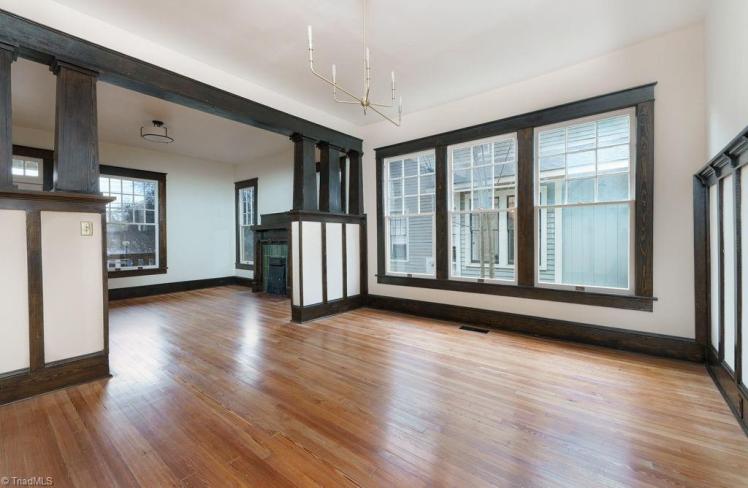
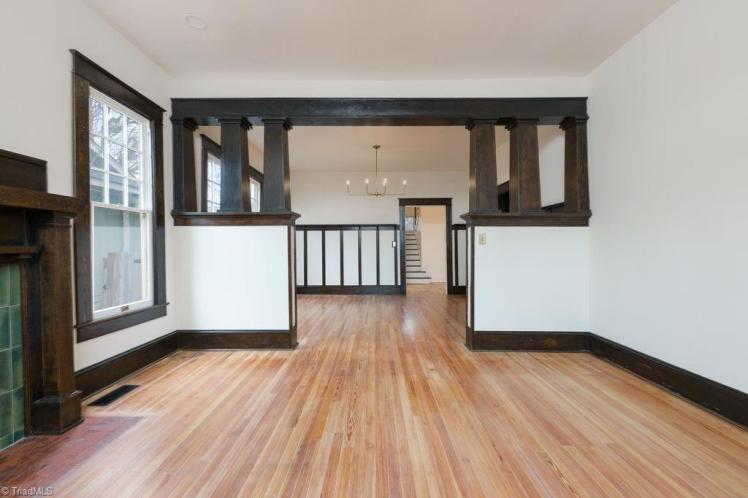
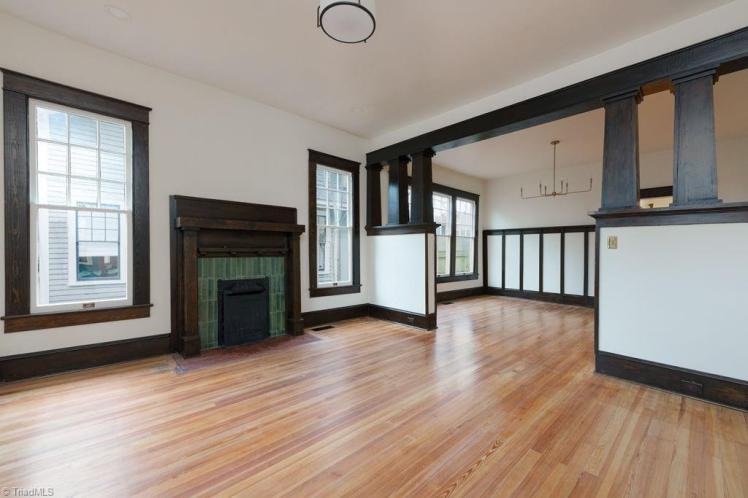
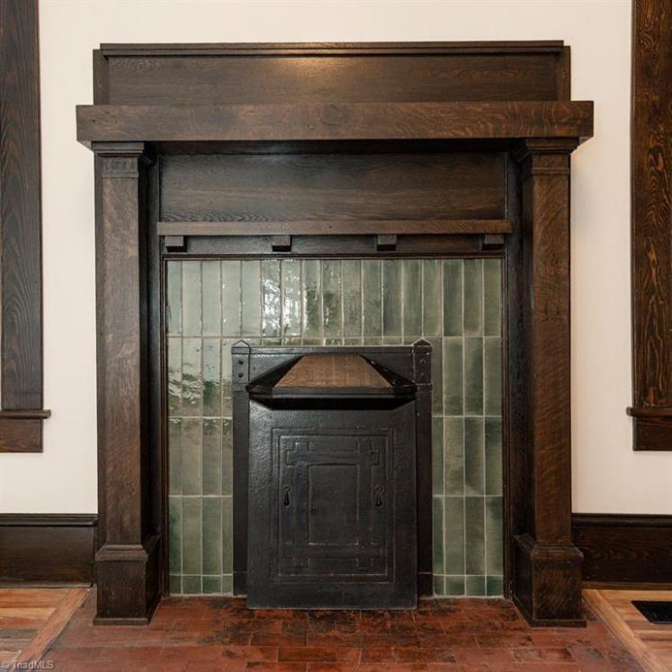
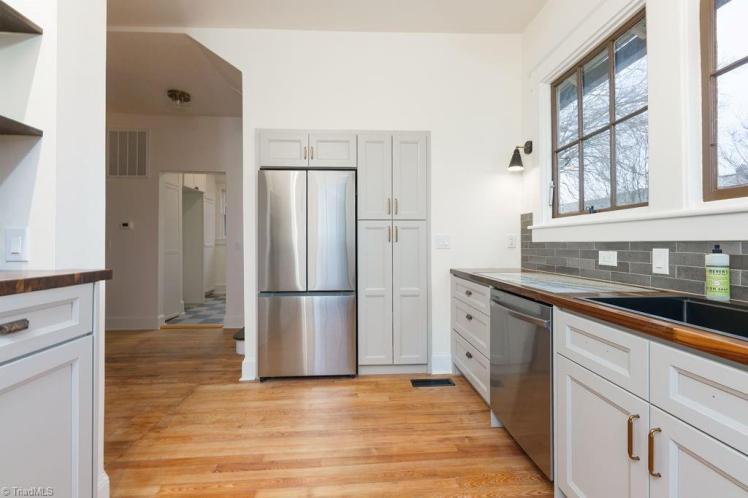
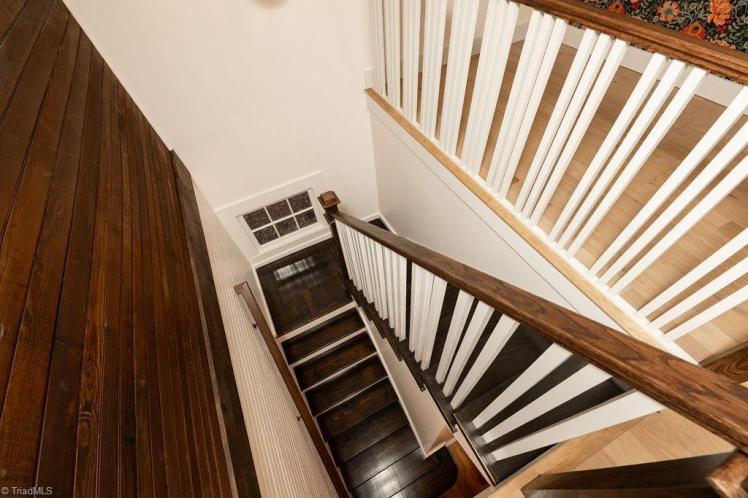
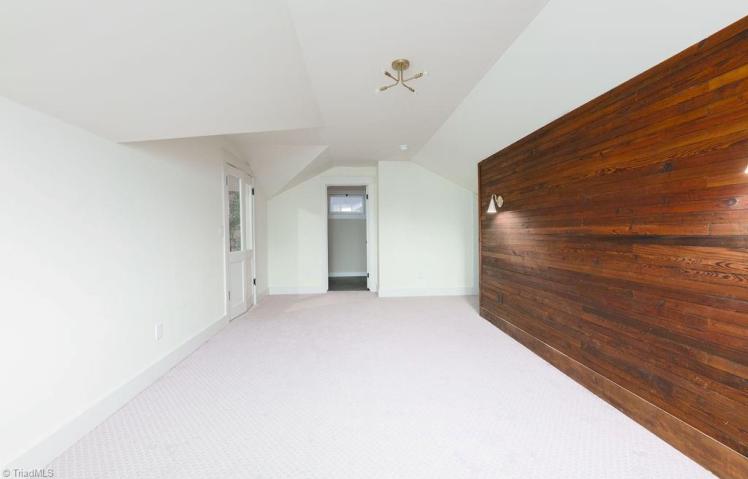
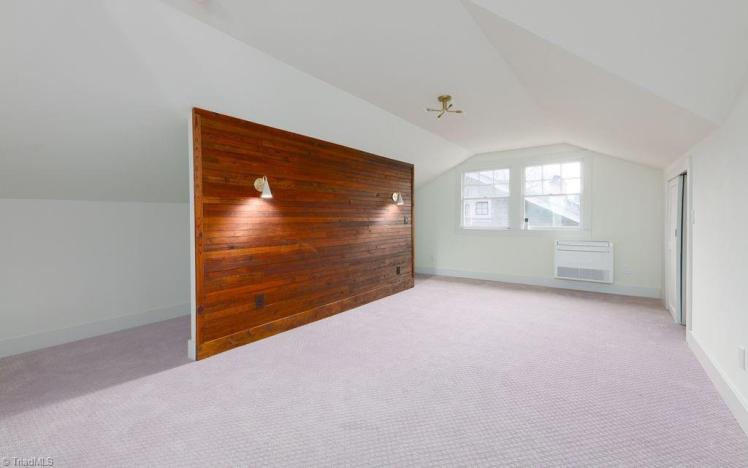
- The renovation is unusually well done, and the amount of work that was required was huge. But the price per square foot is wildly beyond anything seen in the neighborhood. It even would be high for an Irving Park mansion.
- District NR nomination: “Bungalow, Residence, 1915-20”
- The address first appears in the city directory in 1917 with Edward Bruce Mastin (1890-1971) and Gertrude Lillian Smith Mastin (1885-1961) listed as residents. The Mastins bought the property in 1917; it was sold by their son in 1976. Edward was a telegraph operator for Southern Railway. Edward and Gertrude had two sons; one died in infancy, the other lived to be 93.
1004albert
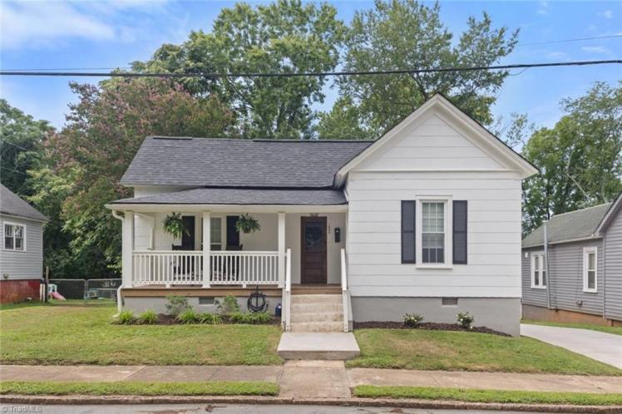
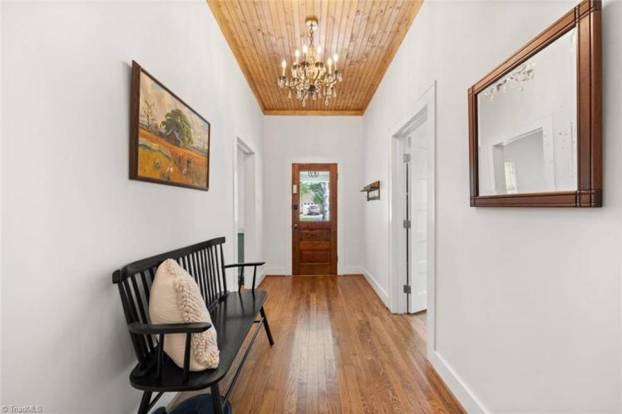
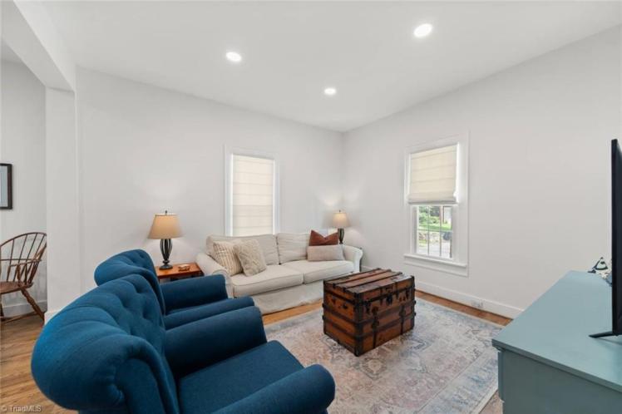
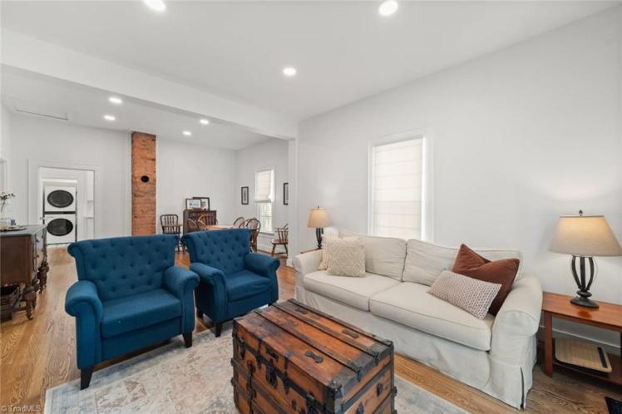
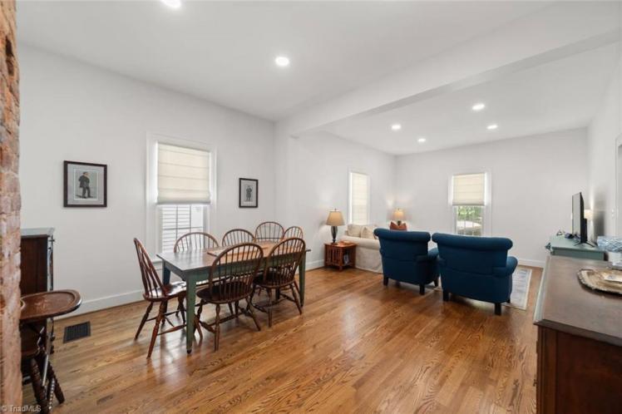
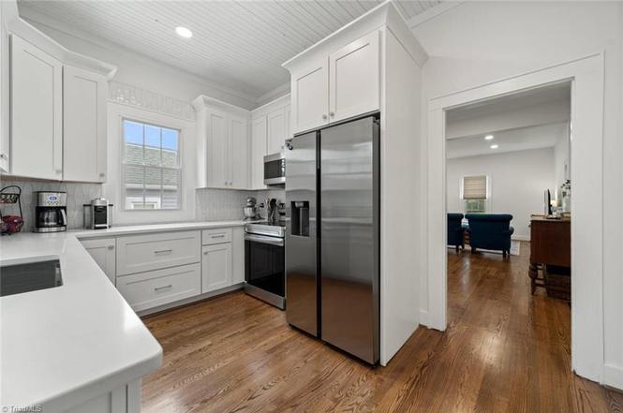

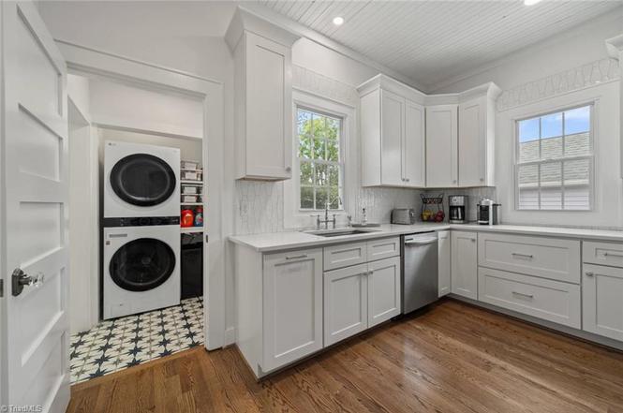
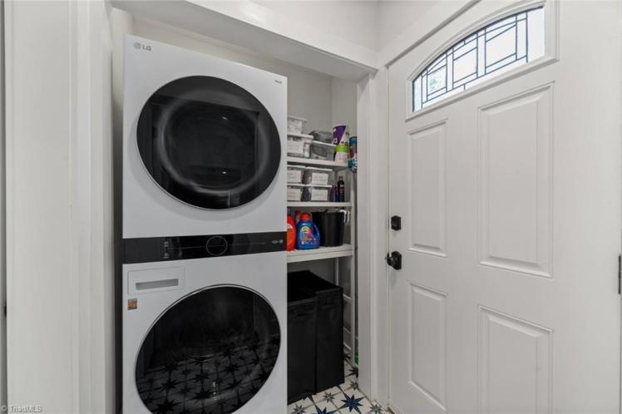
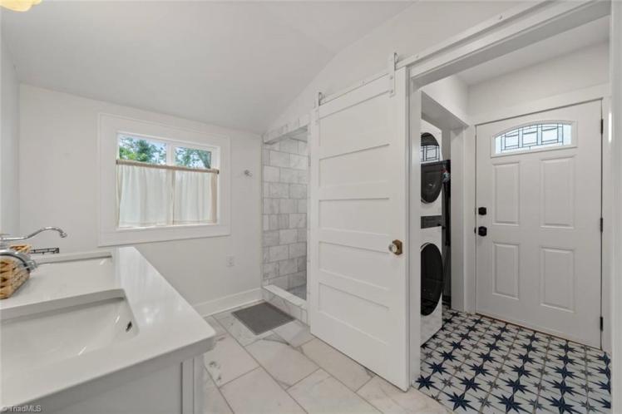
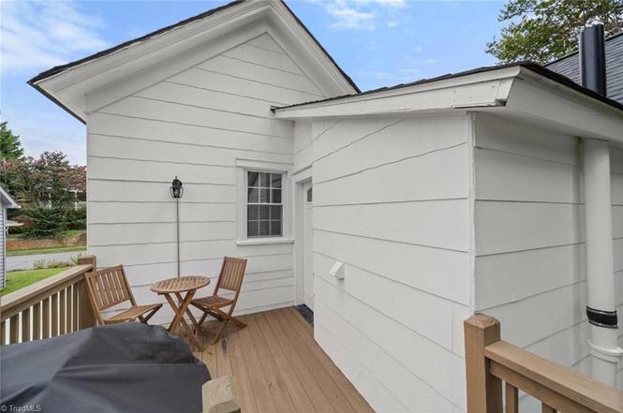
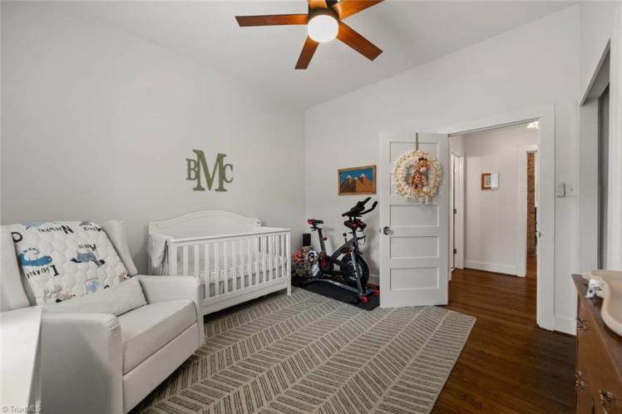
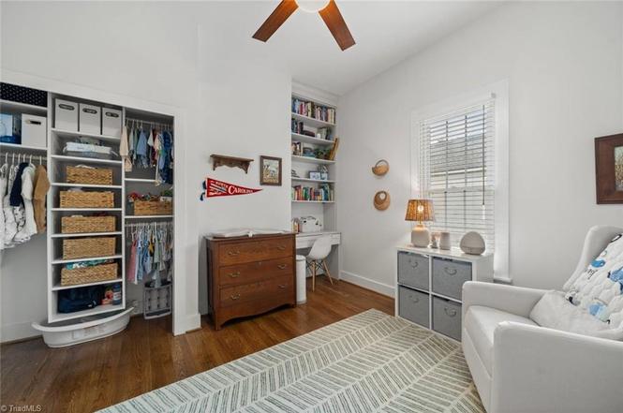
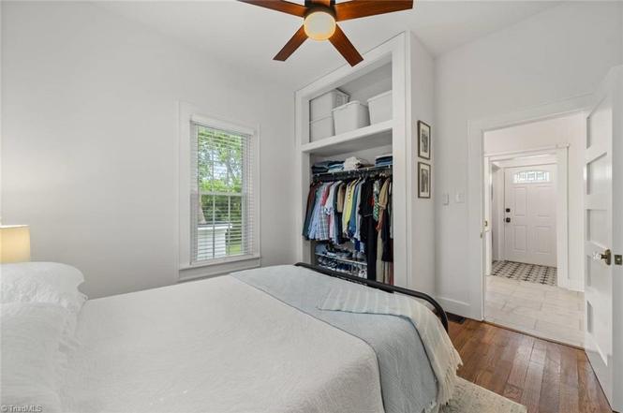

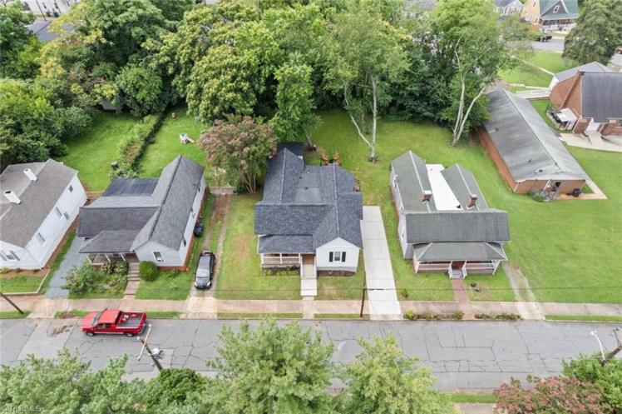
1004 Albert Street, Winston-Salem
- Sold for $349,000 on July 29, 2026 (originally $399,900)
- 3 bedrooms, 2 bathrooms, 1,211 square feet, 0.19 acre
- Price/square foot: $288
- Built in 1905
- Listed February 18, 2026
- Last sale: $175,000, September 2022
- Neighborhood: West Salem Historic District (NR)
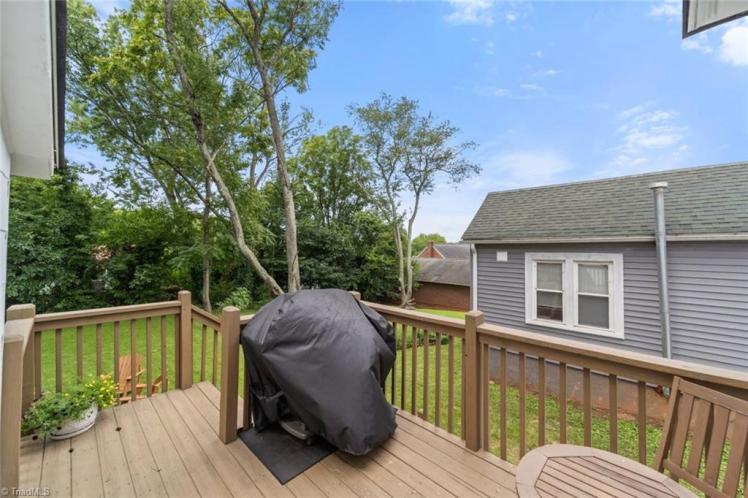

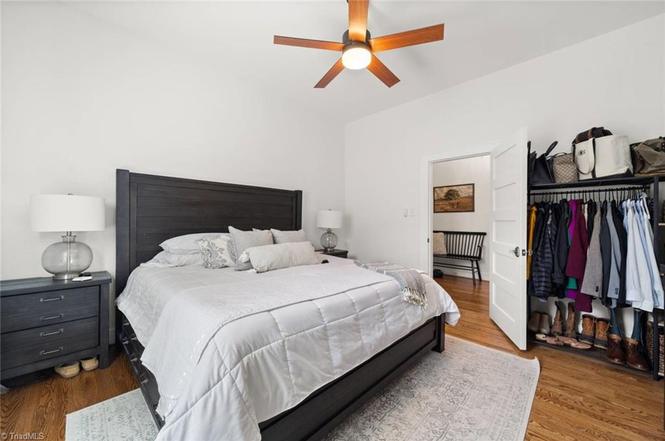

- Note: Heavily remodeled, but some historic character and materials remain, though not the windows, wood siding or most ceilings.
- $330/square foot is far higher than the prices that houses have been selling for in West Salem (highest 2025 price among seven historic houses on the website: $266).
- The house was a rental initially and changed ownership frequently. It was listed in the city directory from 1906 as 32 A Street, the original name of Albert Street. Different residents were listed until 1913, when George W. Krites (1859-1952) and Rhoda Hamilton Krites (1861-1920) were listed at the address. George was a carpenter with Fogle Brothers and later worked for R.J. Reynolds. He remained in the house as its address changed to 950 A Street and then 950 Albert Street (an address it retained for decades). In 1919 it was bought by his son Henry Harrison Krites (1888-1970) and Lillian M. Ellis Krites (1890-1968).
- District NR nomination: “Gable Ell Cottage … asbestos shingle siding; two-over-two, double-hung sash.”
411s3rd

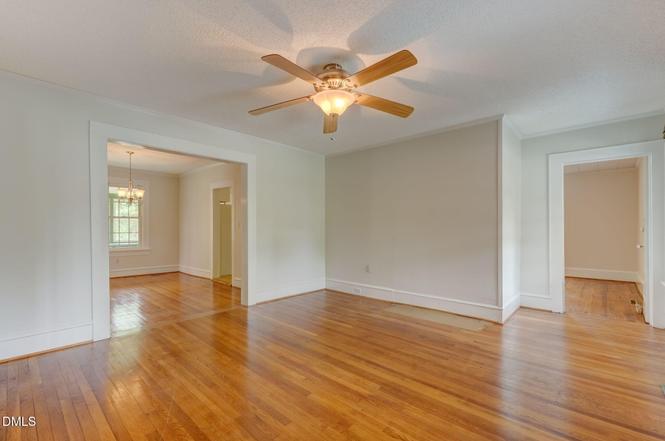


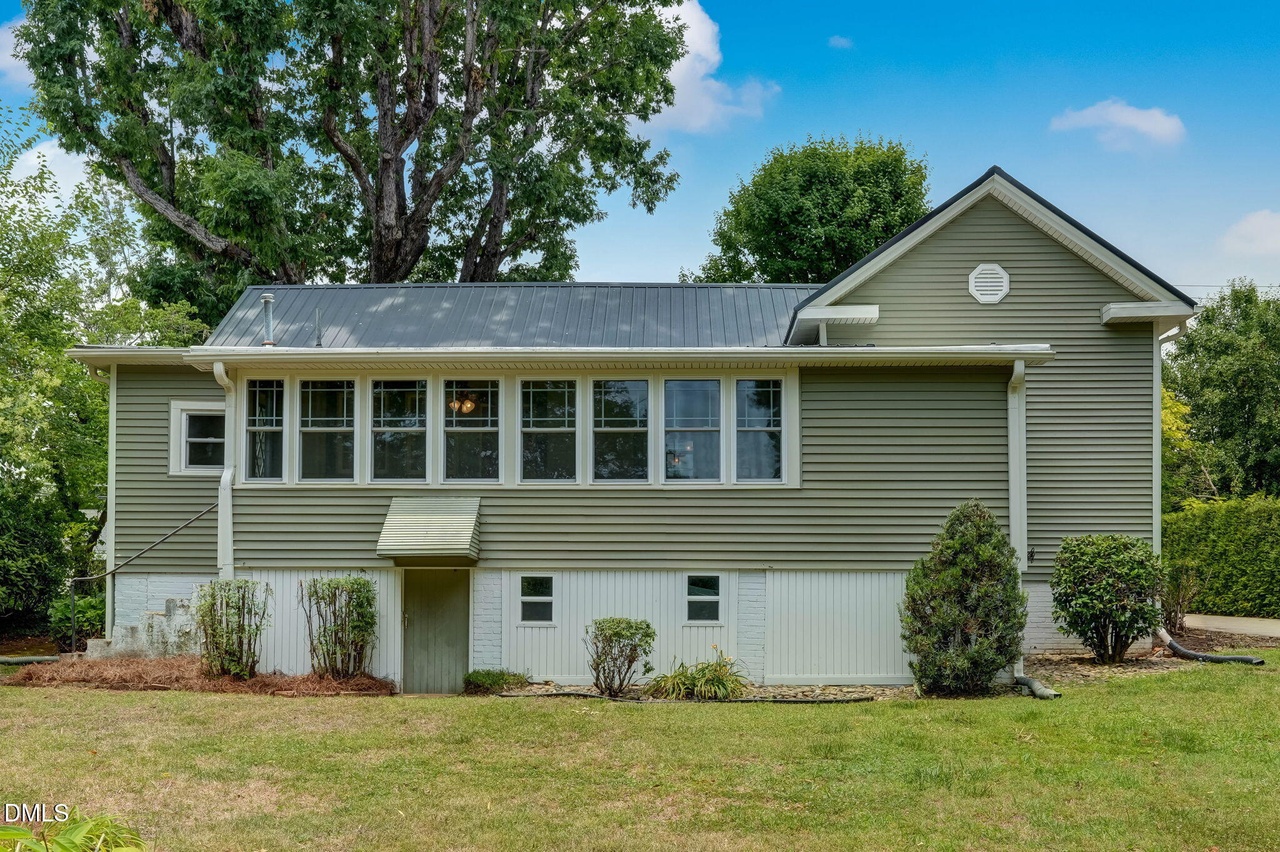

411 S. 3rd Street, Mebane, Alamance County
- Sold for $332,500 on July 21, 2026 (listed at $332,500)
- 3 bedrooms, 2 bathrooms, 1,484 square feet, 0.30 acre
- Price/square foot: $224
- Built in 1919
- Listed June 11, 2026
- Last sale: $145,000, March 2009
- Neighborhood: Old South Mebane Historic District (NR)
- District NR nomination: “This is a 1-story vernacular gable-and-wing house of wood, finished in vinyl siding, with an L-shaped façade and a hip-roofed porch in the angle of the ell, supported by replacement turned posts and trimmed with what appear to be replacement sawn brackets. An interior brick chimney is present and windows are flat-topped set singly and in pairs, with multi-light replacement sash and exterior fixed shutters. Rear shed-roofed additions are present.”
148wpoplar
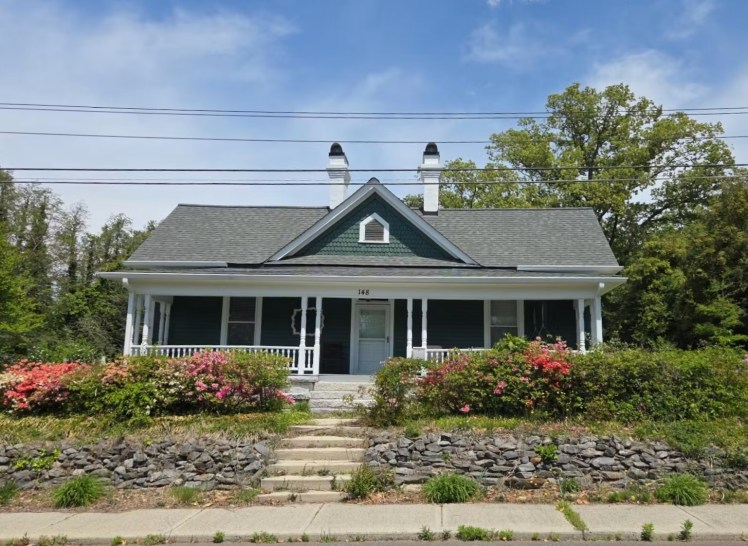
148 W. Poplar Street, Mount Airy
The R.F. Sumner House
- Sold for $185,220 on July 21, 2026 (auction)
- 2 bedrooms, 1 1/2 bathrooms, 1,924 square feet, 0.75 acre
- Price/square foot: $96
- Built in 1906
- Last sale: $150,000, June 2021
- Neighborhood: Lebanon Hill Historic District (NR)
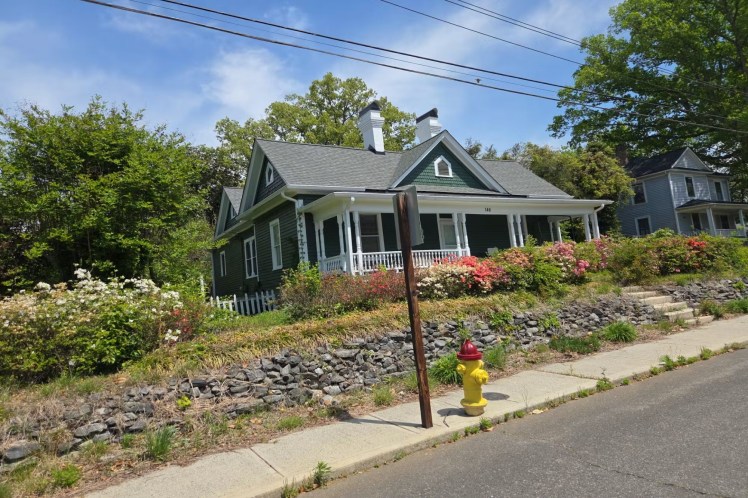
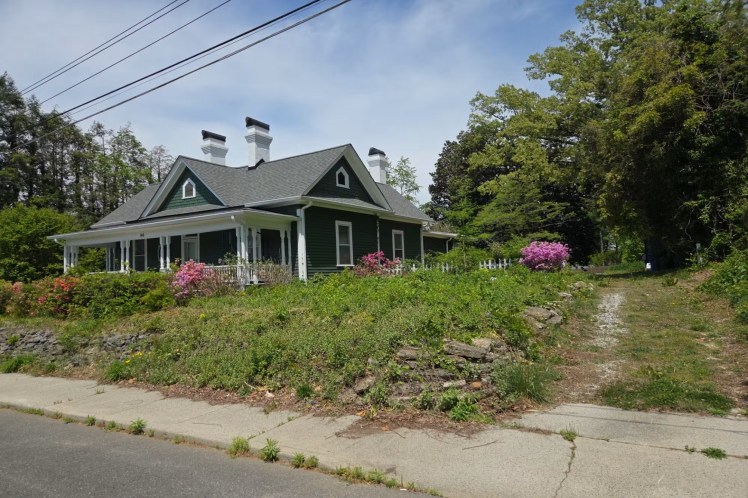
- District NR nomination: “This one-story Queen Anne-influenced house of weatherboard-sided frame construction is a textbook example of the triple-A cottages built throughout the state around the turn of the twentieth century.
- “The triple-A moniker refers to the roof, which has a decorative front gable at the center of the composite-shingled side-gable main roof. The three As or gables are sheathed with beveled wood shingles and have peaked openings: a louvered vent in the front gable and windows in the side ones.
- “Paired brick chimneys with flaring corbelling rise from the middle of the roof ridge, indicating a center-passage plan within. The front porch has turned balusters and turned posts grouped in twos and threes.
- “Other features include a granite foundation, a wood and glass front entry door, one-over-one wood sash (apparently) windows, and a landscaped yard with a granite fishpond and granite riprap on the bank at the sidewalk.
- Rush F. Sumner (1876-1944) and Mary Jane Branscome Sumner (1880-1947) are the earliest known residents. They bought a number of properties in the mid-1920s; this is likely one of them (the online copies are illegible). Rush was a farmer. Their children sold the house in 1947 after Mary’s death.
- Norwood Lewis Hodge (1914-2000) and Mary Lee “Polly” Hawks Hodge (1915-2002) bought the house in 1947 and lived in it until at least the mid-1960s. Norwood was the proprietor of Hodge Motor Company, which sold Packards, Studebakers and Mercedes. They sold the house in 1995.
903ncameron
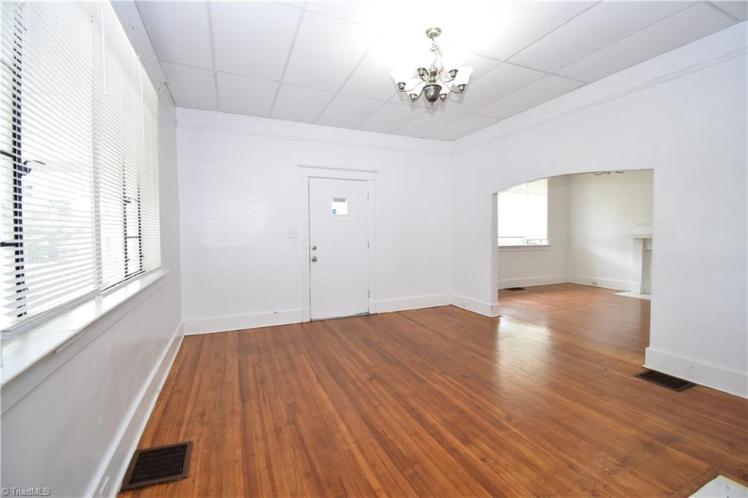
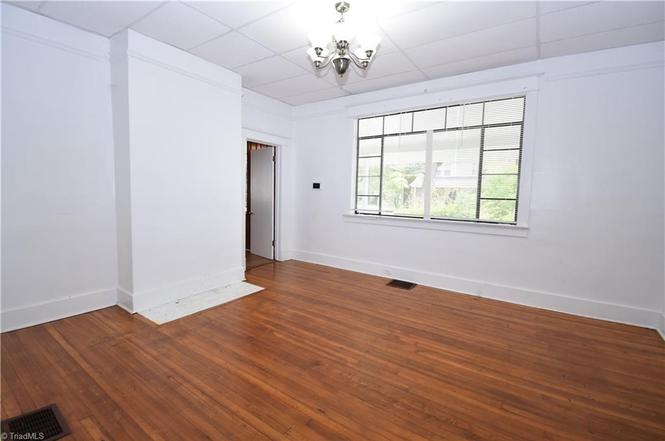
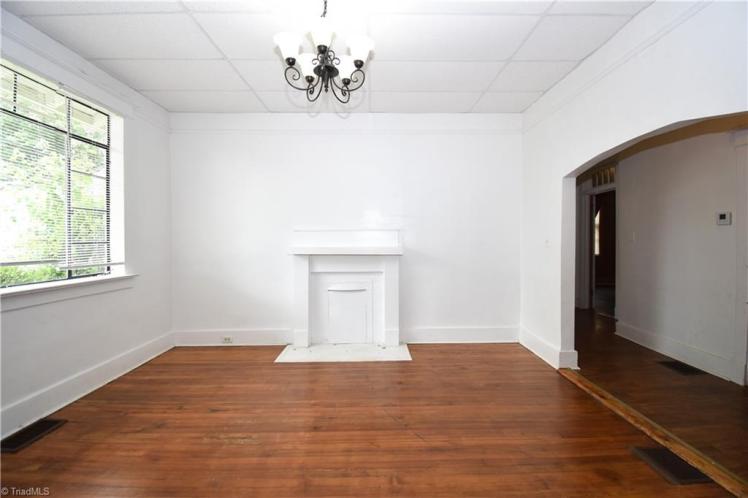
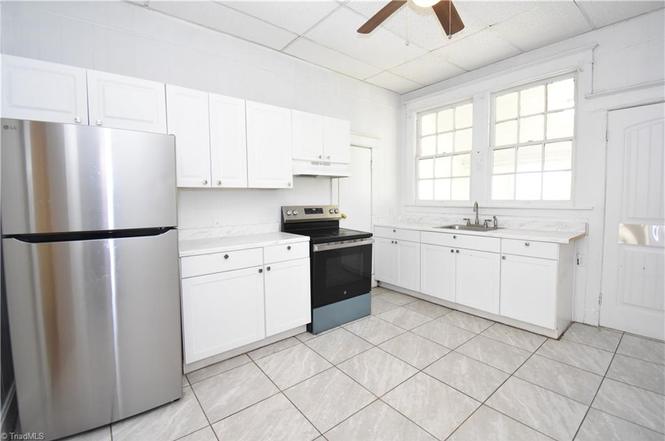
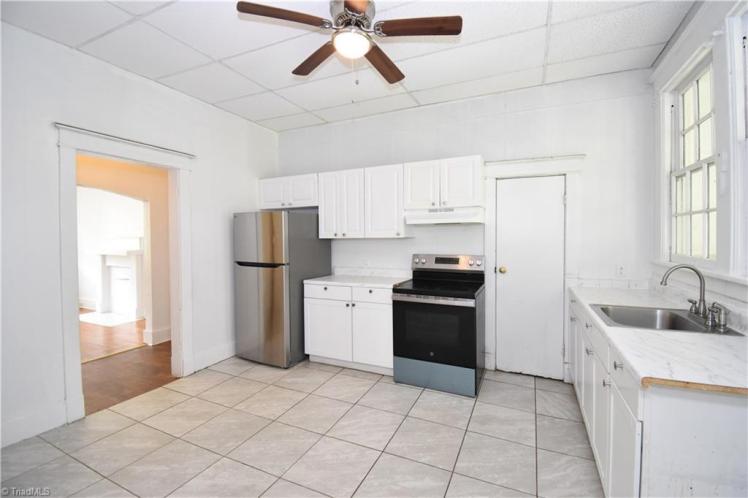
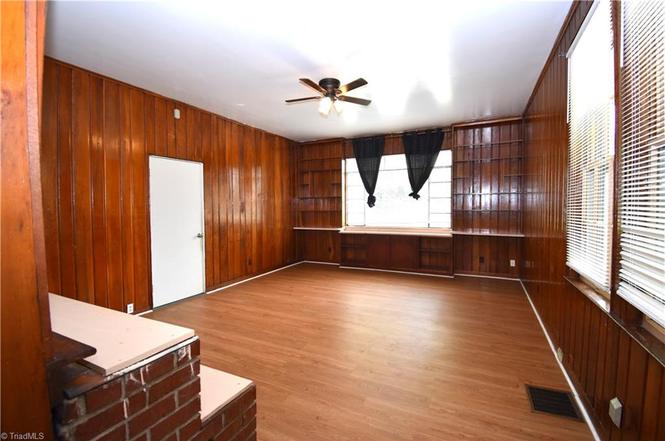
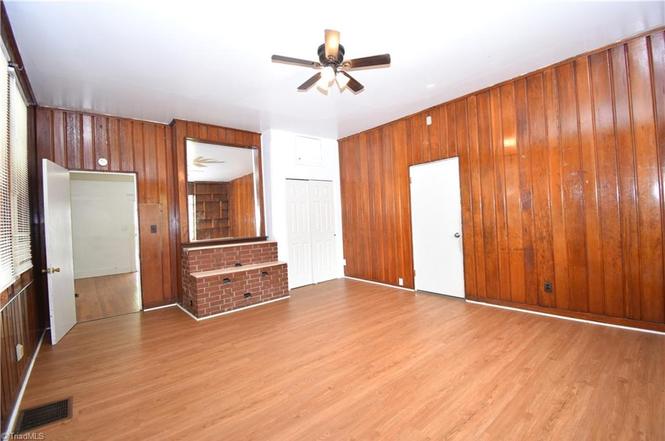
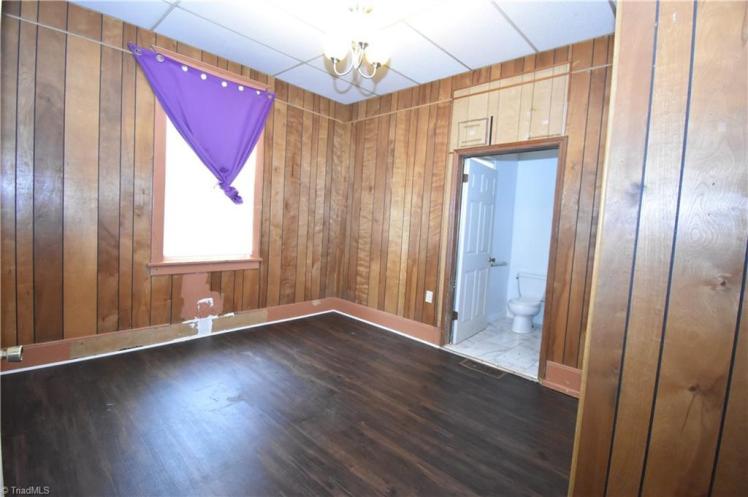
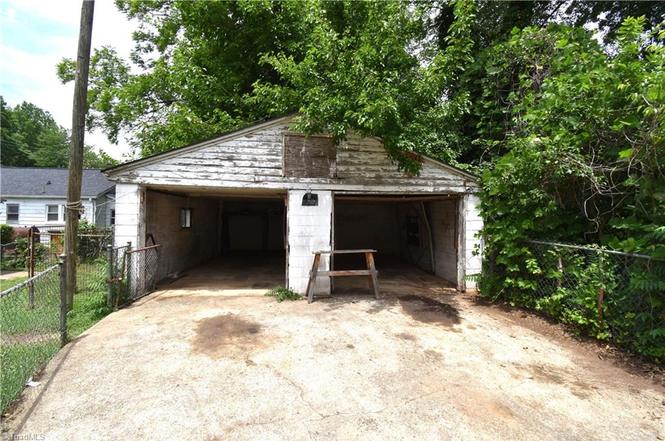
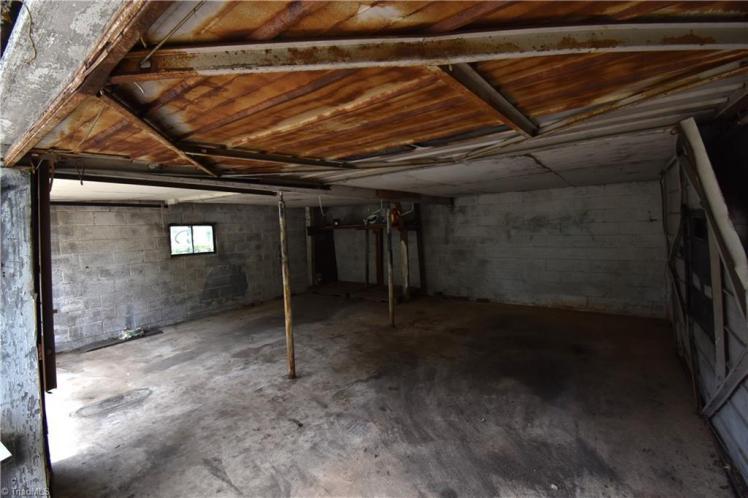
903 N. Cameron Avenue, Winston-Salem
- Sold for $132,000 on July 20, 2026 (originally $145,000)
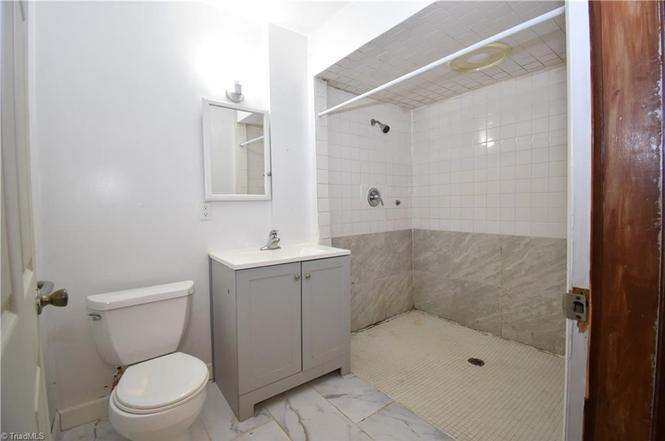
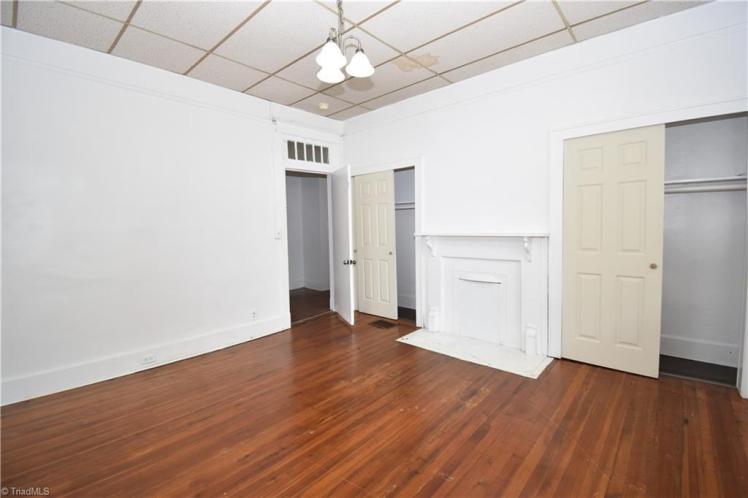
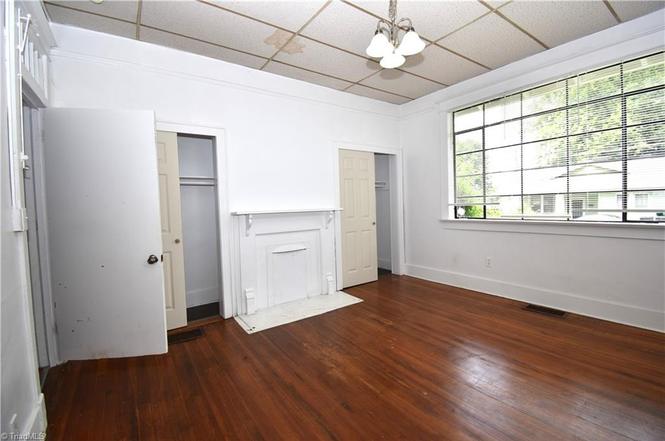
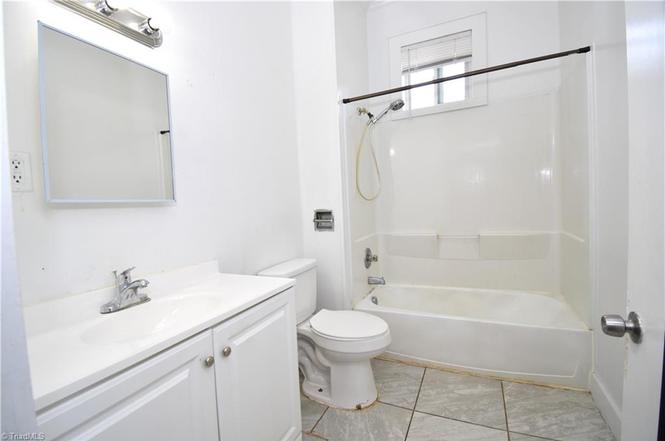
- 2 bedrooms, 2 bathrooms, 1,564 square feet, 0.16 acre
- Price/square foot: $84
- Built in 1920
- Listed June 4, 2026
- Last sale: $47,500 November 2019
- Neighborhood: Reynoldstown Historic District (NR)
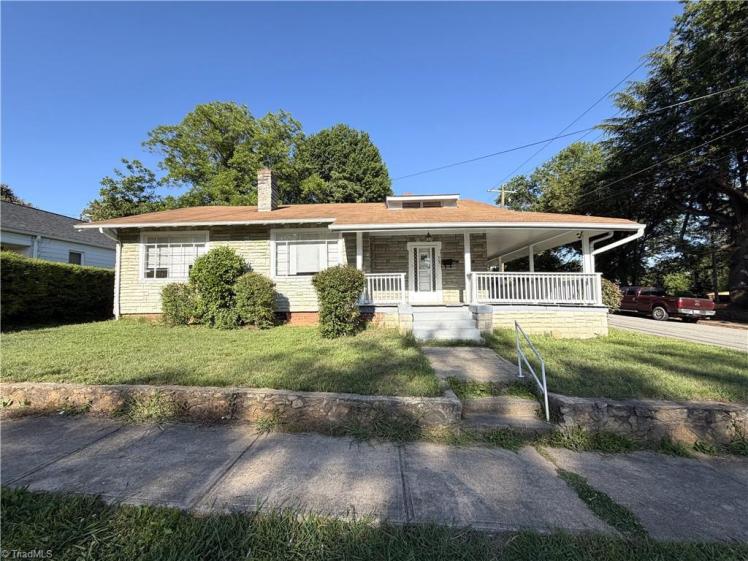
- Note: Built by R.J. Reynolds as worker housing.
- The permastone siding wasn’t original. It was sold as an after-market “improvement” to wooden siding — no need to paint, lasts forever, etc. It was invented in the late 1920s; by the 1960s, aluminum siding had become a more popular alternative.
- Permastone was made of Portland cement, crushed quartz, aggregates, and mineral colors. It was mixed on site, applied to the walls and then pressed with molds to make it look more or less like stone.
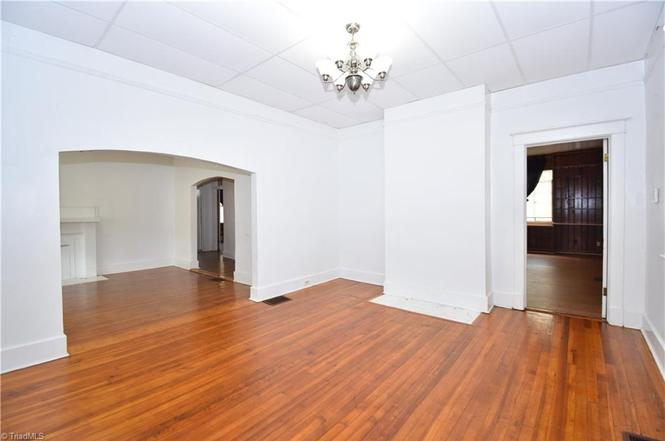
- District NR nomination: “Side-gabled bungalow, shed dormer above entrance, 3 bays wide, engaged shed 1-bay corner porch wraps to south (house on corner), supported by square wood posts and knee braces, false knee braces also at gable ends, flared-base Craftsman door surround with dog ears, replacement plate-glass front windows, 6/6 windows on sides, aluminum siding on sides, permastone on front and south side, interior permastone chimney and interior brick chimney with cast-stone cap, composition shingle roof, metal awnings, stone retaining wall.
- “House built by RJR; tenant in 1921 was Charles Thrift (white), tobacco worker. RJR sold Sept 1938 to Lawrence W. Penn and wife Douschka Penn.”
305ehendrix
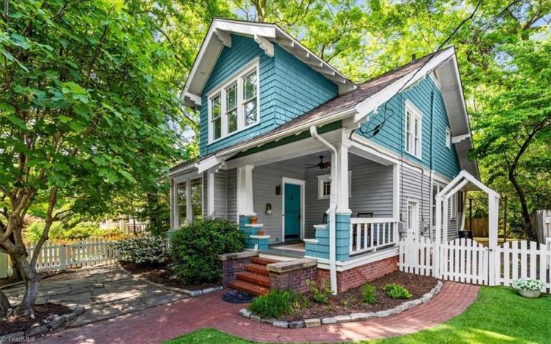
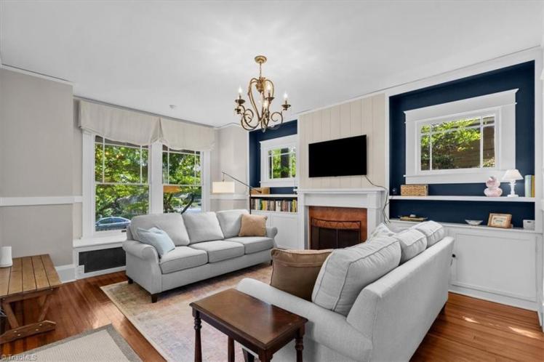
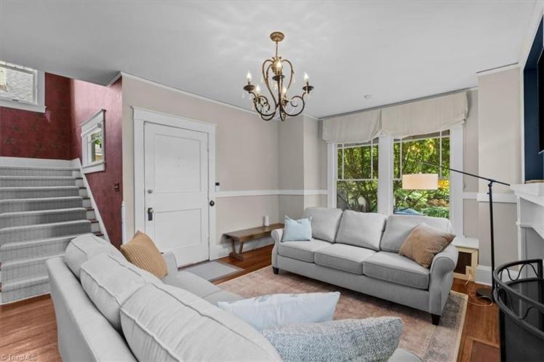
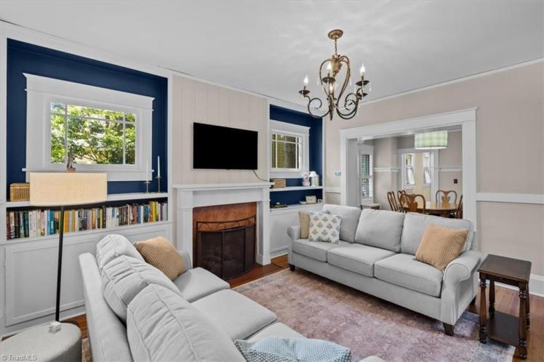
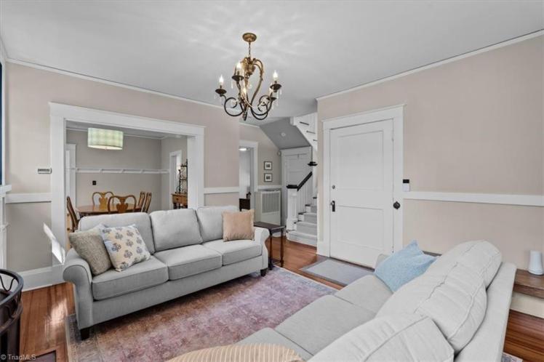
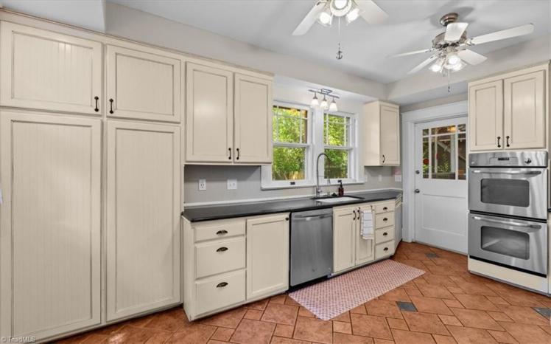
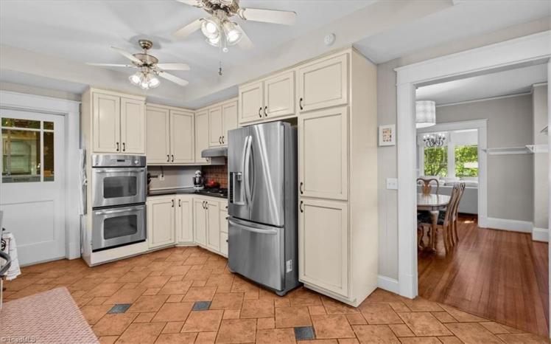
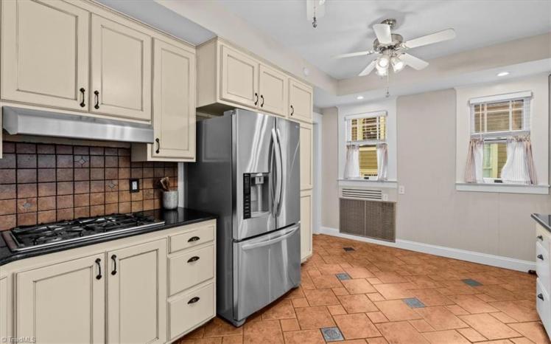
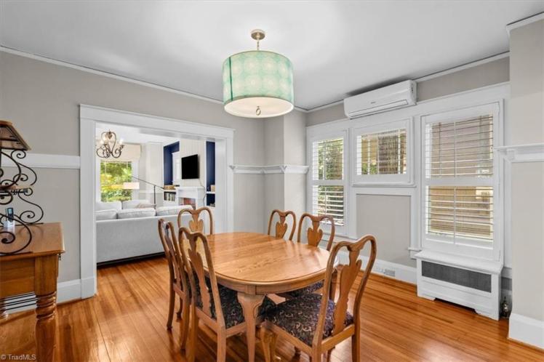
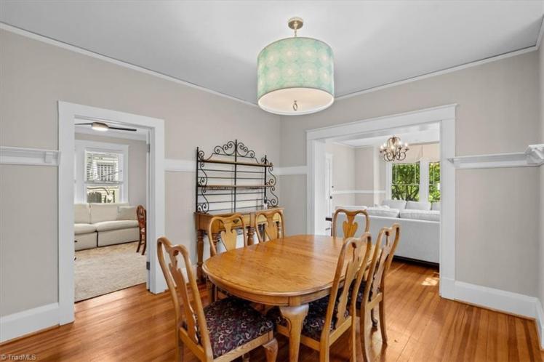
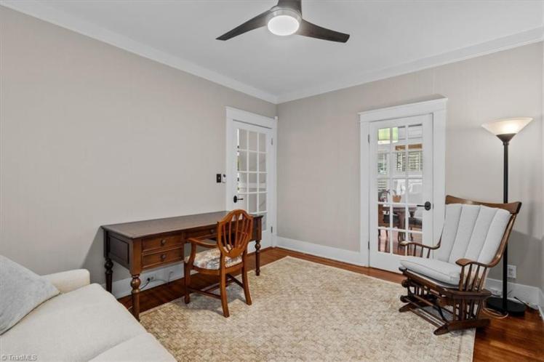
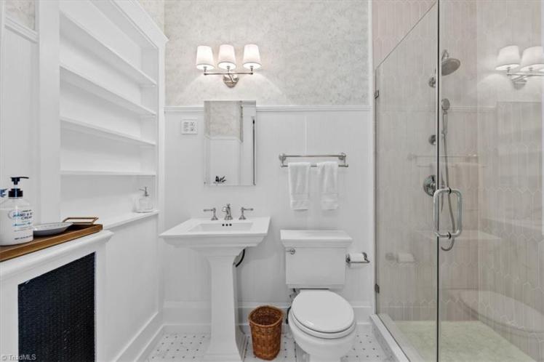
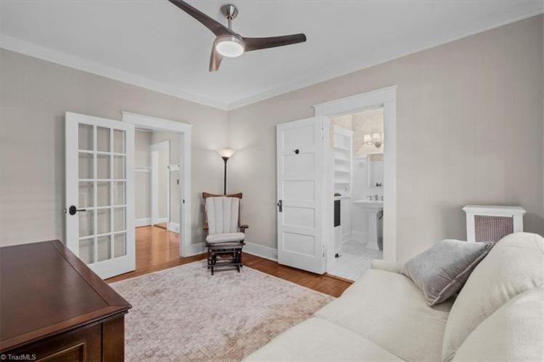
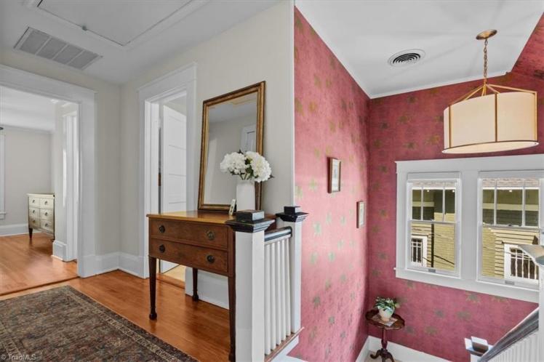
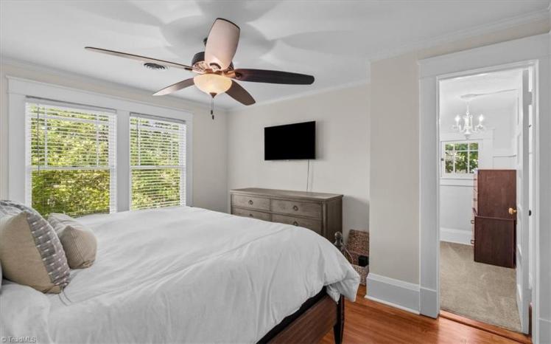
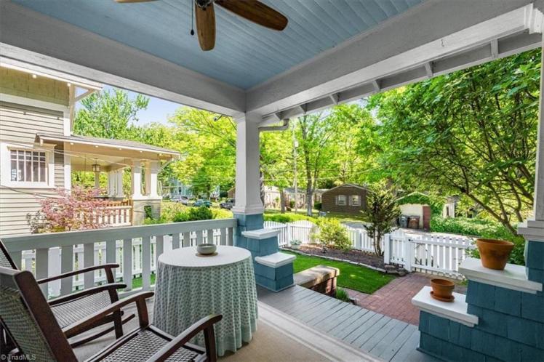
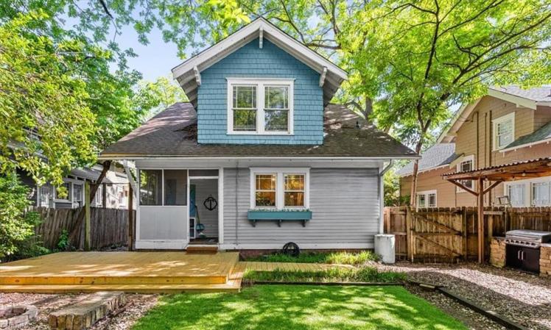
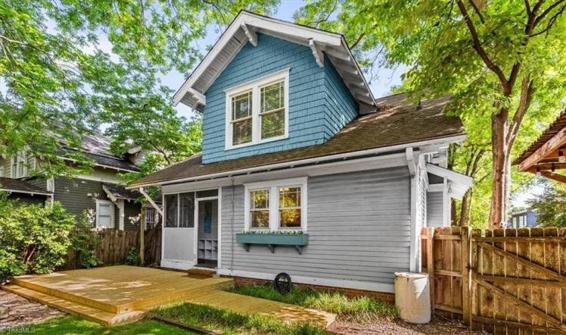
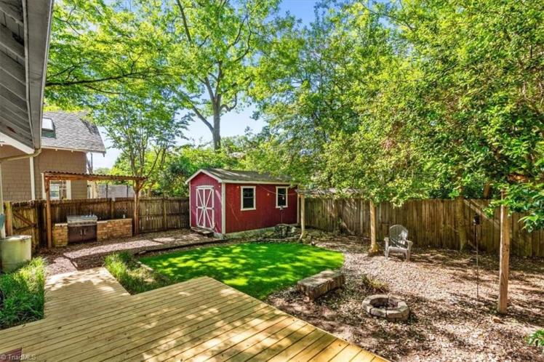
305 E. Hendrix Street, Greensboro
- Sold for $459,900 on July 16, 2026 (originally $474,900)
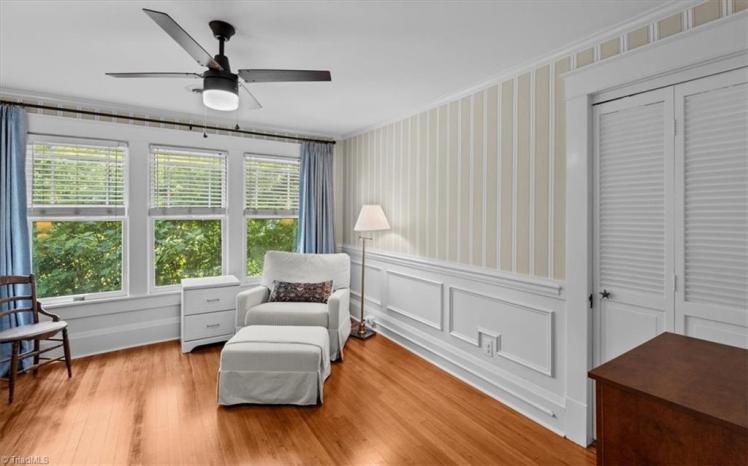
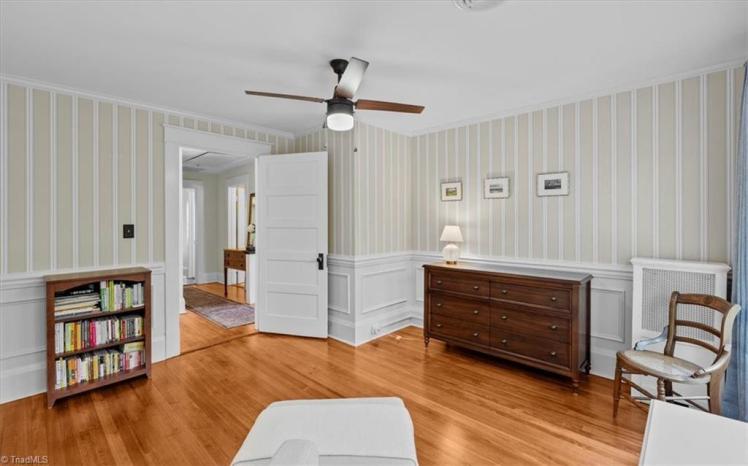
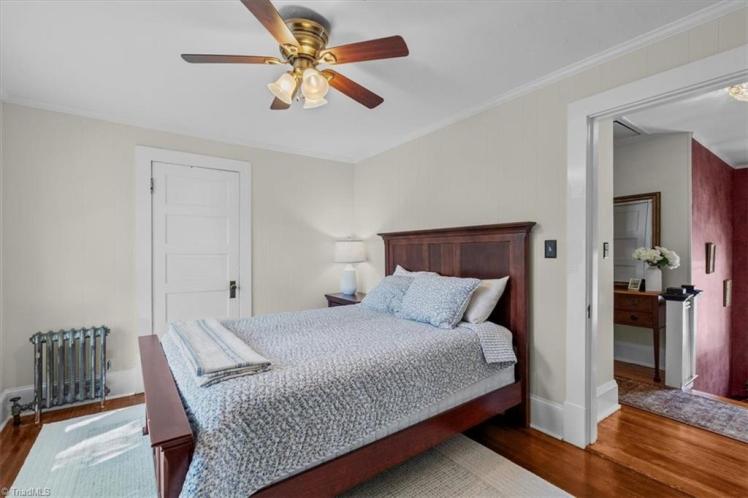
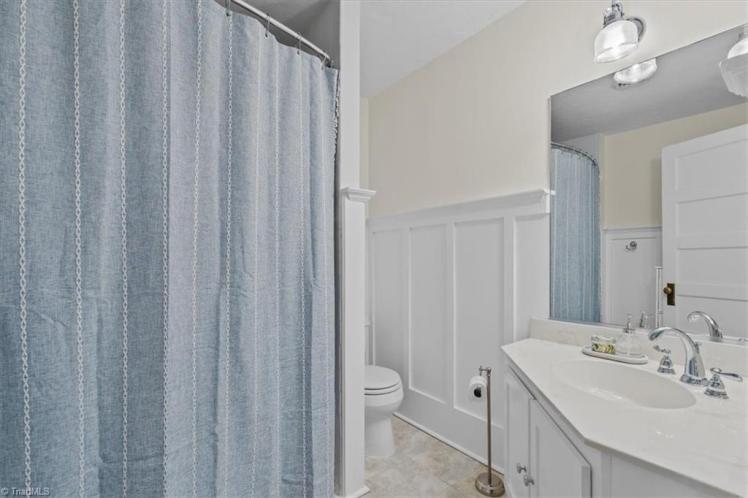
- 4 bedrooms, 2 bathrooms, 1,745 square feet, 0.11 acre
- Price/square foot: $264
- Built in 1918
- Listed May 15, 2026
- Last sales: $425,000, March 2023; $335,000, February 2021; $240,000, June 2014; $210,000, September 2009
- Neighborhood: Fisher Park Historic District (local and NR)
- Note: The property includes a storage building with power.
- District NR nomination: The original owners were John August Kleemeier (1879-1957) and Helen L. Bouldin Kleeneier (1884-1920). John, a native of Cincinnati, was president of Wysong & Miles. He sold the house in 1937.
- Wysong & Miles is a manufacturer of machine tools and woodworking machinery established in 1903 (still in business).
- For 48 years, from 1955 to 2003, the house was owned by Guy Delafield (1920-2008) and Letitia Carter Delafield (1920-2008). Guy was the office manager for the Lassiter Corporation, which sold cellophane products. Carter was an associate professor of English at Guilford College. She received her master’s degree in English from UNCG in 1966. Her thesis was titled, “Flannery O’Connor: Prophet and Evangelist.”
- Guy and Carter were born six months apart in 1920 and died eight days apart in February 2008.
705delmont
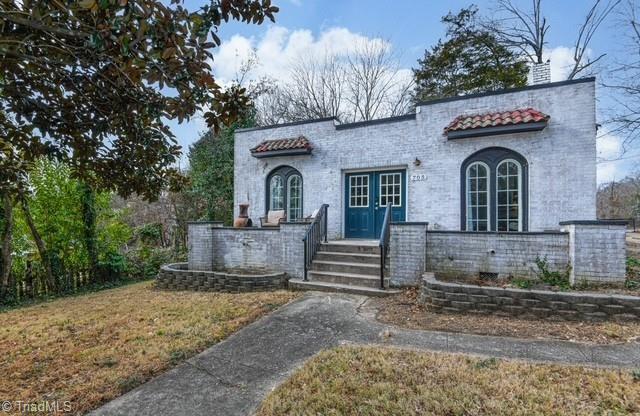
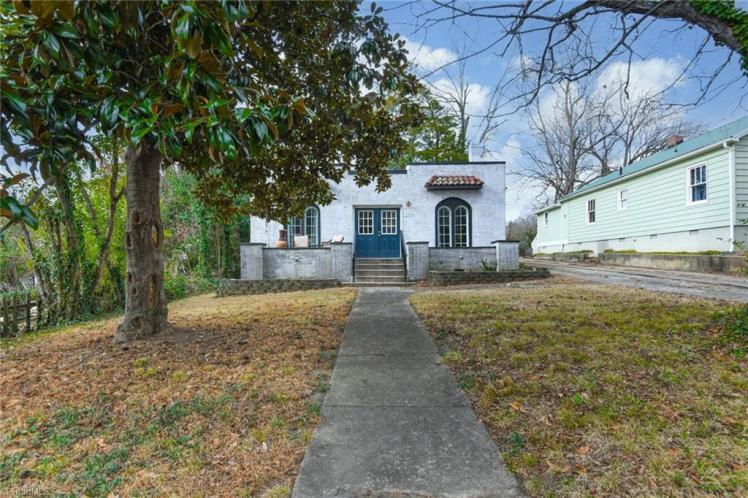

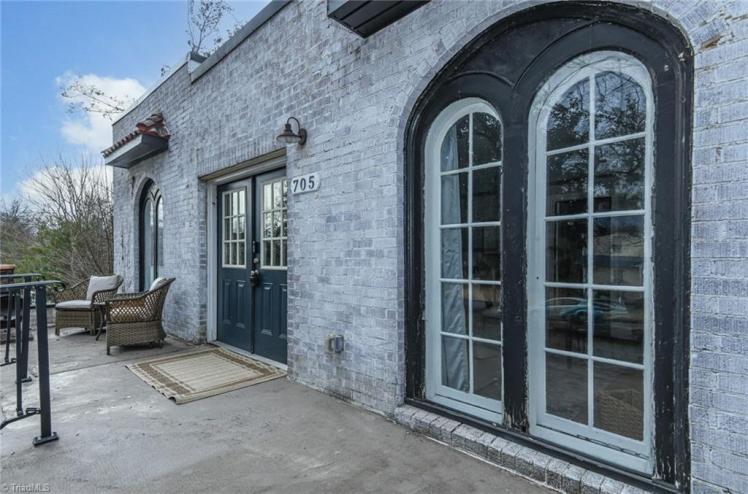
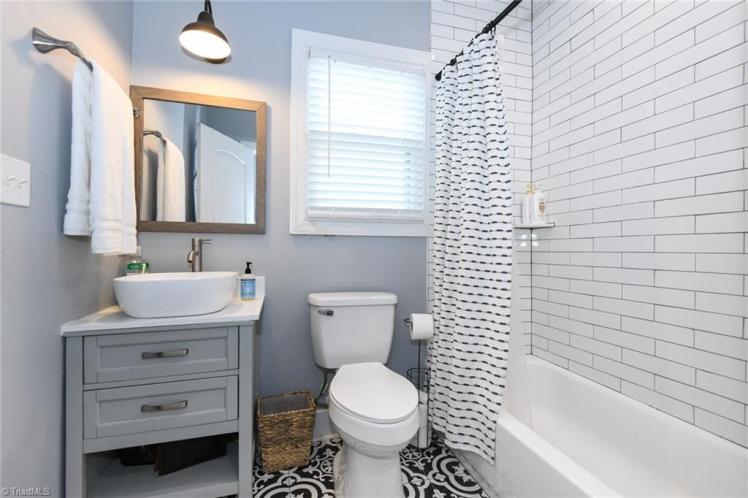
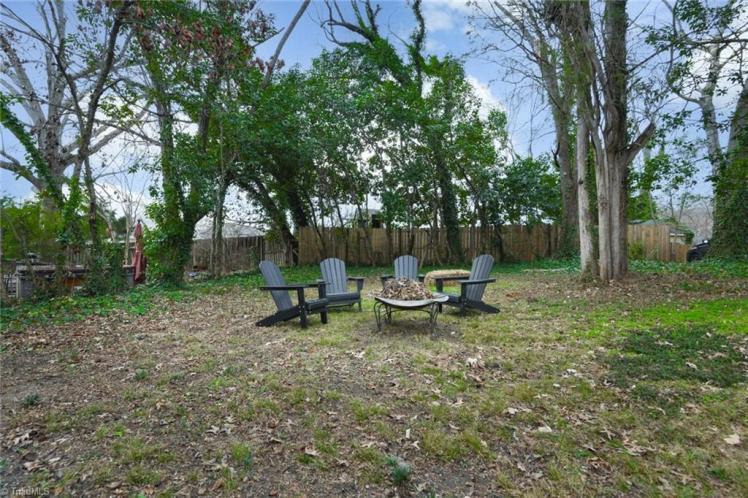
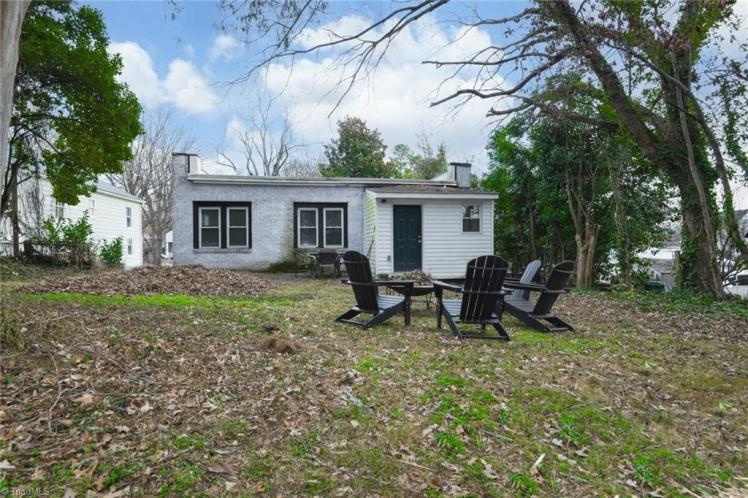
705 Delmont Street, High Point
The John Shore House
- Sold for $220,000 on July 15, 2026 (originally $252,000)
- 3 bedrooms, 2 bathrooms, 1,276 square feet, 0.19 acre
- Price/square foot: $172
- Built in 1926
- Listed January 5, 2026
- Last sales: $203,000, May 2021; $40,000, September 2020 (per deed)
- Neighborhood: Emerywood, Uptown Suburbs Historic District (NR)
- Listing: “This property qualifies for High Point’s regular down payment assistance and Core City assistance.”
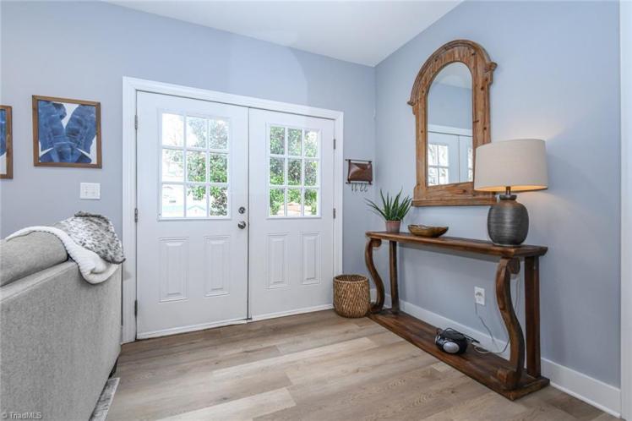
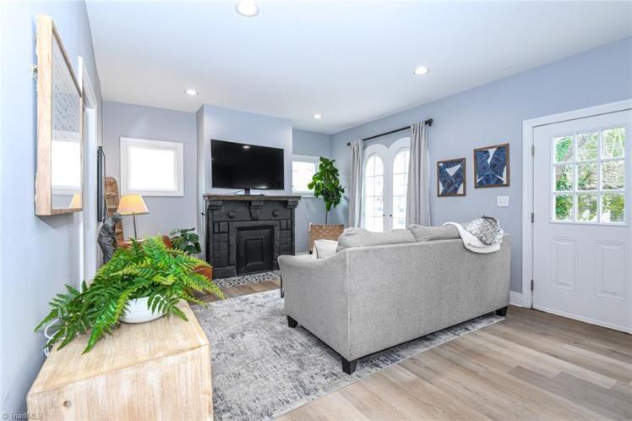
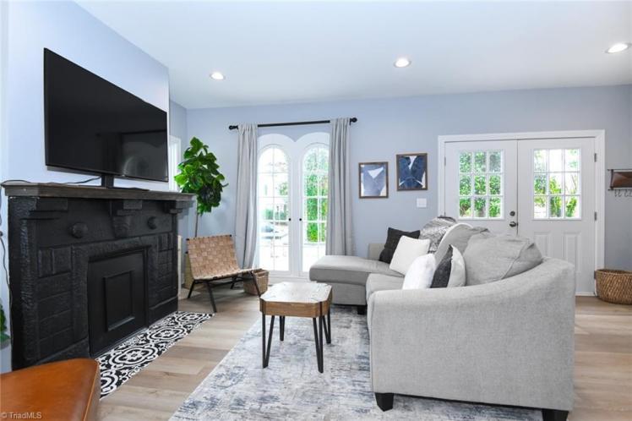
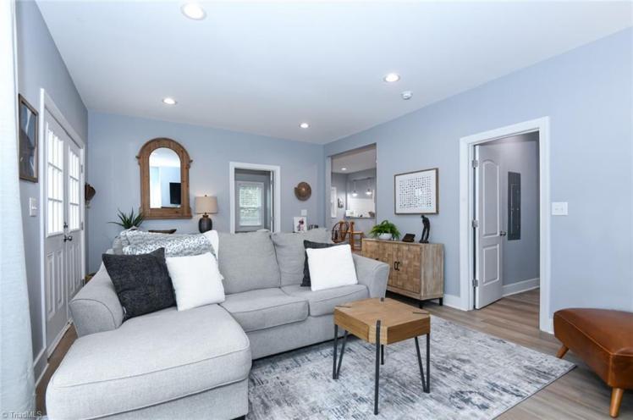
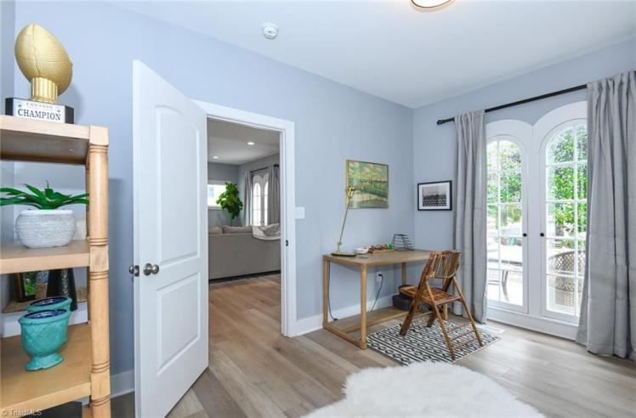
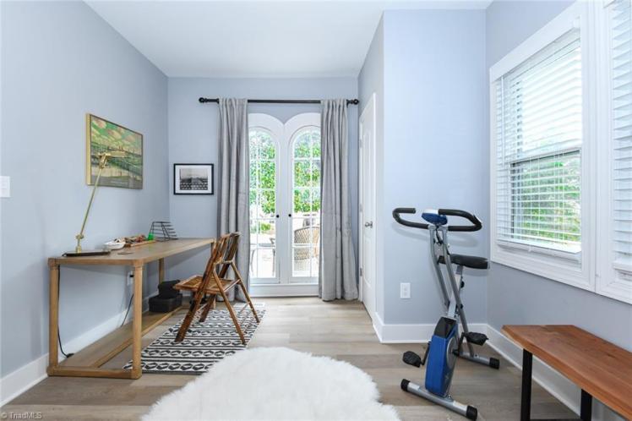
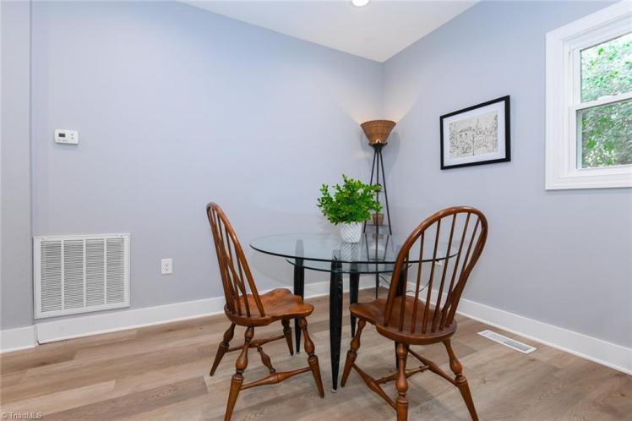
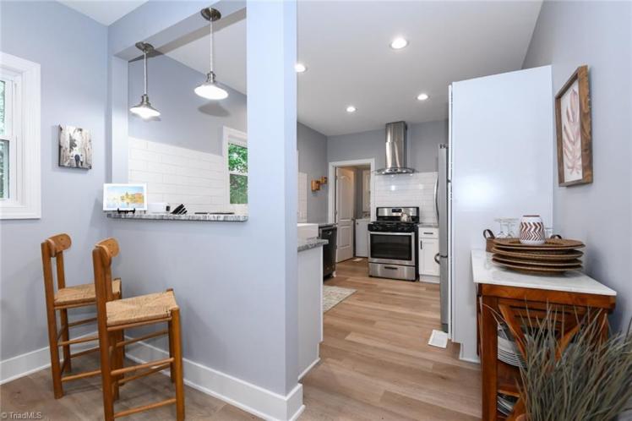

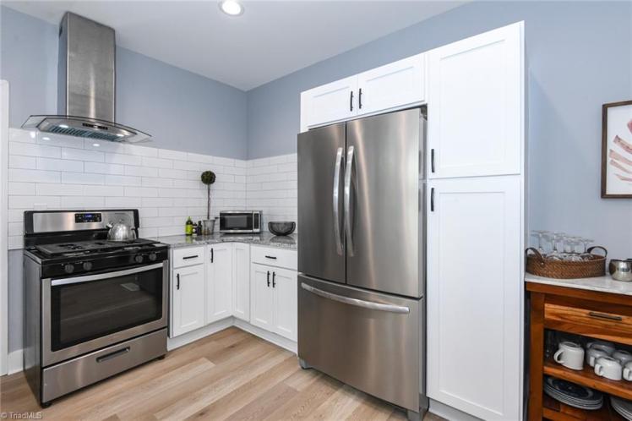
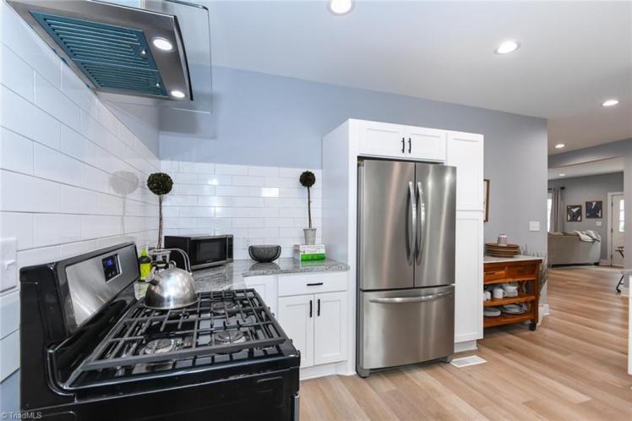
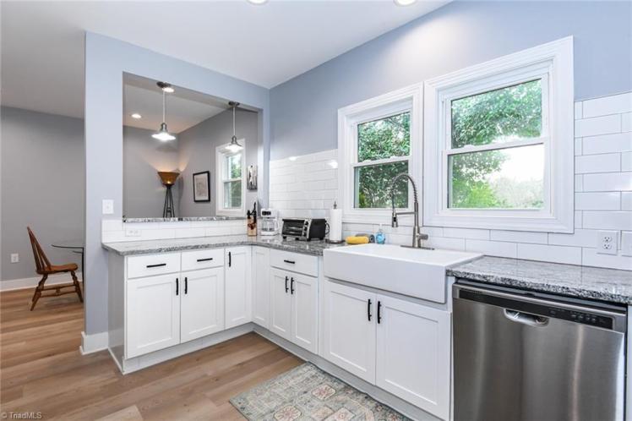
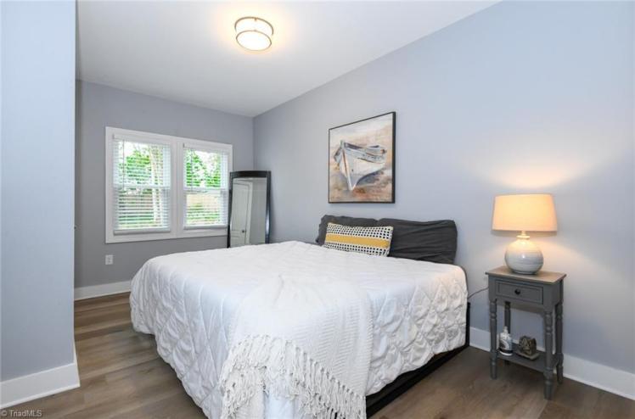

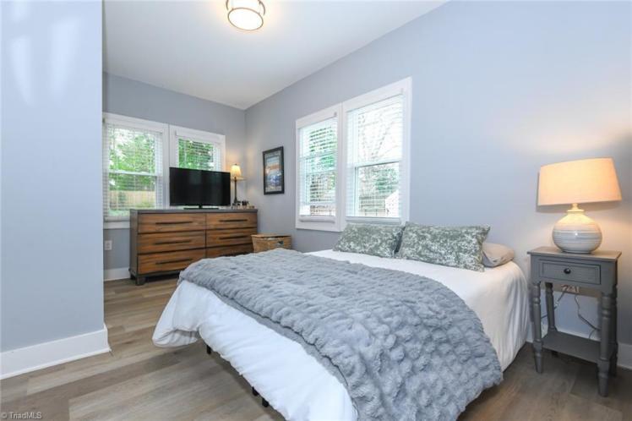
- Note: The historic character of the house has been compromised by replacement windows and cheap vinyl flooring.
- District NRHP nomination: “This one-story, parapet-roofed, Spanish Mission-style house is three bays wide and triple-pile. The house has a brick veneer and twenty-light French door with twenty-light sidelights centered on the facade.
- “The door is sheltered by a half-round, flat-roofed porch supported by columns and with a turned balustrade at the roof. The porch floor extends the full width of the facade as an uncovered terrace with brick knee wall.
- “The house has paired, ten-light, French doors on either side of the entrance, each with a tiled pentroof. Windows on the side elevations are one-over-one windows.
- “The house is listed as vacant in 1928; the earliest known occupant is John Shore (employee, Marine Oil Company) in 1930.”
514wparkway
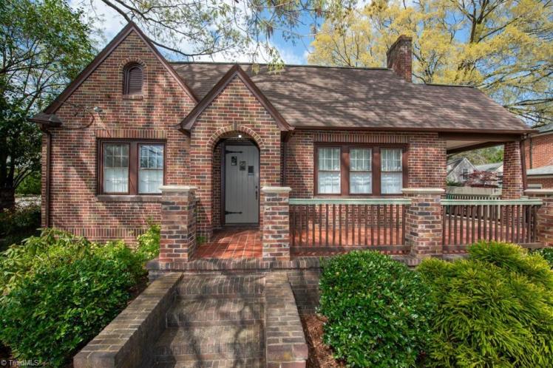
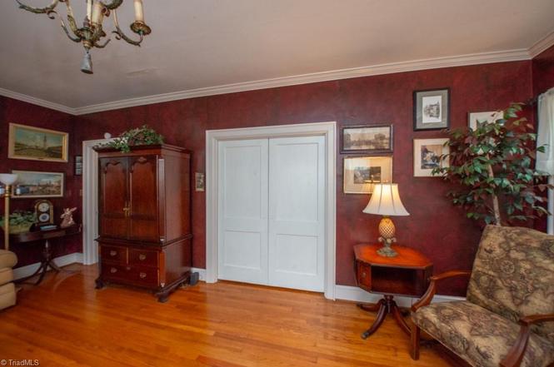
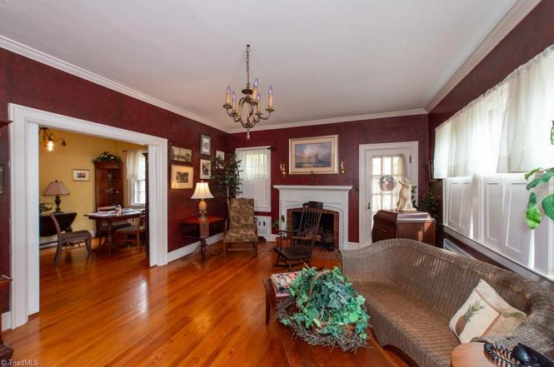
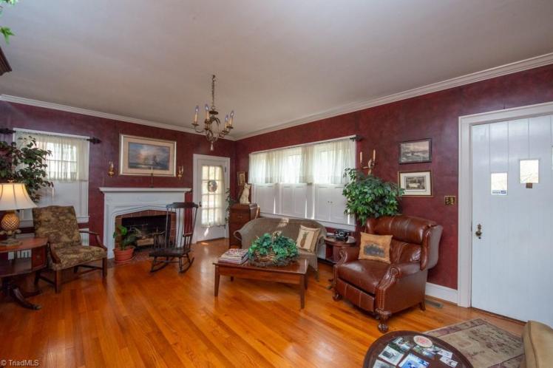
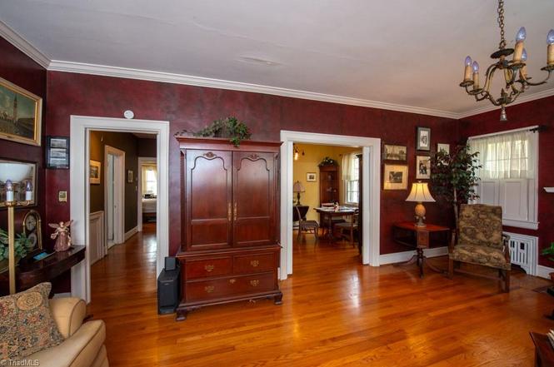
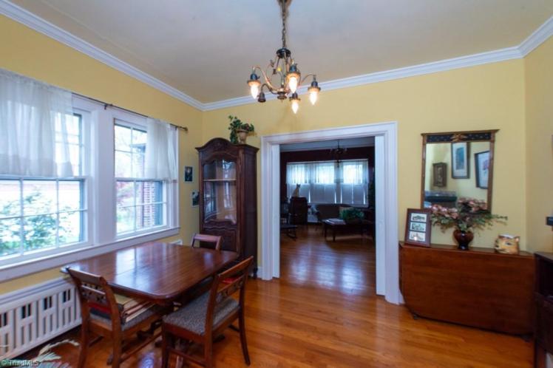
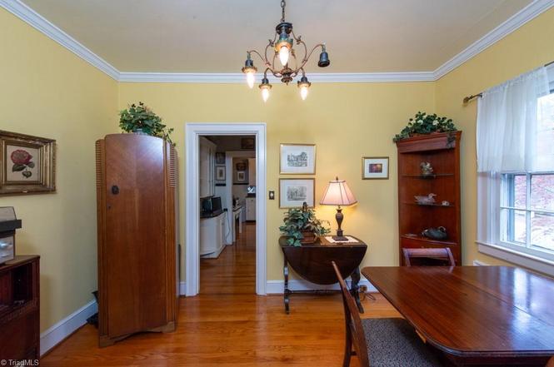
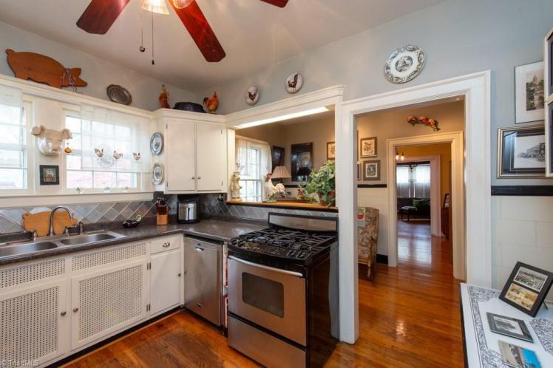
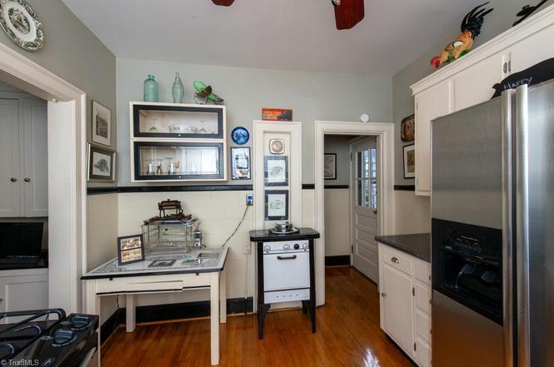
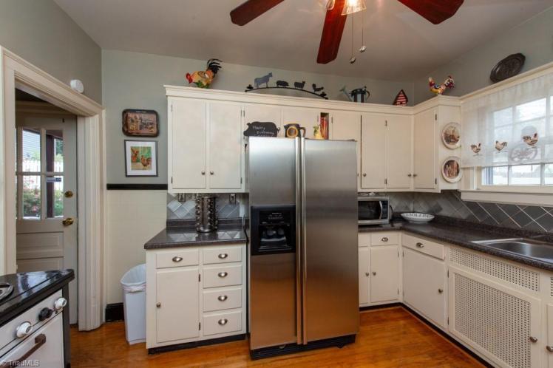
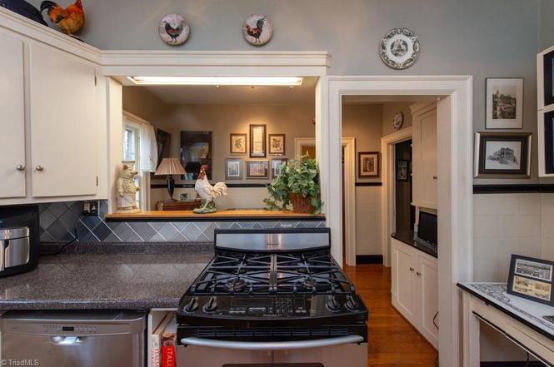
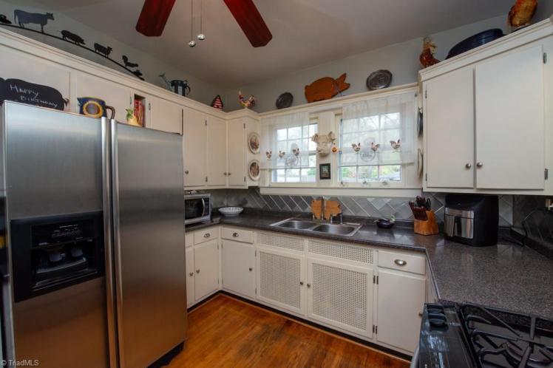
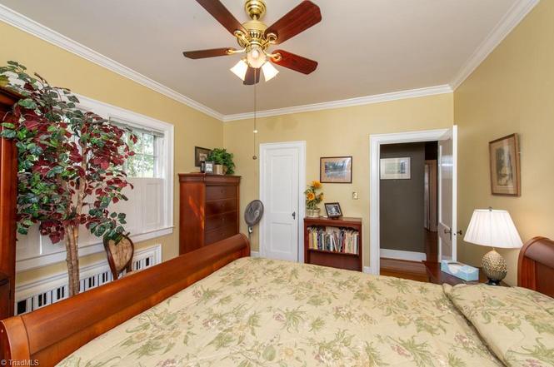
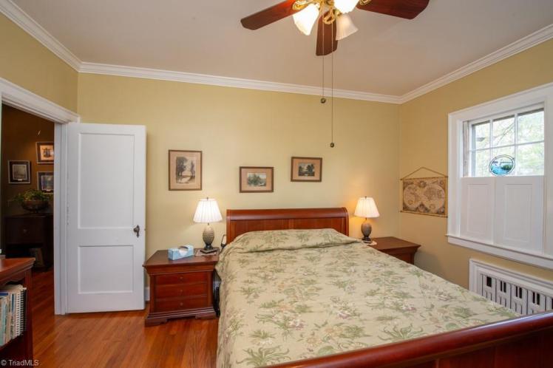
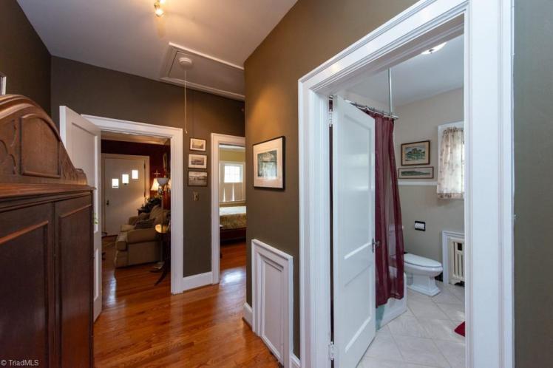
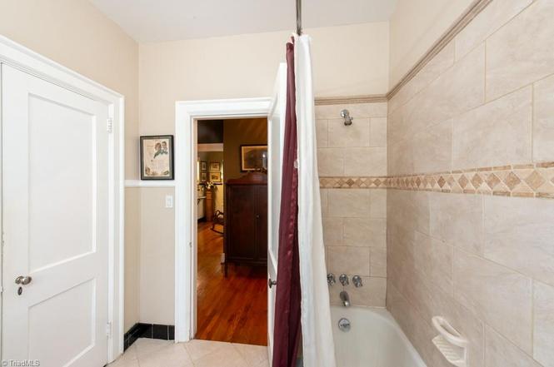
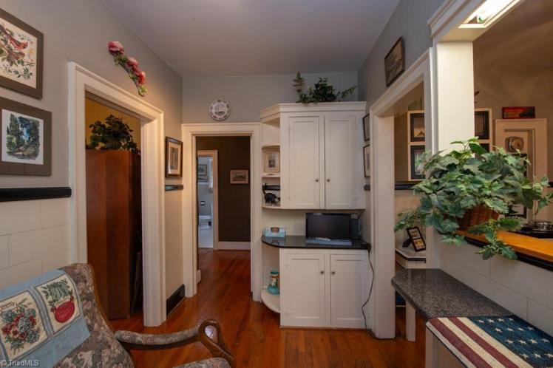
514 West Parkway Avenue, High Point
The Franklin C. Welch House
- Sold for $325,000 on July 14, 2026 (listed at $350,000)
- 2 bedrooms, 1 bathroom, 1,356 square feet, 0.28 acre
- Price/square foot: $240
- Built in 1934
- Listed April 2, 2026
- Last sale: $137,000, August 2003
- Neighborhood: Emerywood, Uptown Suburbs Historic District (local and NR)
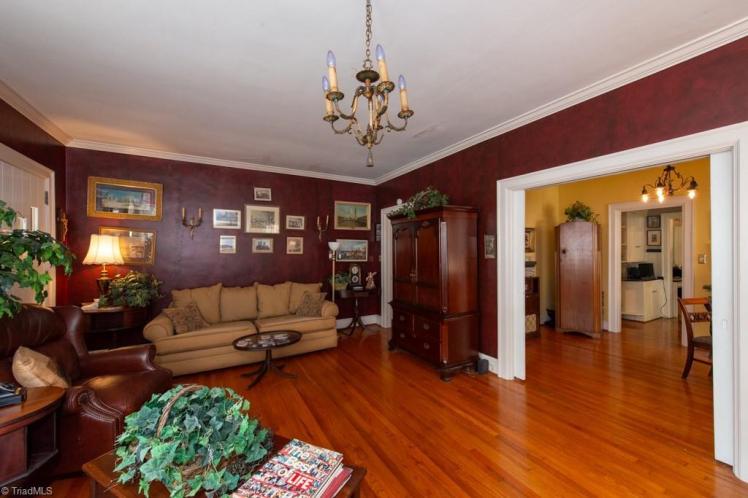
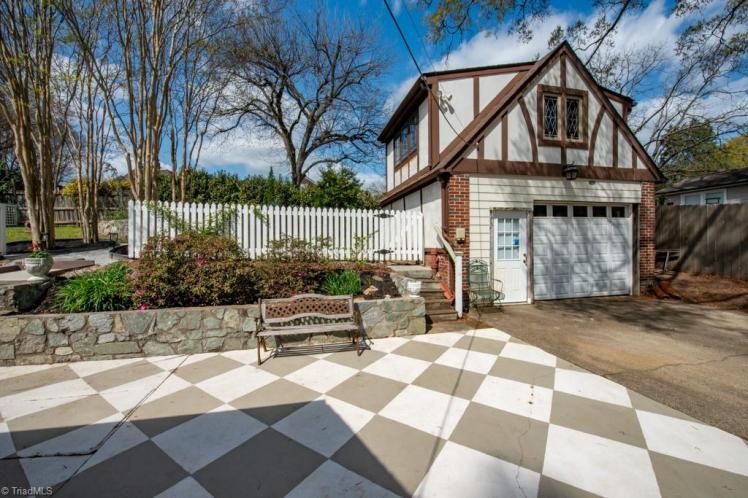
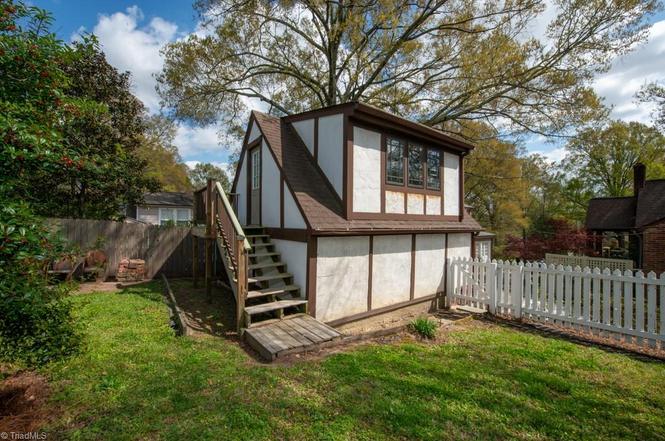
- Note: The property includes its original one-car garage with a second-floor room.
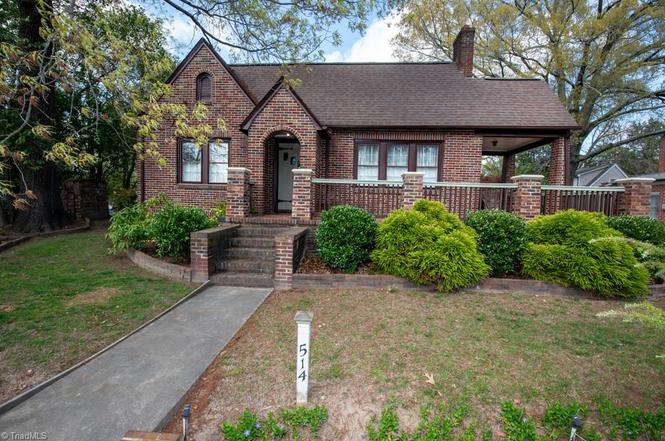
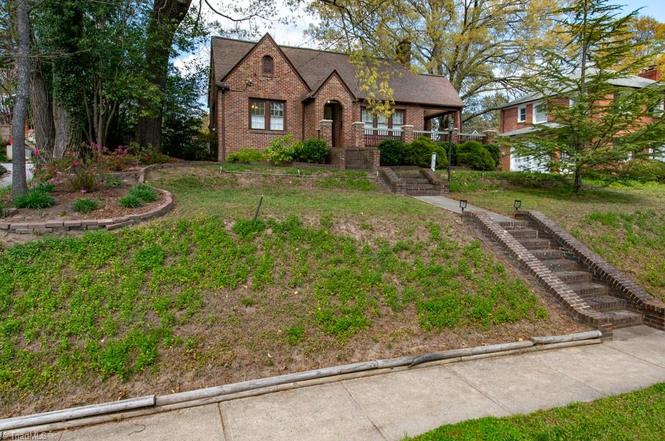
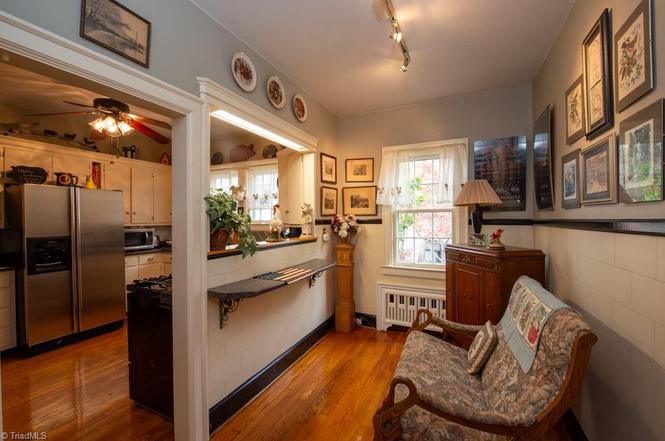
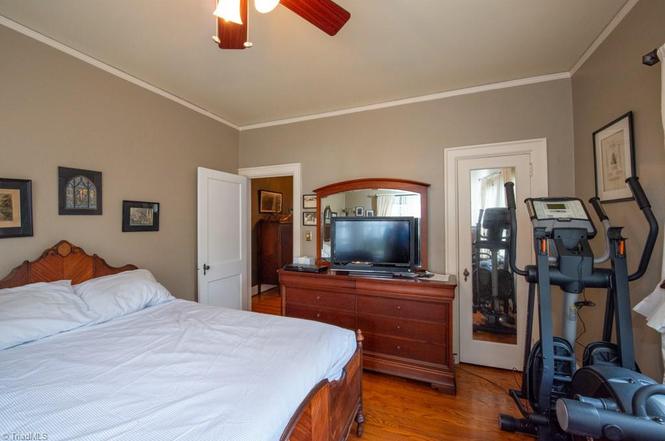
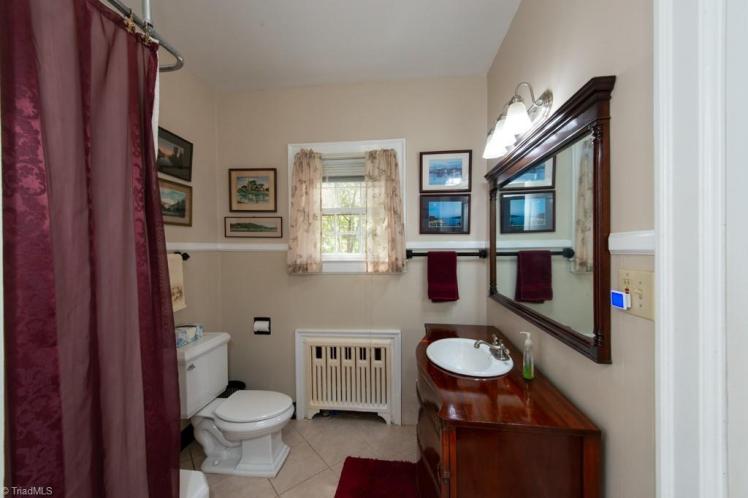
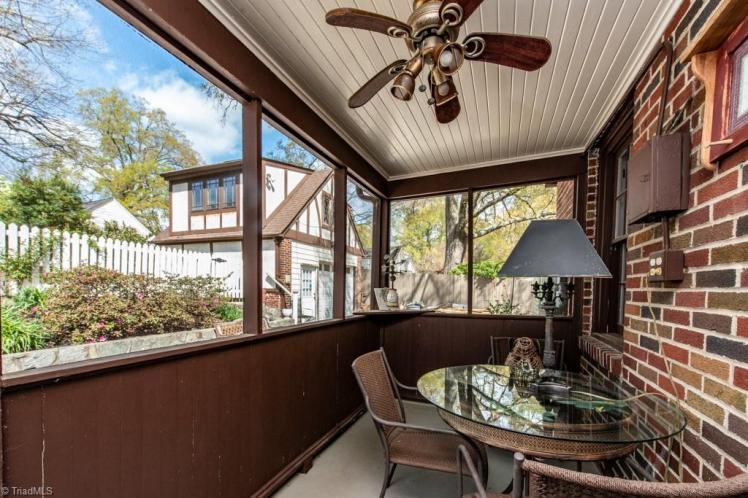
- District NR nomination: “This one-story, side-gabled Period Cottage is three bays wide and double-pile with a gabled rear ell at the right rear (northeast).
- “The house has a brick veneer, six-over-six, wood-sash windows, and an arched vent in the gable of a projecting, front-gabled bay on the left (west) end of the facade. The batten door has strap hinges and is inset in a front-gabled entrance bay with arched opening.
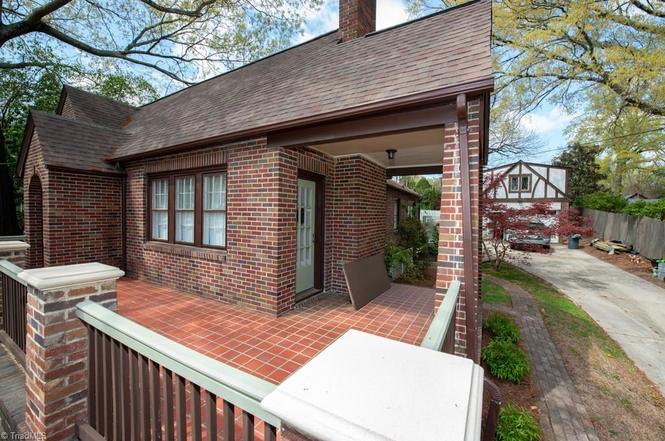
- “An uncovered brick terrace extends across the right (east) two bays of the facade and wraps around the right elevation where it is sheltered by a side-gabled roof on tapered full-height brick piers.
- “The house is listed as vacant in 1935; the earliest known occupant is Franklin C. Welch (bookkeeper, High Point Furniture Company) in 1937.”
- Franklin Clinard Welch (1909-1964) and Evelyn Mardell Hutchins Welch (1914-2004) bought the house in 1935. Evelyn sold it in 1994.
410ewhittington

410 E. Whittington Street, Greensboro
The Bessie Brame House
- Sold for $94,000 on July 14, 2026 (online auction)
- The buyer is an LLC in Wake Forest.
- 3 bedrooms, 2 bathrooms, 1,307 square feet, 0.18 acre
- Price/square foot: $72
- Built in 1900
- Last sales: $195,000, March 2023; $39,000, June 2020
- Listed December 16, 2025
- Neighborhood: Arlington Park
- Note: Much of the historic character of the house has been stripped away and replaced with cheap plastic floors, replacement windows and siding.
- The listing shows 1,444 square feet.
- The original address, 446 E. Whittington, doesn’t appear in the city directory until 1912, when Shubel A. Strunks (1890-1944) was listed as the resident. He was a lineman.
- In 1914, Ella May Davis Bittings (1872-1955) bought the house out of foreclosure. Her son-in-law Arthur Archie Brame (1892-1943) was listed at the address. He was an assistant steward at the Guilford Hotel.
- Ella’s daughter (Arthur’s wife), Bessie Virginia Bitting Brame (1893-1981), bought the house from Ella in 1916 and owned it until 1933. Although she and Archie were married, only her name appeared on the deed.
- By 1931, Bessie was listed as Arthur’s widow, although he apparently didn’t die until 1943. She had become a clerk with Dixie Fire Insurance Company. She sold the house in 1933.
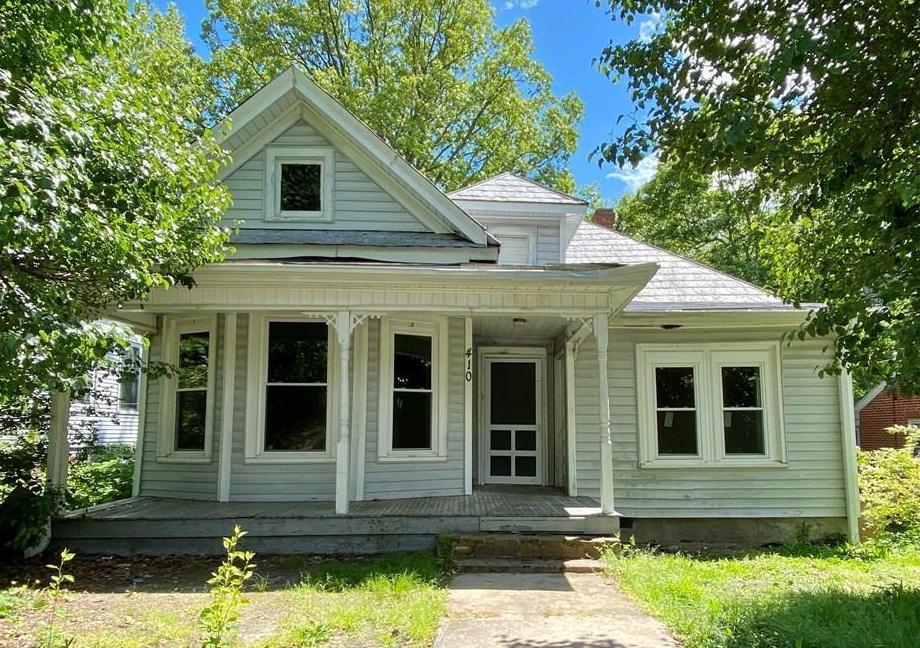
- What it looked like when it was sold in 2020:
810olive
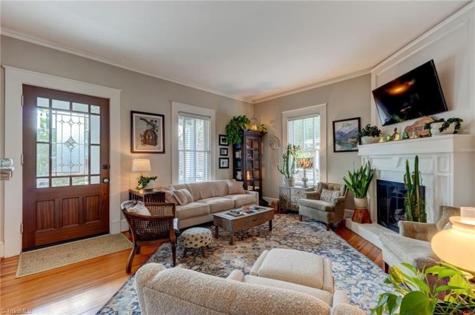
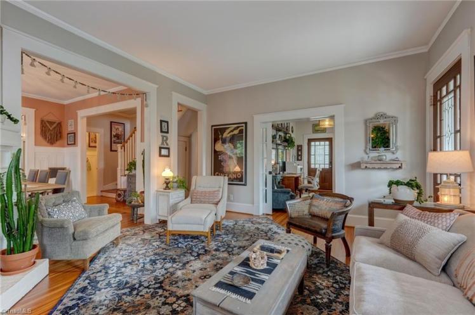
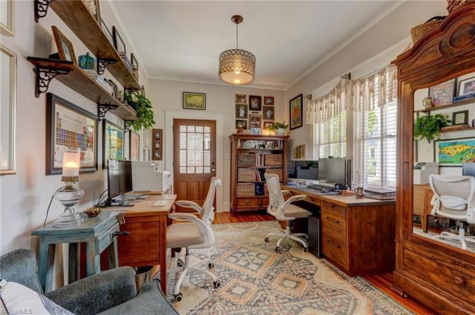
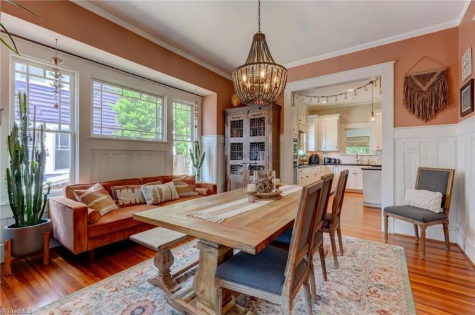
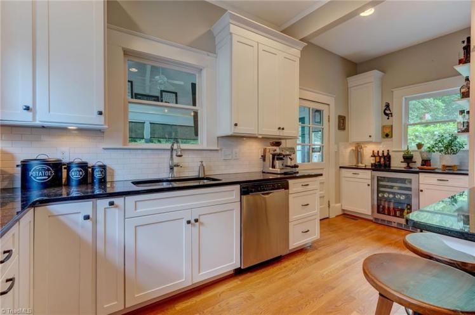
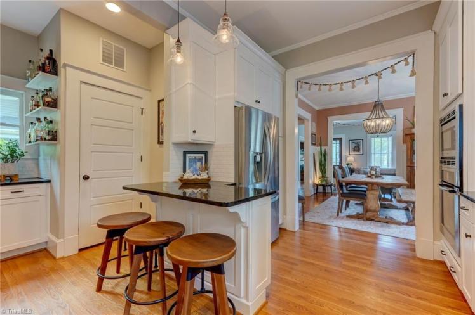
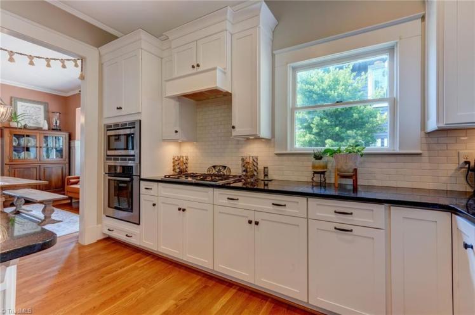
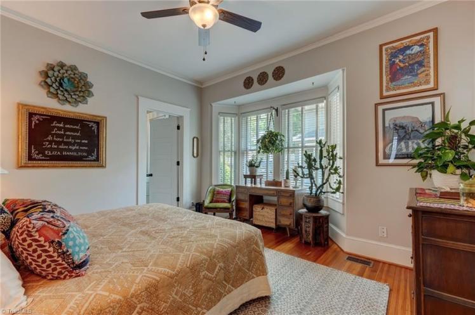
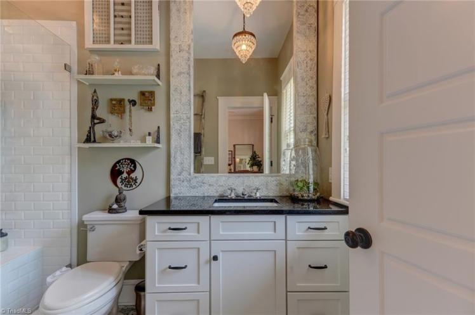
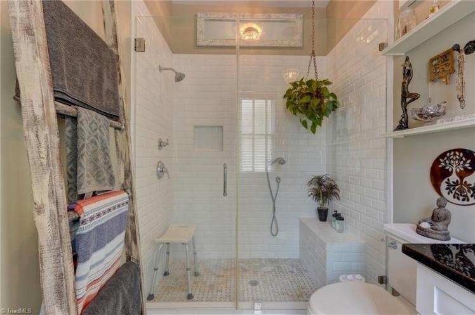
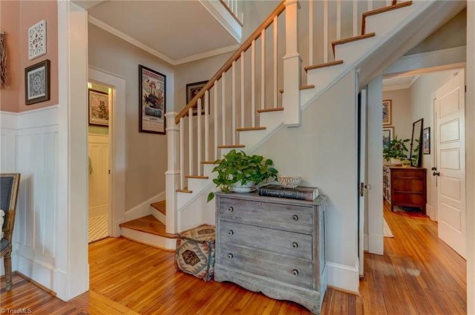
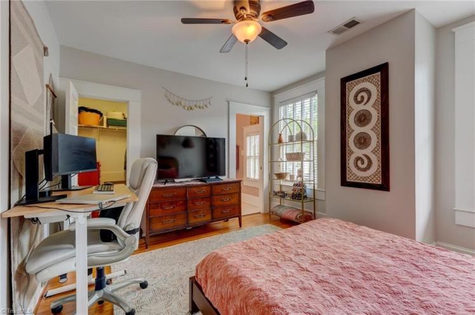
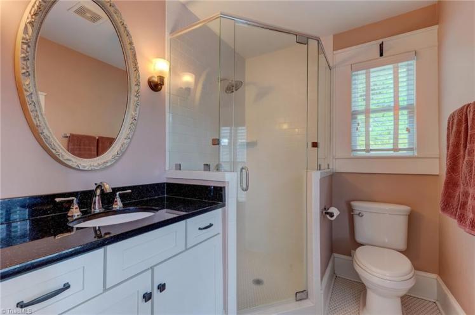
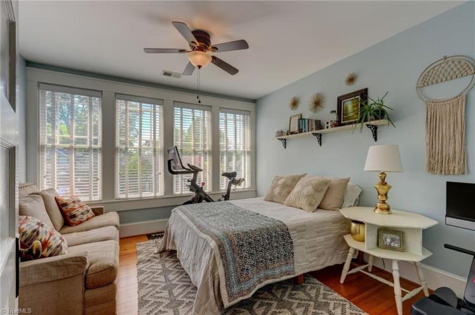
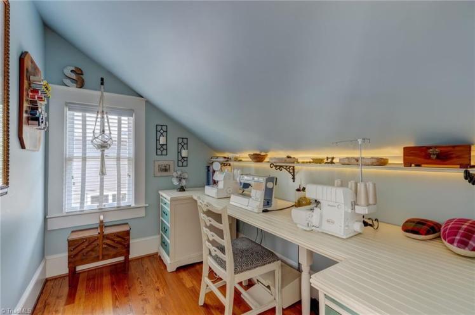
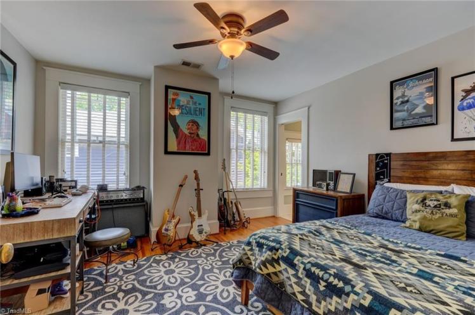
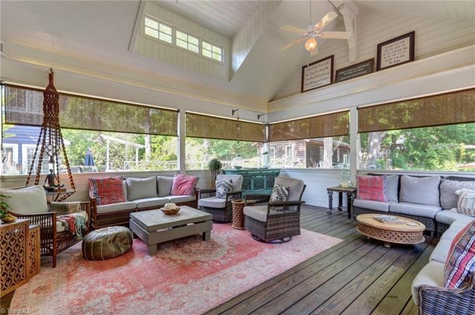
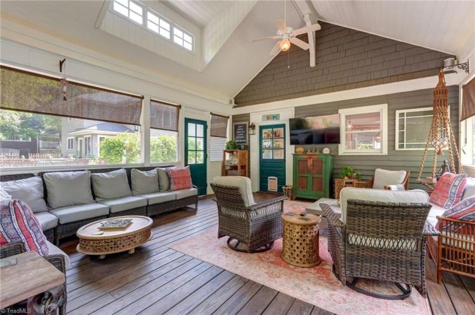
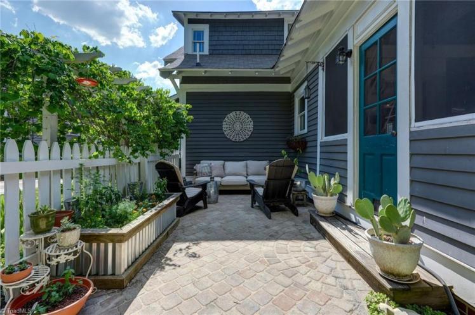
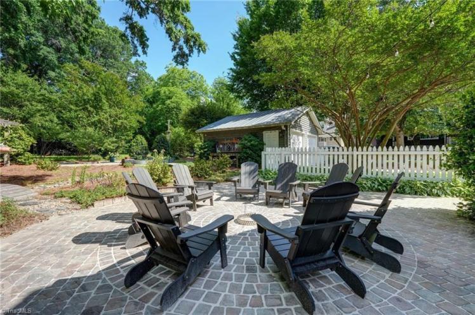
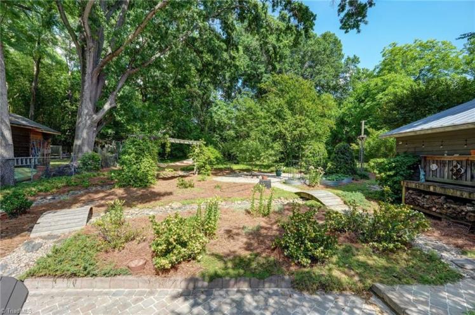
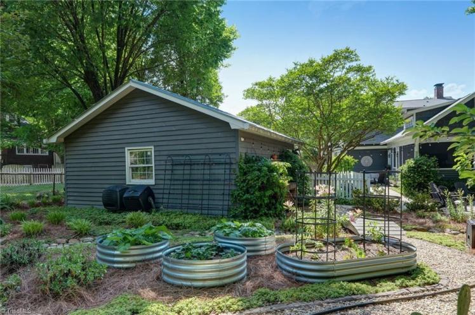
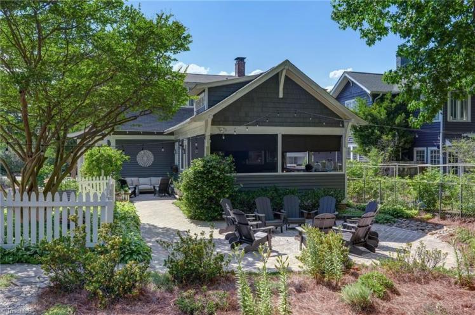
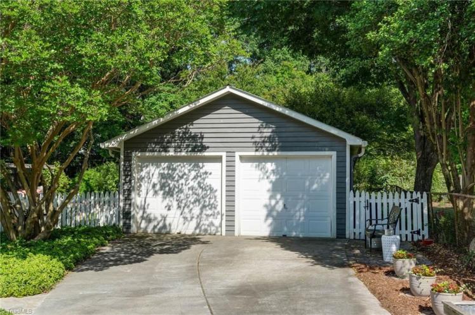
810 Olive Street, Greensboro
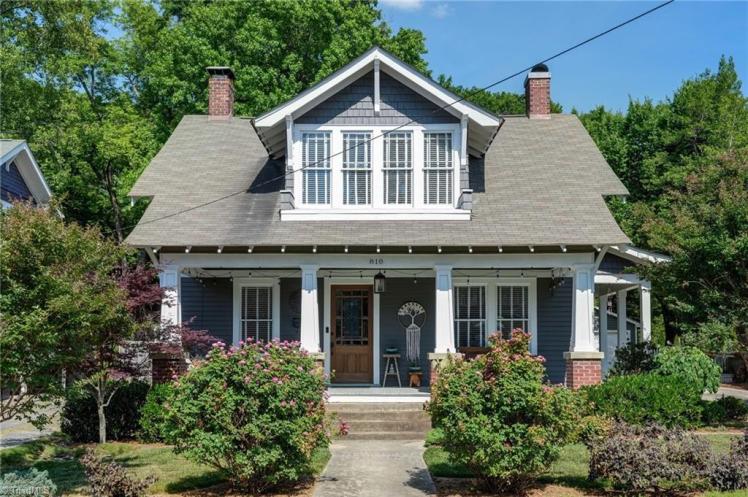
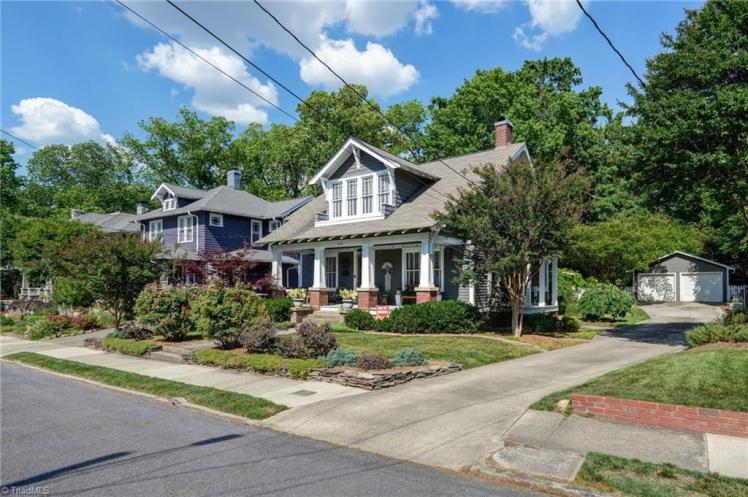
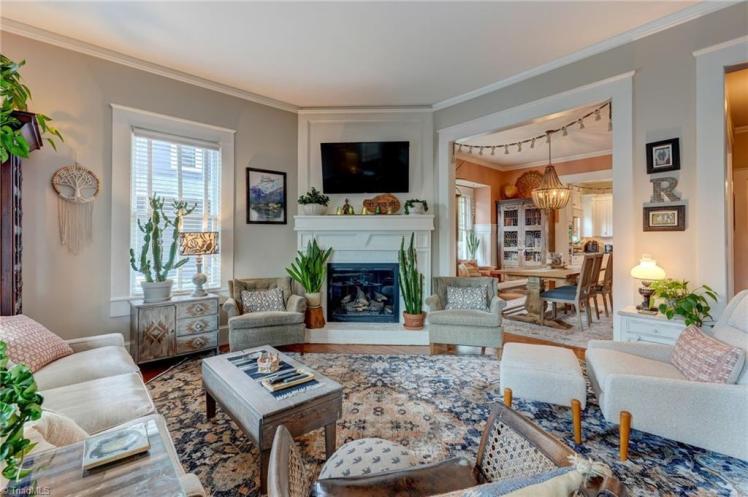
The Blackmon-Hinton House
- Sold for $692,000 on July 10, 2026 (listed at $699,900)
- 4 bedrooms, 3 1/2 bathrooms, 2,320 square feet, 0.27 acre
- Price/square foot: $298
- Built in 1919 (per county, but probably a couple years earlier; see note)
- Listed May 21, 2026
- Last sale: $339,500, June 2014
- Neighborhood: Fisher Park Historic District (local and NR)
- District NR nomination: “Bungalow, residence, 1915-1920”
- George F. Blackmon (1861-1932) and Viola Eula Lindsay Blackmon (1863-1937) bought the property in 1916 and were listed at the address in 1917, the first year it appeared in the city directory. George had been a milliner but by 1917 was operating a grocery store. They sold the house in 1920.
- George was the eldest of 13 children (Henrietta Lucinda, Mary, John Figuars, Oliver Columbus, Robert Judson, William Benjamin, Nannie, Tinie, Edward Centennial, Ida May, Lewis Levi, and Eulah). He was born when his mother was 17; his youngest sibling, when their mother was 42.
- In 1929 the house was bought by Annie Stockard Hinton (1873-1966). She owned it for 34 years. Annie attended Graham Normal School, now known as Elon University. She taught music at the Thompson Academy in Siler City before marrying Walter Robert Hinton (1872-1941). Walter was a “well known traveling salesman,” according to his front-page obituary in the Greensboro Daily News.
- Annie sold the house in 1963. At her death at age 93, she was the oldest member of the Congregational Church of Christ.
212gwyn
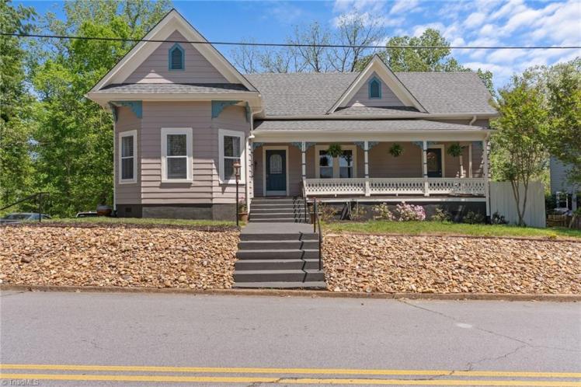
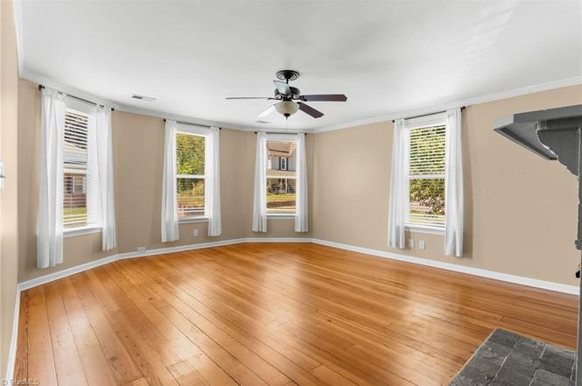
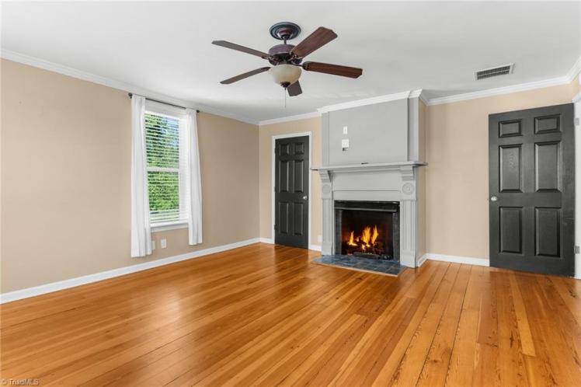
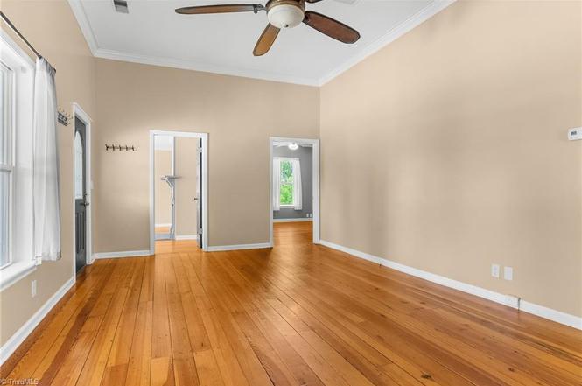
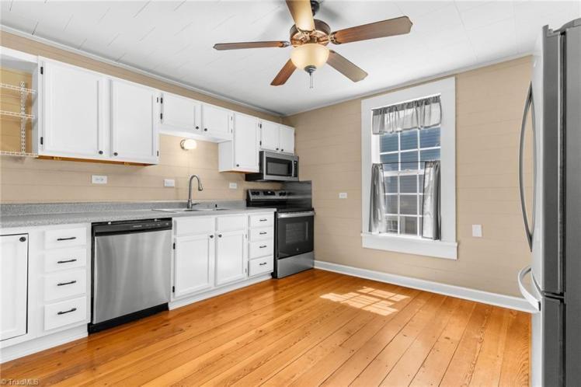
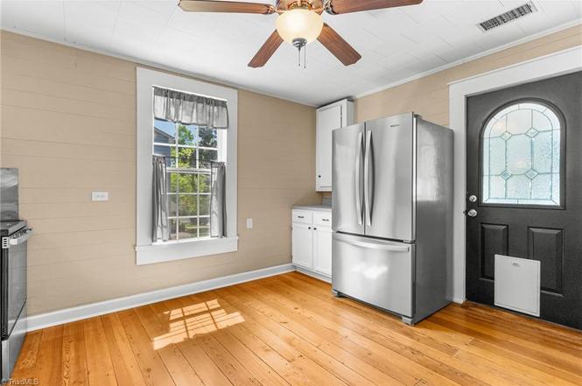
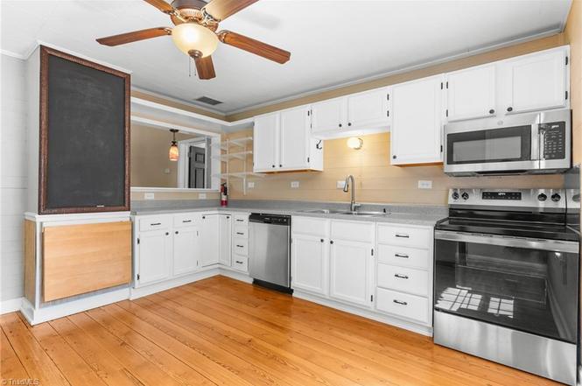
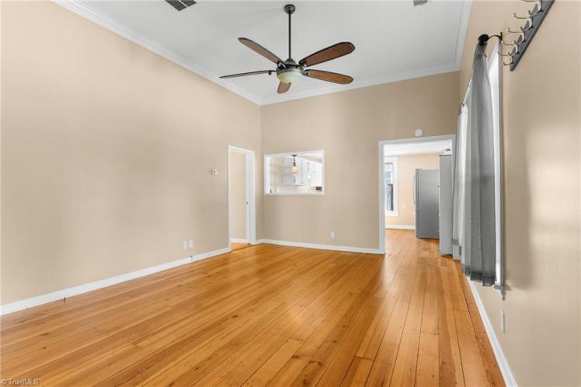
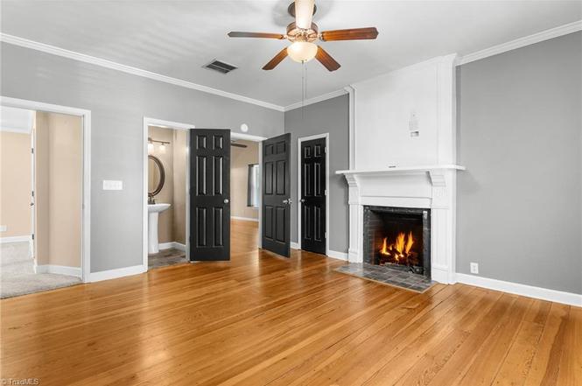
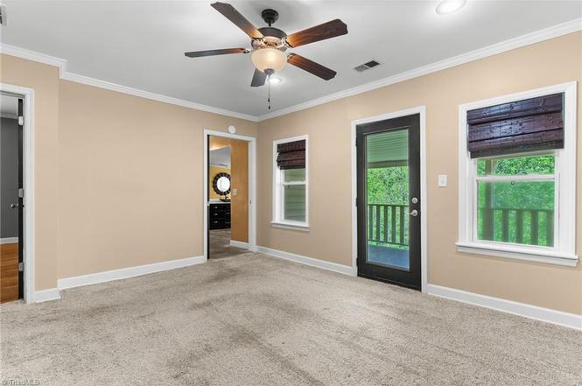
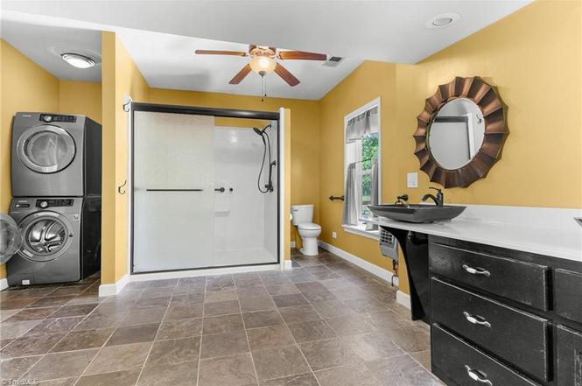
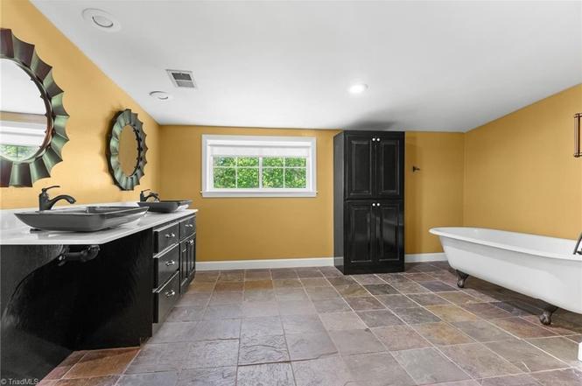
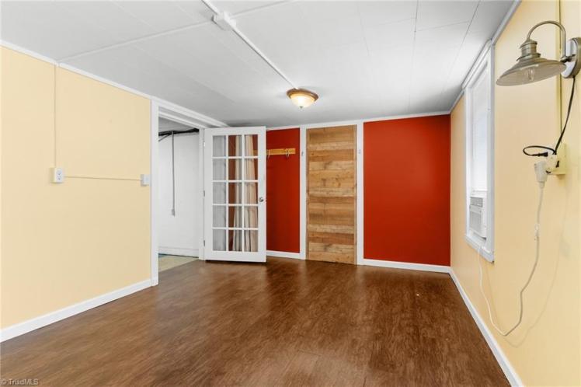
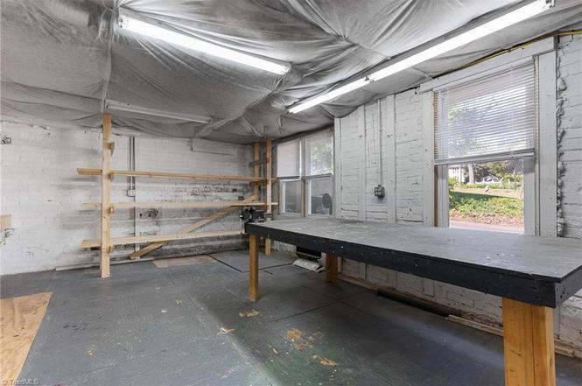
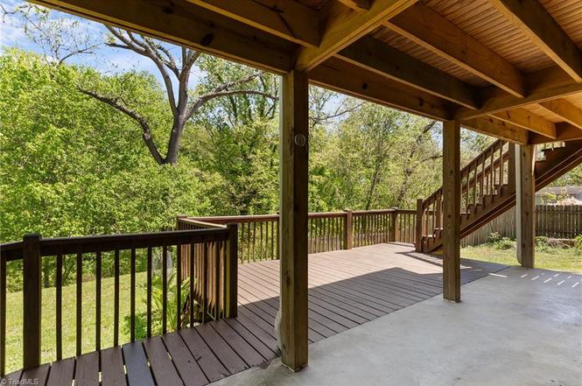
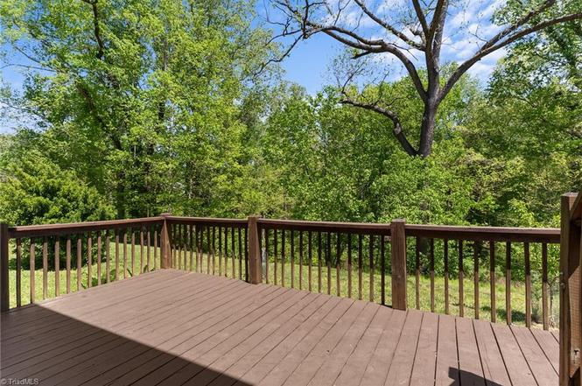
212 Gwyn Avenue, Elkin, Surry County
- Sold for $295,000 on July 7, 2026 (originally $315,000)
- 3 bedrooms, 2 1/2 bathrooms, 1,810 square feet, 0.30 acre
- Price/square foot: $163
- Built in 1910
- Listed April 20, 2026
- Last sales: $242,500, February 2022; $172,500, August 2018
- Neighborhood: Gwyn Avenue – Bridge Street Historic District (NR)
- District NRHP nomination: “The one-story, frame, vernacular Queen Anne-style house has a stuccoed foundation, replacement aluminum siding, and a gabled roof with an intersecting gable on the front.
- “All gable ends display pointed, wood-louvered vents. The four-bay-wide house features a left front projecting bay whose angled corners are decorated with sawnwork brackets.
- “A fanciful hip-roofed front porch with turned posts and sawnwork brackets and balustrade carries across the remainder of the facade.”
- “Charles W. Moseley (1865-1942), a physician, likely was the original owner of this house.” He was raised on a farm near Elkin and practiced medicine at Kapps Mill in Surry County and Jonesville before moving to Elkin. He later moved to Greensboro, where he became a widely recognized specialist in stomach ailments.
716washington
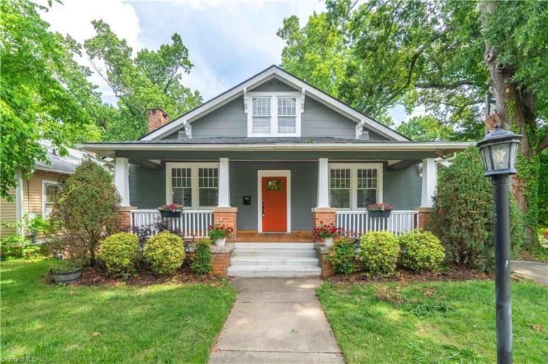
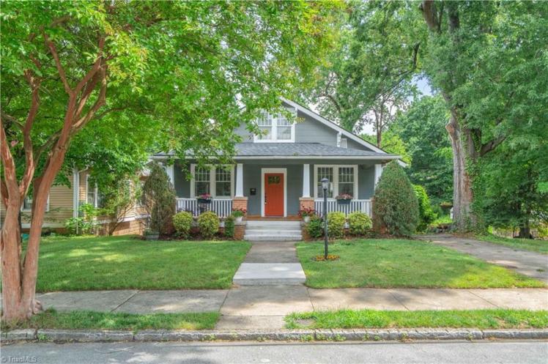
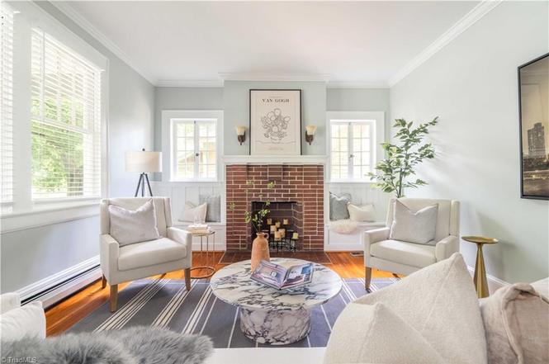
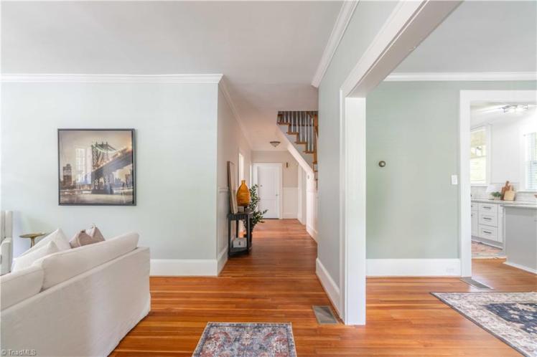
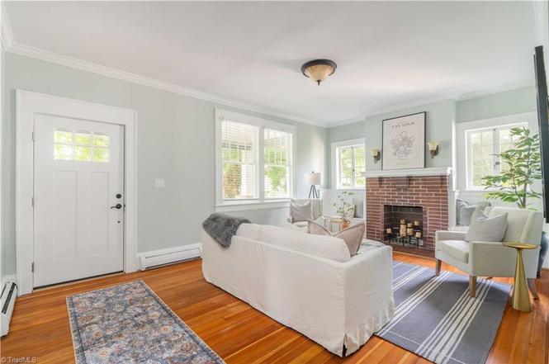
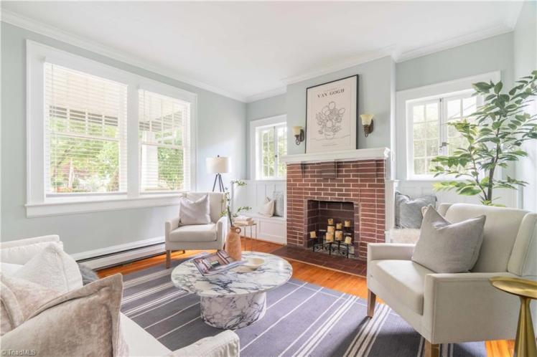
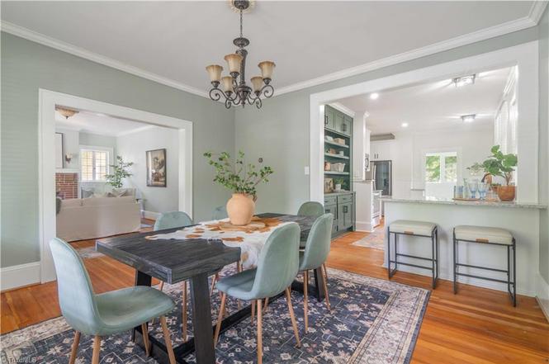
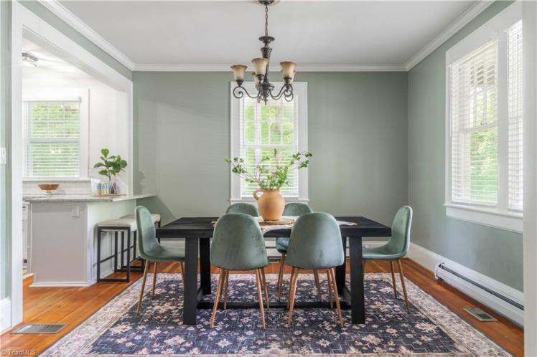
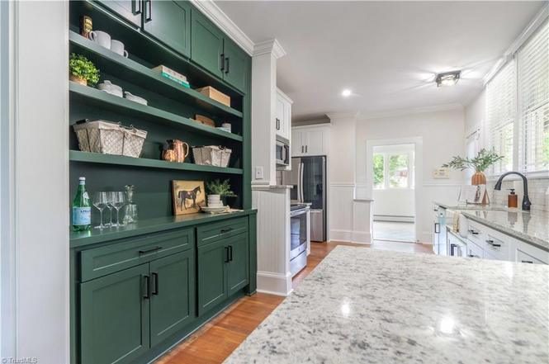
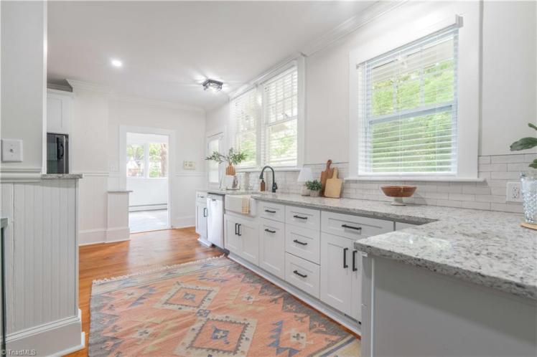
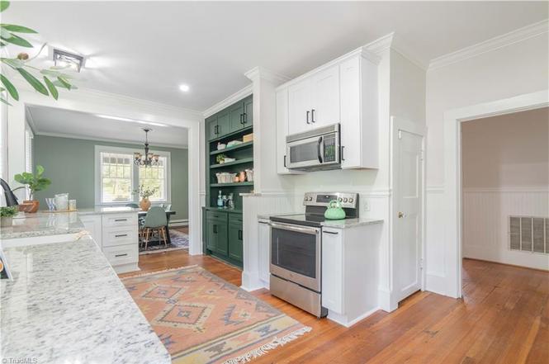
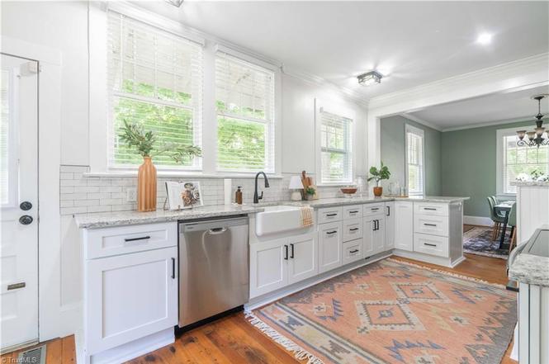
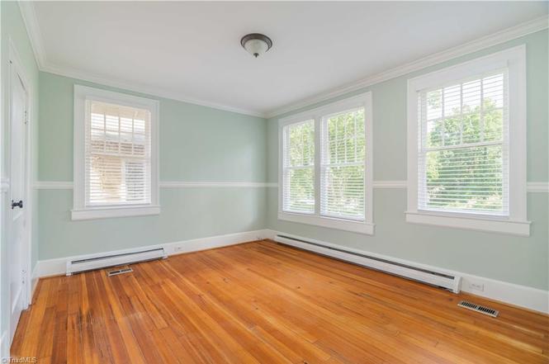
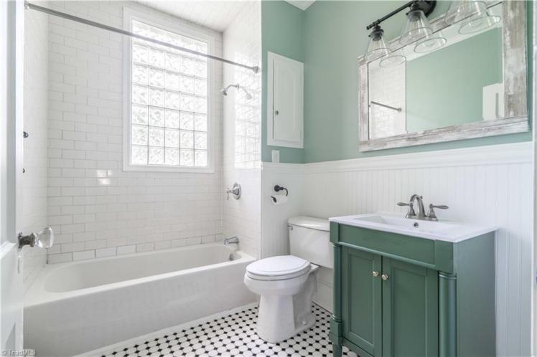
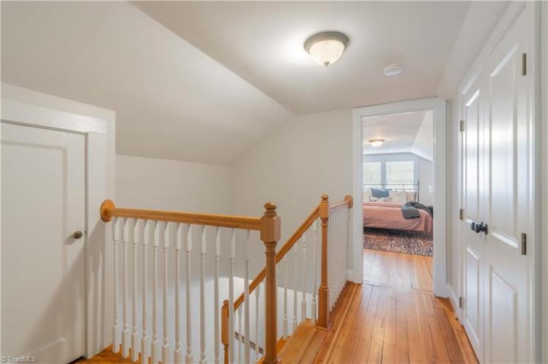
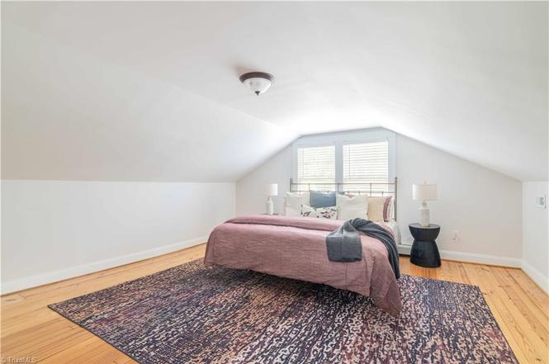
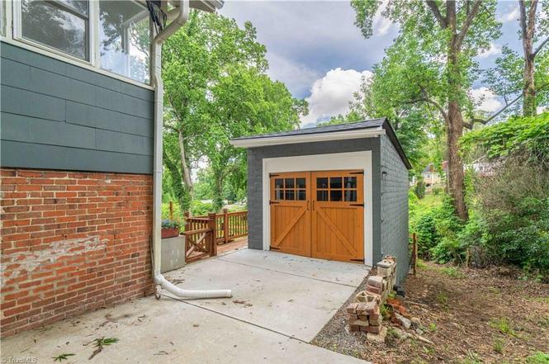
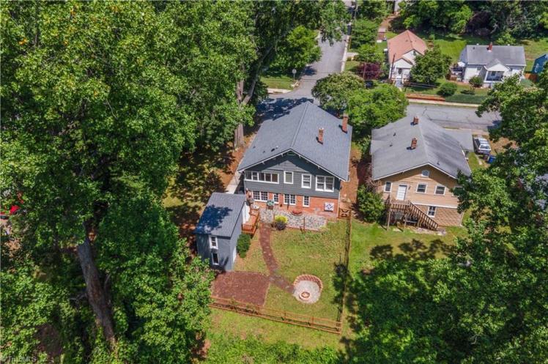
716 Washington Avenue, Winston-Salem
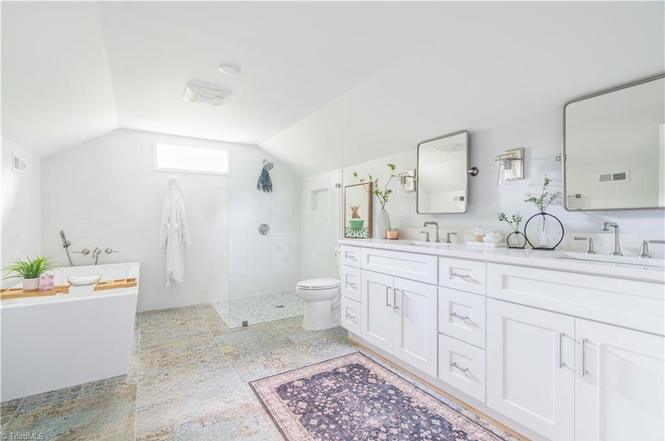
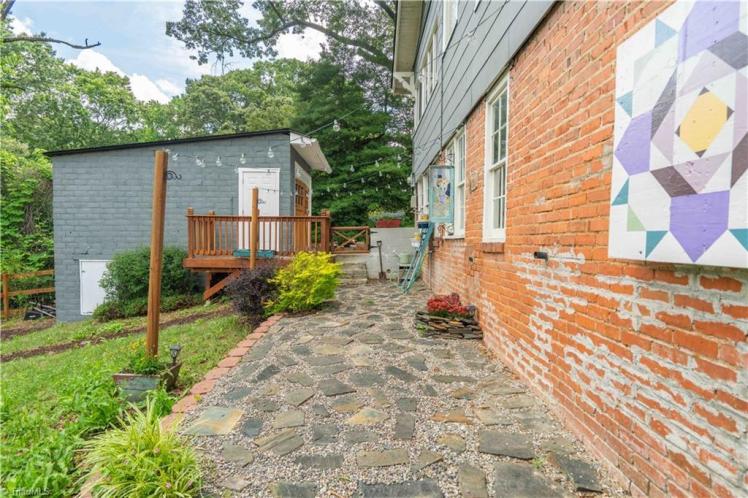
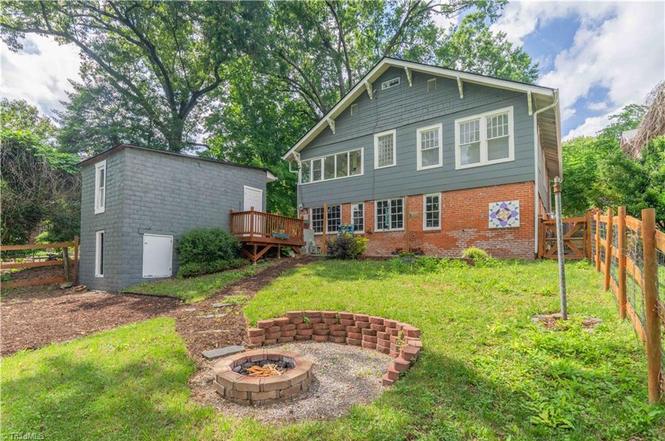
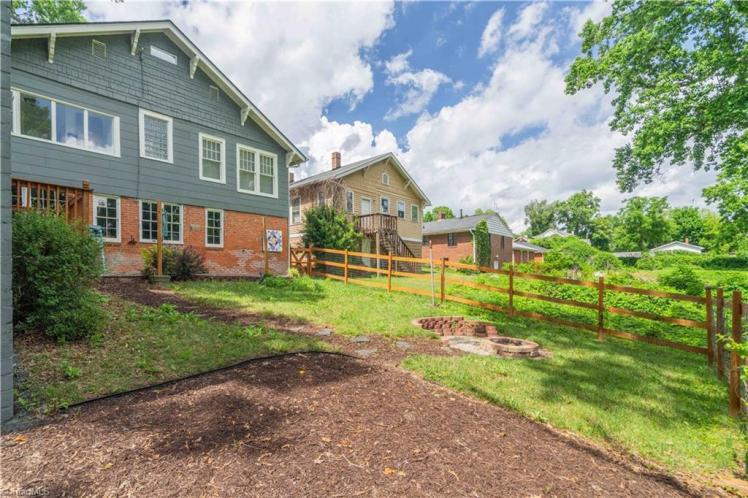
The Arthur and Anna Disher House
- Sold for $470,000 on July 6, 2026 (listed at $449,000)
- 3 bedrooms, 2 bathrooms, 1,428 square feet, 0.30 acre
- Price/square foot: $329
- Built in 1920
- Listed May 29, 2026
- Last sale: $174,000, March 2008
- Neighborhood: West Salem Historic District (NR)
- District NR nomination: “Craftsman Bungalow. One story; front gable; hip-roof porch; metal posts on brick piers; asbestos shingle siding; eight-over-one, windows; decoratively cut knee braces.”
- The address first appears in the 1923 city directory with Arthur Eugene Disher (1889-1971) and Anna Joyce Bryant Disher (1896-1946) as residents. Arthur was a partner in a plumbing and heating firm, Crater, Disher & Ketner. Arthur sold the house in 1969.