712smain
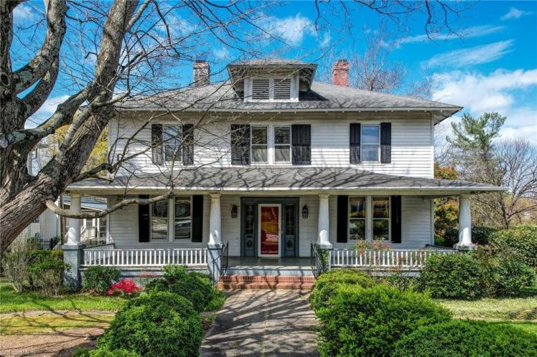
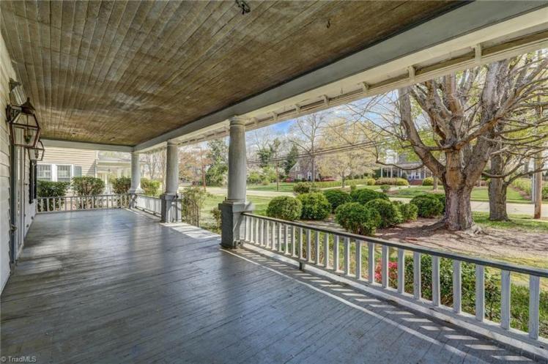
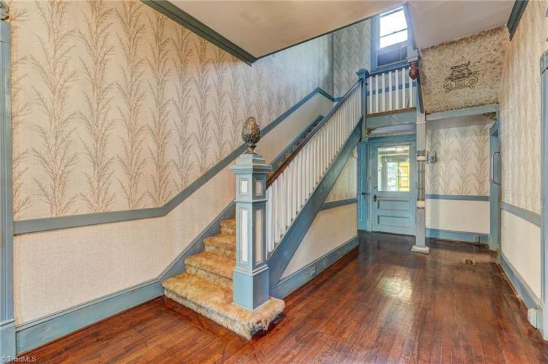
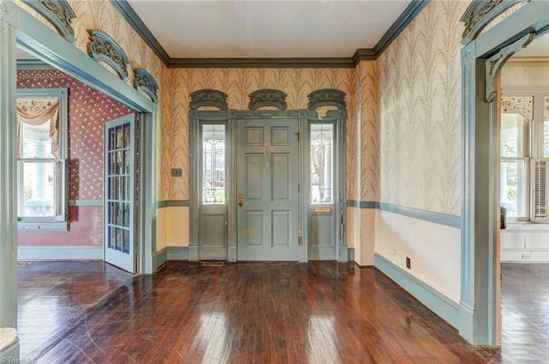
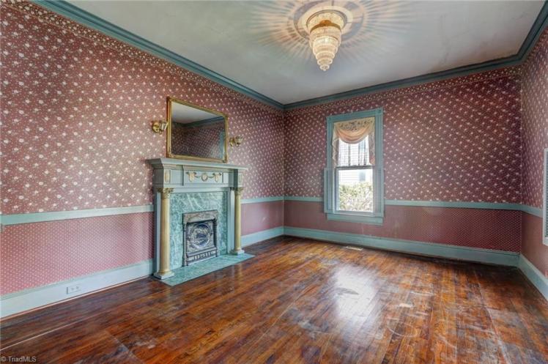
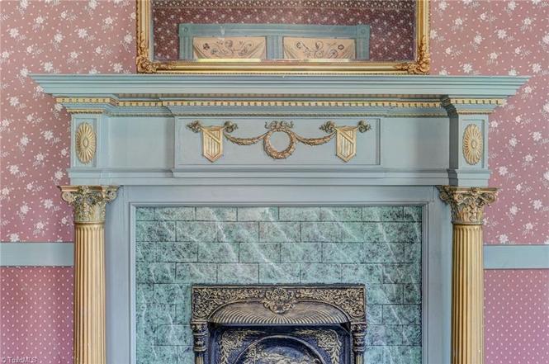
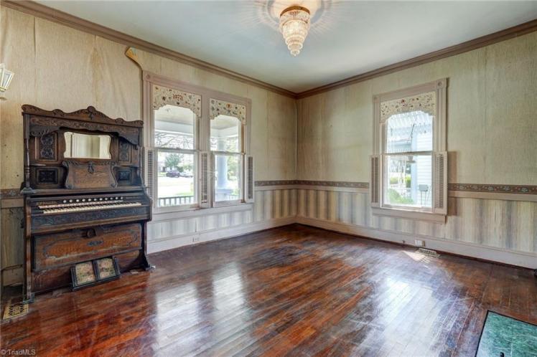
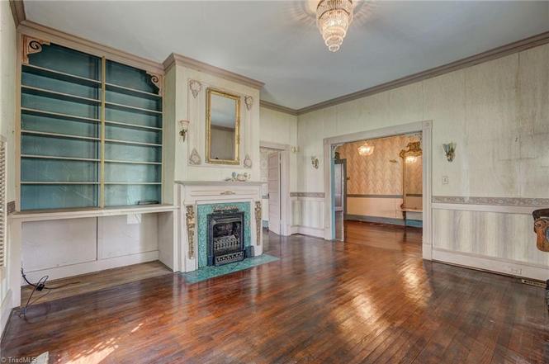
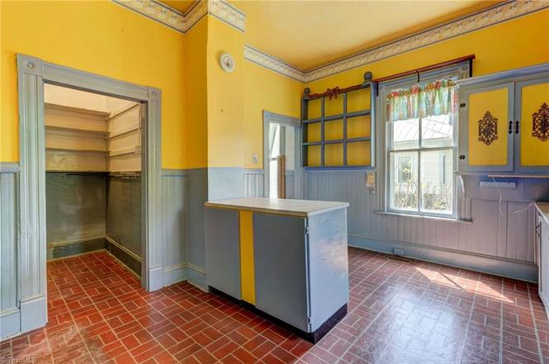
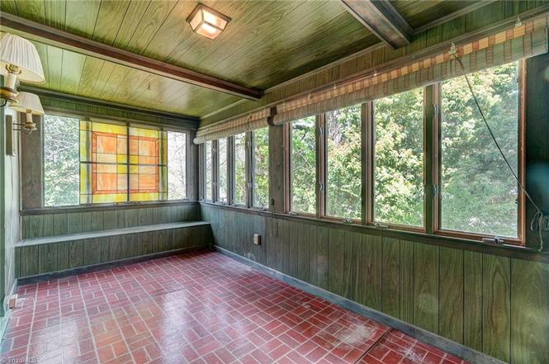
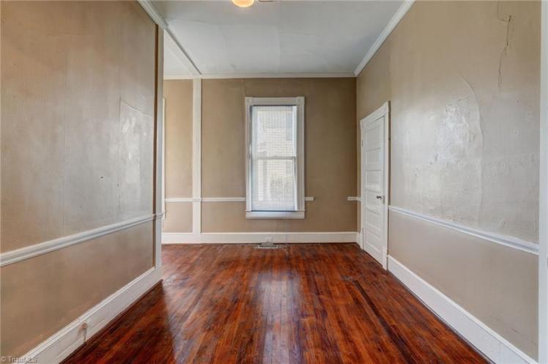
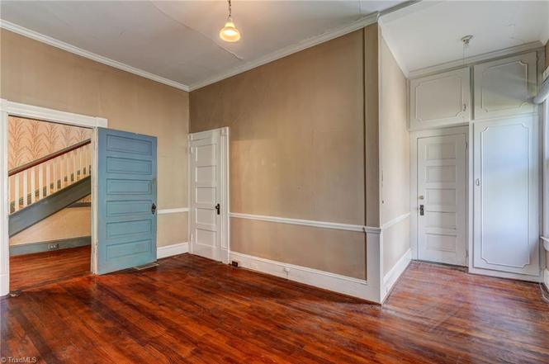
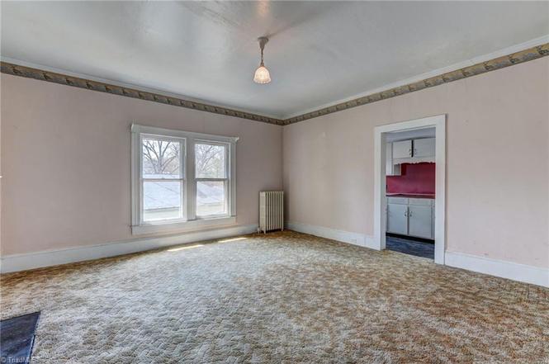
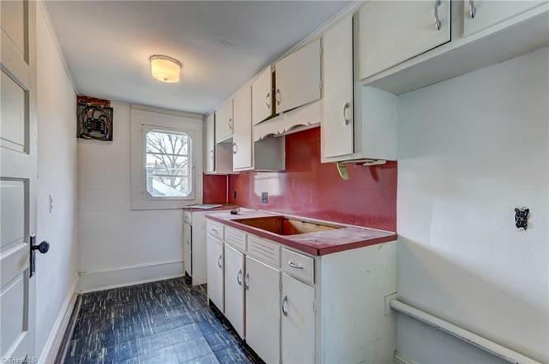
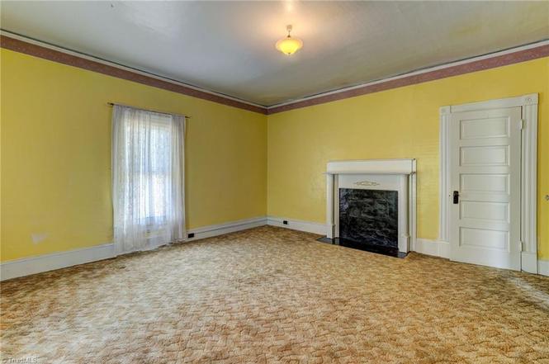
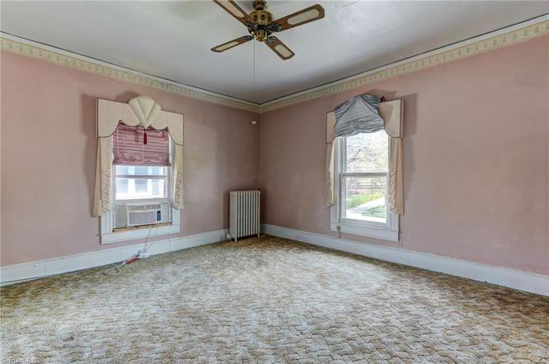
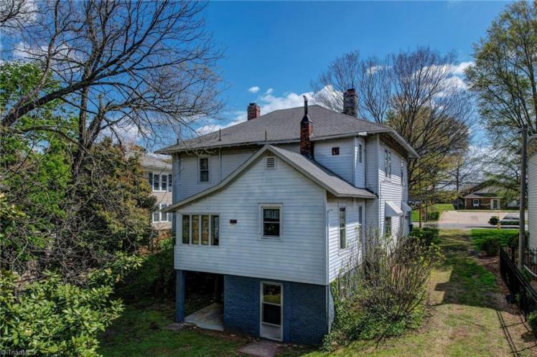
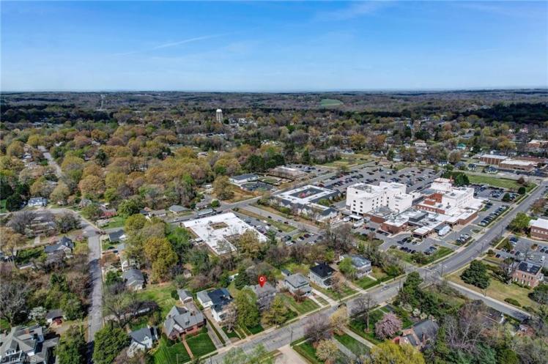
712 S. Main Street, Reidsville, Rockingham County
The George and Florence Burton House
- Sold for $150,000 on October 14, 2026 (originally $255,000)
- 4 bedrooms, 2 bathrooms, 3,024 square feet, 0.33 acre
- Price/square foot: $50
- Built in 1927
- Listed April 9, 2026
- Last sale: Deed not found online
- Neighborhood: Old Post Road Historic District (local), Reidsville Historic District (NR)
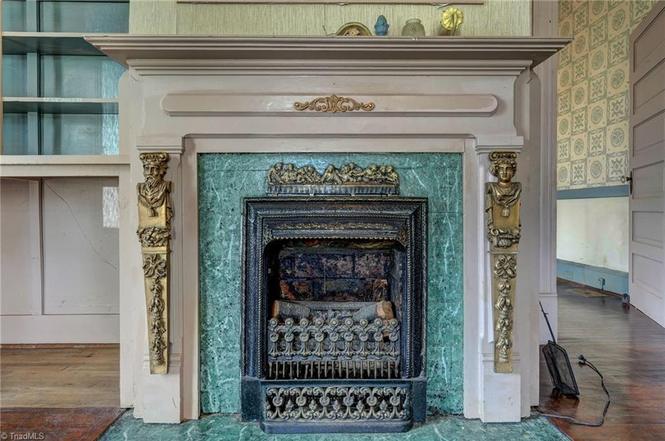
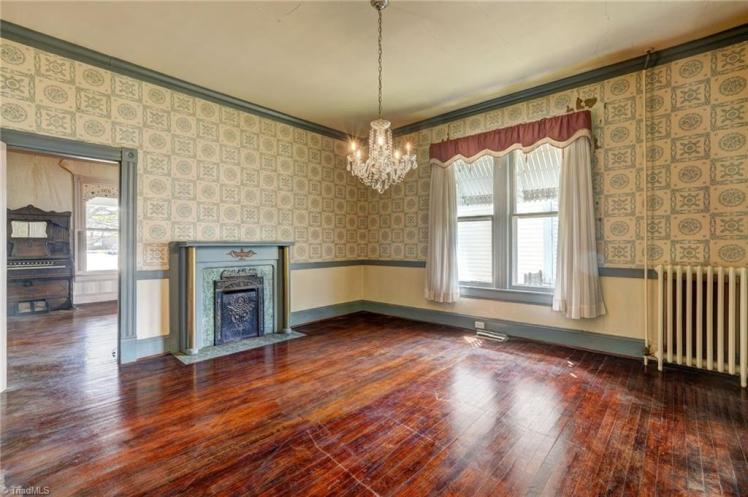
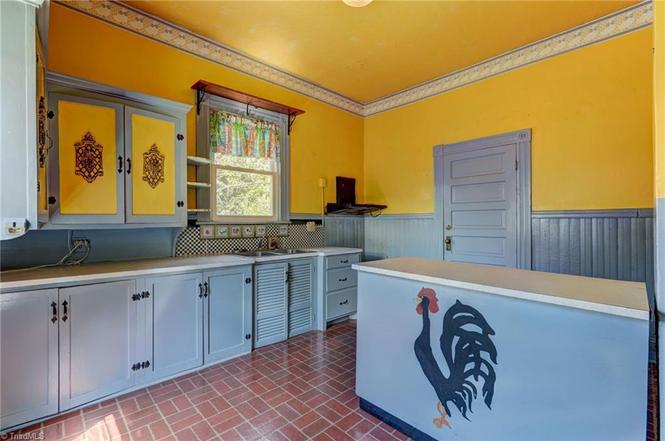
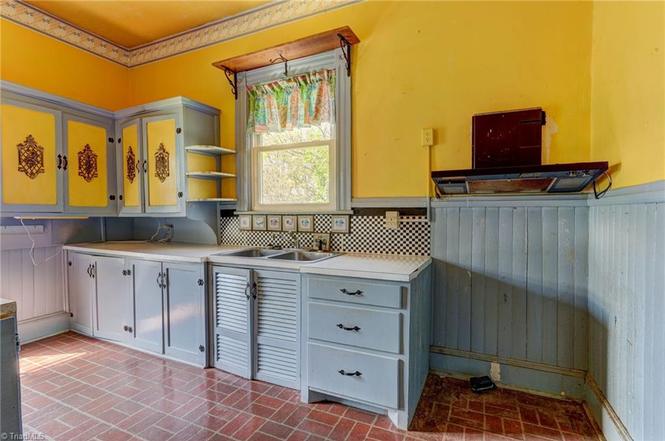
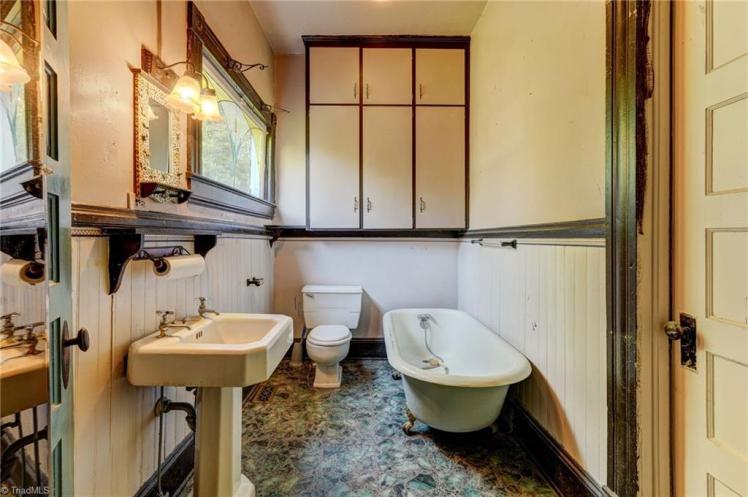
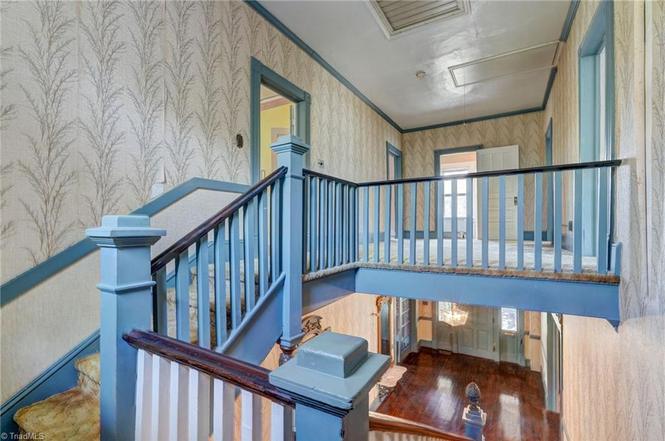
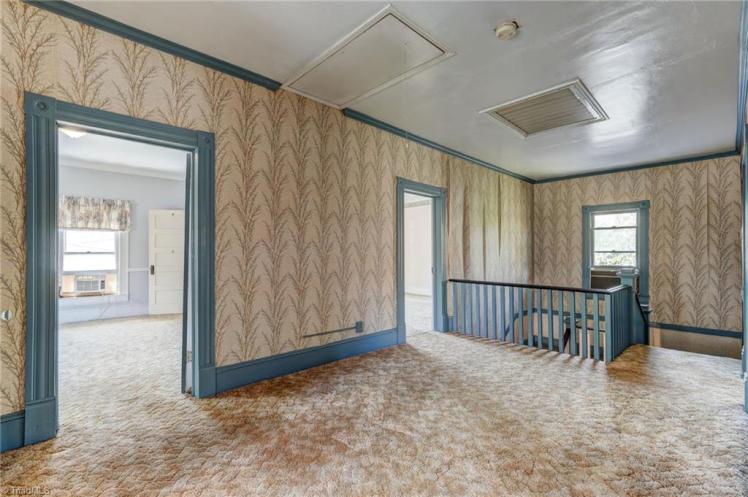
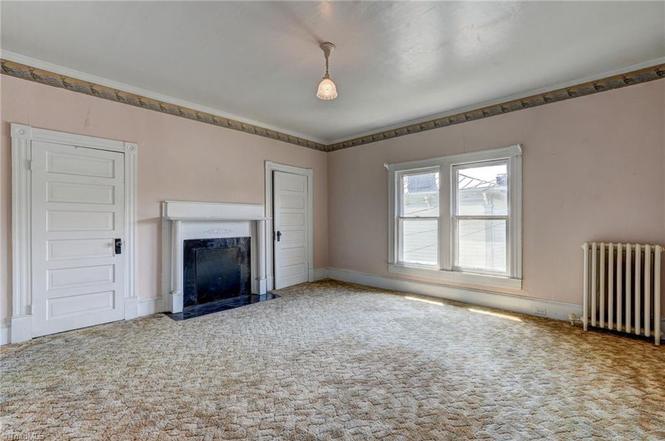

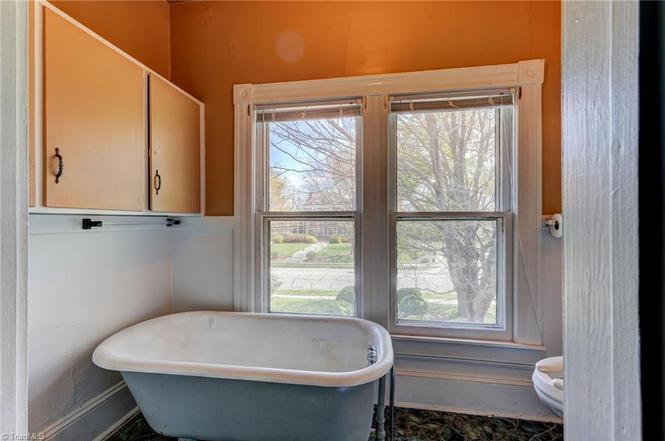
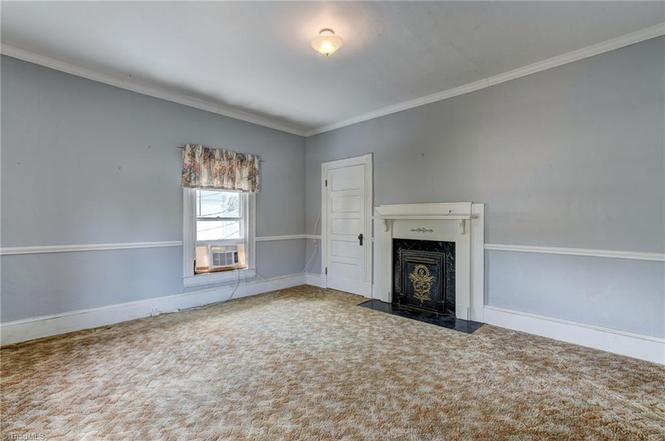
- Note: The house needs cosmetic work throughout, but it hasn’t been ruined with vinyl floors and other cheap crap.
- District NR nomination: “A substantial number of ‘four-square’ houses — two-story, double-pile, hipped-roof frame dwellings — exhibit classical details. For instance, the house at 712 south Main Street has Tuscan columns supporting the full-facade porch and sidelights flanking the entrance.”
- The earliest known owners were George Washington Burton (1857-1936) and Florence Lee Mims Burton (1864-1942). George had an eclectic career, working in Milton in the retail trade, later entering the tobacco business in Reidsville. “When his health began to fail, he became the proprietor of the Piedmont Hotel, which business he continued until his death,” his obituary said.
- The house was bought in 1944 by Clarence Lamar Jolly (d. 1958, age 56) and Priscilla Charles Hoffman Jolly (dates unknown). Clarence was a graduate of Georgia Tech and a career textile executive. He came to Reidsville as general superintendent of the Cone Mill Edna Plant.
- In 1977, their son Charles and daughter-in-law Myrna took ownership. They sold the house in 1981 to Walter Daniel Rakestraw (1927-2010) and Dorothy Grey Dove Rakestraw (1928-2023). Dot worked for Sears for 30 years. Walter worked for the IRS. After retiring, he operated several businesses, including R and R Realty, Golden Tan, Silver Shears and Golden Comb. Dot’s estate is now selling the house.
1606west
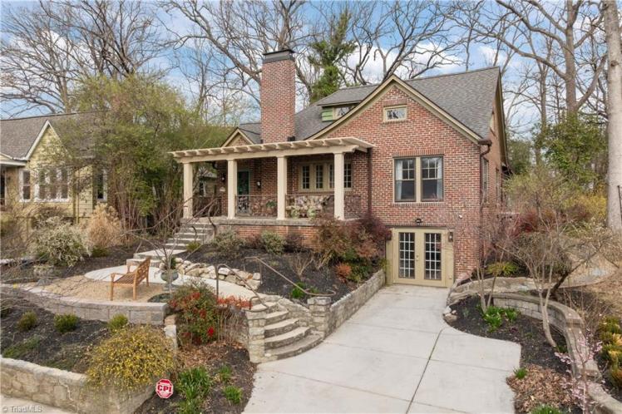
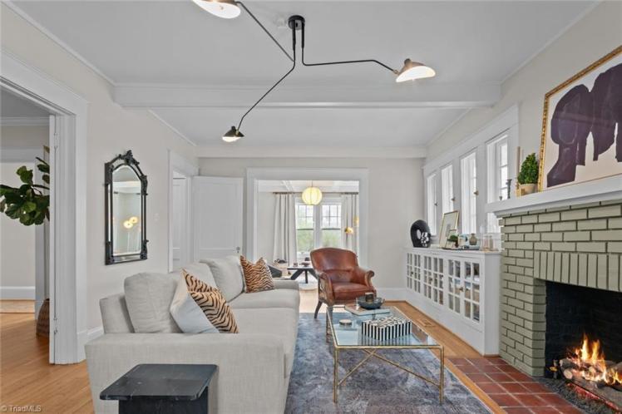
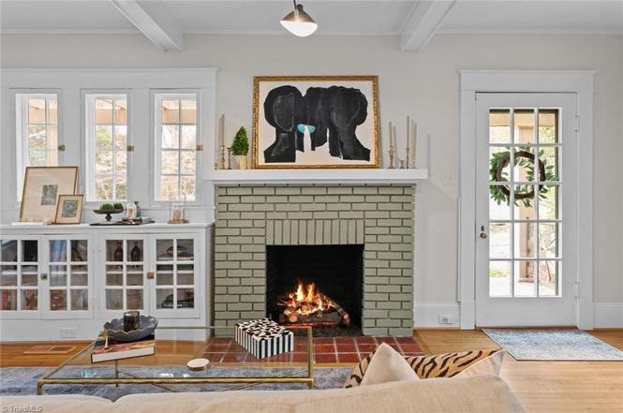
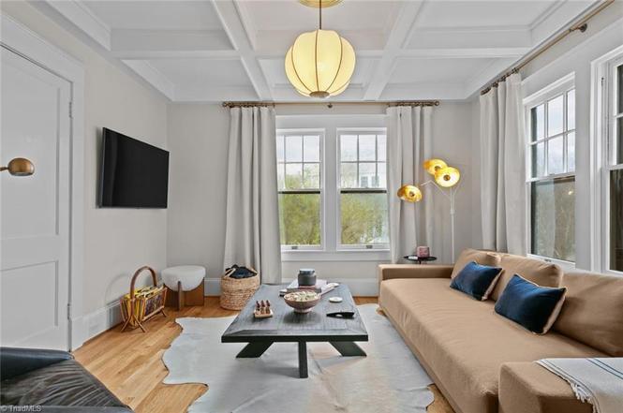

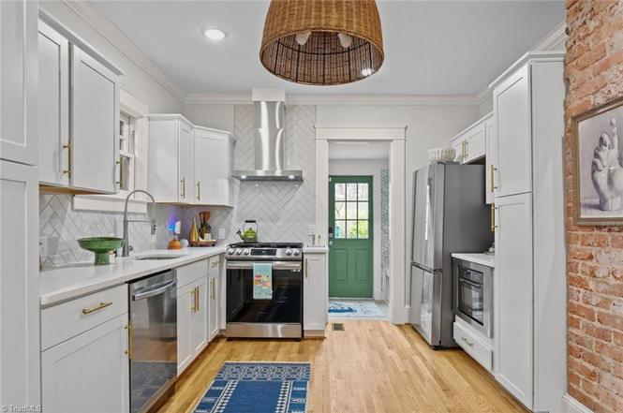
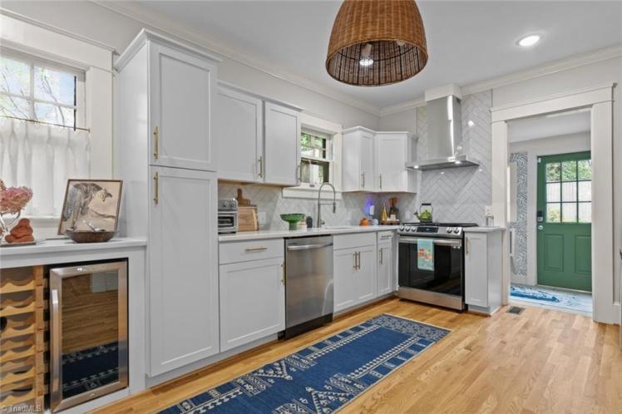
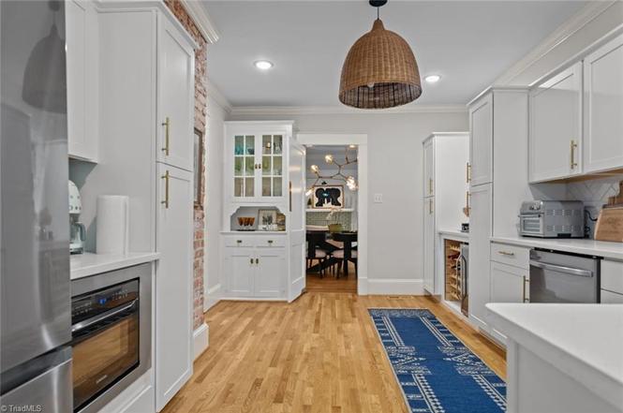

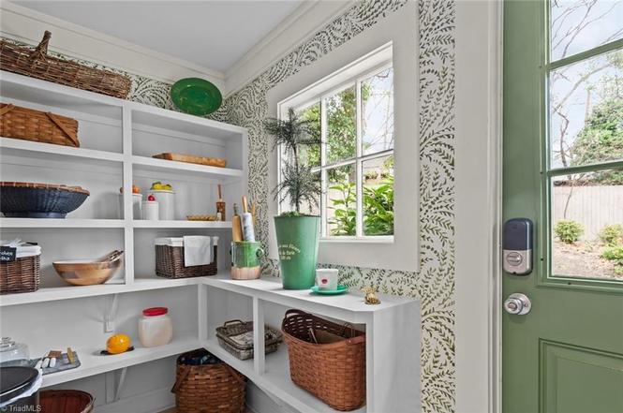
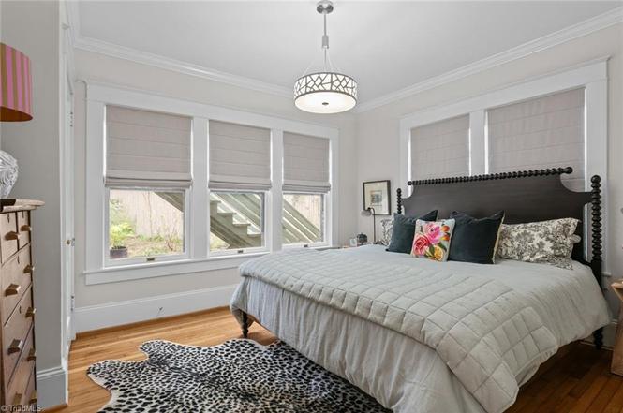
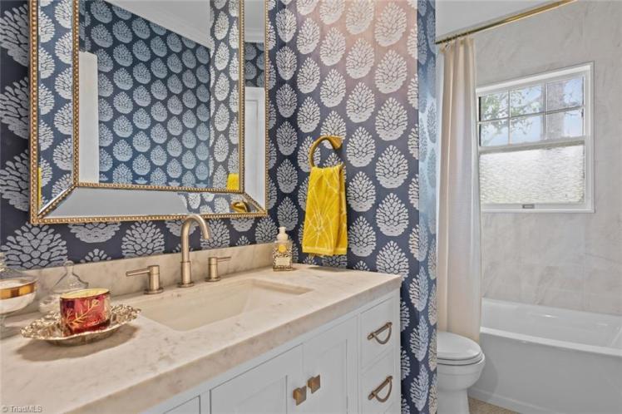


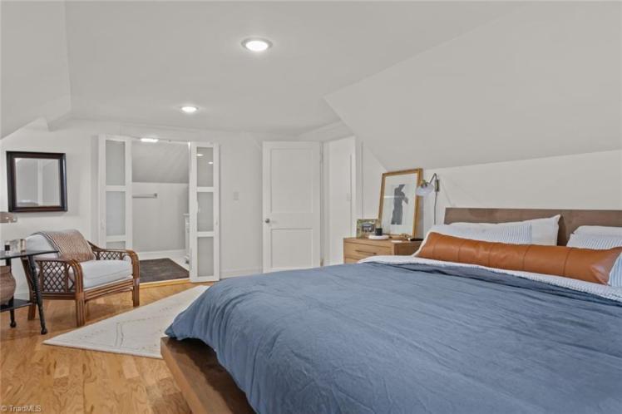
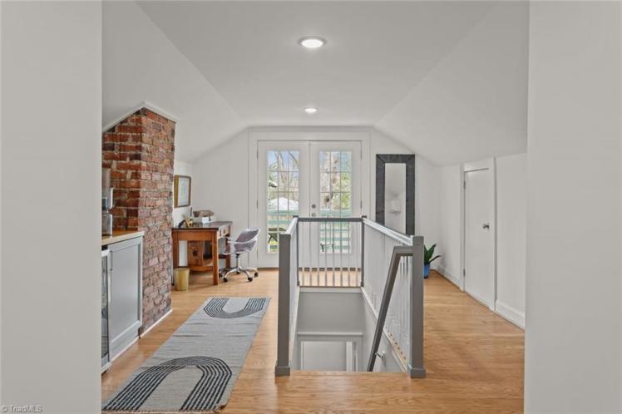


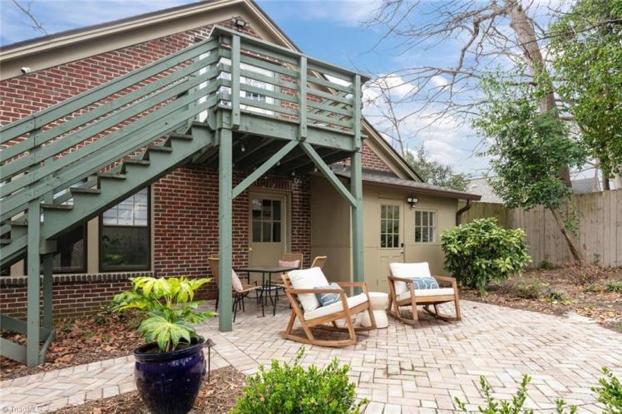
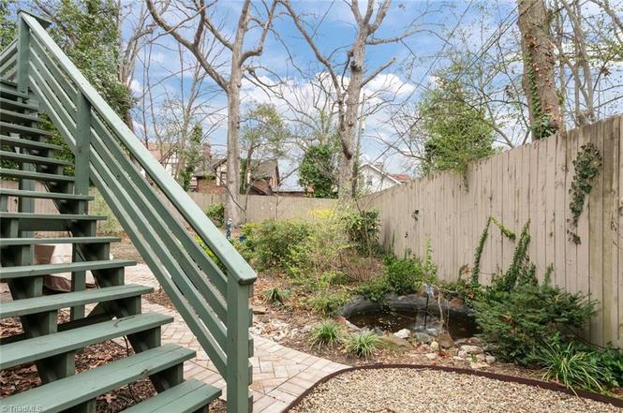
1606 West End Place, Greensboro
The Morris-Haynes House
- Sold for $665,000 on October 2, 2026 (originally $739,000)
- 3 bedrooms, 2 bathrooms, 2,473 square feet (per county), 0.19 acre
- Price/square foot: $269
- Built in 1926 (county records say 1933; see note)
- Listed March 15, 2024
- Last sale: $699,000, April 2024; $295,000, November 20, 2023
- Neighborhood: College Park
- Note: The owners’ address is listed in Carmel, Indiana.
- The address was first listed in the city directory in 1926 with Dewey Madison Morris (1898-1937) and Addie R. Morris (1902-1992) as residents. Dewey had come to Greensboro in 1920 from Spray, where he worked for Carolina Cotton and Woolen Mills. He was city auditor and chief of the Accounting Department until 1926, after which he organized the State Industrial Bank and served as vice-president and cashier until 1931. He later headed the district office of Hogart Manufacturing Company. At the age of 38, he died on a trip to Raleigh “of what the coroner reported apparently was an attack of acute indigestion.”
- Dewey and Addie had lost the house to foreclosure in 1932. In 1936 Conrad Bryan Haynes (1896-1976) and Mary Belle Smith Haynes (1903-1992) bought the house and owned it for the rest of their lives. Haynes was a salesman for Rabb-Smith Company, a store that sold appliances, radios, sporting goods, toys and games.
- Mary’s heir sold the house in 1994.
912wdavis
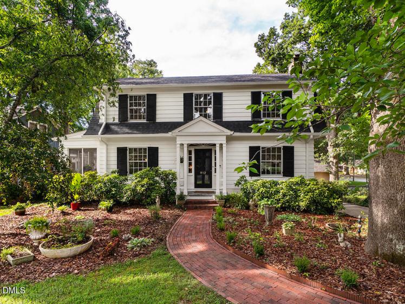
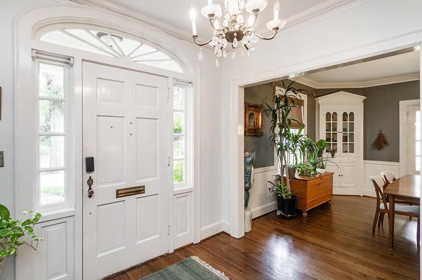
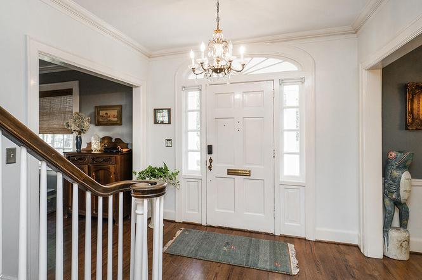
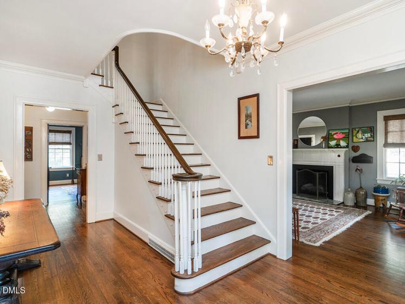
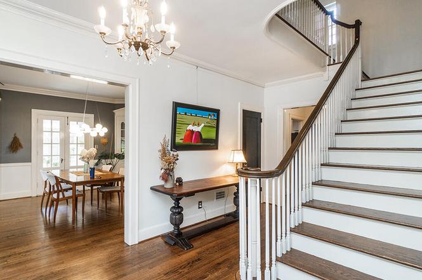
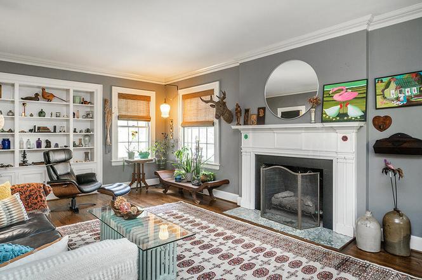
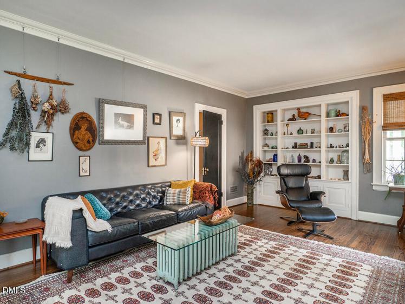
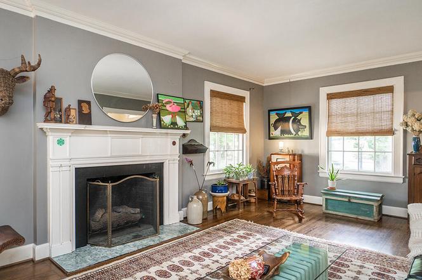
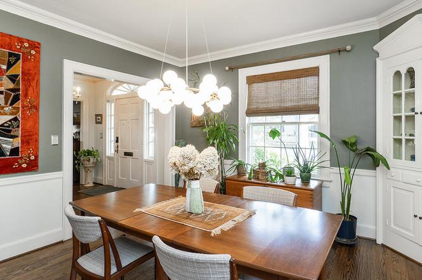
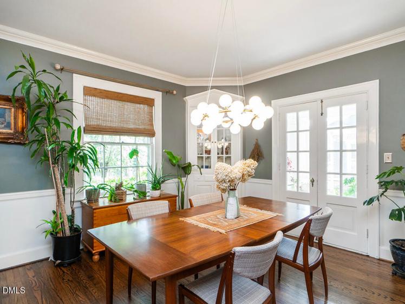
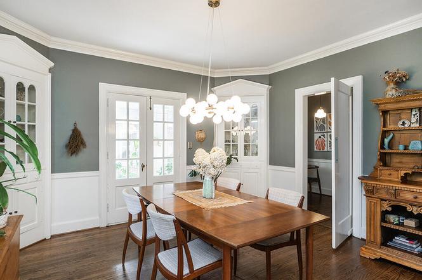
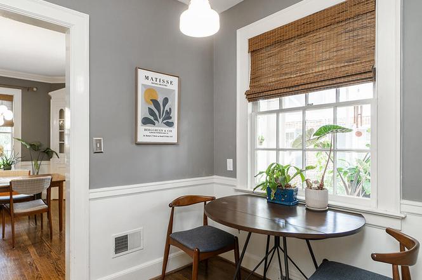
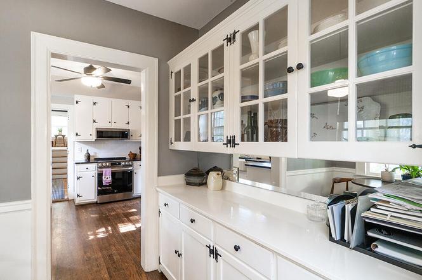
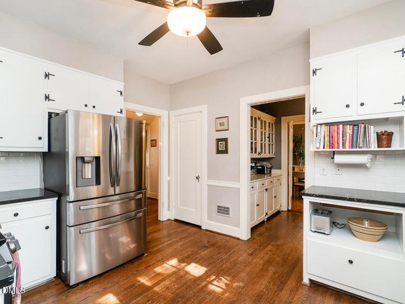
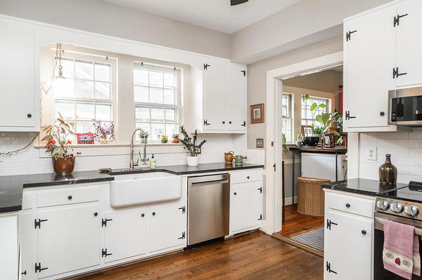
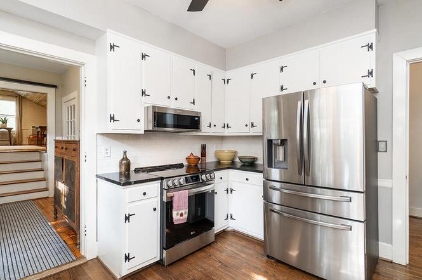
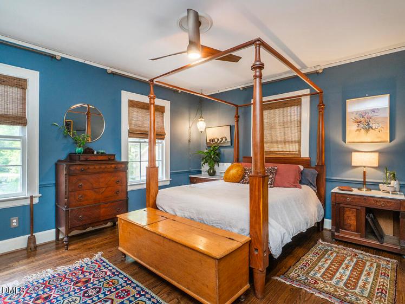
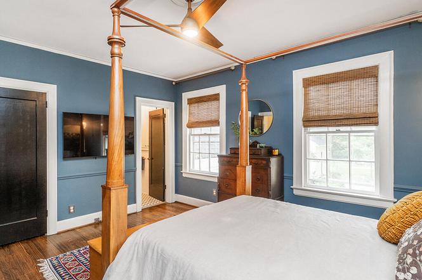
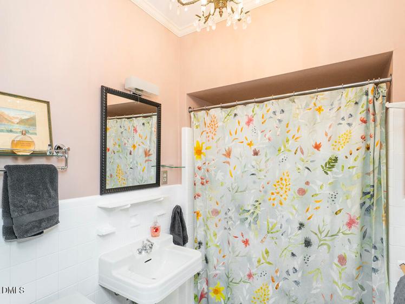
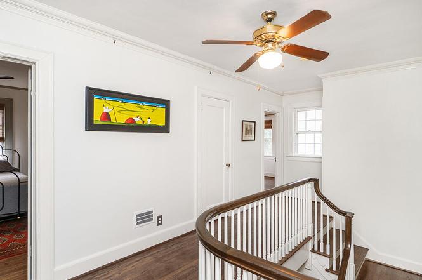
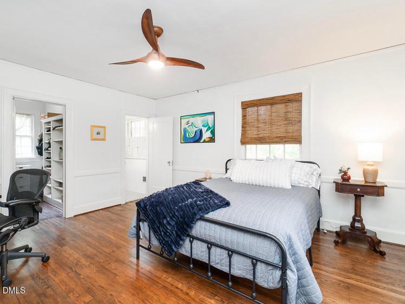
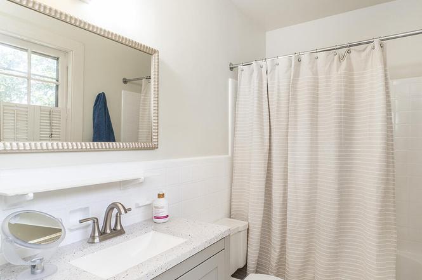
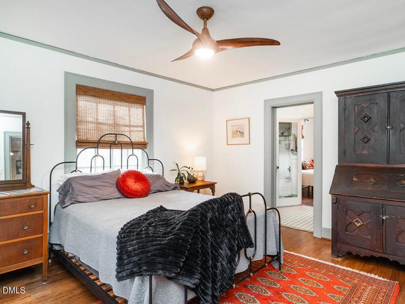
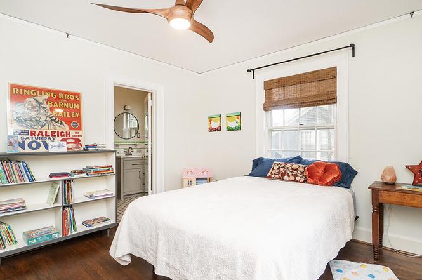
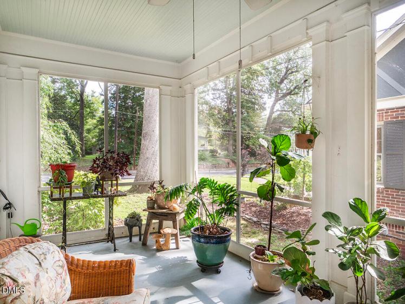
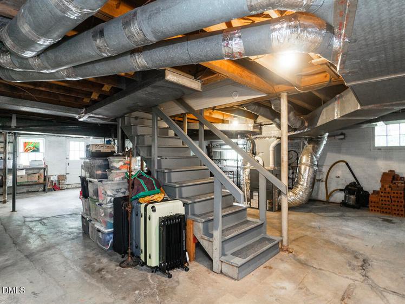
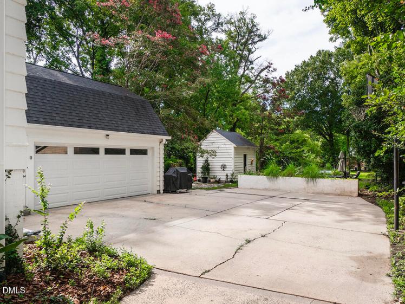
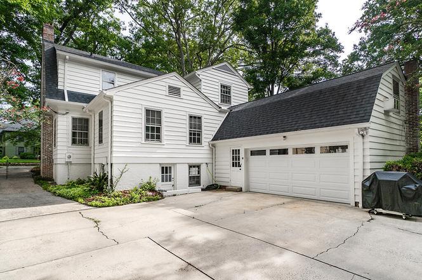
912 W. Davis Avenue, Burlington, Alamance County
- Sold for $525,000 on September 28, 2026 (listed at $525,000)
- 4 bedrooms, 3 bathrooms, 2,851 square feet, 0.43 acre
- Price/square foot: $184
- Built in 1935 (per county, but possibly a bit later; see note)
- Listed August 13, 2026
- Last sales: $472,000, August 2022; $243,000, May 2011
- Neighborhood: West Davis Street-Fountain Place Historic District (local and NR)
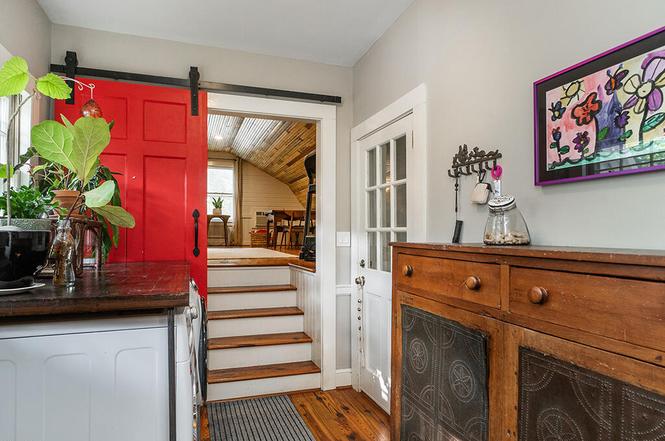
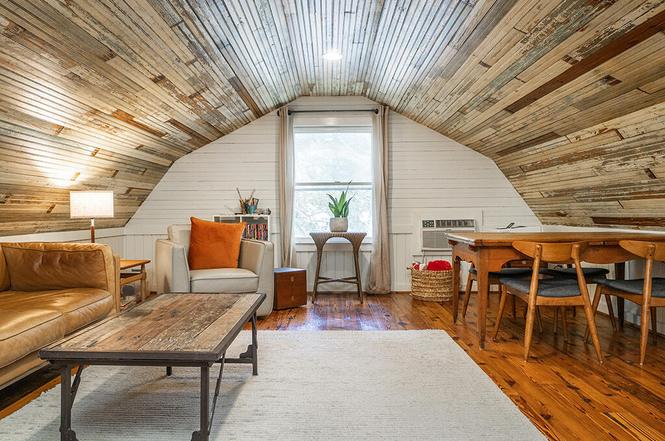
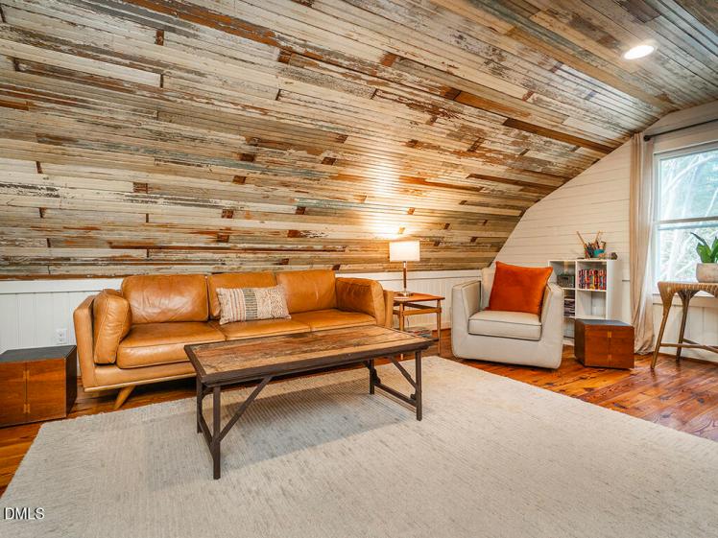
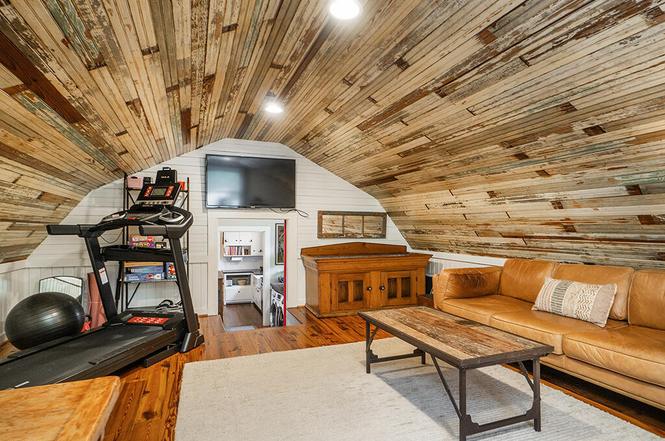
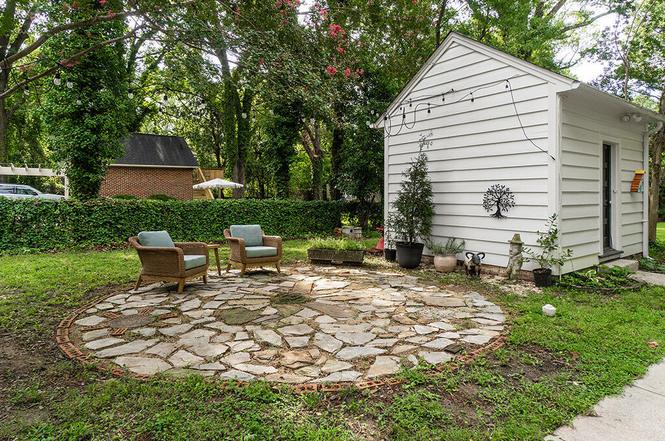
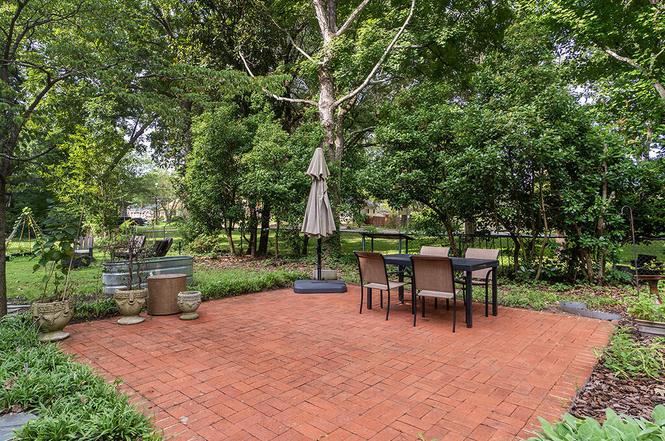
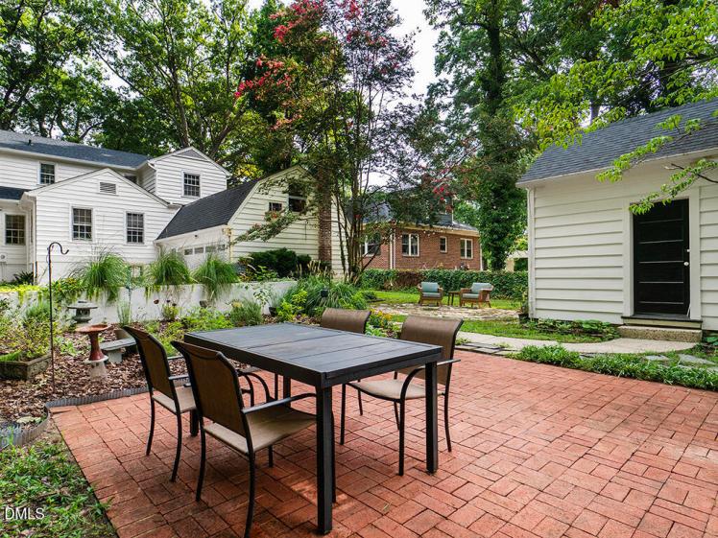
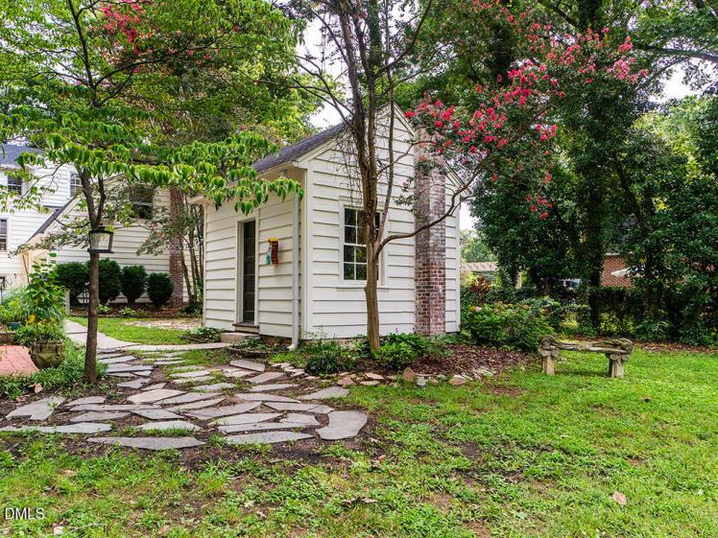
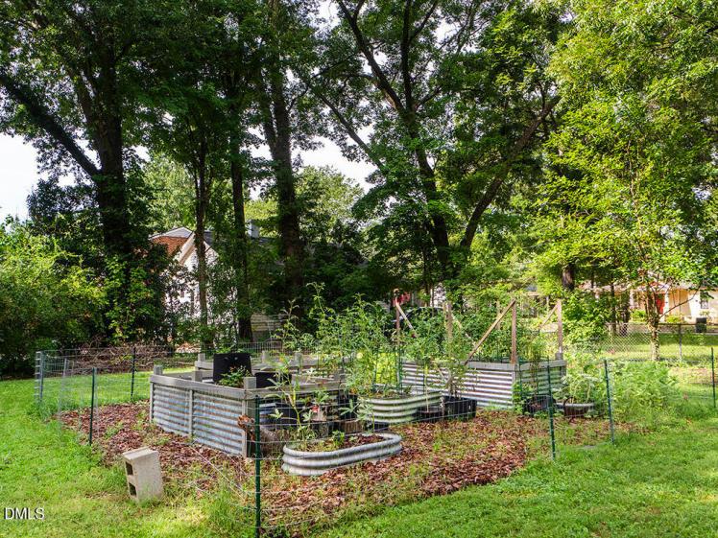
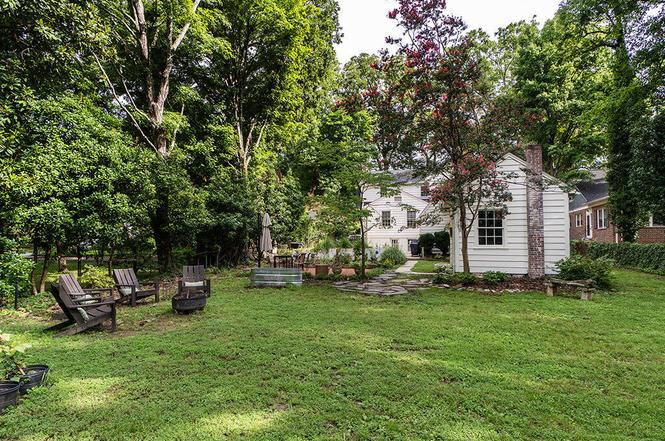
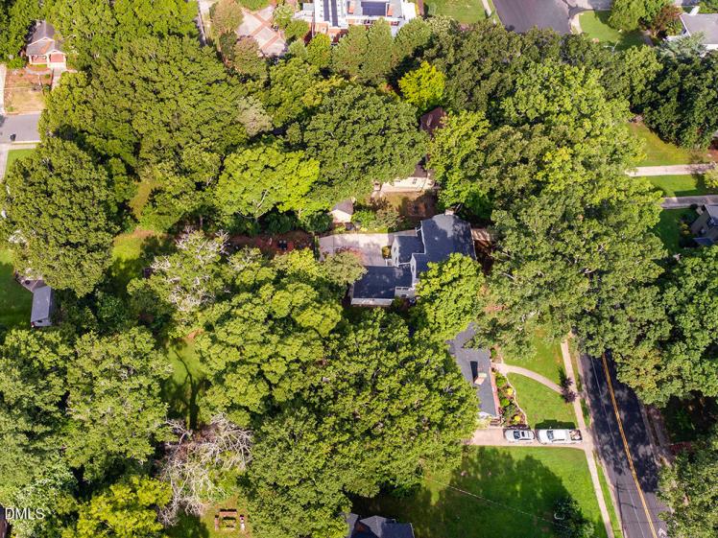
- Note: The property includes includes a two-car garage with a distinctive upstairs room, a garden shed with loft, a brick patio and raised garden beds.
- District NR nomination: “Sanborn maps and city directories indicate a late 1930s construction date for this two-story frame Colonial Revival ‘Period House’ which features a gambrel roof, a full-facade shed dormer, and a brick exterior end chimney,
- “The central bay of the three-bay facade is a sidelighted entrance framed by a one-story porch with pedimented gable roof on slender square posts.
- “The house has several rear additions and has been altered by the installation of aluminum siding.”
618parkway
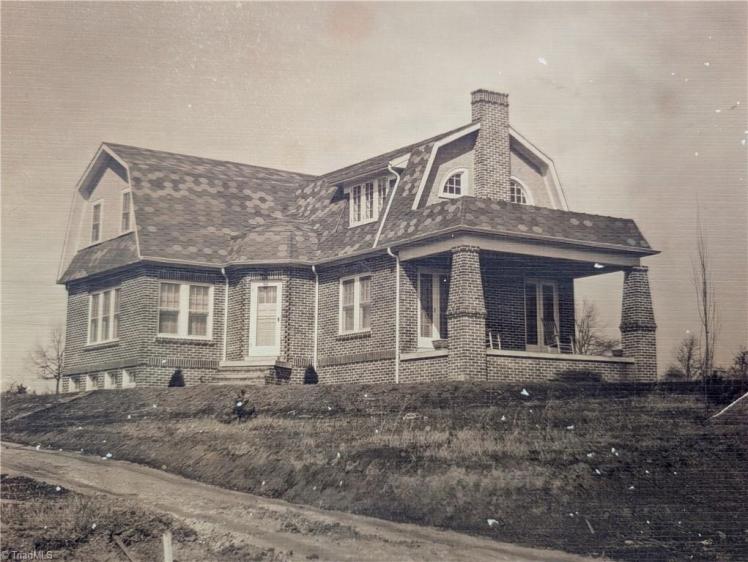
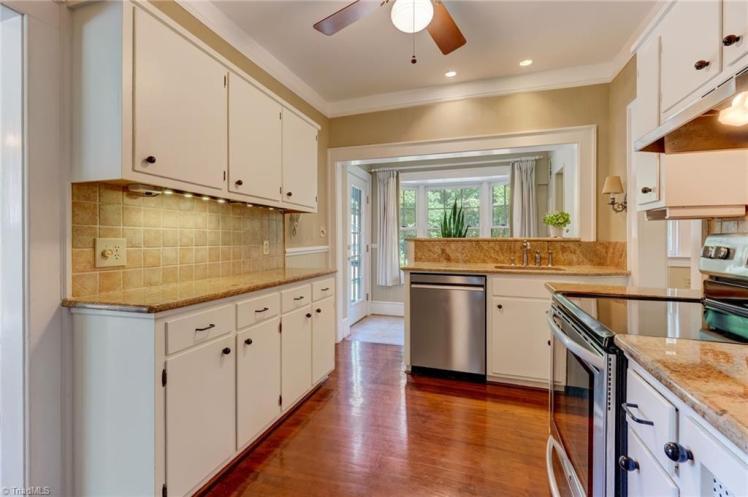
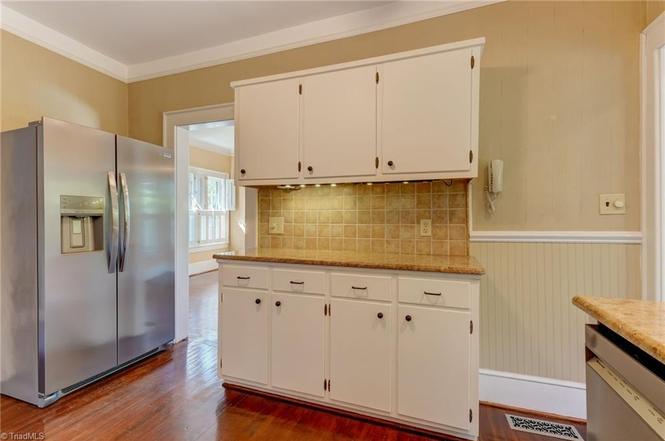
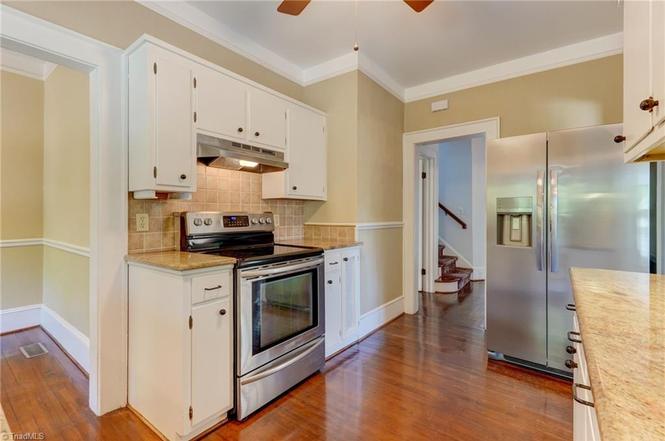
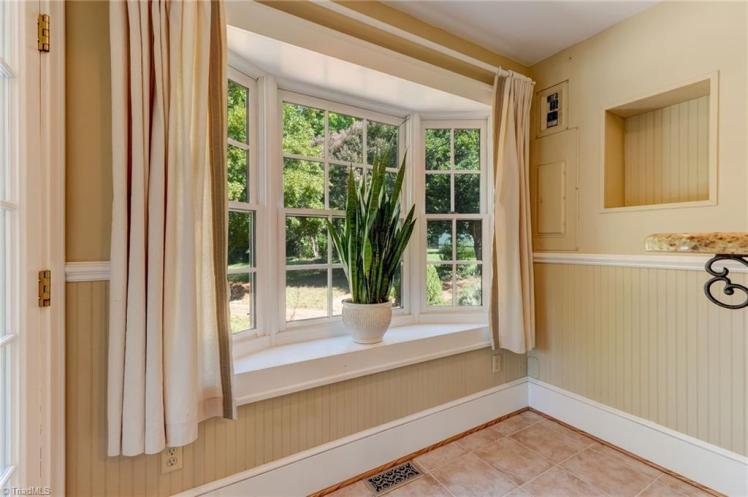
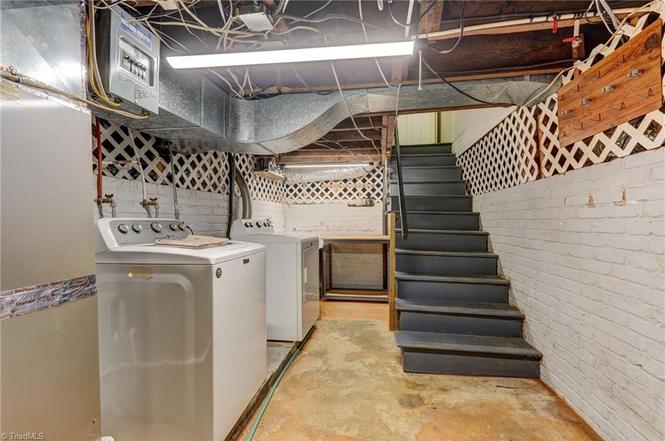
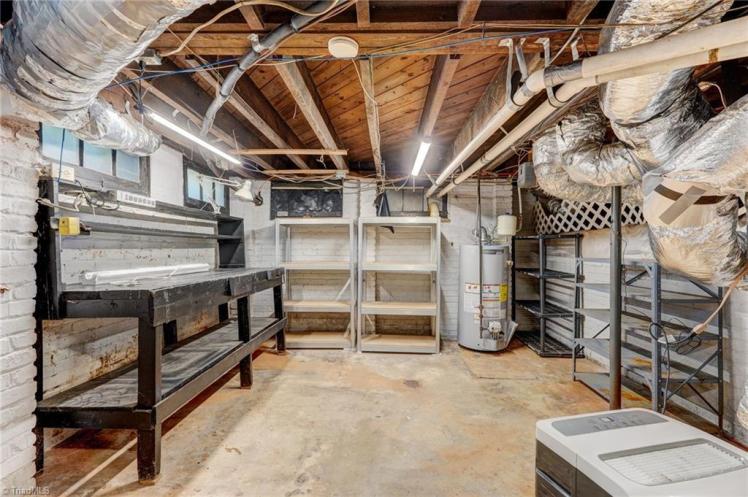
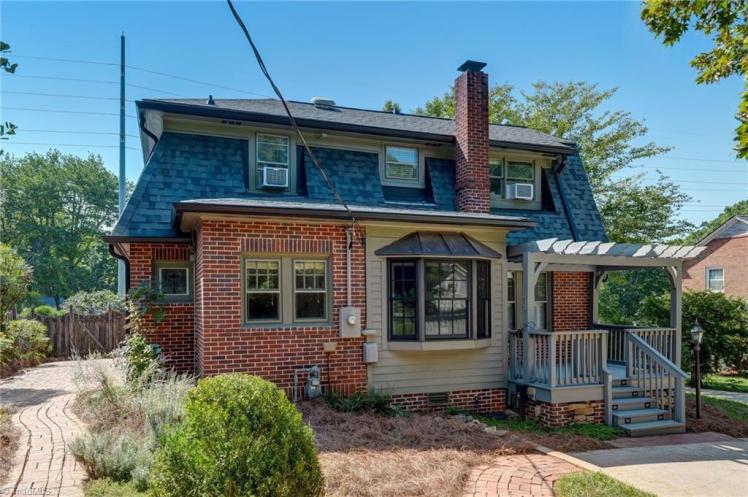
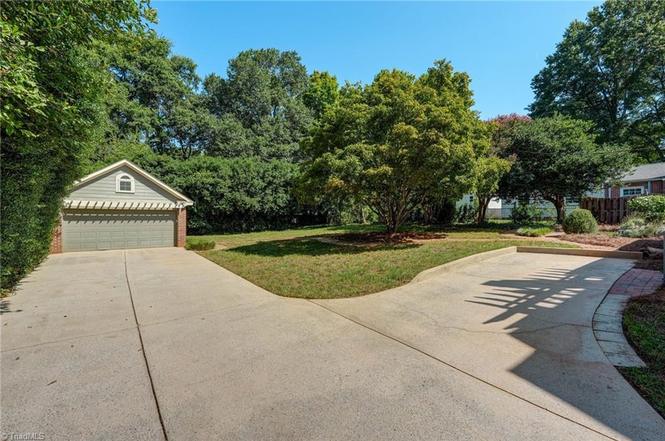
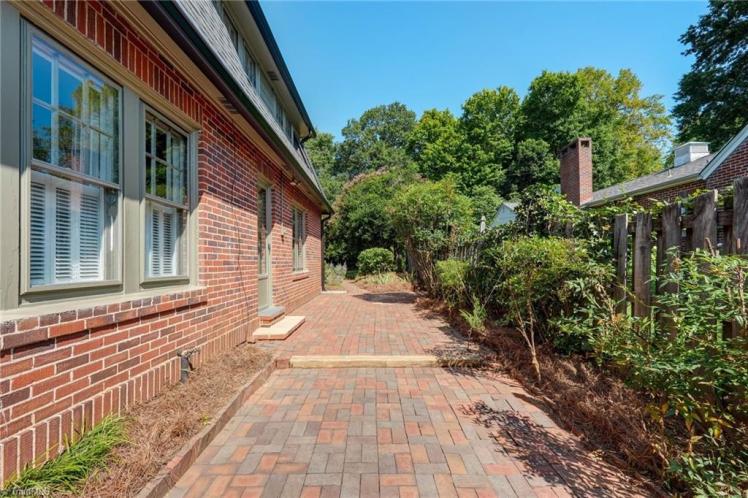
618 Parkway Boulevard, Reidsville, Rockingham County
The Turner-McCollum House
- Sold for $315,000 on September 28, 2026 (listed at $300,000)
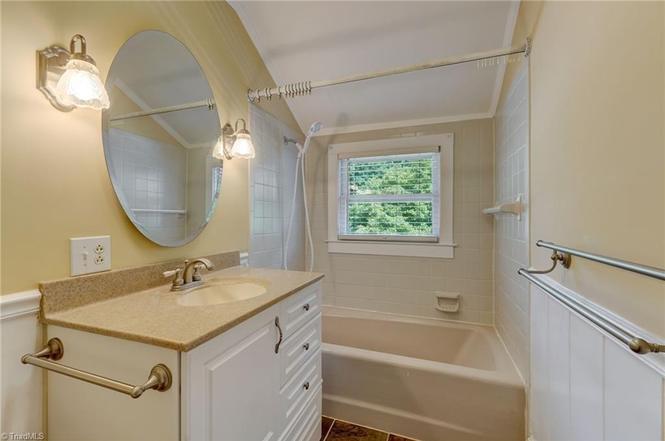
- 4 bedrooms, 1 1/2 bathrooms, 2,365 square feet, 0.36 acre
- Price/square foot: $133
- Built in 1927 (per county, but probably a year or so later; see note)
- Listed August 27, 2026
- Last sale: $34,000, December 1976
- Neighborhood: Pennrose Park
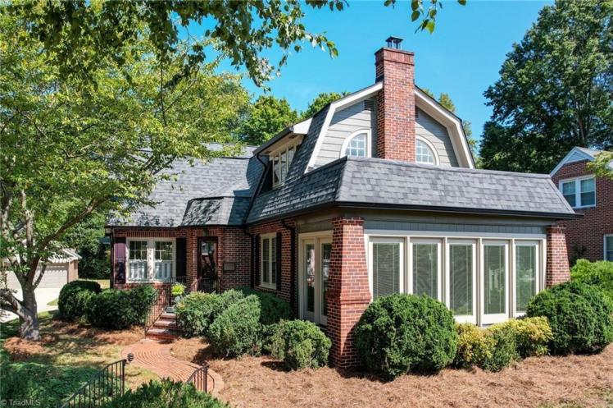
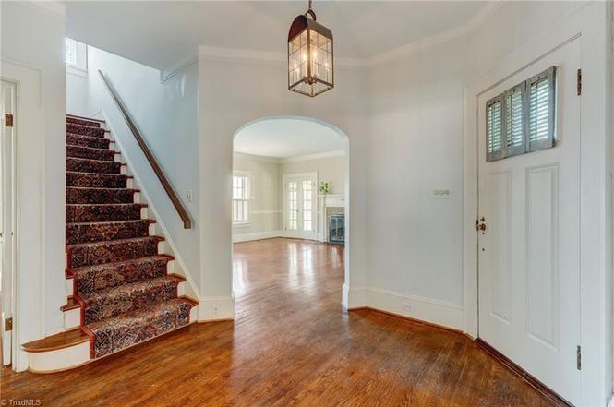
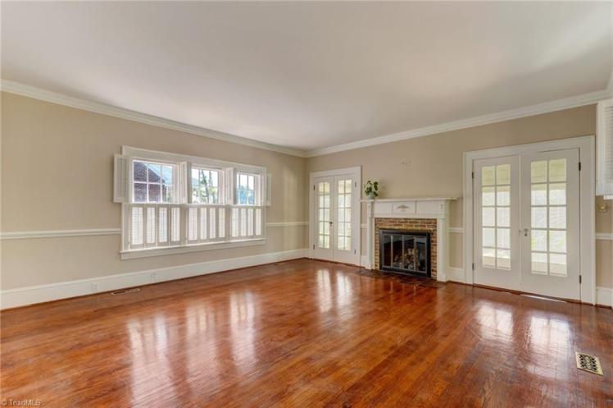
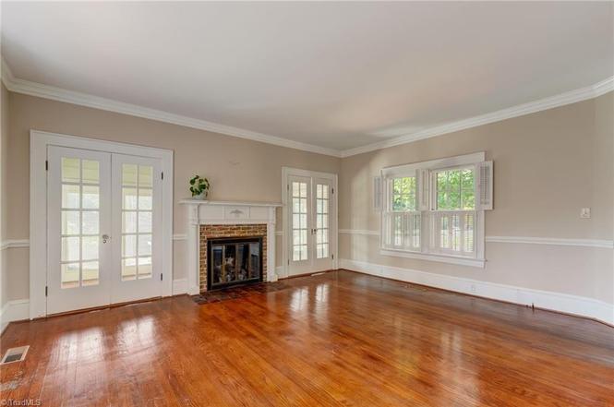
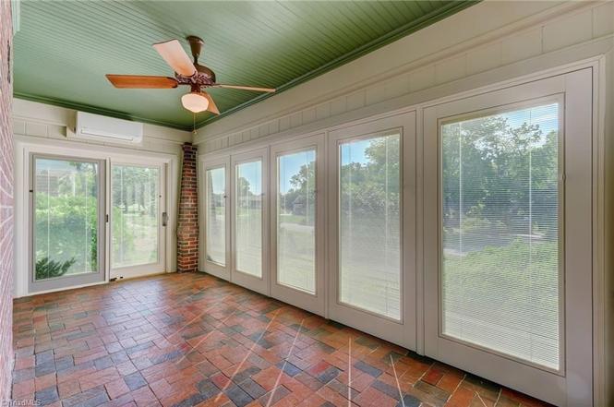
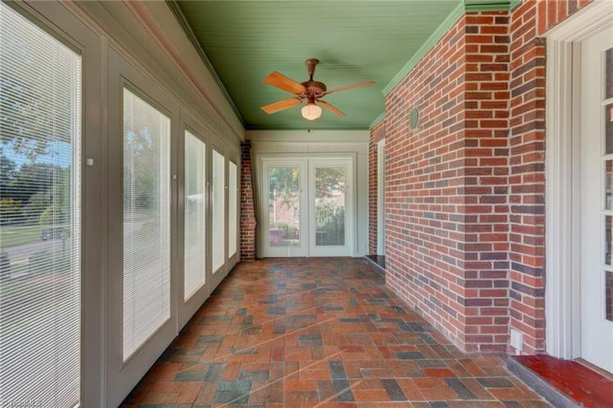
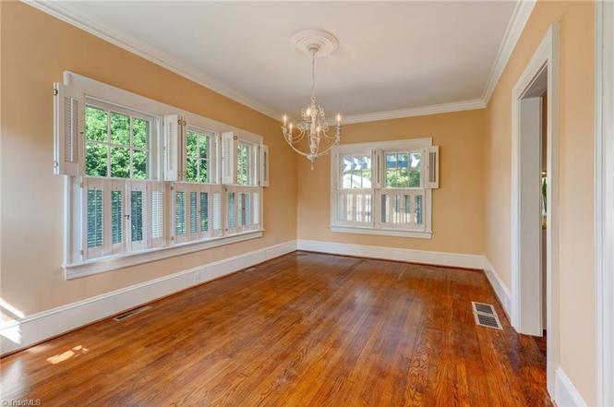
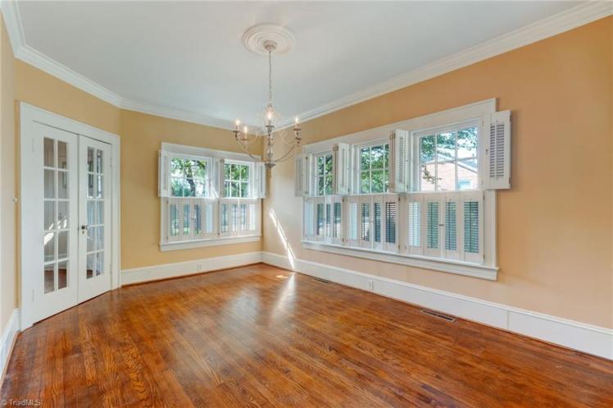
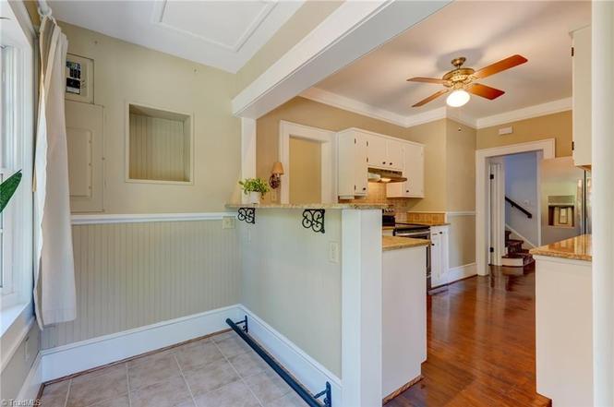
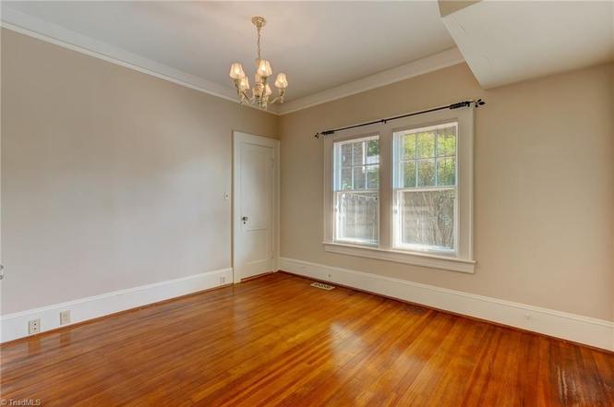
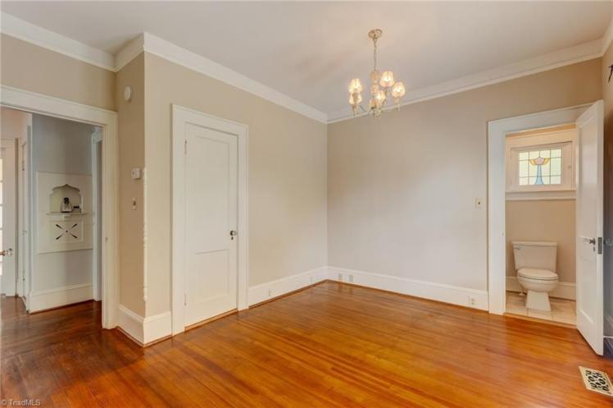
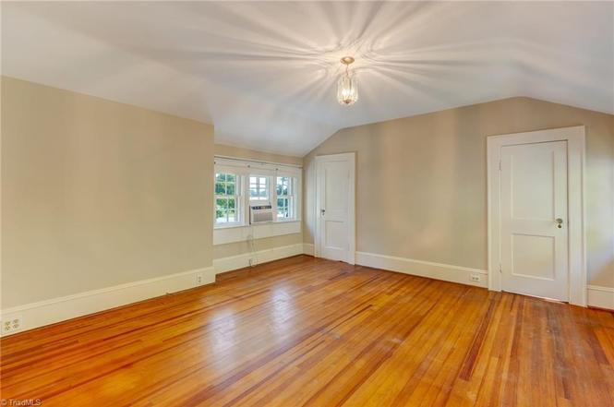
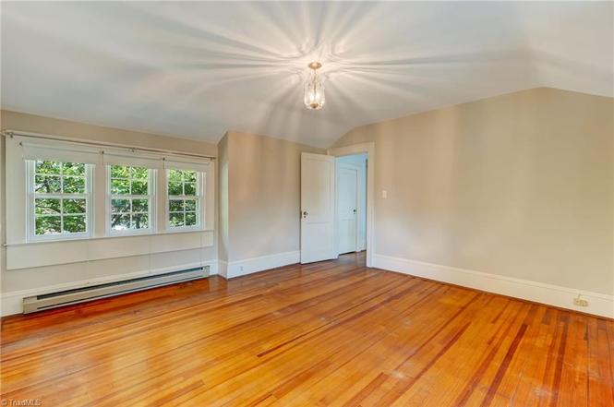
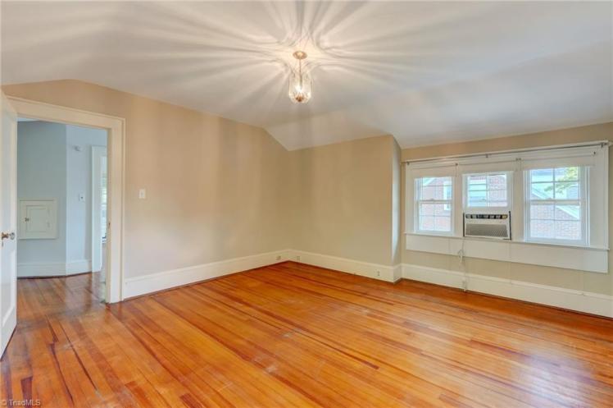
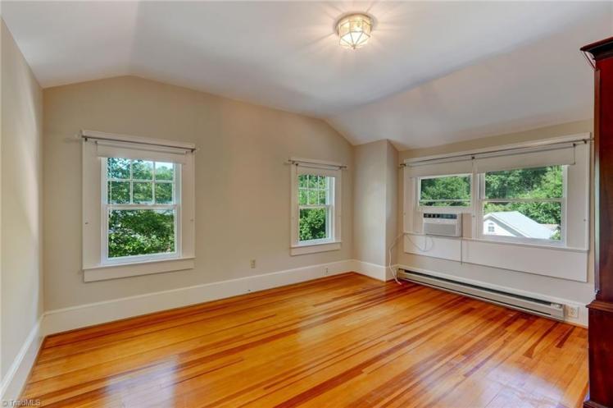
- Note: Dutch Colonial with some nice interior details intact, including a fine mantel and a hallway telephone niche. The sunroom on the right side of the house was originally an open porch.
- The neighborhood was developed by tobacco manufacturer Charles Ashby Penn (1868-1931). Charles initially joined his father’s company, F.R. Penn Tobacco, but soon co-founded his own venture, Watt, Penn & Company. The partners sold the firm to American Tobacco in 1911, shortly before the break-up of the monopoly.
- Charles remained with American, becoming a prominent executive and, in 1916, inventor of the Lucky Strike cigarette. He convinced the company to build a factory in Reidsville, and he became vice president of manufacturing.
- Charles established the Pennrose Park Country Club in 1929 and developed the neighborhood around it. In 1930 he founded Annie Penn Hospital, named in memory of his mother. He died in 1931.
- In 1928 Charles sold this property to Arthur Neal Turner (1888-1966) and Margaret Lucille Turner (1898-1969). The Turners built the house and lived in it for 38 years. Arthur was the local manager for Southern Public Utilities and later its parent, Duke Power. He worked for the company for 45 years. Lucille sold the house in 1967.
- The house was sold twice before being bought by Alvin G. McCollum in 1976. He sold it later that year to his brother Charles Gray McCollum (1939-2023) and Terry Jane Key McCollum (1942-2026). They owned it for the rest of their lives.
- Charles was an engineer with American Tobacco for 33 years. He served on the Rockingham County Board of Health and the board of the Reidsville and Vicinity Free Clinic.
- Terry was a medical secretary and transcriptionist. She also was an artist who worked in oil, acrylics, charcoal, watercolor and printmaking. She was a member of the Studio Group of Rockingham County, Piedmont Art Association, Lynwood Artists, Danville Art League, Winston-Salem Art League and the Rockingham County Fine Arts Festival.
- Terry taught art to children in her home and to adults at Rockingham Community College. Her work is found in Reidsville-area banks and homes. Her estate is selling the house.
123worth
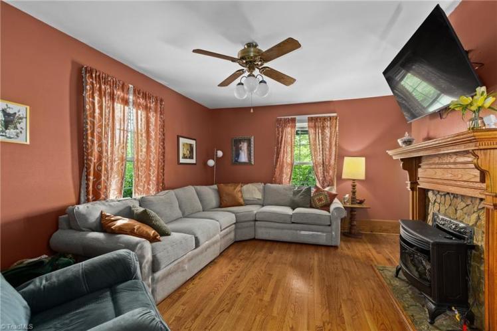
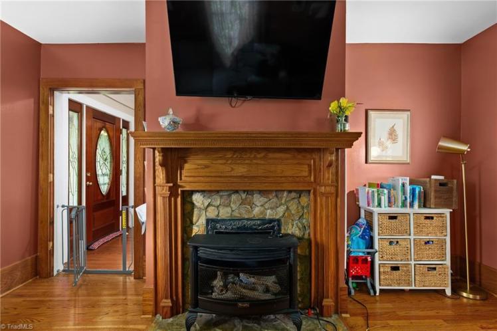
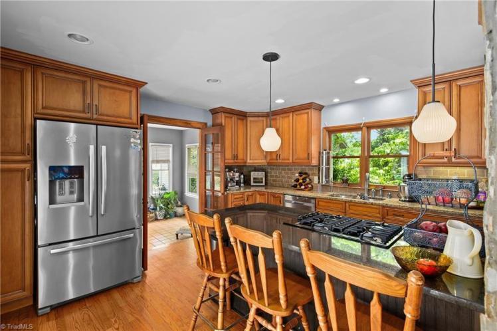
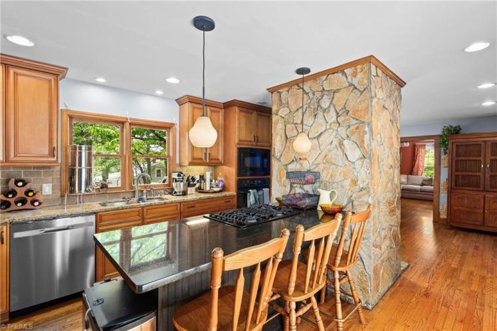
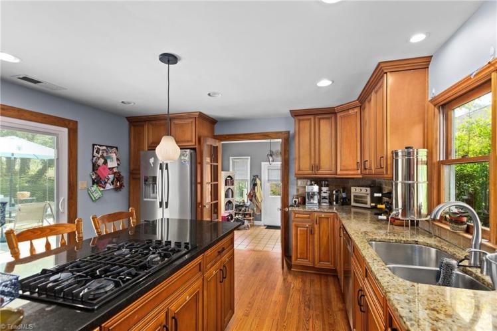
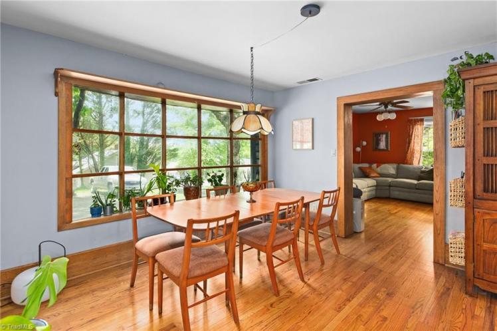
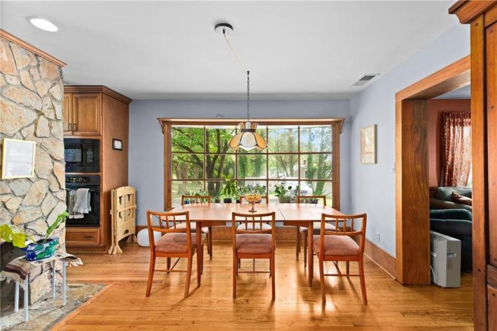
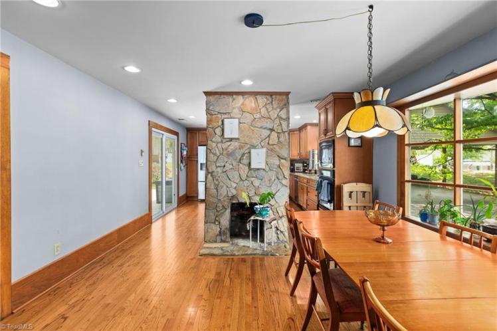
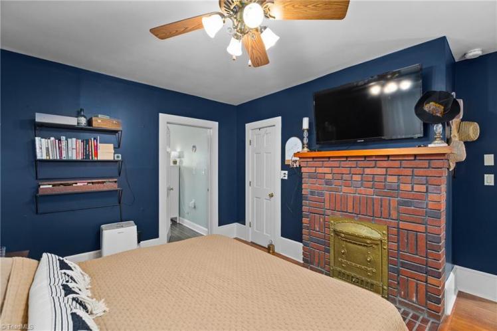
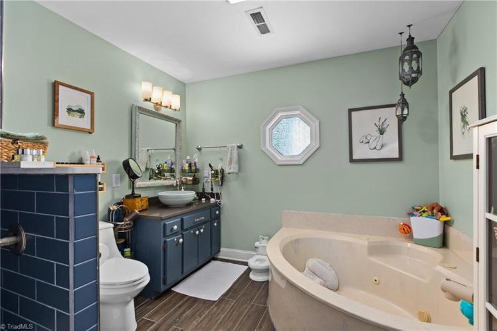
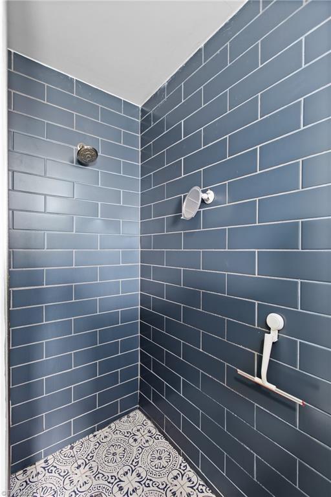
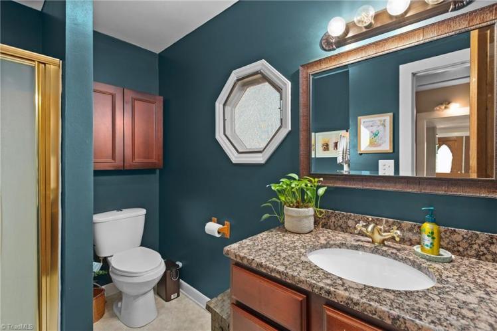
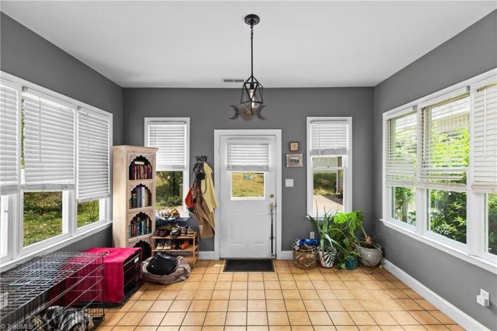
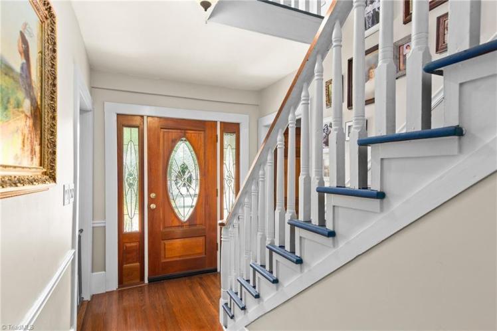
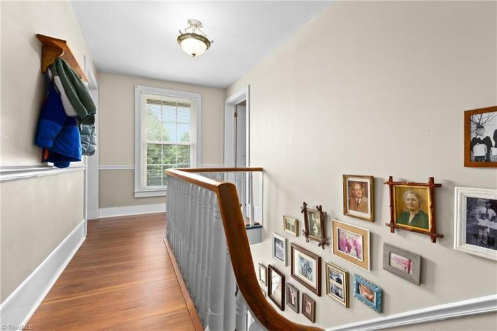
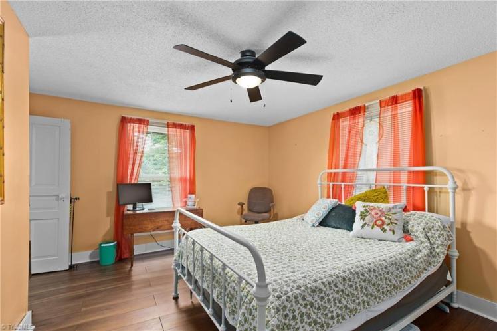
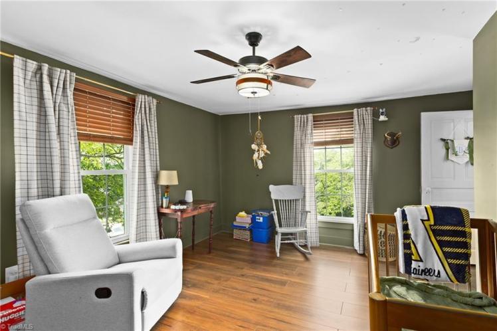
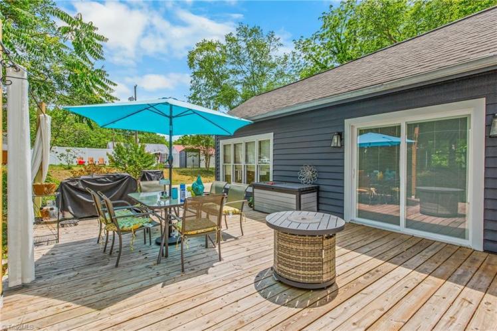
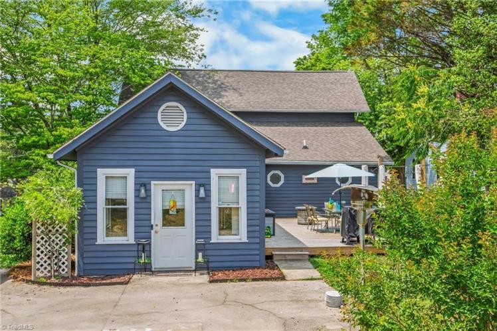
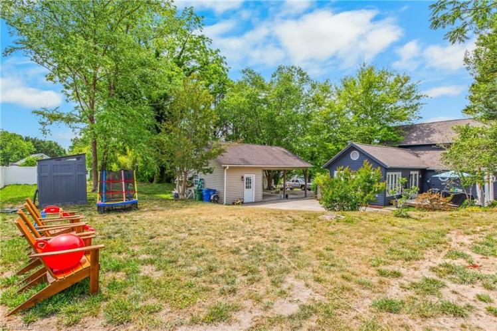
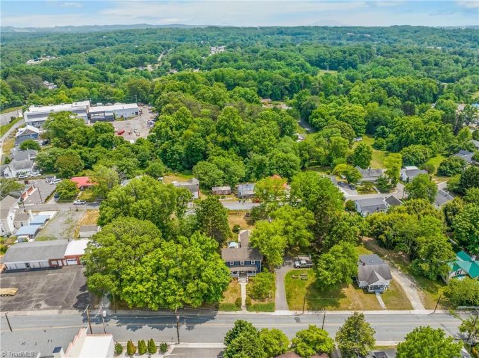
123 Worth Street, Mount Airy, Surry County
The Midkiff House
- Sold for $300,000 on September 18, 2026 (originally $349,900)
- 3 bedrooms, 2 bathrooms, 1,952 square feet, 0.54 acre
- Price/square foot: $154
- Built circa 1890 (see note)
- Listed May 30, 2026
- Last sale: $144,000, December 2017
- Neighborhood: Mount Airy Historic district (NR)
- Note: The district’s National Register nomination puts the date around 1890, which appears to be supported by city directory entries. County records show 1920.
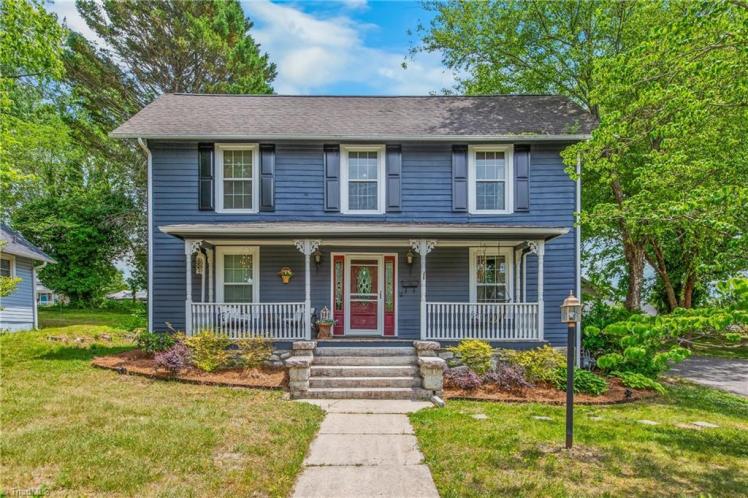
- District NR nomination: “Late 19th century two-story frame house with gable roof, wide overhanging eaves, pair of interior corbelled chimneys, front entrance with sidelights and transom, hip-roofed front porch with decorative sawn brackets, turned posts and balusters, and one-story rear ell.
- “Believed to have been built by William Midkiff, and later owned by his son, Frank Midkiff.
- “Update: The house has replacement windows, porch balustrade, and front door and sidelights. There is currently no transom. The chimneys are no longer visible above the roofline.”
- William Henry Midkiff (1847-1926) was identified as a clerk in the 1928 city directory. “Mr. Midkiff was a kind-hearted and likable man who enjoyed the confidence and esteem of his fellowmen,” The Sentinel said in his obituary.
- William may have been working for his son, William Franklin, “Frank” Midkiff (1885-1962). Frank operated a general merchandise store for 61 years and eventually expanded into groceries. He was still living in the house when he died.
803miller
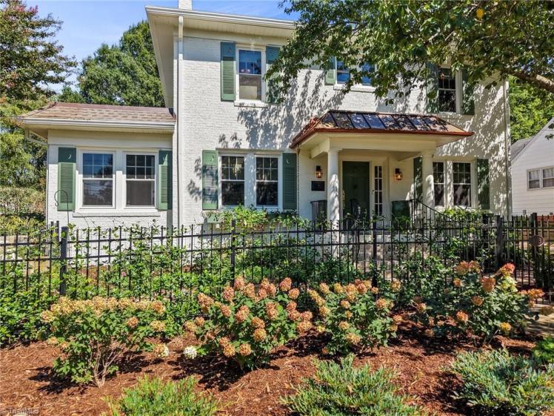
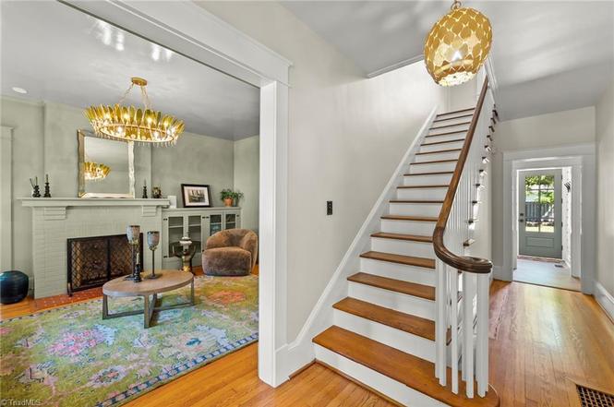
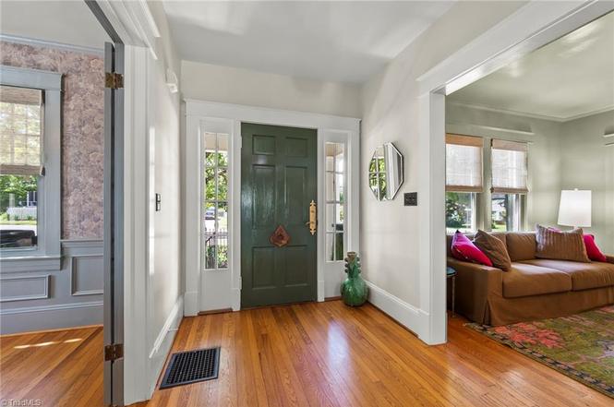
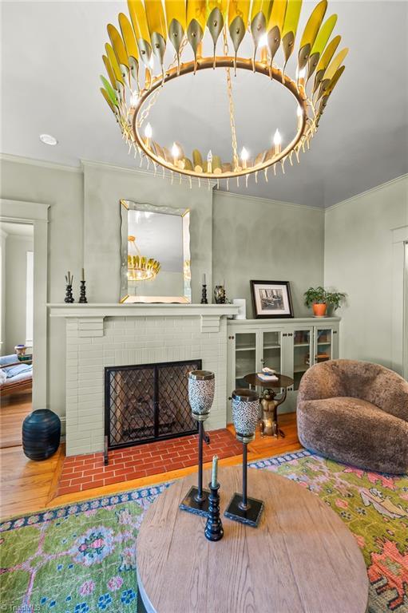
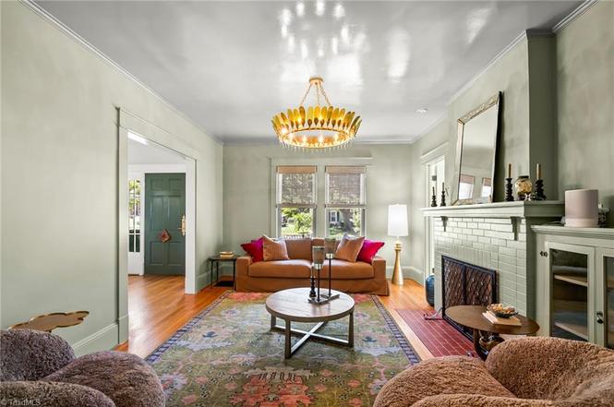
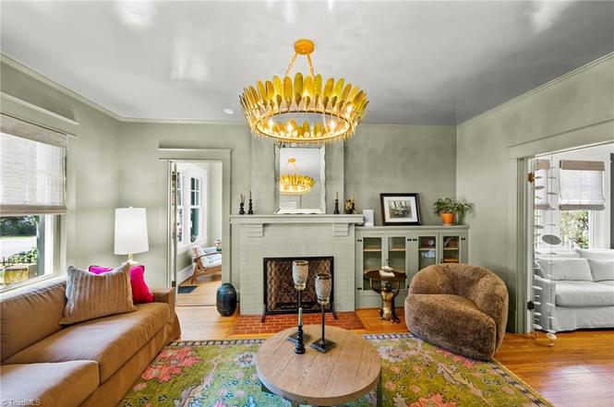
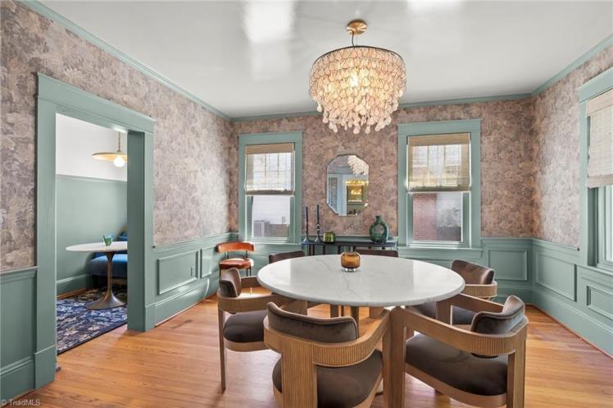
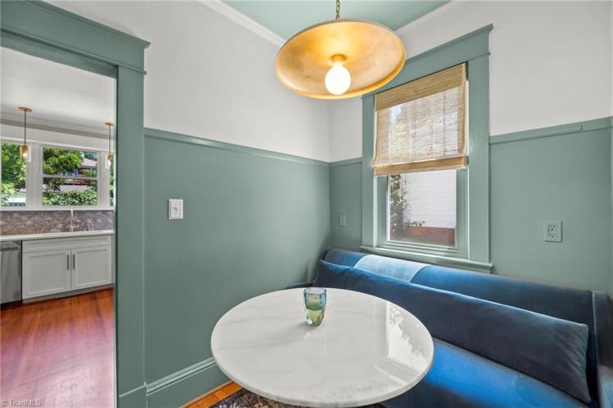
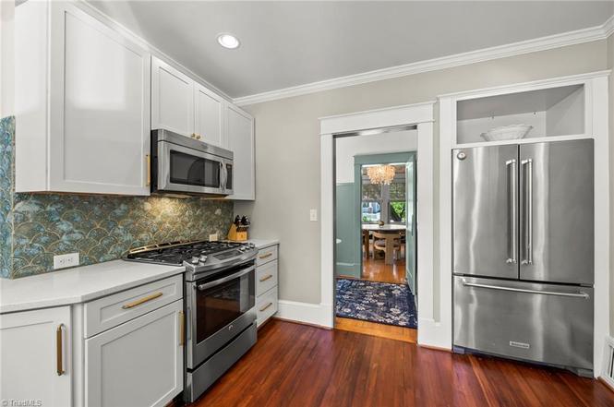
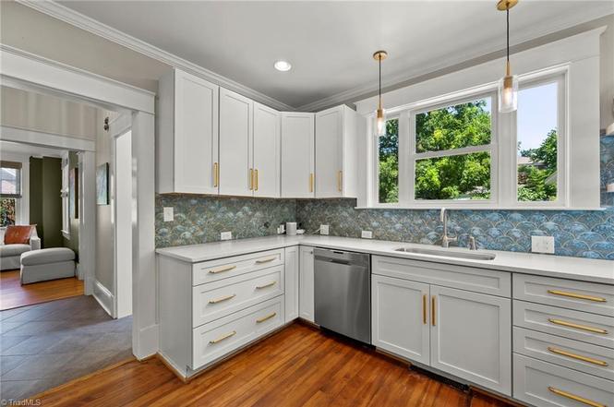
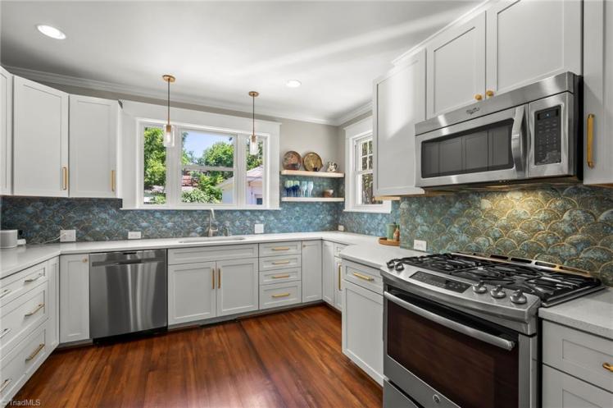
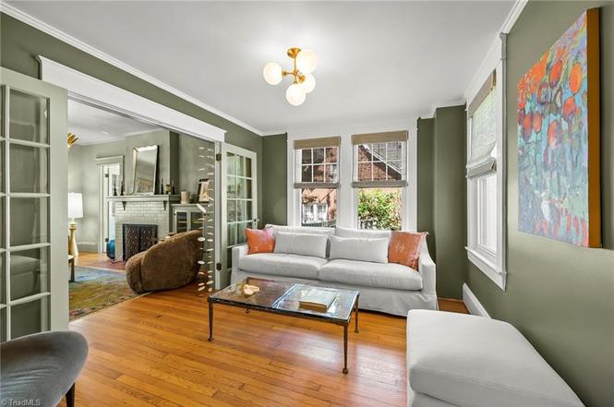
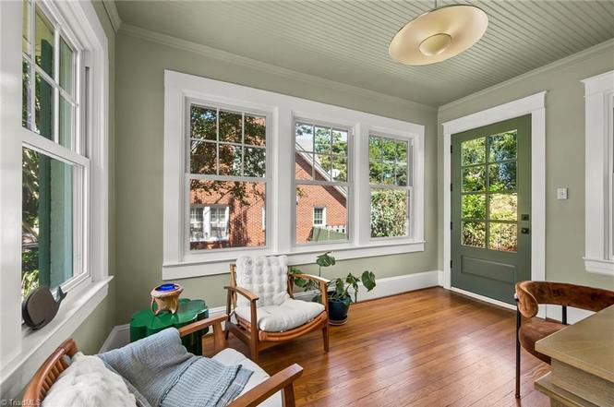
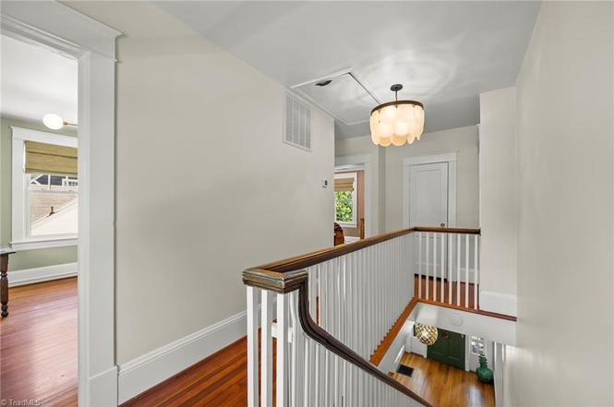
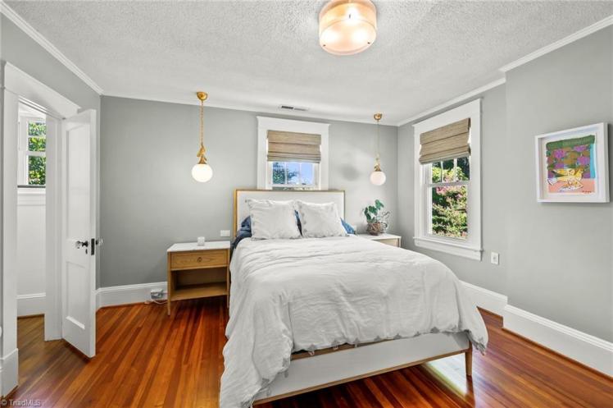
803 Miller Street, Winston-Salem
- Sold for $730,000 on September 4, 2026 (listed at $730,000)
- 3 bedrooms, 2 1/2 bathrooms, 2,348 square feet, 0.25 acre
- Price/square foot: $241
- Built in 1923
- Listed August 20, 2025
- Last sales: $565,000, September 2025; $325,000, September 2018
- Neighborhood: Ardmore Historic District (NR)
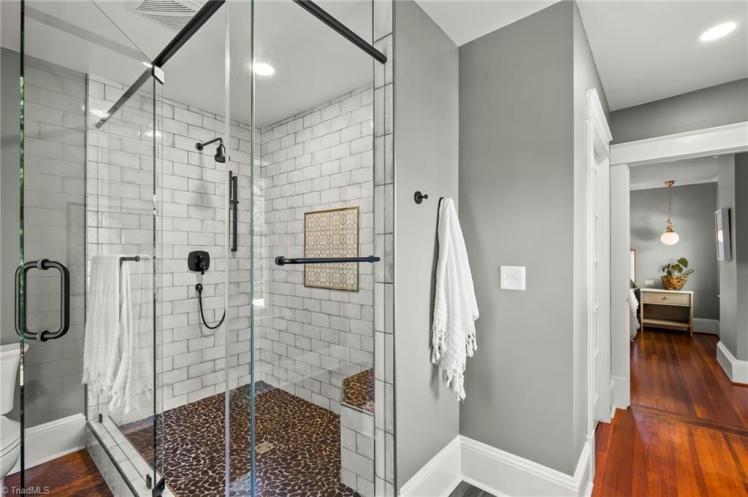
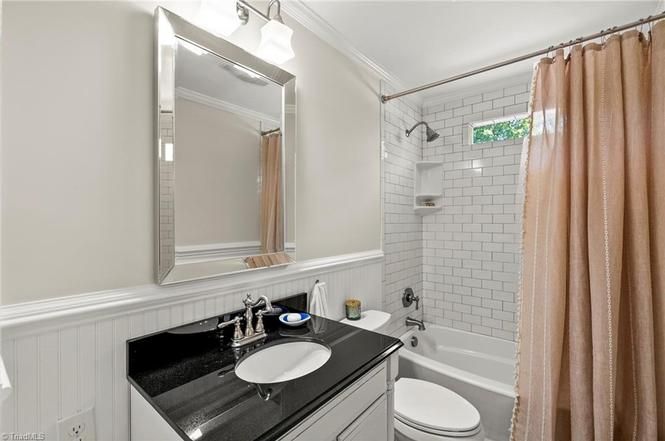
- Note: Flipped house. The owners’ address is in Maine. Caveat emptor.
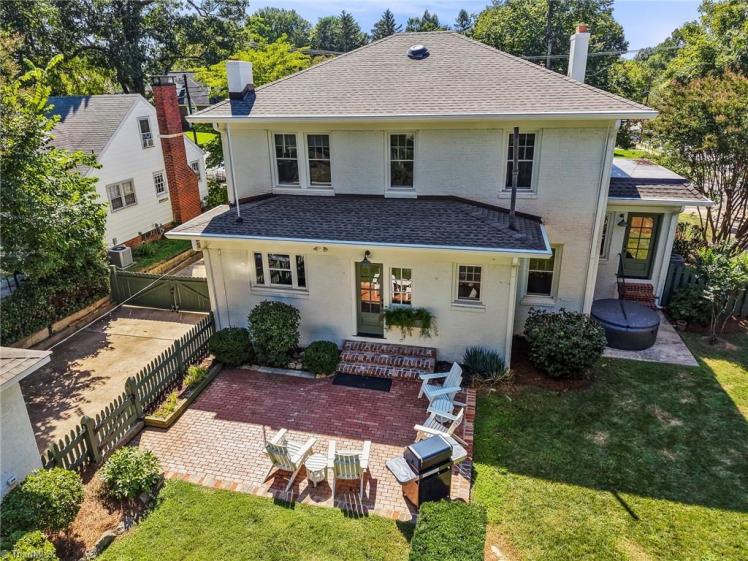
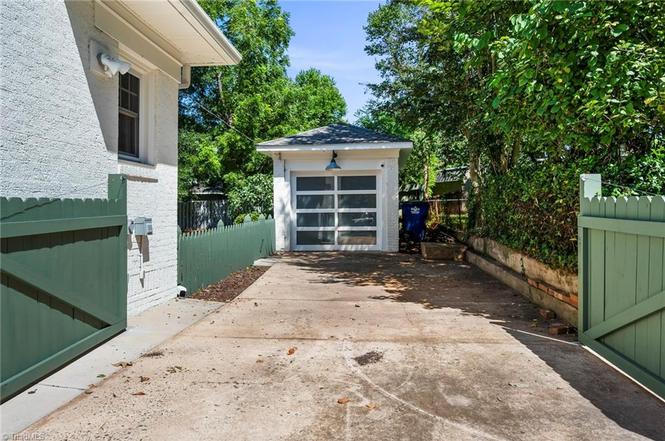
- Today’s trendiest bad idea: The exterior has been painted white since it was sold in September 2025. Painting brick is not a good idea.
- District NR nomination: “Colonial Revival. Two story; hip roof; brick; six-over-one, double-hung sash; hip-roof entry porch; large, Tuscan columns; side porch enclosed or sunroom; sidelights; multi-light door. 1926 CD: John Fuqua, a clerk at R.J. Reynolds Tobacco Company.”
- John Edgar Fuqua (1890-1962) and Mary Bascomb Kearns Fuqua were the original residents. John retired as manager of Reynolds’s bill of lading department in 1956 after 46 years with the company. They lived in the house until around 1937.
305wbessemer
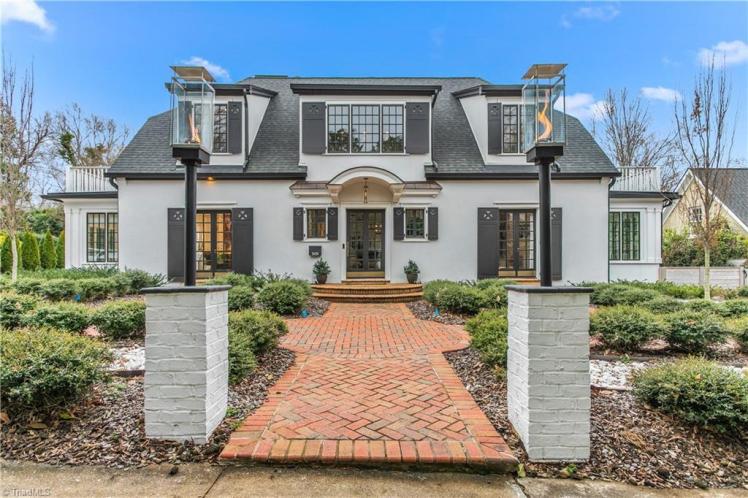
305 W. Bessemer Avenue, Greensboro
The Casper and Etta Stockard House
- Sold for $1.005 million on August 28, 2026 (originally $1.19 million, later $1.125 million)
- 4 bedrooms, 3 1/2 bathrooms, 3,362 square feet (per county), 0.25 acre
- Price/square foot: $299
- Built in 1922
- Listed March 10, 2026
- Last sales: $1.176 million, March 2024; $190,000, January 2019
- Neighborhood: Fisher Park Historic District (local and NR)
- Note: For some reason, online listings give the address as 305 W. Bessemer Avenue Lot 2, whatever that means.
- District NR nomination: “Germanic Revival, Residence, 1920-1925”
- The original owners were Caspar Wister “Tub” Stockard (1881-1942) and Etta Ridge Stockard (d. 1945). They bought the property in 1914 and were listed at the address in 1923. They sold the house in 1941.
- Casper was vice president of Rucker Warehouse Corp., but may have been better known for his work as a sports executive. He served as chairman of the boxing and wrestling commissions for both Greensboro and the state of North Carolina. In the 1920s he also was an owner of the Greensboro Patriots minor-league baseball team in the Piedmont League, serving as president, secretary-treasurer and business manager (his boss at his day job, Pierce Rucker, also served as team president at one point).
- Greensboro Daily News: “In the sport of wrestling, where there is enough rough stuff even at its best, Chairman Stockard recognized the difference between rough and dirty tactics and for the rough boys he had admiration and for the dirty ones, who didn’t come clean, he had fines and a sharp rebuke.”
- Casper attended Oak Ridge Military Academy and was a veteran of the Spanish-American War. He died after 10 years of declining health, less than a year after moving to a house nearby.
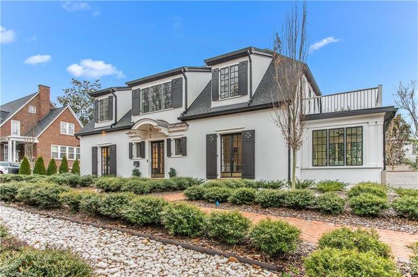
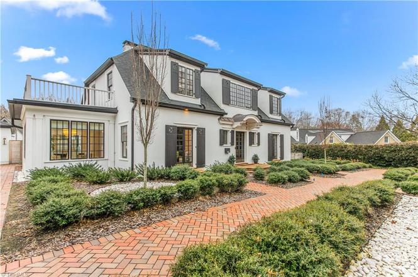
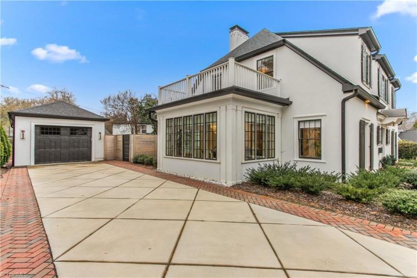
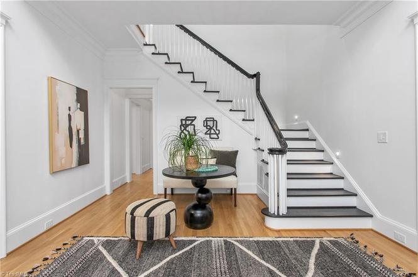
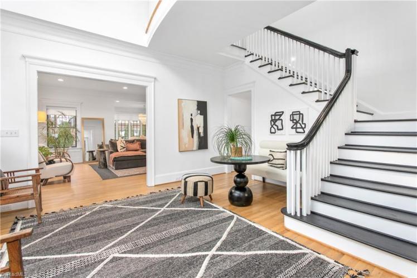
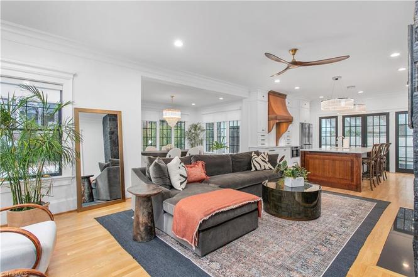
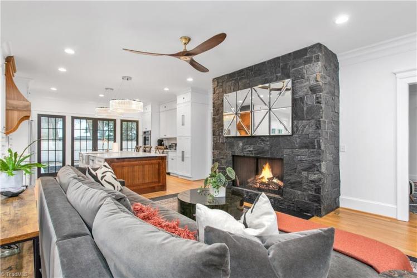
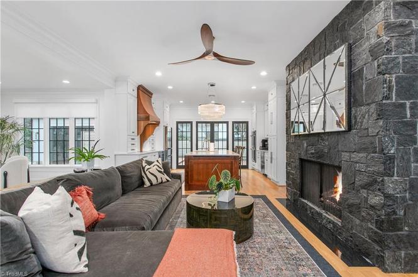
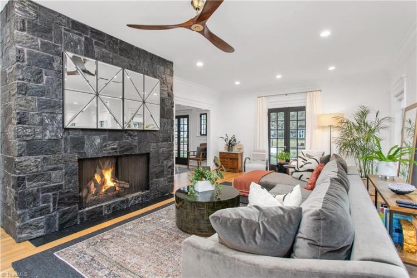
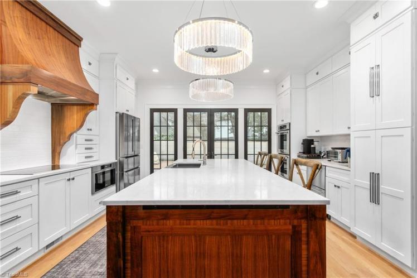
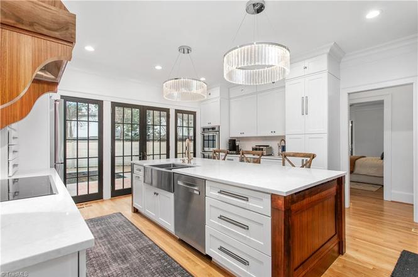
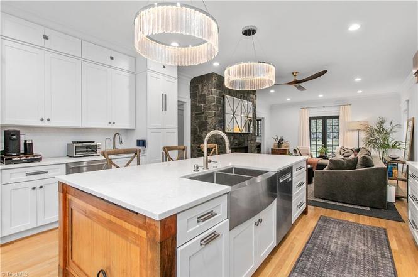
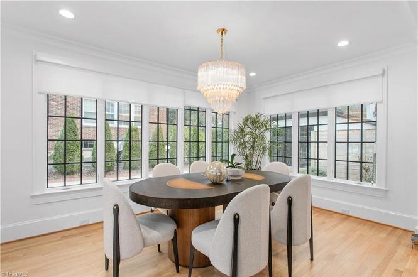
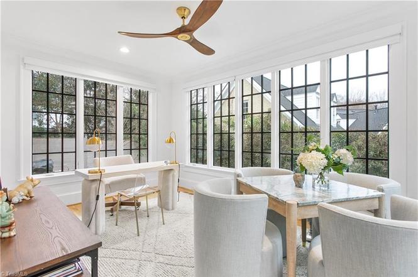

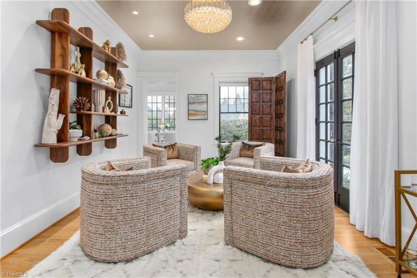
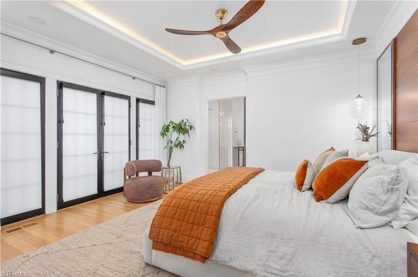
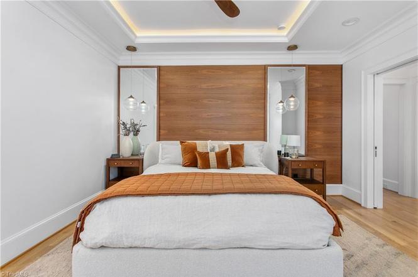
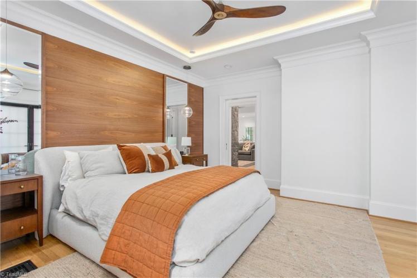

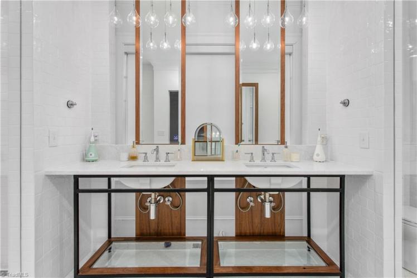
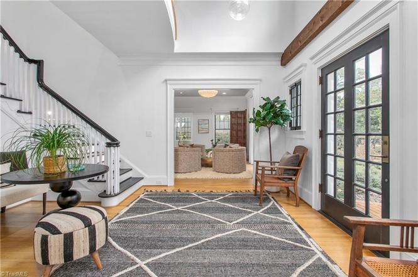
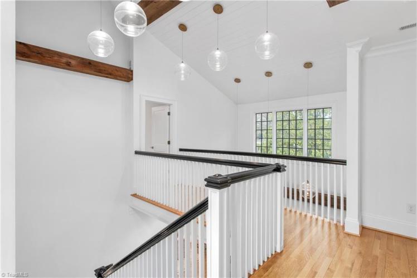
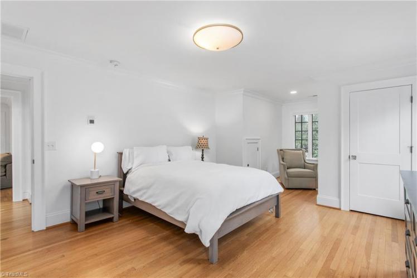
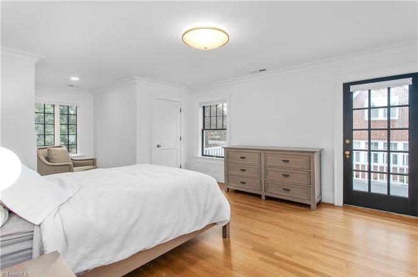
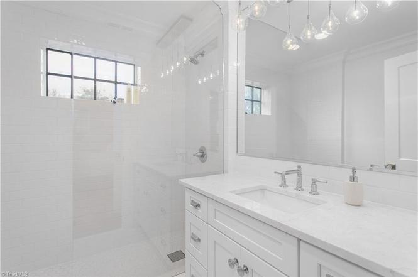
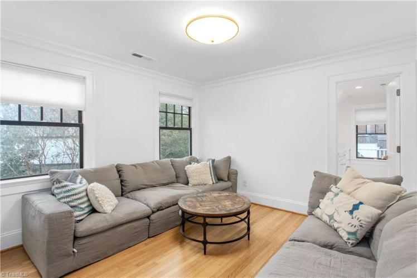
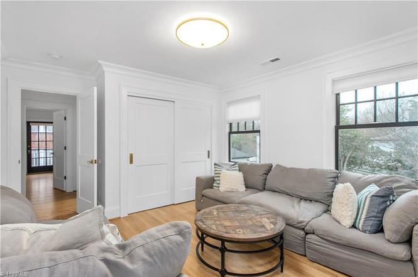

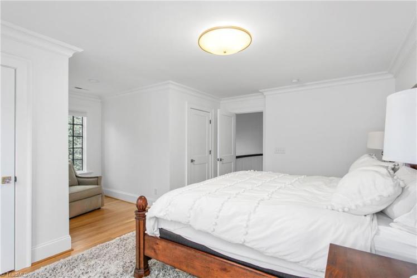
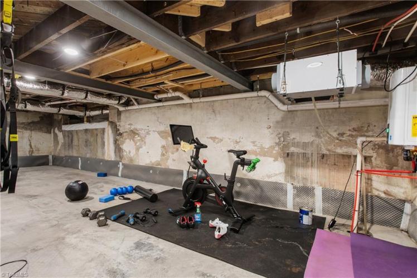
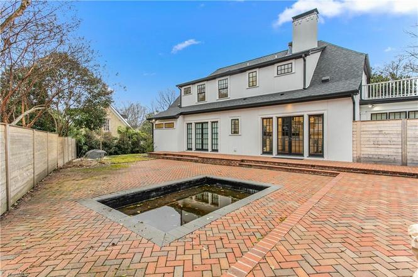
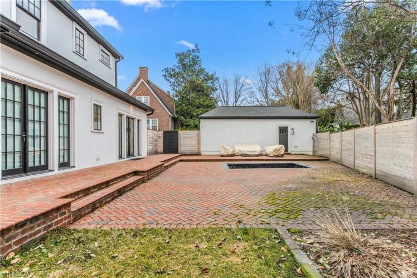
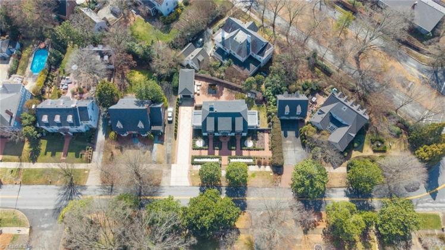
- The house has been gutted and renovated. The exterior isn’t dramatically changed from its original appearance (although the changes required remarkably long examination by the Greensboro Historic Preservation Commission). The hallmarks of Germanic Revival remain — mansard roof with dormers; symmetrical facade — balanced, formal front elevation with centered entrance; stucco exterior; dark shutters contrasting with light walls; arched entrance surround; multi-pane windows, including the distinctive divided-light windows in the dormers; and the overall massing and proportions.
- My architectural style consultant, whose name is Claude (doesn’t seem to have a last name), says, “The renovations have been respectful of the original character while giving it a fresh, contemporary aesthetic.” That’s what I thought, too.
- A 2017 photo:

512wfront

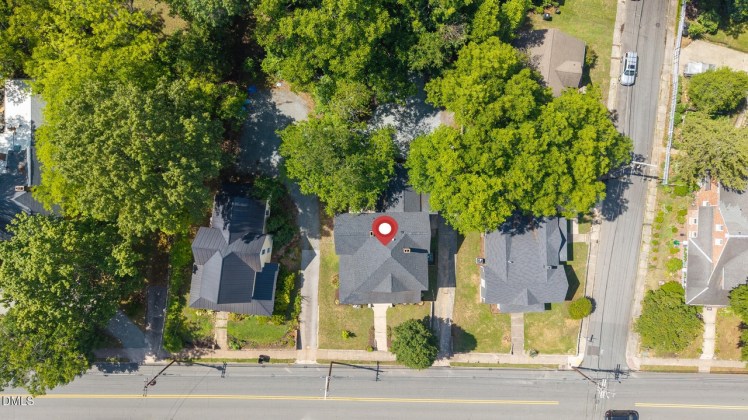
512 W. Front Street, Burlington, Alamance County
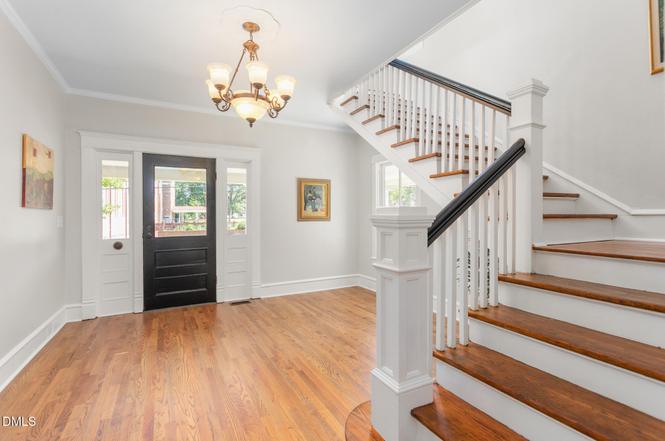
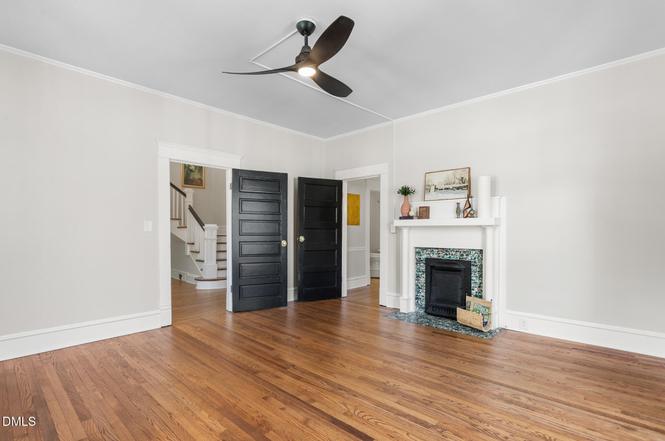
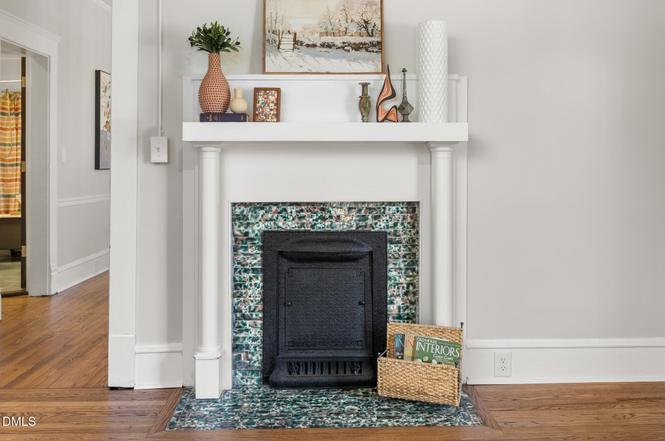
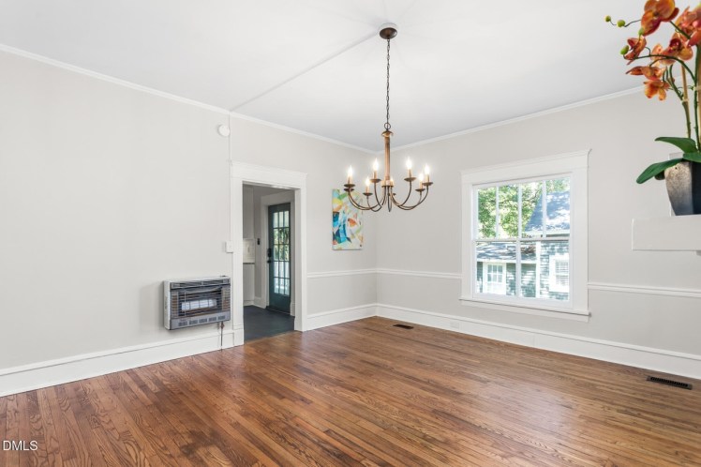
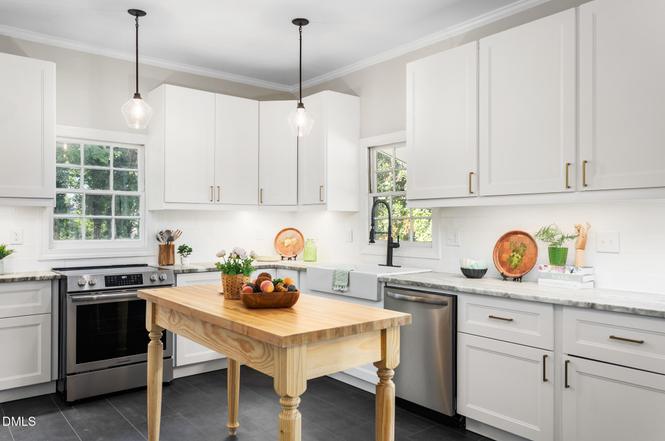
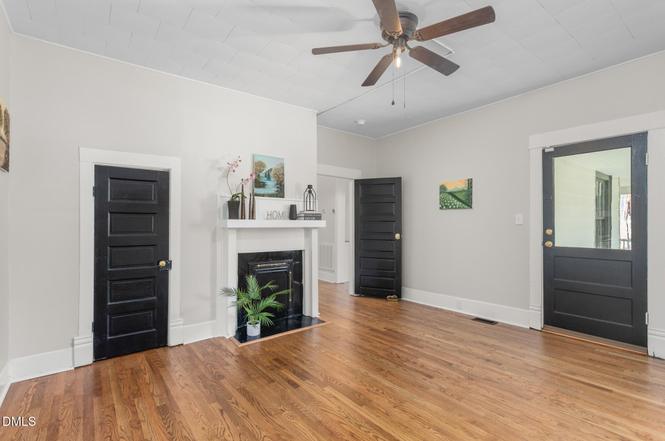
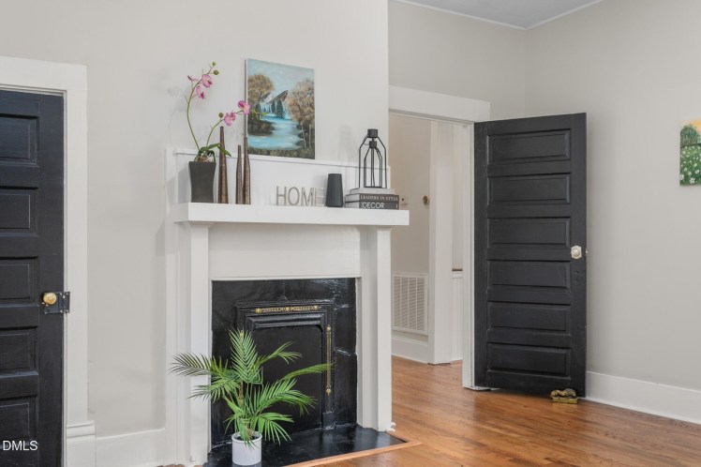
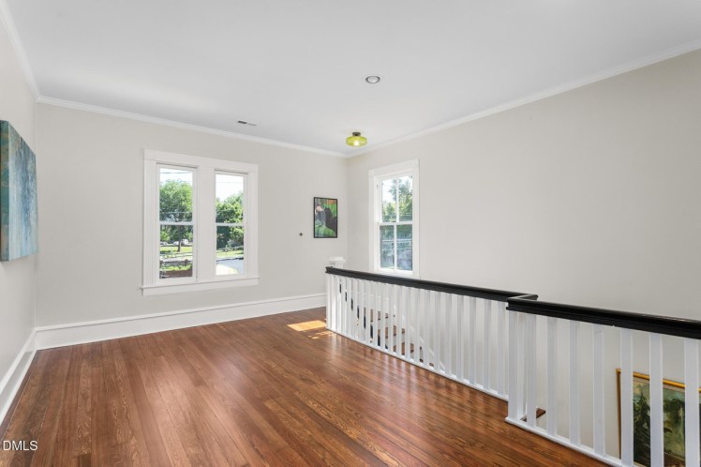
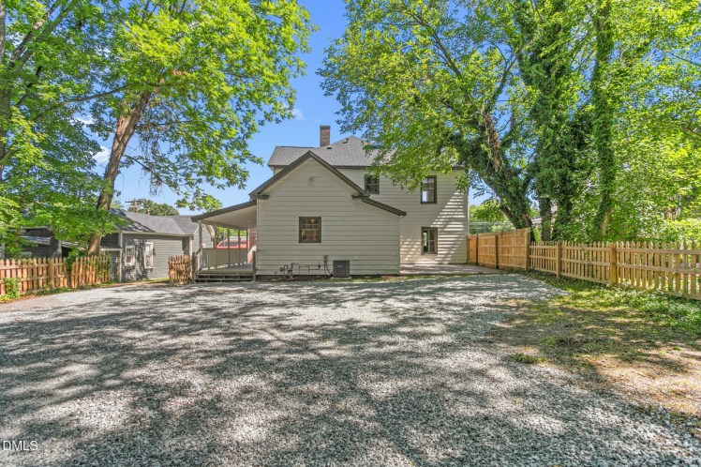
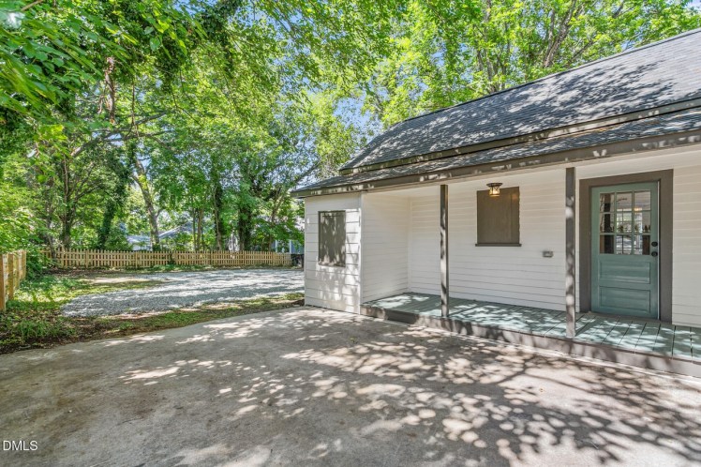
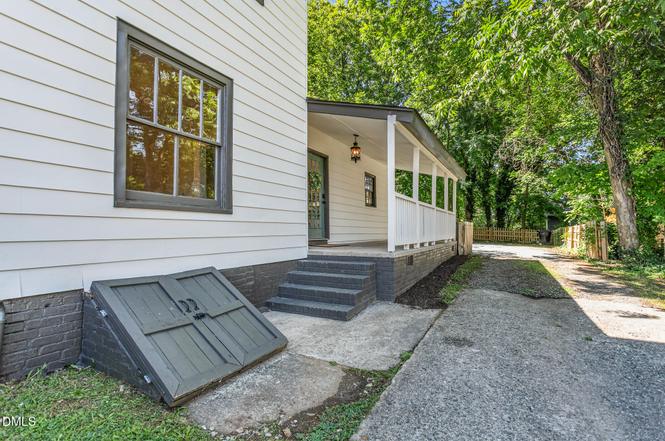
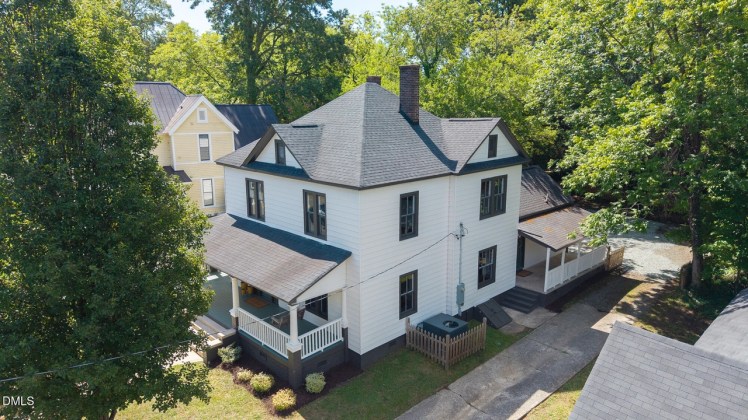
The Annie and Nida Webster House
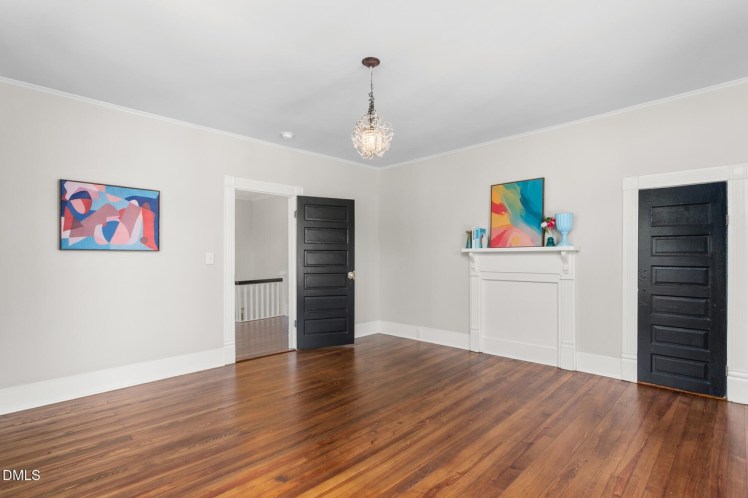
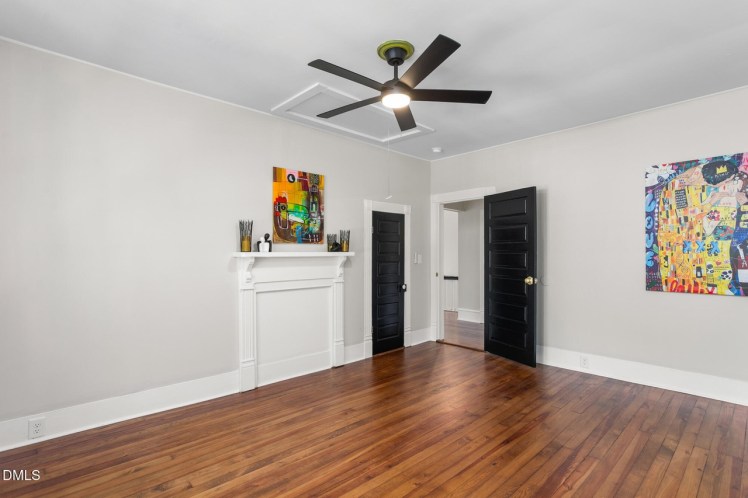
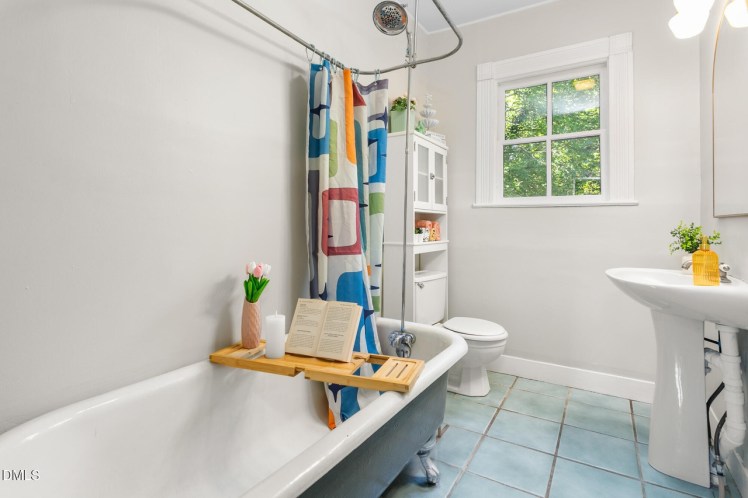
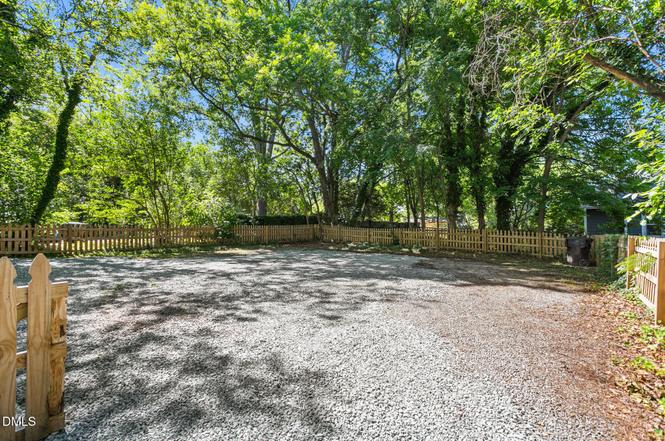
- Sold for $415,000 on August 24, 2026 (listed at $415,000)
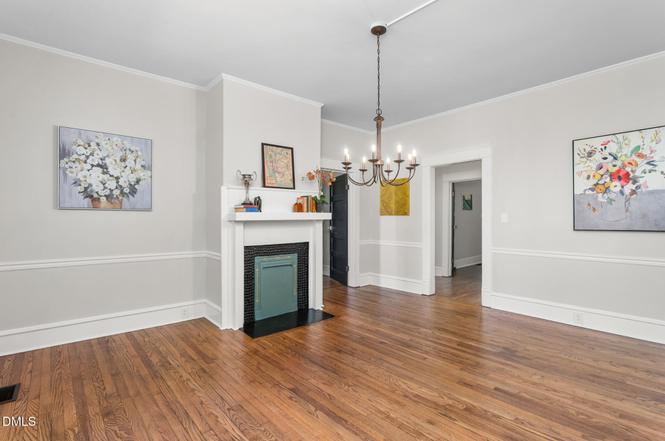
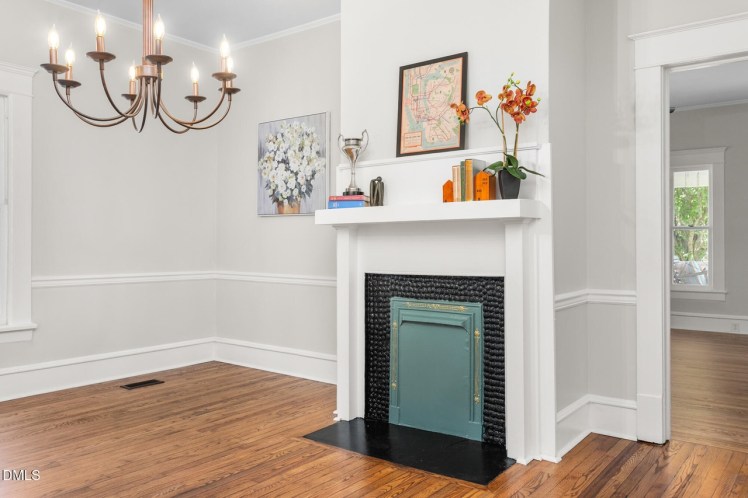
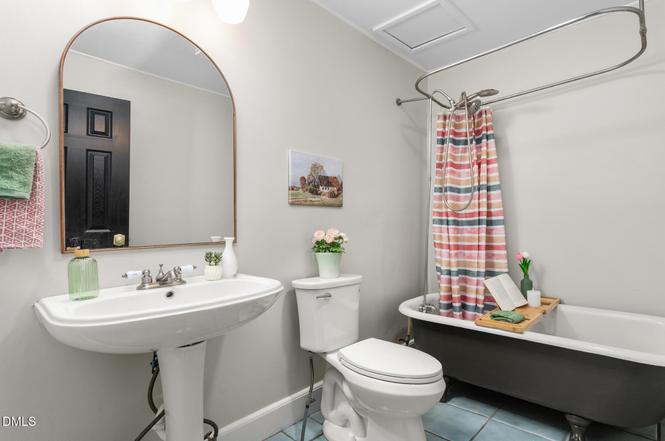
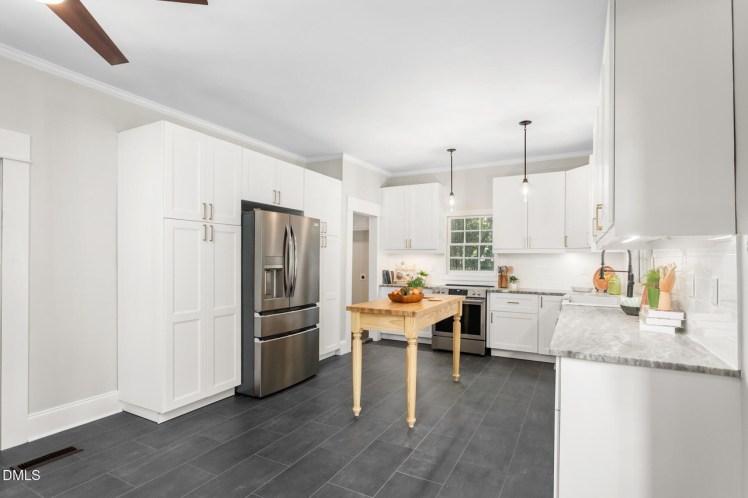
- 4 bedrooms, 2 bathrooms, 2,527 square feet, 0.21 acre
- Price/square foot: $164
- Built in 1915
- Listed June 26, 2026
- Last sale: $220,000, July 2021
- Neighborhood: West Davis Street-Fountain Place Historic District (local and NR)
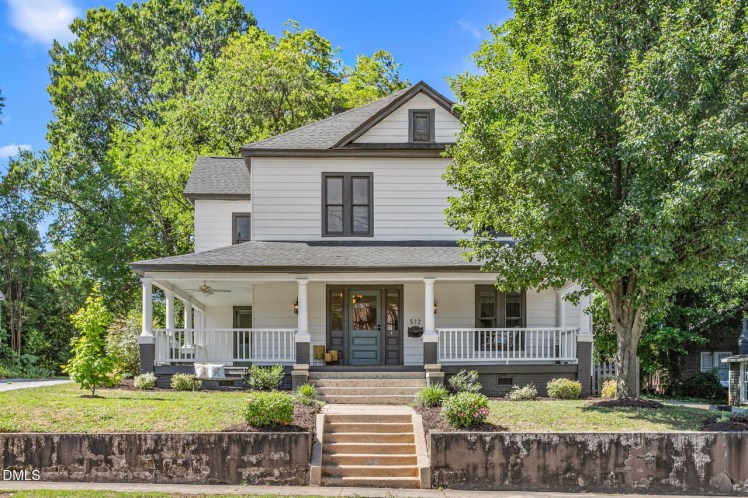
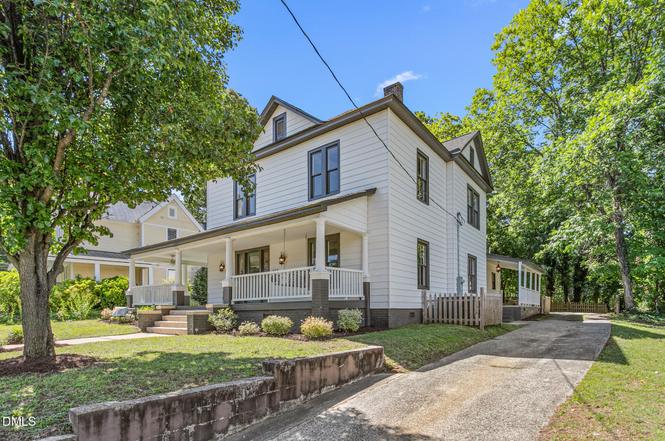
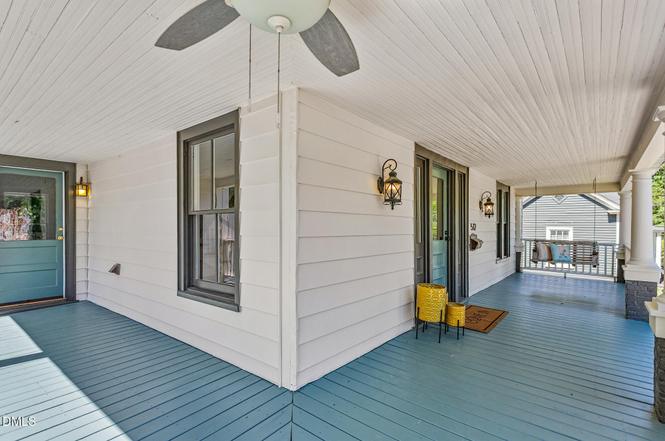
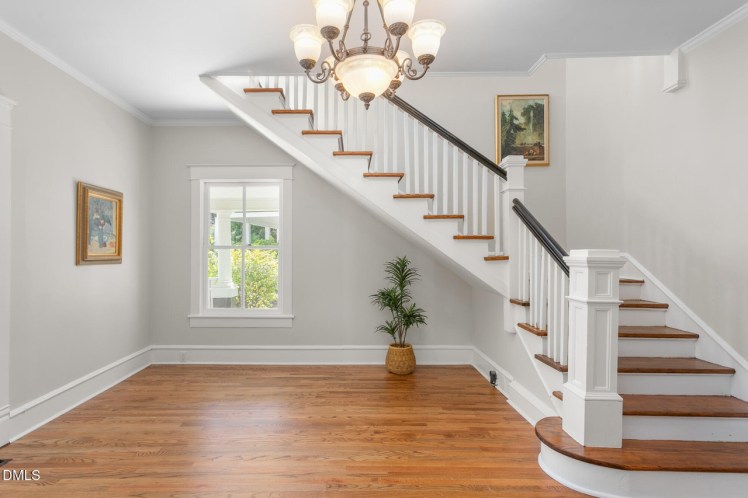
- Note: The sellers have restored some of the historical character of the home by removing some metal awnings.
- The original owners appear to have been sisters Annie Gibson Webster (1876-1969) and Nida H. Webster (1878-1967). They bought the property in 1914 and owned it for 55 years. Their mother, Elizabeth C. “Lizzie” Gibson Webster (1845-1934) lived with them. Their father, farmer Charles Francis Webster (1842-1913), had died of typhoid fever about a year earlier. Charles and Lizzie had lived near Swepsonville. His lyrical obituary in the North Carolina Christian Advocate is worth reading.
- Nida was a millinery worker. Annie was a school teacher in the Burlington city schools, “one of the most beloved teachers in Burlington’s history. She came to Burlington Graded School on Broad Street and taught for 50 years.” The house was sold in 1969 after Annie died.
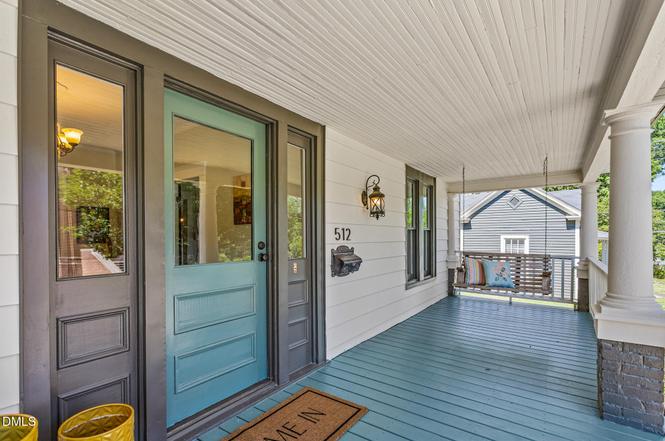
- District NR nomination: “Altered by the use of aluminum siding and a more modern porch treatment, this two-story frame structure is derived from the early twentieth century Colonial Revival style.
- “The house features a square configuration topped by a hip roof extending to gables over side bays and with a central facade bay. The sidelighted entrance in the left bay of the two-bay facade is framed by Tuscan columns on brick piers joined by a wrought-iron railing [now replaced by a more historically appropriate wooden balustrade].”
104ewilson
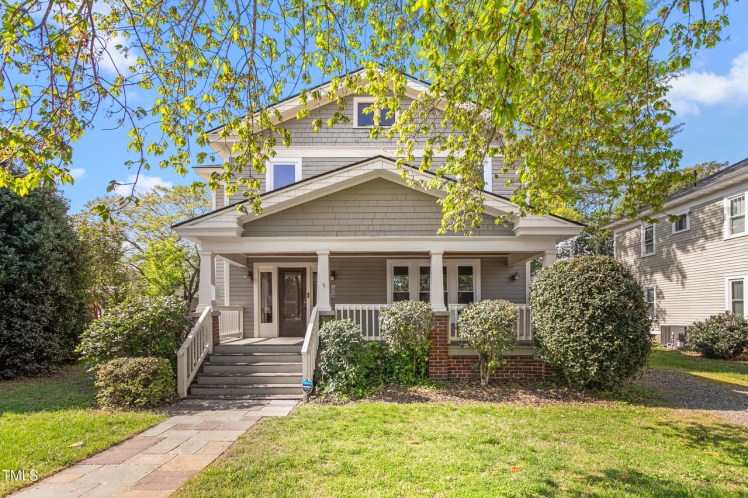


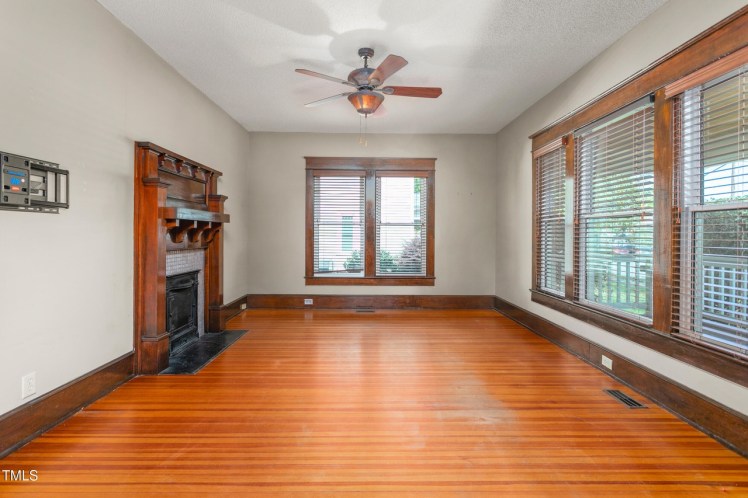
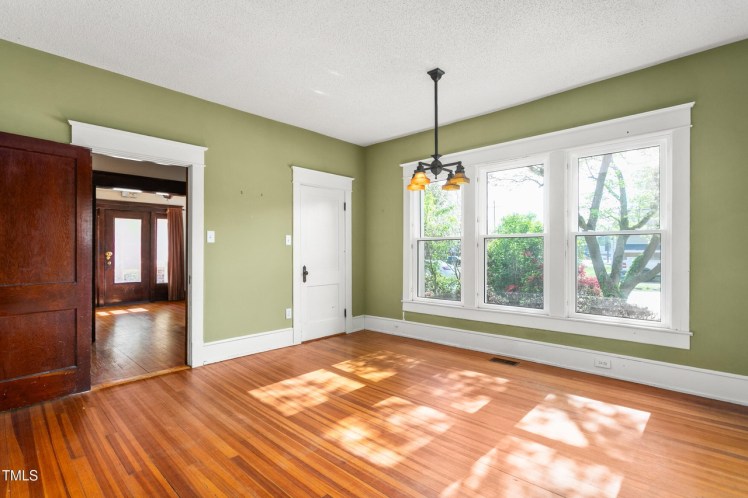







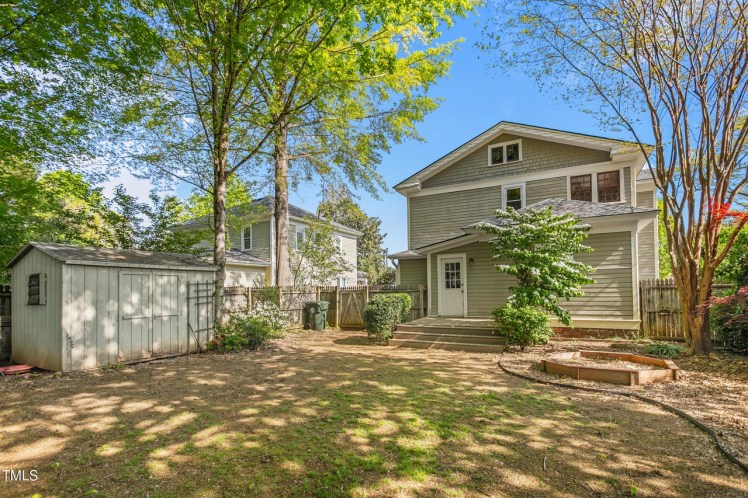

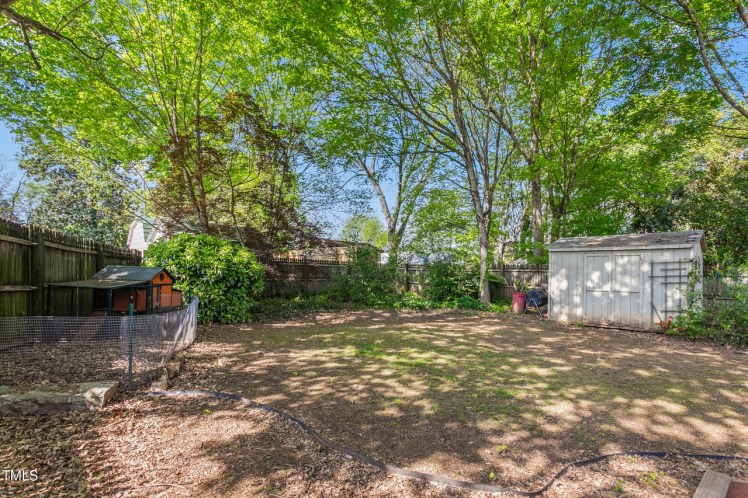
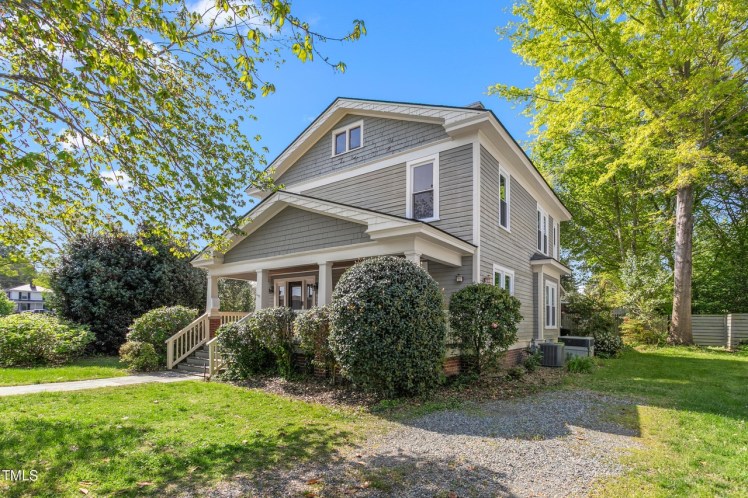
104 E. Wilson Street, Mebane, Alamance County
- Sold for $362,500 on August 19, 2026 (originally $485,000)
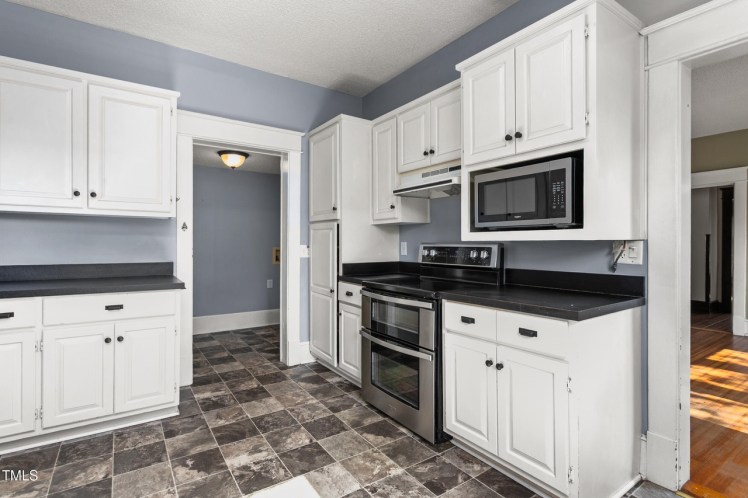
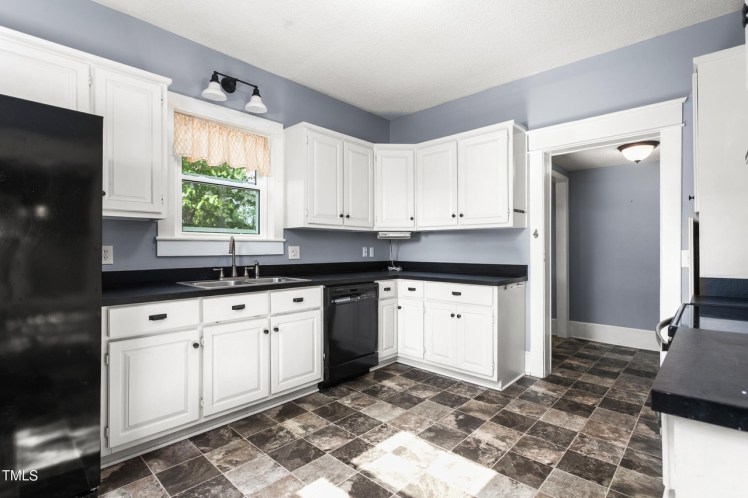
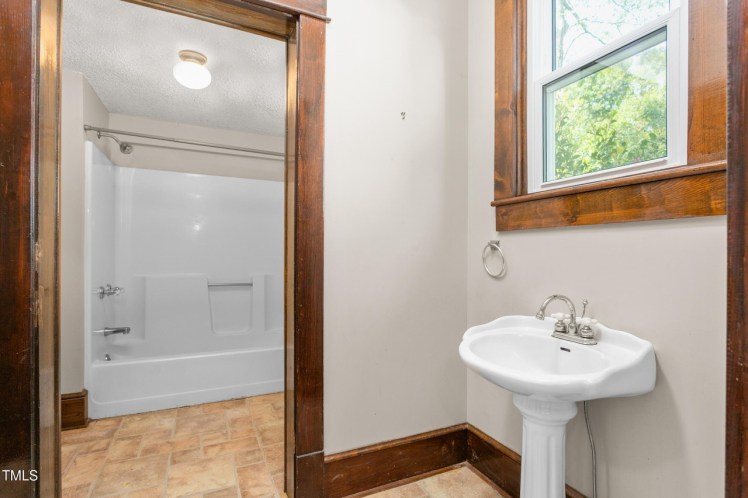
- 4 bedrooms, 2 bathrooms, 2,306 square feet (per county), 0.22 acre
- Price/square foot: $157
- Built in 1920
- Listed April 17, 2025
- Last sale: $275,000, July 2017
- Neighborhood: Old South Mebane Historic District (NR)
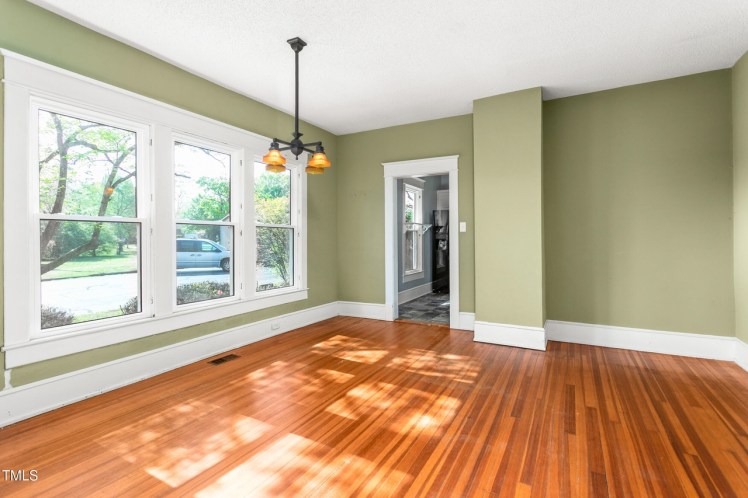
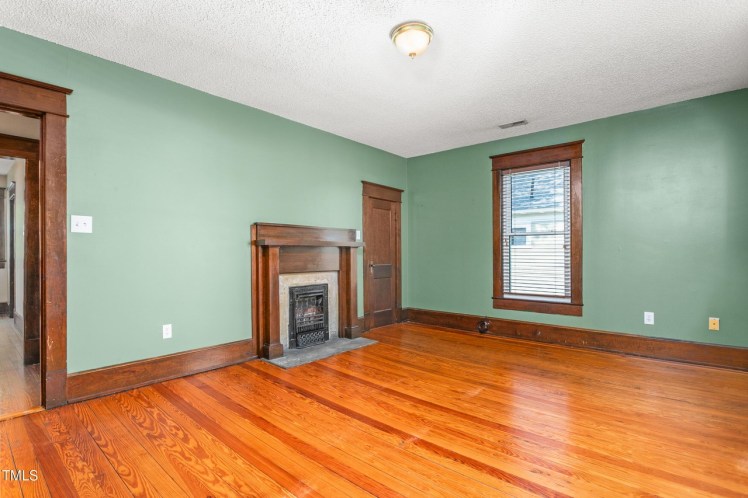
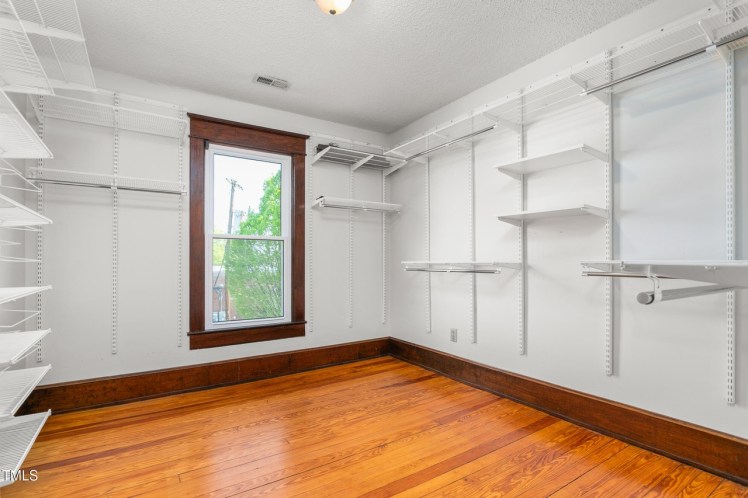
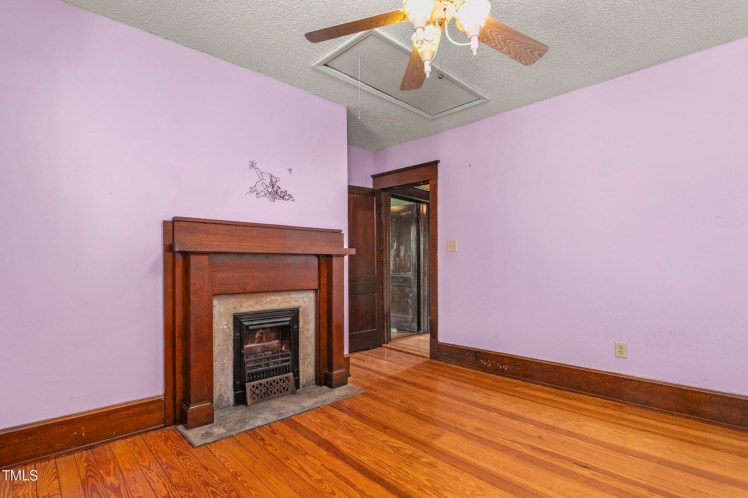
- Note: Lots of unpainted woodwork — a rare find. On the other hand, some of the windows are cheap replacements.
- District NR nomination: “This is a 2-story Craftsman-derived residence of wood, finished primarily in shiplap siding, with a front-gable roof with a 2- story side-gabled wing on the east elevation. The house has a gable-front porch, supported by battered wood posts resting on brick piers and enclosed within a plain wood balustrade with square balusters.
- “The main entry door is enframed within sidelights and the gable ends and fascia boards are finished in square-butt wood shingles. Windows are flat-topped 1/1, with original historic sash and a three-part window. Cornice returns are present on the façade gable.”
1205huntsdale
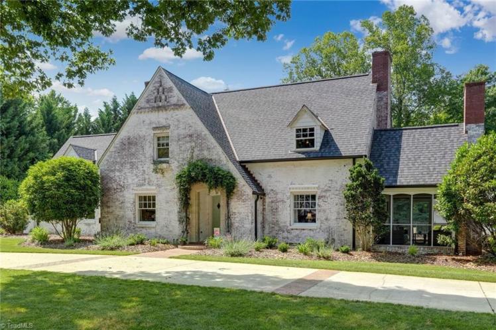
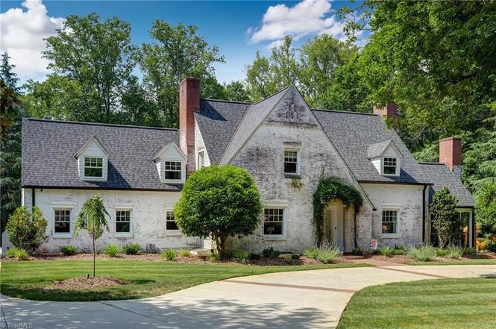
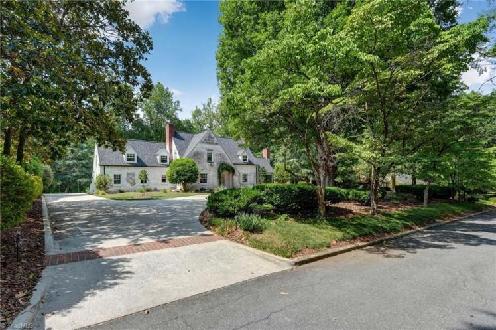
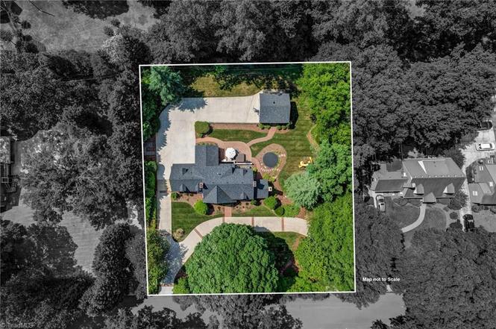
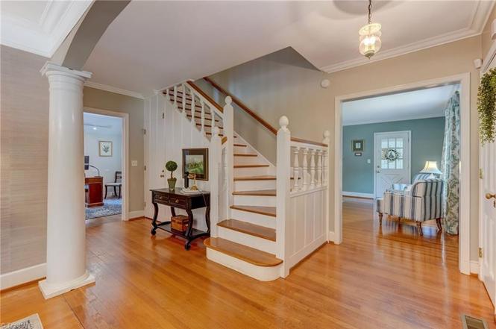
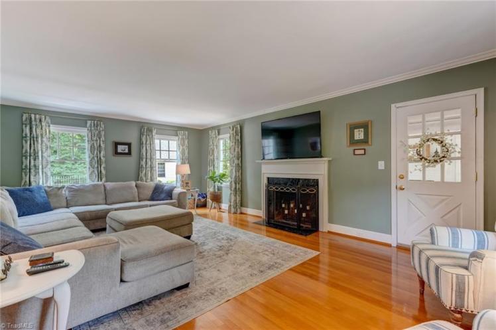
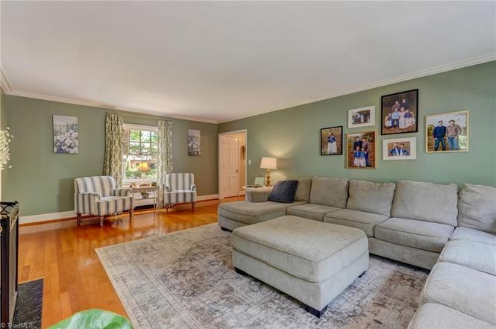
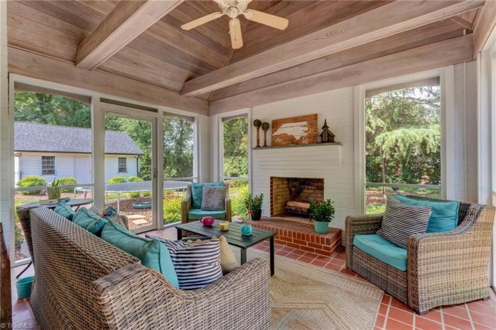
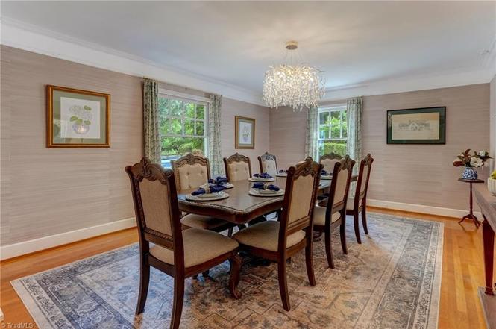
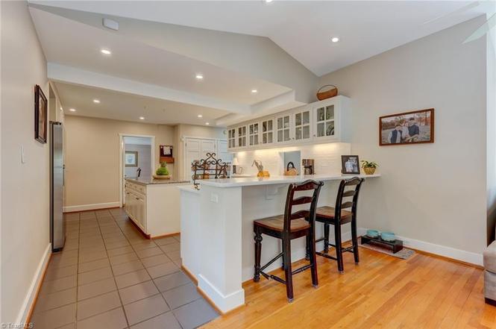
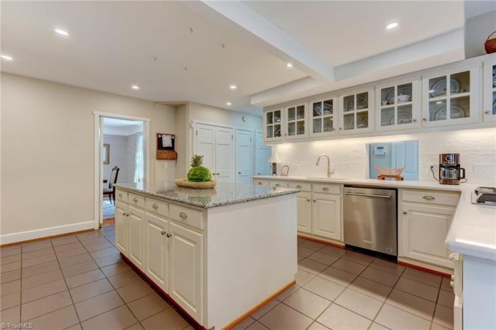
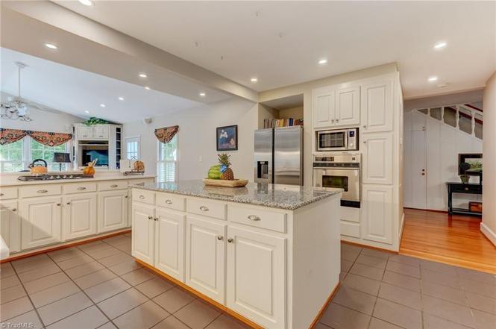
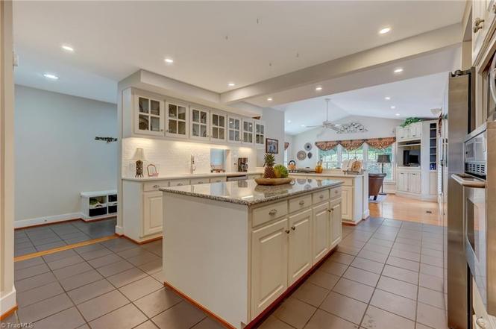
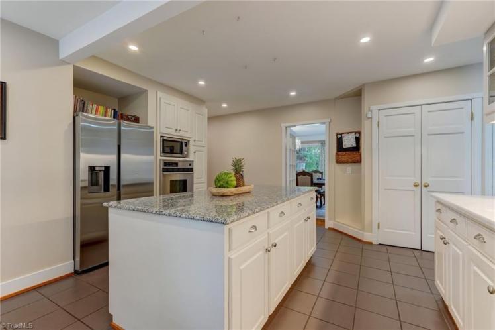
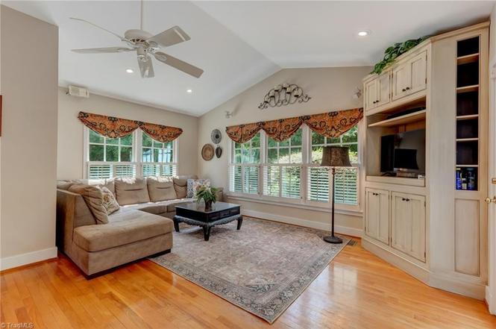
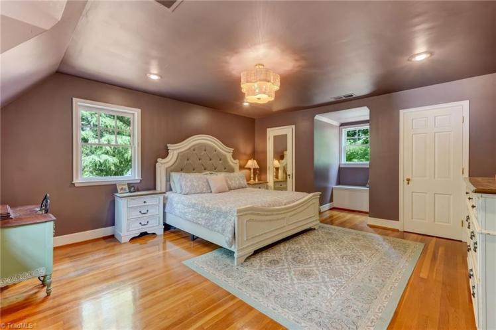
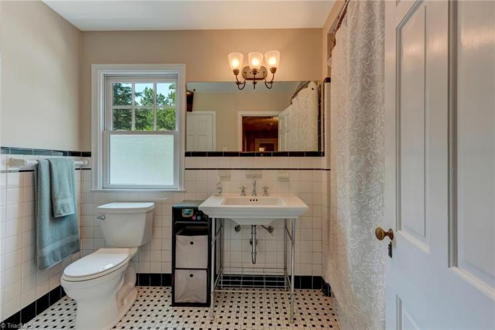
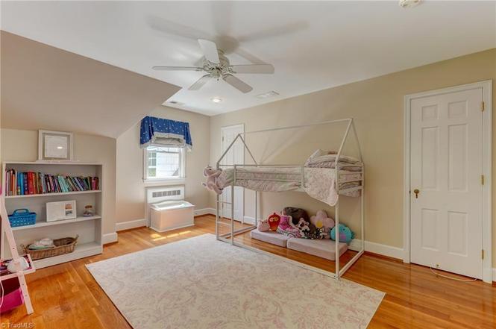
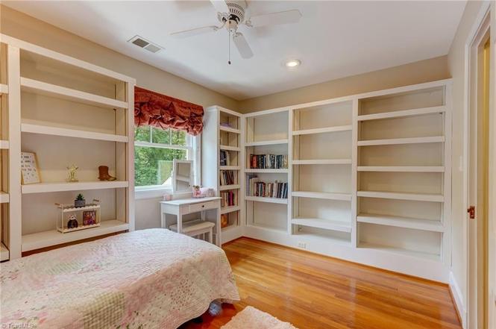
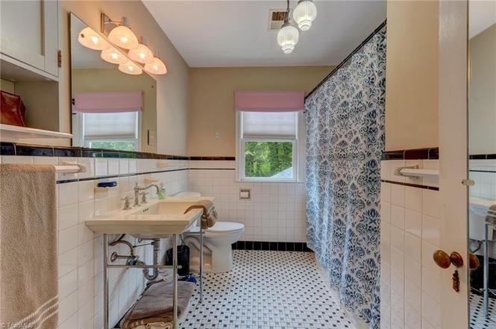
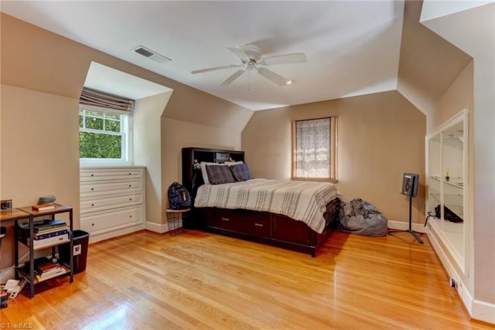
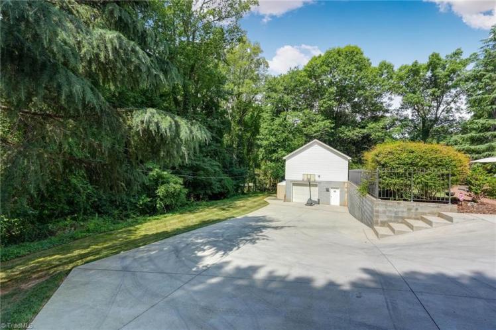
1205 Huntsdale Road, Reidsville, Rockingham County
The Fred and Annie Klenner House
- Sold for $540,000 on august 3, 2026 (originally $634,900)
- 5 bedrooms, 3 1/2 bathrooms, 3,870 square feet, 0.81 acre
- Price/square foot: $140
- Built in 1942
- Listed June 12, 2026
- Last sales: $449,900, September 2022; $300,000, October 2018
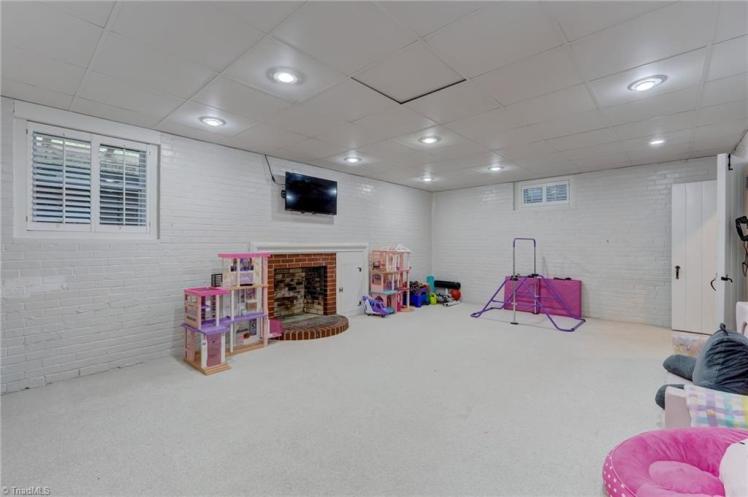
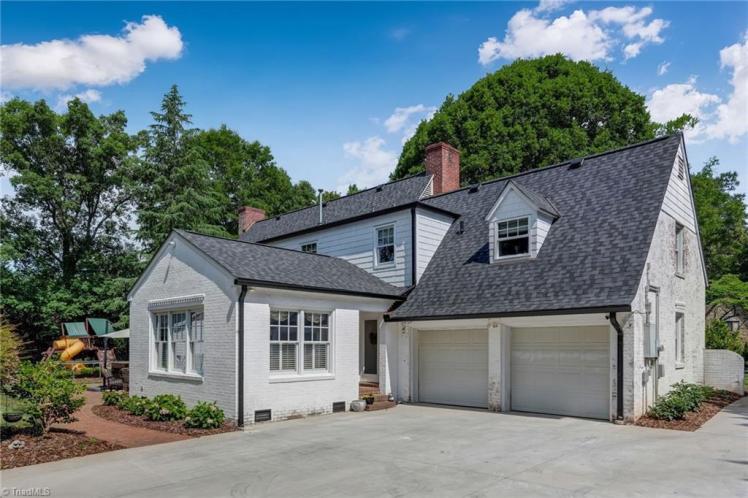
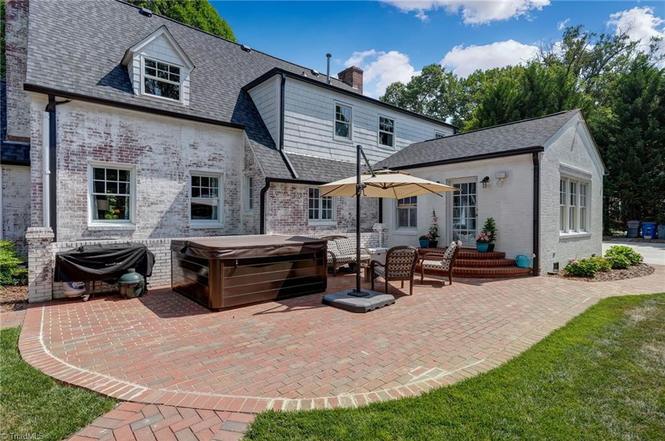
- Note: French Country-style home, relatively uncommon around here
- The original owners of the house were Dr. Frederick Robert Klenner Sr. (1907-1984) and Anne Hill Sharp Klenner (1914-2003). They married in 1937 and bought the property for $2,200 in 1941. There’s so much to say about Fred and Annie and, especially, their son, Frederick Jr., nicknamed Fritz. Fred, though, deserves attention in his own right. This is condensed from their pages on findagrave.com, for which someone has provided quite a bit of information:
- Fred was a physician and a pioneering researcher on vitamin C. He was born in Johnstown, Pennsylvania; in 1936 he graduated from the Duke University School of Medicine. Annie was a nurse at Duke Hospital. They settled in her hometown of Reidsville, where Fred began practicing medicine. Annie worked in the practice. She was an active garden club member and flower show judge as well.
- One of Annie’s sisters was Susie Sharp, the first woman to serve as chief justice of the N.C. Supreme Court. If this is starting to sound familiar, you may be getting a bit queasy, but Dr. Klenner’s career is worth knowing about and tends to get lost in the gory details involving their horrible son.
- “Beginning in the 1940s, Dr. Klenner began experimenting with megadoses of vitamins, mostly vitamin C, to treat a variety of medical disorders. From infants to the elderly, Klenner used large doses of vitamins to treat a wide range of medical disorders including polio and multiple sclerosis. His research of those treatments inspired others, including Nobel Prize winner Linus Pauling. “In the 1988 Clinical Guide, Pauling is quoted as saying, ‘The early papers by Dr. Fred R. Klenner provide much information about the use of large doses of Vitamin C in preventing and treating many diseases. These papers are still important.’ “
- While practicing medicine, he published 27 papers about the benefits of vitamin C therapy for over 30 diseases. “Then on May 23, 1946, Dr. Klenner made national headlines when he delivered the world’s first set of surviving identical black quadruplets, the Fultz Sisters, at the Annie Penn Hospital in Reidsville. In his opinion, Klenner attributed their survival to massive doses of vitamins that he administered to the babies while under his medical care.”
- Unsurprisingly, many local doctors thought Fred was nuts. He claimed, though, that he treated over 10,000 patients with massive doses of vitamins over 30 years without any ill effects.
- For better or worse, Fred died in 1984, missing the horror that was to come. Annie lived through it, dying at age 89 in 2003.
- At some point in the early 1980s, their only child, Fritz (1952-1985), took up with his divorced first cousin, Susie Newsome (she was a niece of Fritz’s mom, Annie Sharp Klenner, and Susie Sharp). Susie Newsome was involved in an unpleasant custody dispute with her ex-husband, who also was from Reidsville but by then was living in New Mexico. Police believe it was Fritz who murdered Annie’s former mother-in-law and sister-in-law in 1984 and then her parents and grandmother in May 1985 in Winston-Salem. On June 3, 1985, the pair killed her two young sons and, while being chased by police, died by blowing up their car with dynamite on N.C. 150 in Guilford County.
- Jerry Bledsoe wrote a famous book about it, Bitter Blood.
- It really is a nice house, though.
1102johnson
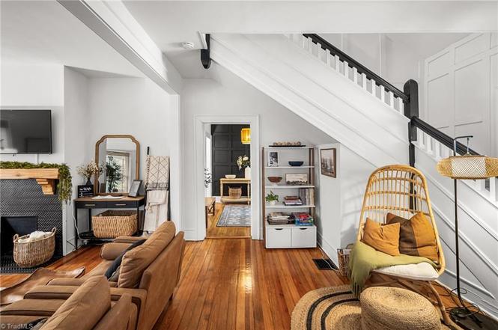
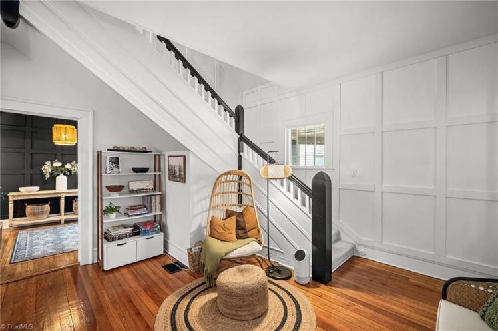
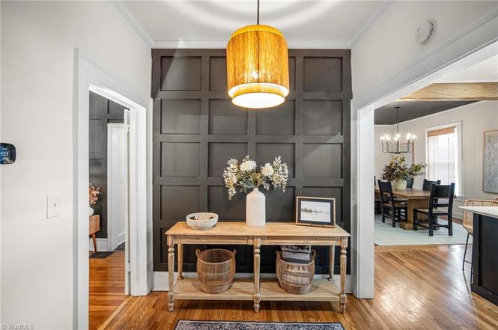
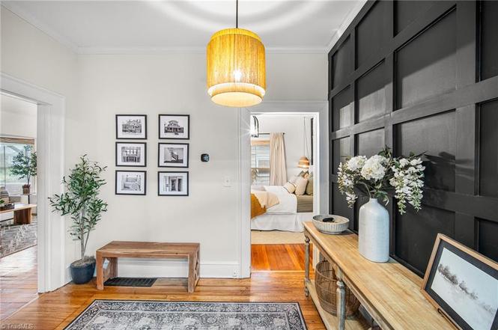
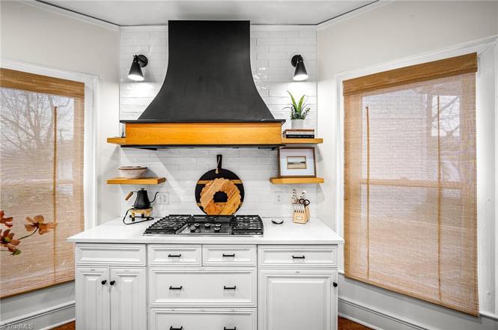
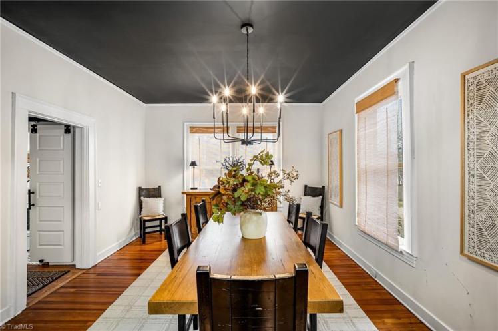
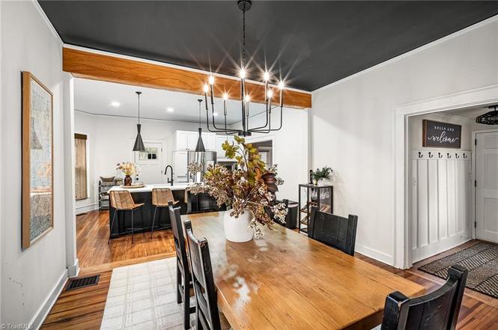
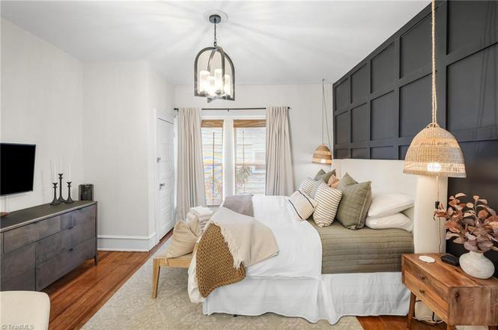
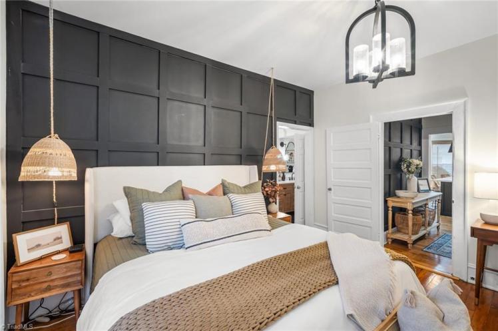
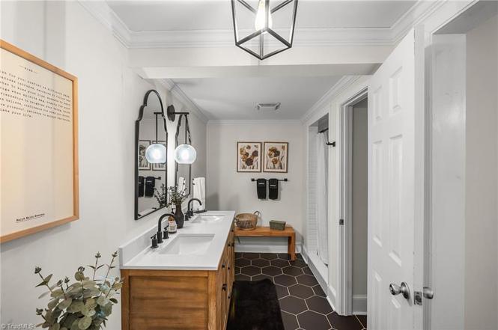
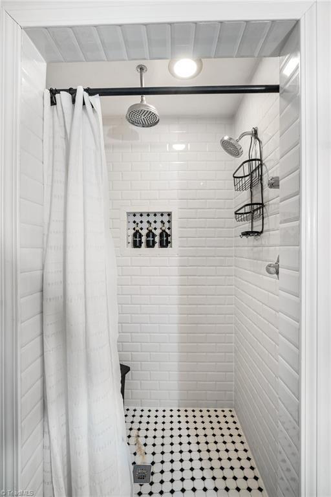
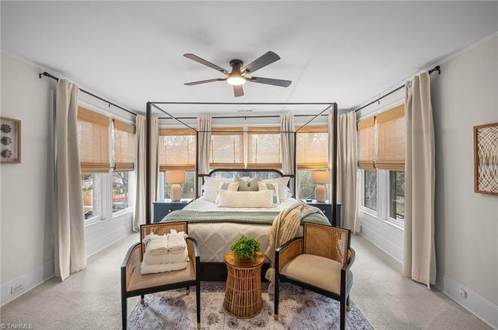
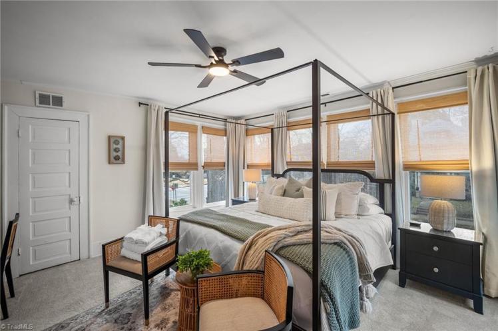
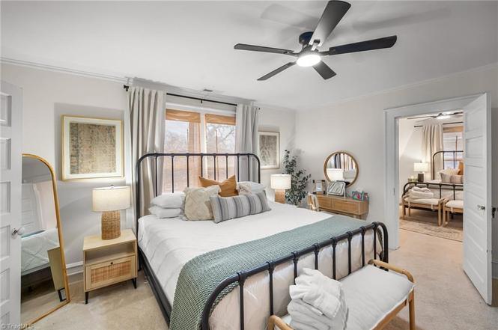
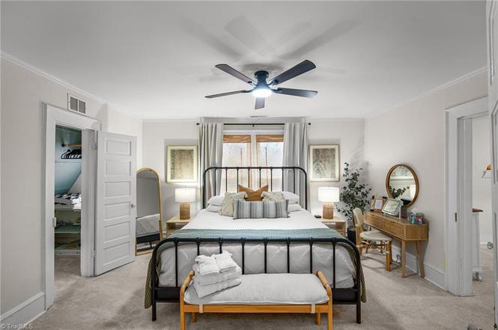
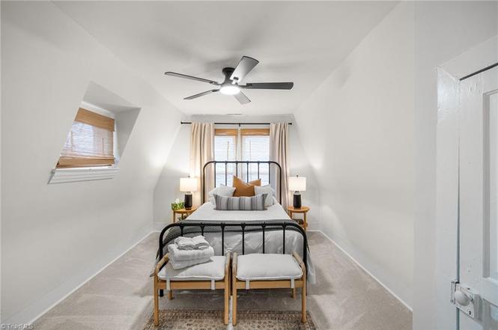
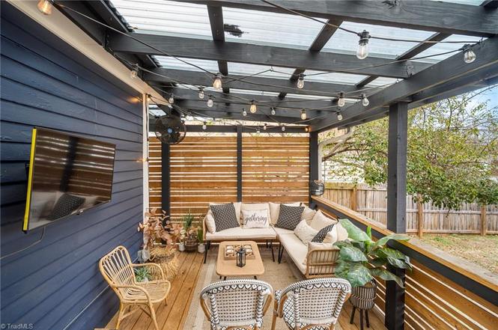
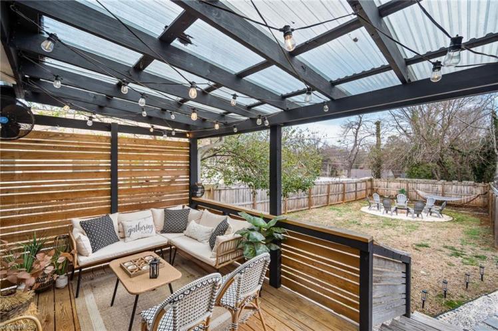
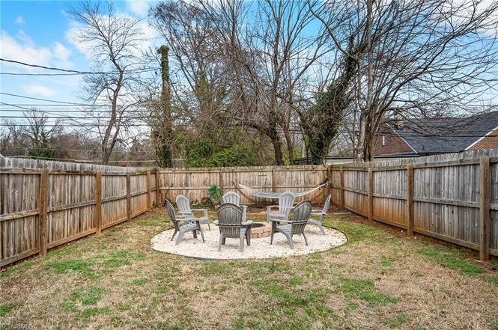
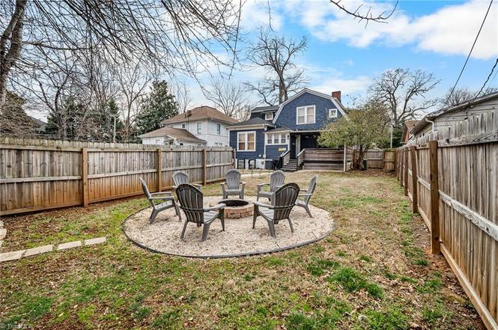
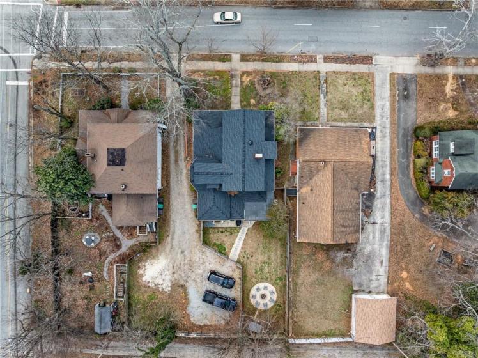
1102 Johnson Street, High Point
The Cicero and Mabel Swain House
- Sold for $510,000 on July 30, 2026 (originally $550,000)
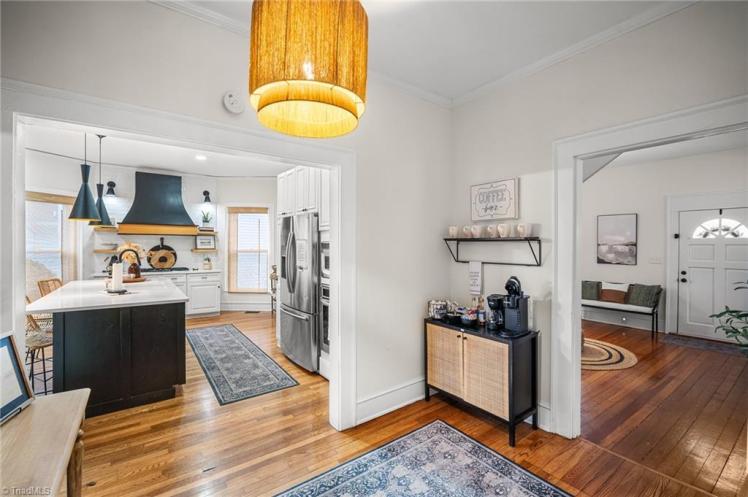
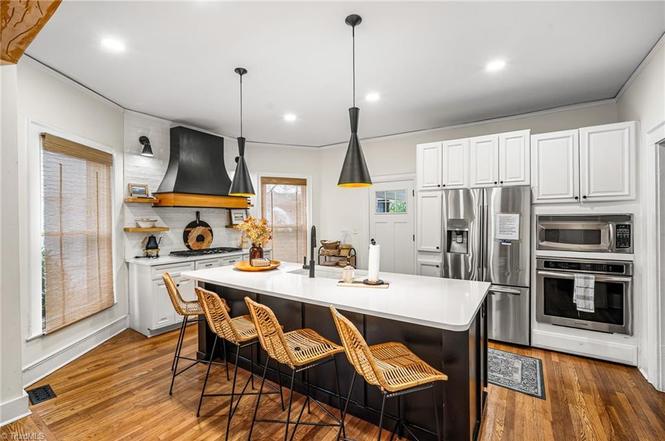
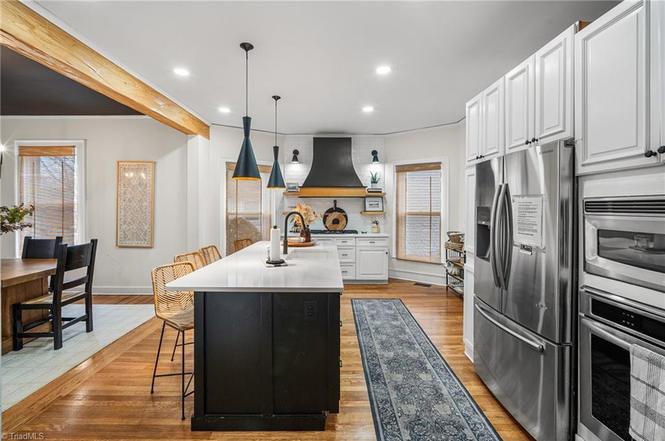
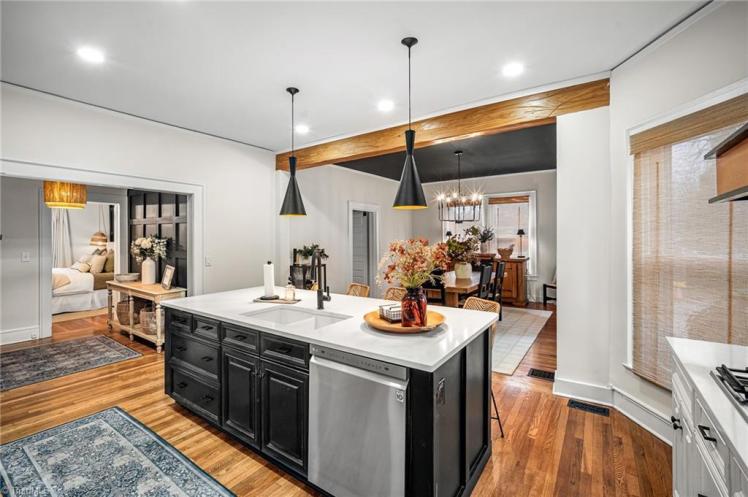
- 4 bedrooms, 2 1/2 bathrooms, 2,597 square feet, 0.20 acre
- Price/square foot: $196
- Built in 1914 (per county, but probably at least a year earlier; see note)
- Listed March 10, 2026
- Last sale: $253,000, December 2021
- Neighborhood: Johnson Street Historic District (local), Uptown Suburbs Historic District (NR)
- Note: Sold by an LLC in Gastonia

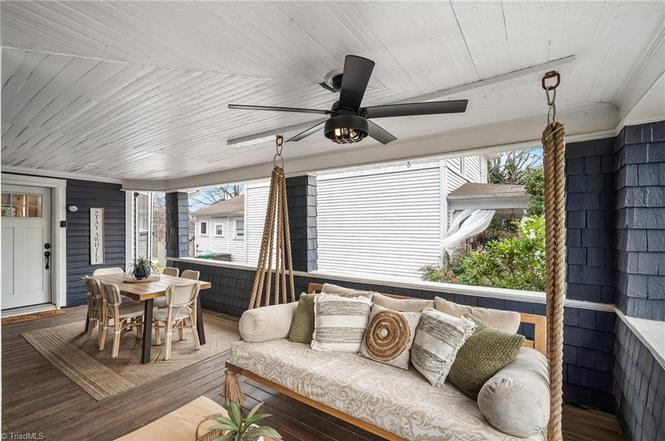

- District NRHP nomination: “This one-and-a-half-story house features elements of both the Shingle and Craftsman styles. It has a two-story, front-gabled, roof with steeply-pitched, shed-roofed sections on each side, similar to a gambrel roof, but with the rooflines not continuous.
- “The house is three bays wide and double-pile with weatherboards on the first story, wood shingles on the second story, and one-over-one, wood-sash windows.
- “There is a replacement door in the center bay with a one-story, projecting canted bay in the left (north) bay.
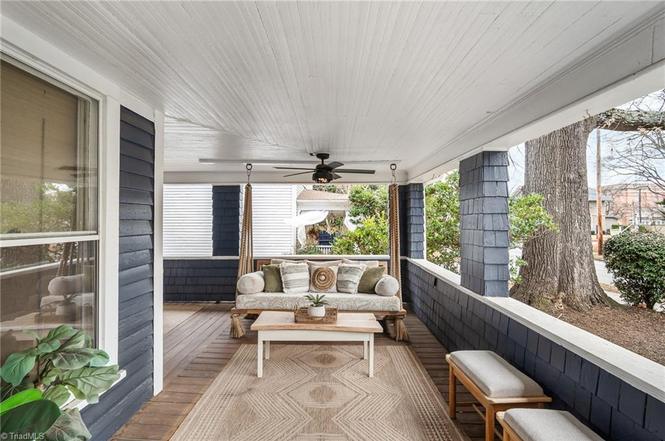
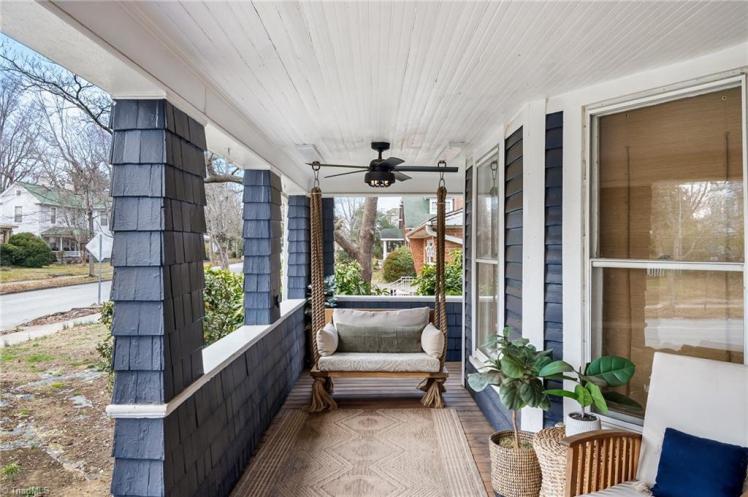
- “A one-story, hip-roofed porch extends the full-width of the facade and wraps around the right (south) elevation, terminating at a two-story, gabled wing projecting from the right elevation.
- “The porch is supported by full-height, shingled wood piers with a low, shingled knee wall.
- “There are four windows in the front gable and a pair of three-over-one, Craftsman-style windows in a gabled dormer on the left elevation.
- “The earliest known occupant is Cicero C. Swain (wholesale dry goods) in 1913.”
- Cicero Columbus Swain (1876-1952) was a founder of the Peerless Grocery Company and later the Swain-Johnson Wholesale Grocery Company. He and his wife, Mabel A. Spencer Swain (1897-1977) were listed at the address until 1924.
- By 1928, Cornelius Horney Willard (1887-1979) and Kate Boaz Williard (1896-1988) were listed at the address. Cornelius was sales manager with High Point Dairy. Living with them were Elder Philip Wesley Williard (1847-1933) and Lovenia Horney Williard (1853-1934), most likely his parents. Elder Williard was the minister at the High Point Primitive Baptist Church. Cornelius and Kate sold the house in 1954.
- The buyers in 1954 were Rudgely Millwee Calhoun (1920-2009) and Margaret Condon Calhoun (1923-2003). Rudge was a pharmacy graduate of the Medical College of South Carolina. He served in the Navy during World War II. Rudge and Margaret operated the Calhoun Drug Store in High Point. They sold the house in 1977.
707summit
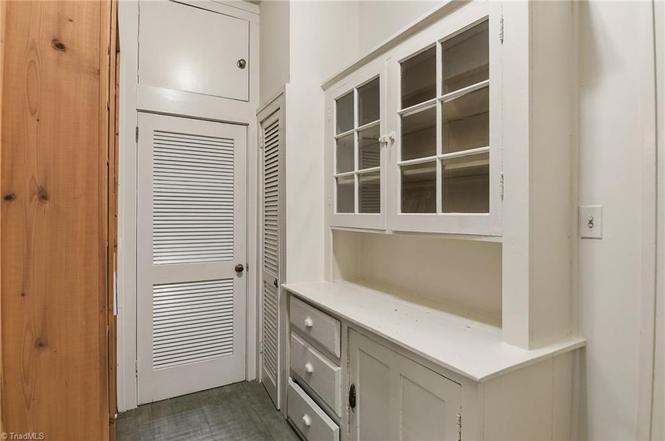
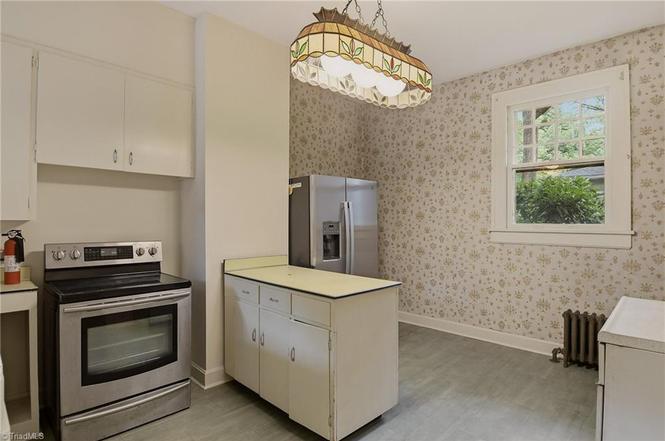
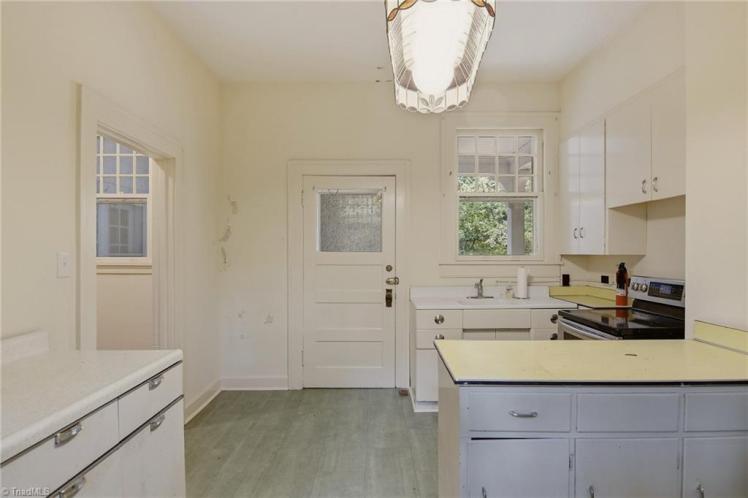
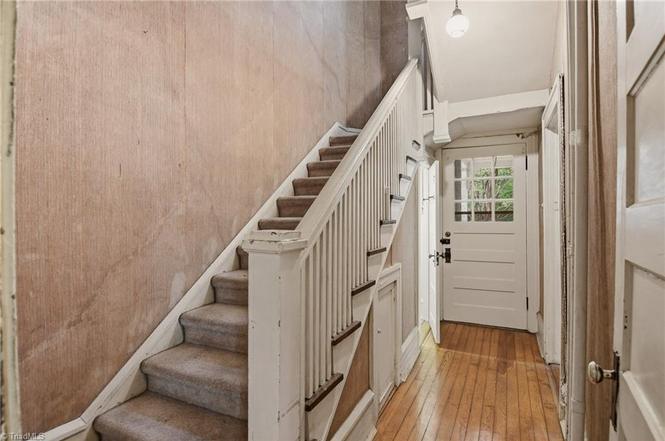
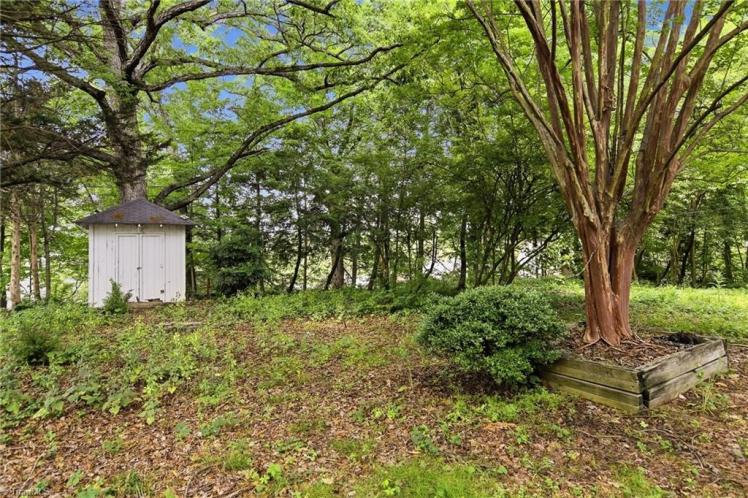
707 Summit Street, Winston-Salem
The Apple-Fulp House
- Sold for $470,000 on July 15, 2026 (listed at $490,000)
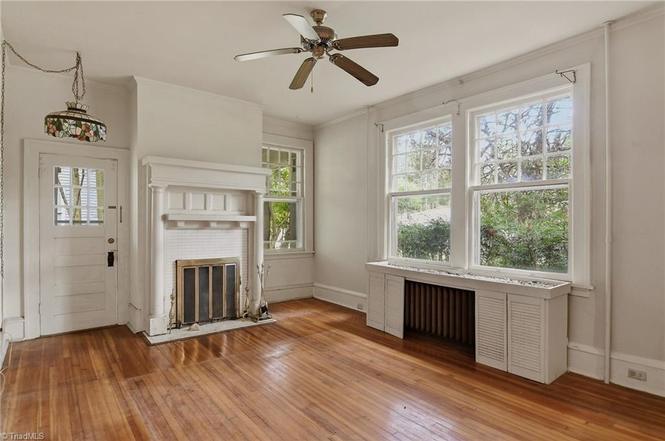
- 4 bedrooms, 2 1/2 bathrooms, 3,112 square feet, 0.34 acre
- Price/square foot: $151
- Built in 1910
- Listed May 29, 2026
- Last sale: $60,000, August 1975
- Neighborhood: West End Historic District (local and NR)
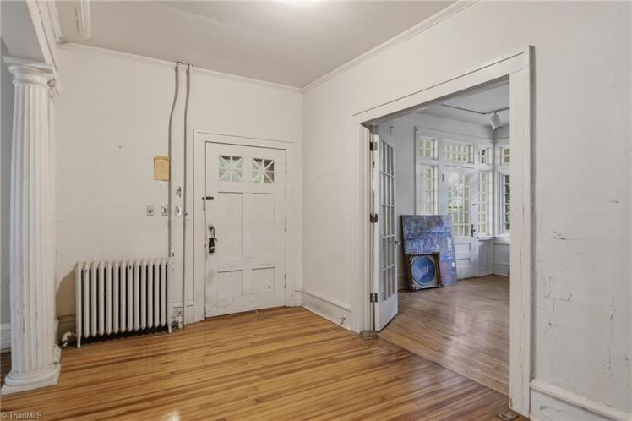
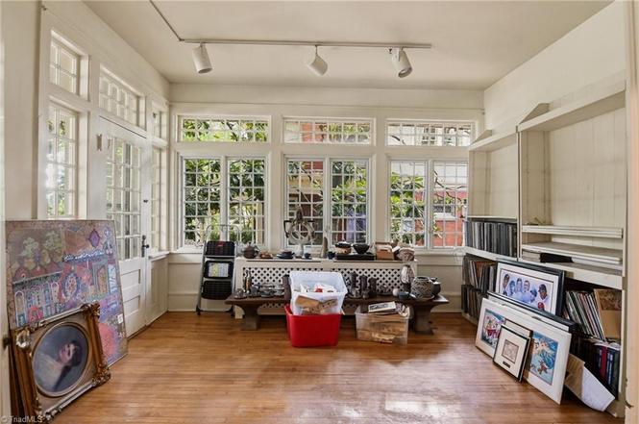
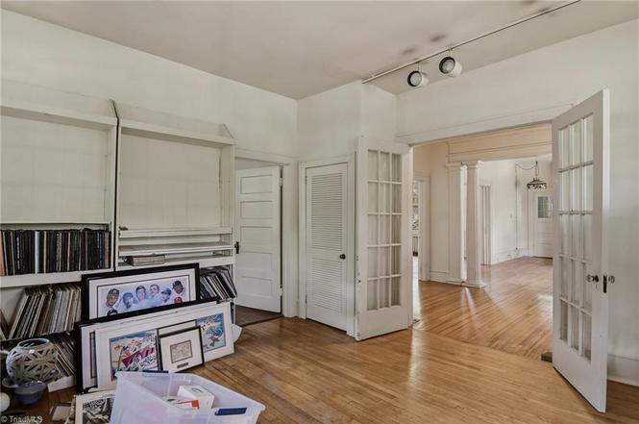
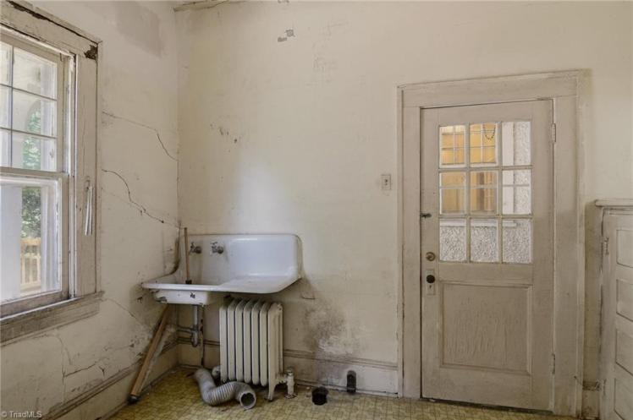
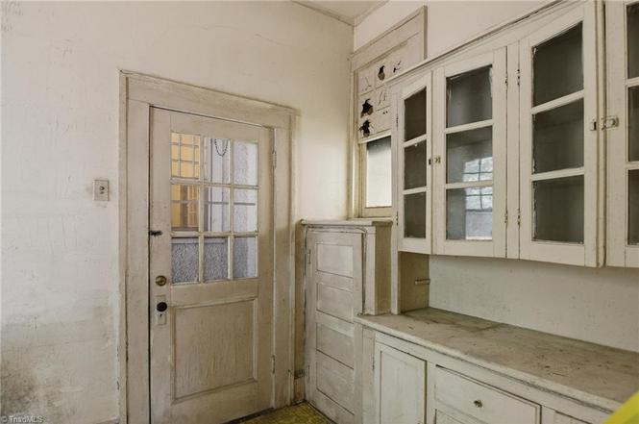
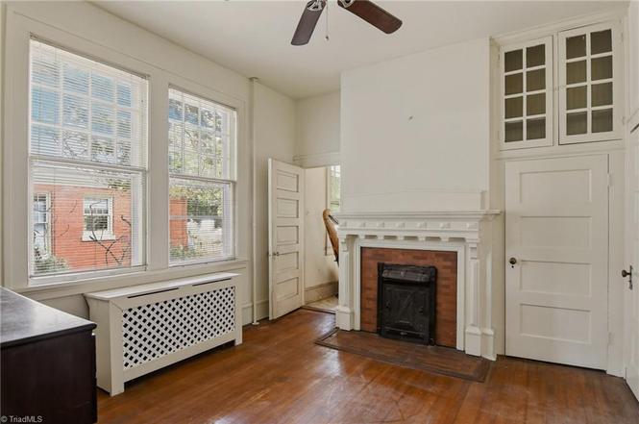
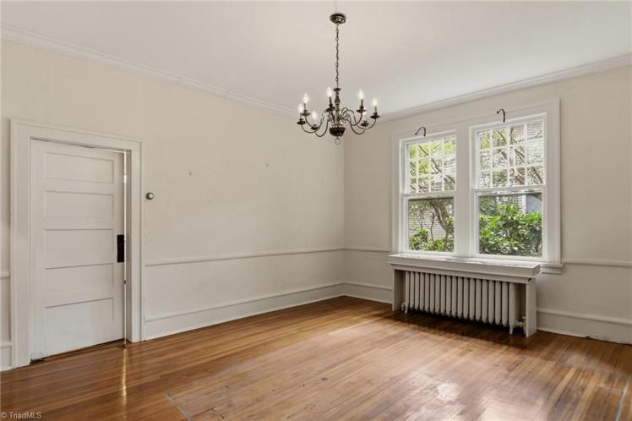
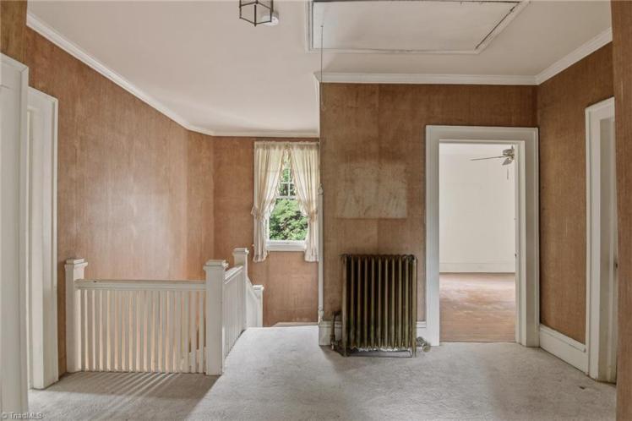
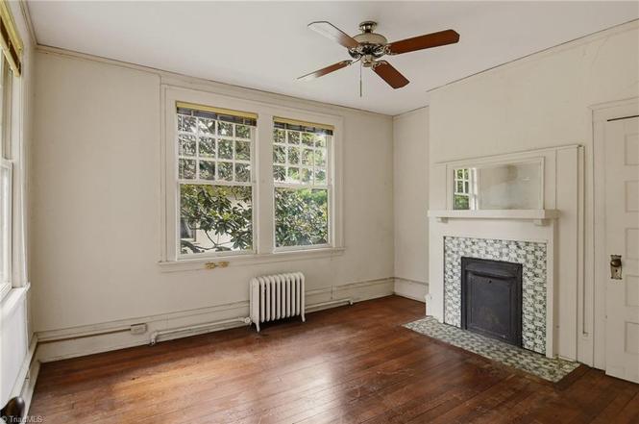
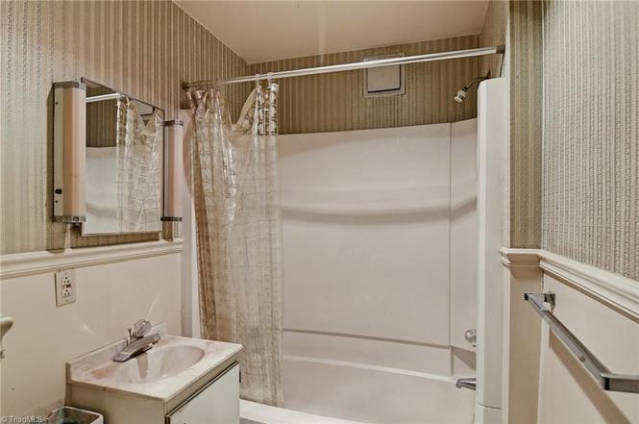
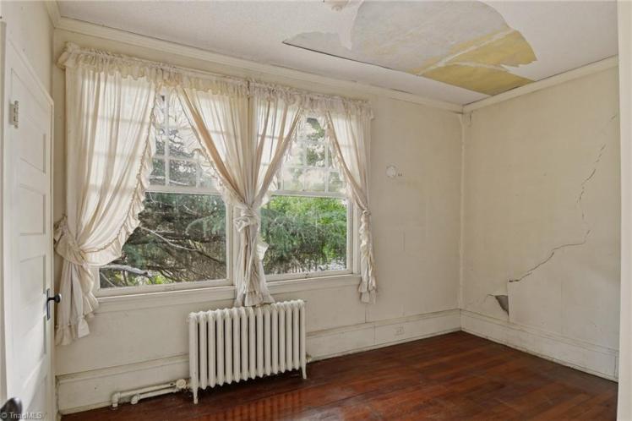
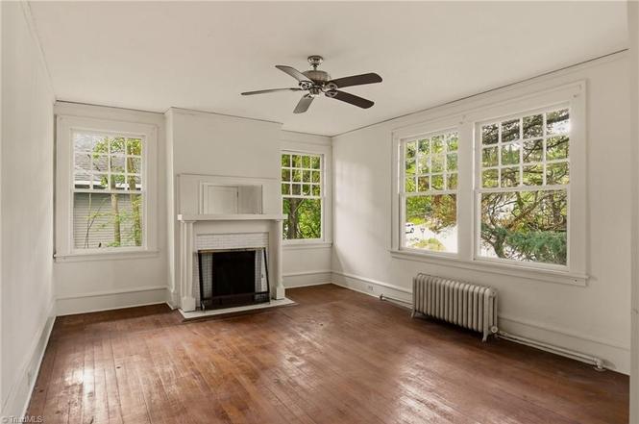
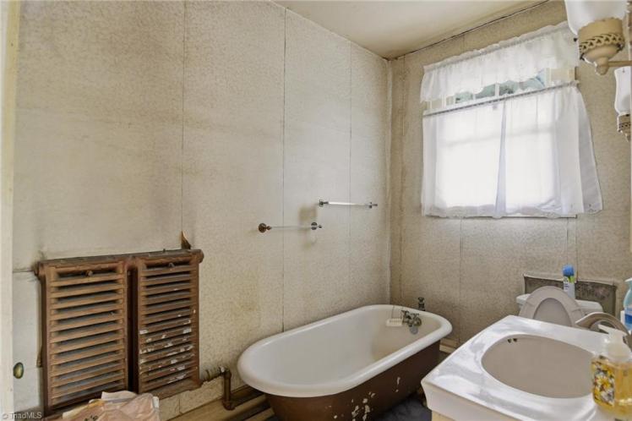
- Note: The listing says the home “requires a complete renovation.”
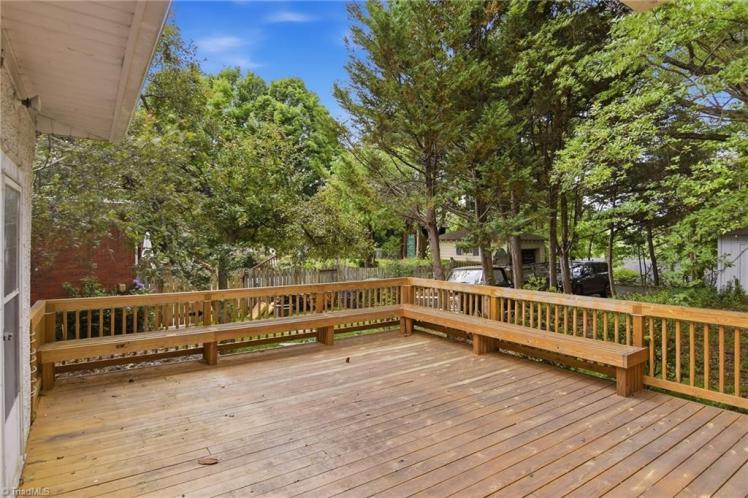
- The property is on the highest point in the West End, according to the listing.
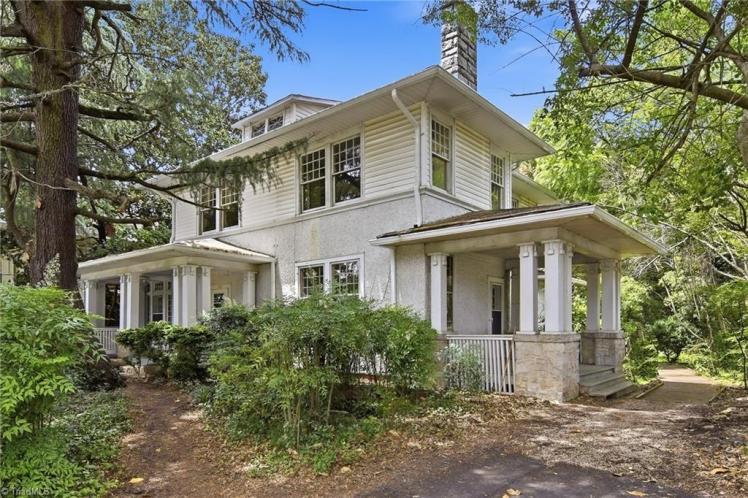
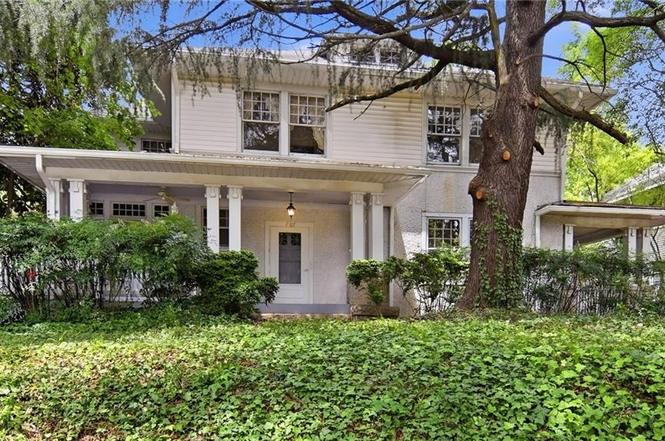
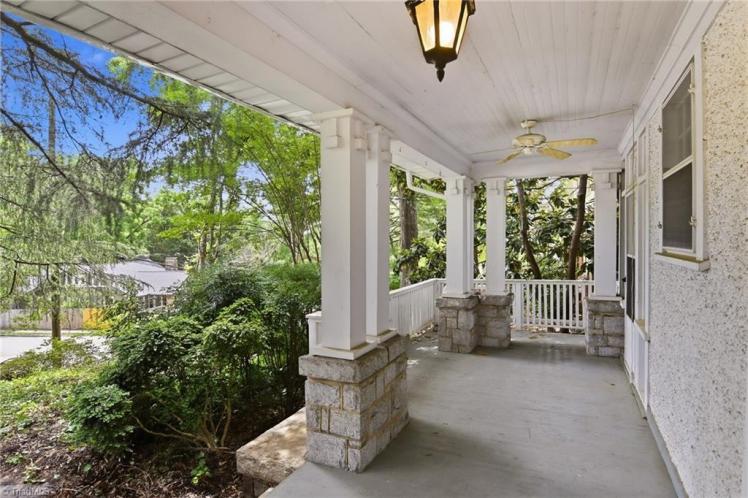
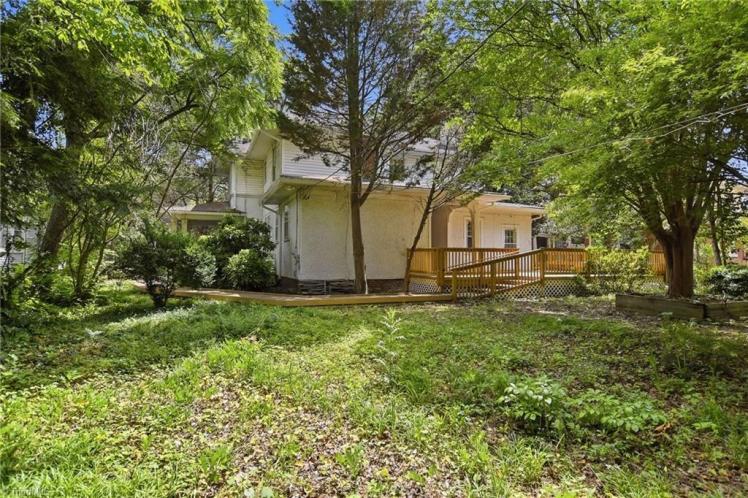
- District NR nomination: “The Apple-Fulp House is a Colonial Revival-Craftsman style house with a pebbledash first story, a weatherboarded second story, a low hipped roof with widely overhanging eaves, and a wrap-around porch and side porch with paired square posts, granite plinths, and Craftsman trim. The recent aluminum (or vinyl) siding which covers the second story has had little adverse effect on the overall integrity of the house.
- “Partially hidden by its surrounding trees, the house is situated on a terraced lot.”
- Dr. Troy Arthur Apple (1883-1920) and Grace Ethel Pratt Apple (1886-1975) bought the property in 1911 and were listed there in the 1912 city directory. Grace had been a music teacher in their home town of Madison. Troy was a dentist. He died in the flu epidemic in 1920. Grace married Walton Lindsey Fulp (1883-1942) in 1935. He had been a plant manager with Carnation Products Company in Washington state and Kentucky. Grace sold the house in 1955.
246church


246 Church Street, Elkin, Surry County
The Simmons-Whitaker House
- Sold for $275,000 on July 13, 2026 (originally $299,000)
- 5 bedrooms, 3 1/2 bathrooms, 1,940 square feet, 0.46 acre (per county)
- Price/square foot: $142
- Built in 1914
- Listed May 1, 2026
- Last sale: $58,000, July 2000
- Neighborhood: Gwyn Avenue-Bridge Street Historic District (NR)
- Note: Online listings show 3,802 square feet, about twice the size shown in county records.
- “The finished basement offers a basement apartment with private access, kitchen, den and full bath.”
- Elkin Elementary School is across the street.
- District NR nomination: “”Local tradition and physical evidence suggest that the house was built, in part, from materials reused from the 1870 Methodist church (later the Elkin School), that stood across the street until it was torn down for the construction of a new school in 1914-1915. …
- “The two-story frame house is one of the few in Elkin to exhibit the influence of the Neo-Classical Revival style. The exterior is dominated by a two-story central portico that projects slightly in front of a one-story porch that extends across the full width of the facade and a balustraded second-story porch above the center entrance bay. …
- The entrance of the house features a large, vertical panel of glass set in a wood surround and flanked by beveled and leaded-glass sidelights. North and south of the entrance are two bay windows.
- “The house also features a steep hipped roof with multiple intersecting pedimented gables, interior chimneys, one-over-one sash windows, and a two-tier rear service porch. In recent years, the house has been vinyl-sided.”
- “According to former owner Walter Minish, Martin Simmons was the first owner of the house. He was associated with the Farmers and Merchants Bank. …
- “However, today the house is most widely known by elderly Elkin residents as the home of William W. Whitaker (1879-1949). He moved to Elkin from Pilot Mountain in 1898. Whitaker operated a grocery store on Main Street and was the local agent for Hupmobile and Ford automobiles. During the 1930s he was Elkin’s fire chief. During World War II Whitaker served on Elkin’s tire rationing board.
- “Mrs. Whitaker [Lottie Harrell Whitaker, 1880-1974] was the first president of the Yadkin Valley Garden Club when it was formed in 1933. The Whitaker’s daughter was Nina Hayes, who with her husband, Errol, lived at 331 Church Street. After selling their home up the street in 1953, the Hayes’s moved back to her family home at 246 Church Street.”
3110hall
3110 Hall Road, Randolph County
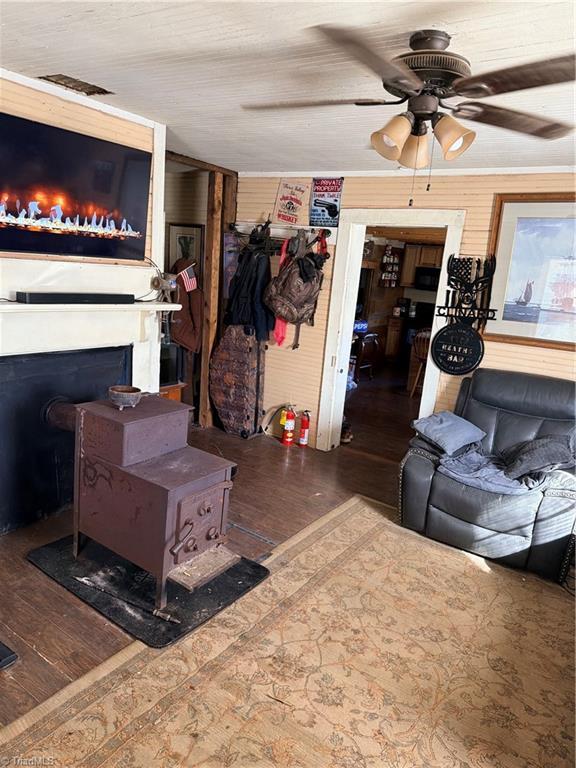
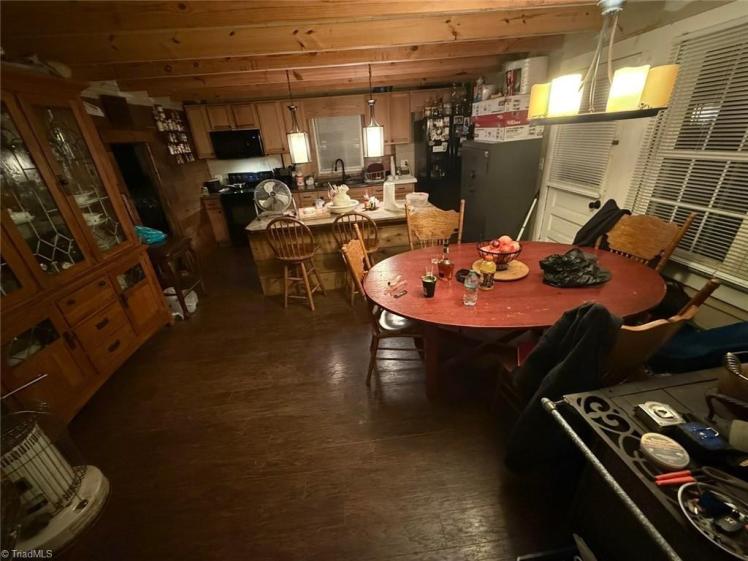
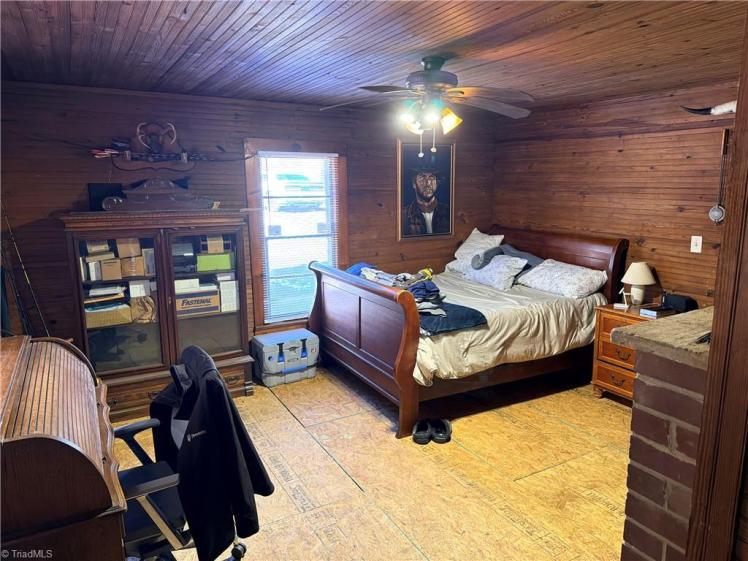
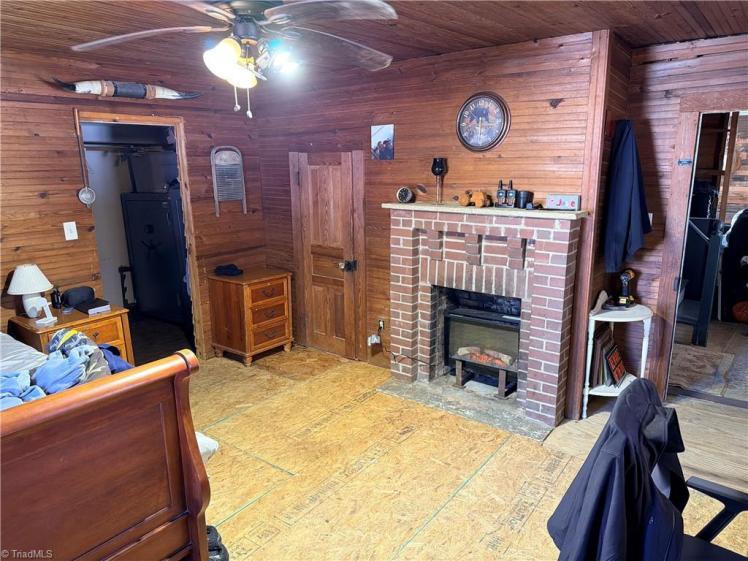
- Sold for $280,000 on July 10, 2026 (originally $310,000)
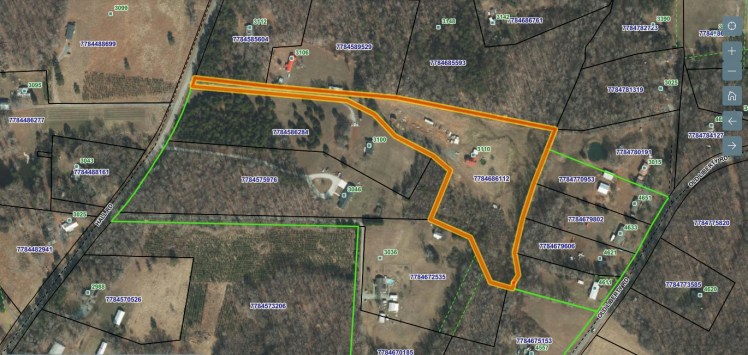
- 3 bedrooms, 1 bathroom, 1,928 square feet (per county), 7.46 acres
- Price/square foot: $145
- Built in 1910
- Listed December 13, 2026
- Last sale: $80,000, September 2009
- Neighborhood: Located about 6 1/2 miles north of Franklinville and 7 1/2 miles east of Randleman. It has a Franklinville mail address.
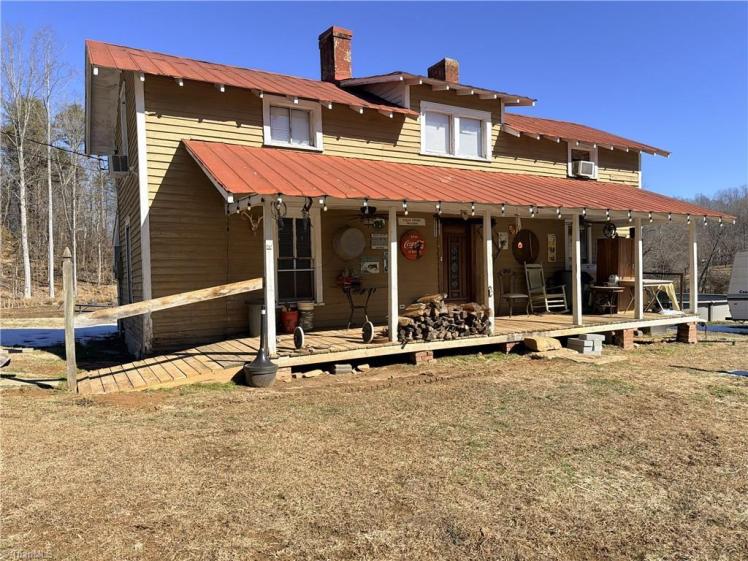
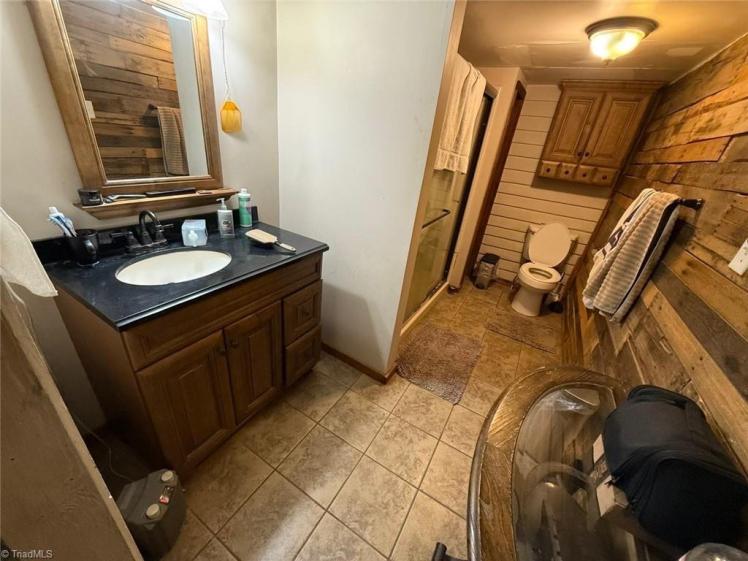
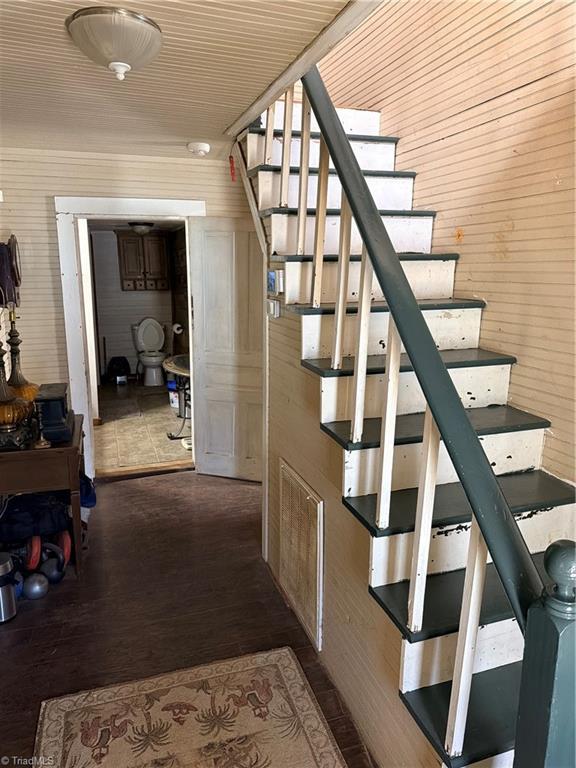
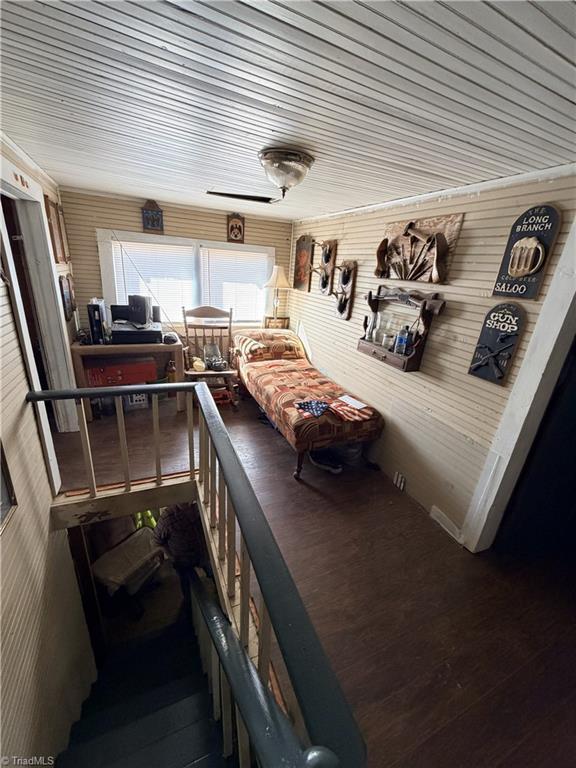
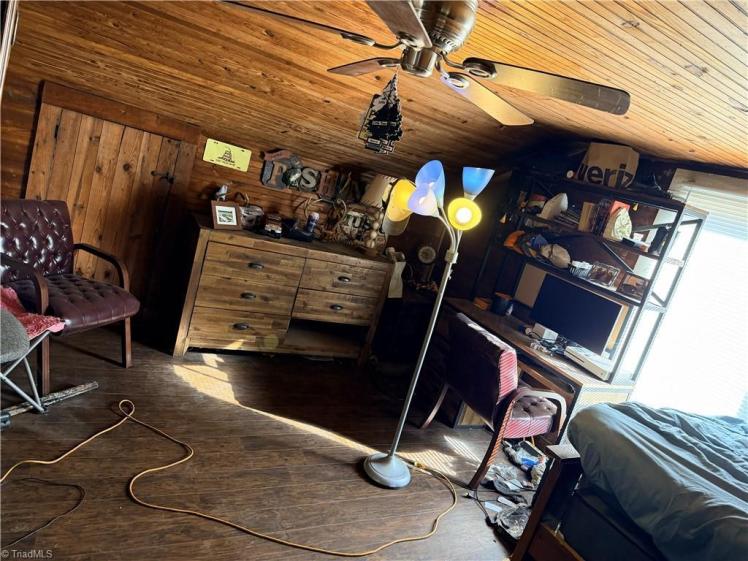

- Note: The property has a pond and a creek. The house is set far back from the road.
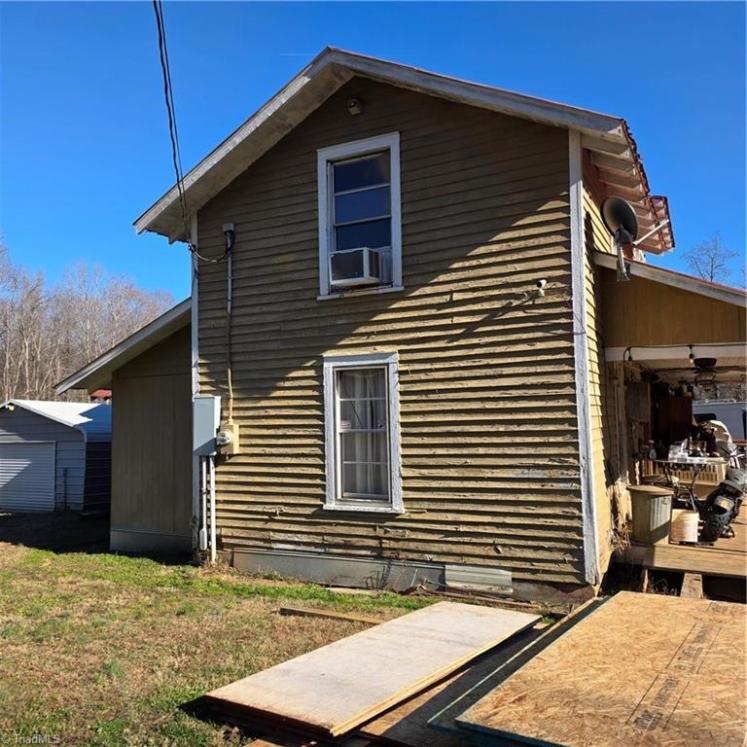

- The house is a Southern vernacular farmhouse with its standing-seam metal roof; deep, full-width attached front porch; and utilitarian exterior chimneys. It also has deep overhanging eaves with exposed rafter tails, evoking a bit of a Prairie or Craftsman look.
- Online listings show only 1,151 square feet.
- The original owners may have been Thomas H. Williams (1872-1943) and Mary Magalene Gwyn Williams (1867-1955). The property was part of a 116-acre tract deeded in 1956 by their children to son Robert Williams (1913-1973), who had been living in the house with Mary. He worked for Klopman Mills at the Central Falls plant in Randolph County.
- Robert sold the property in 1971 to Worth Brower Pugh (1931-2014) and Goulda Strider Pugh (1934-2008). Worth was an Air Force veteran. He worked for Union Carbide. He sold the house in 2009.
804wdavis
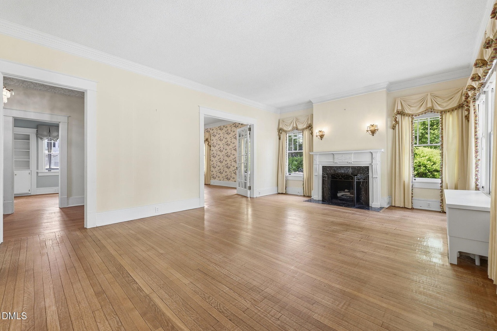
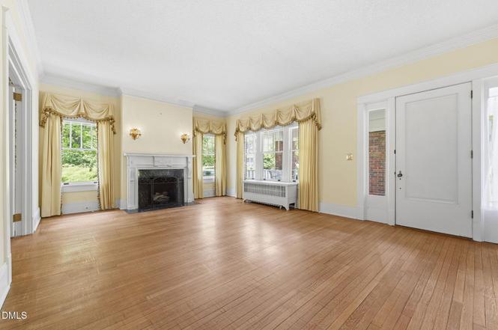
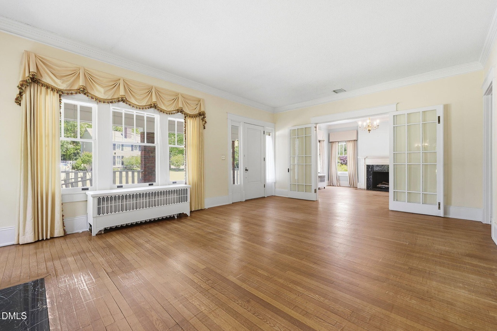
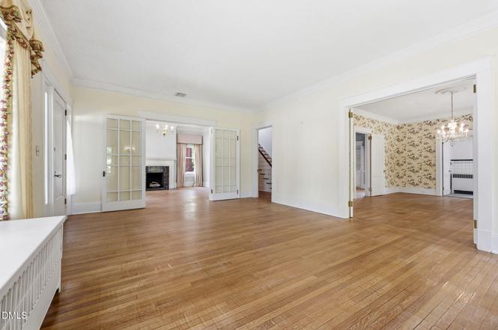
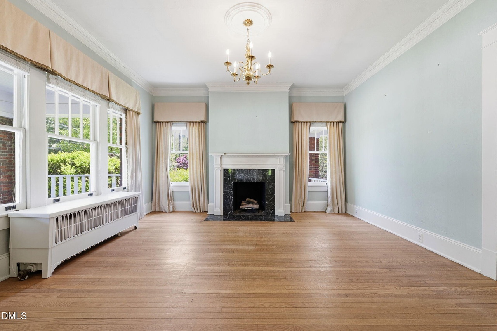
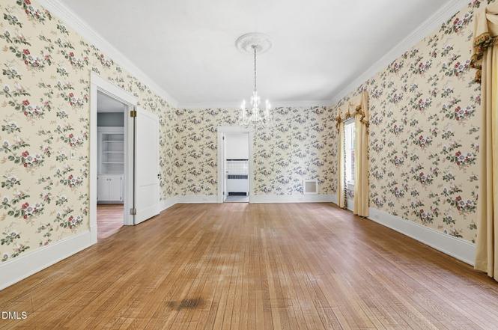
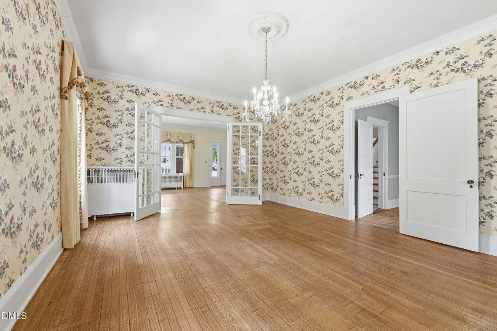
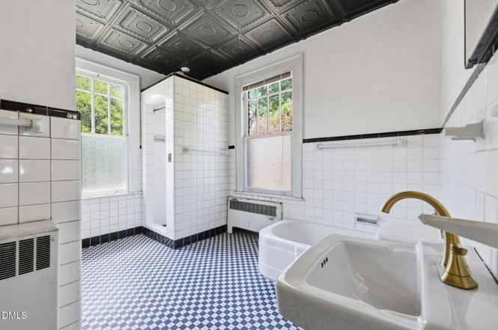
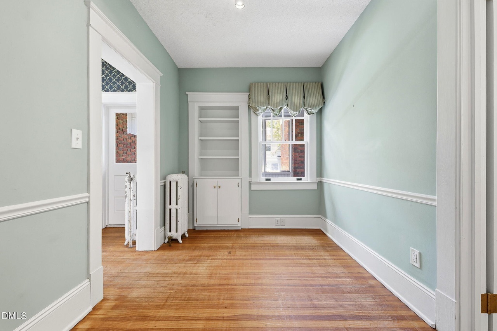
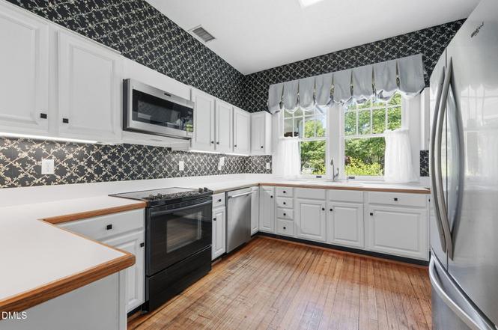
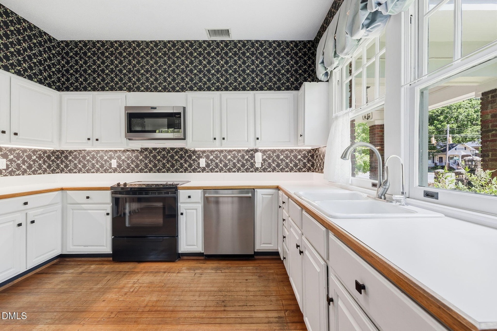
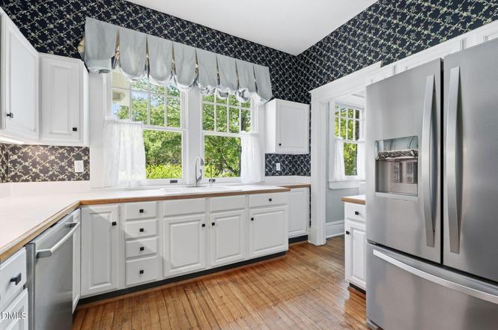
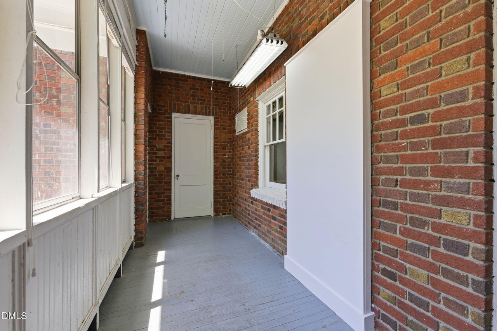
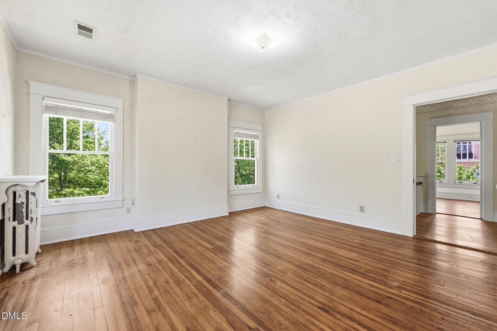
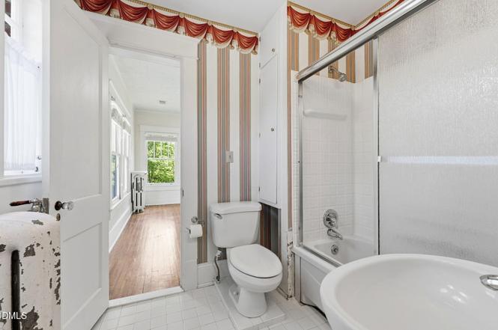
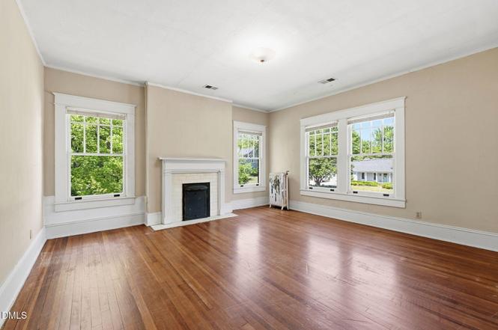
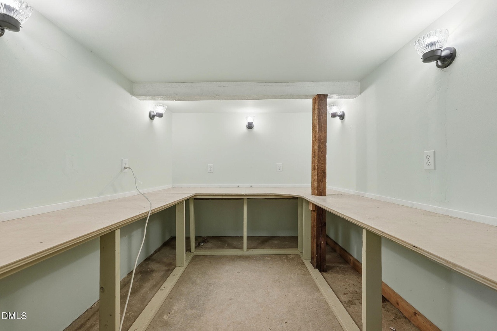
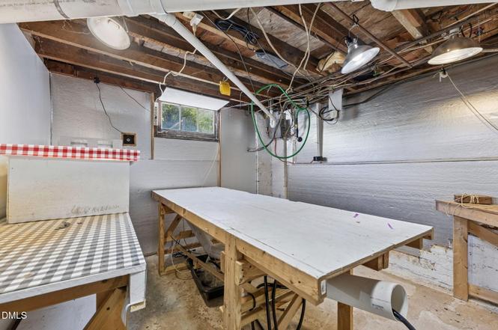
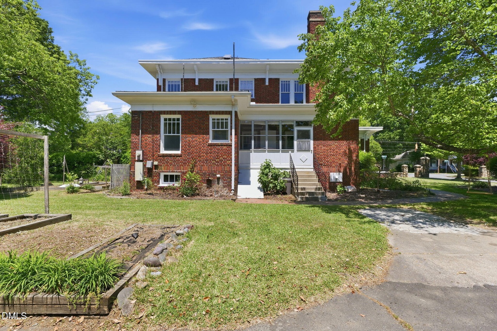
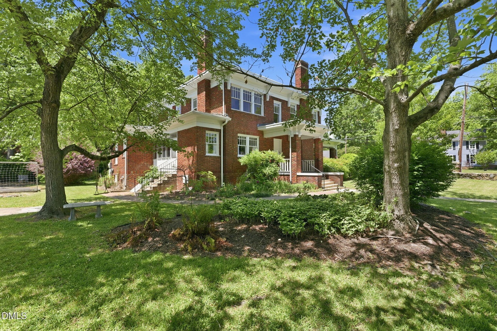
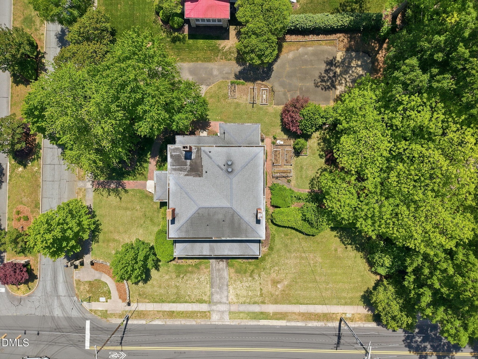
804 W. Davis Avenue, Burlington, Alamance County
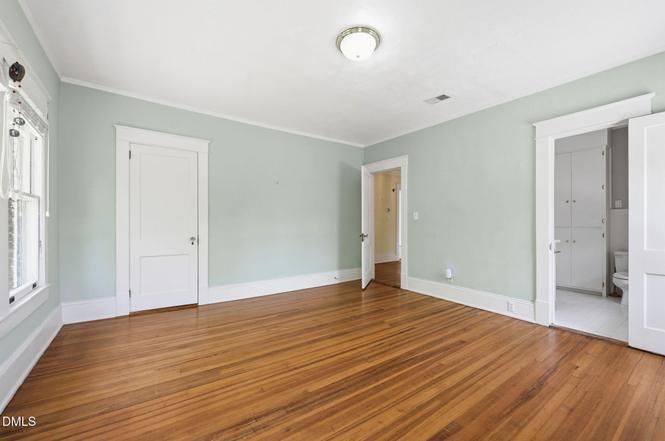
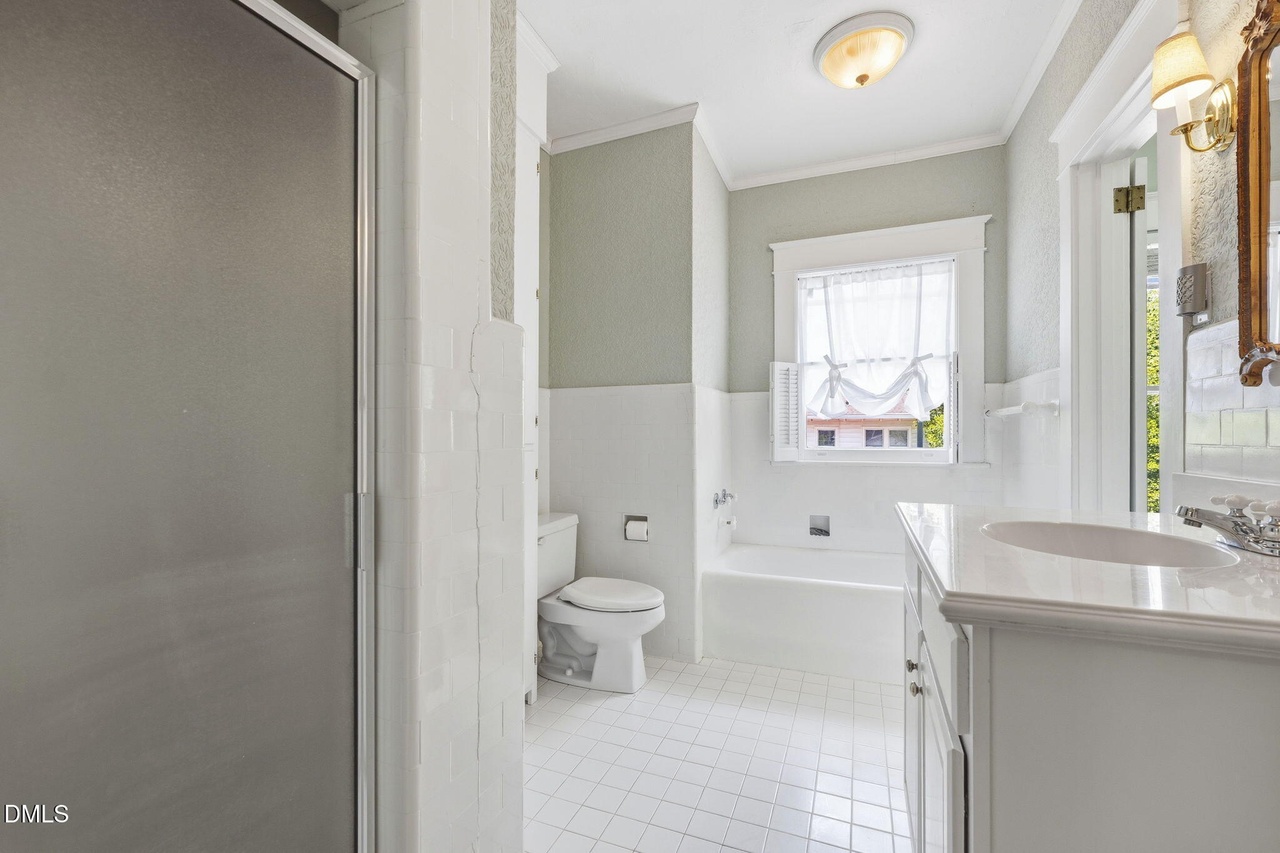
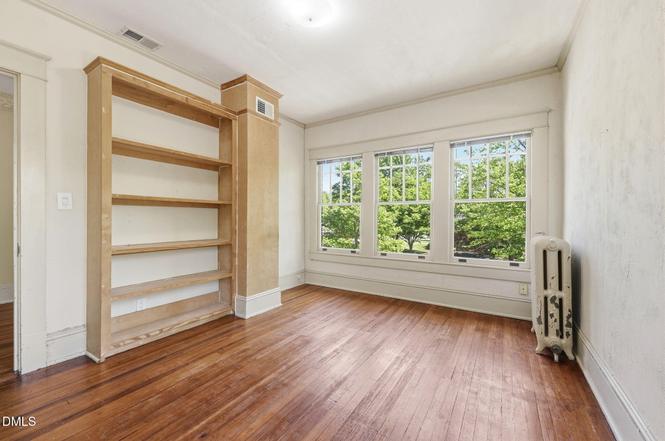
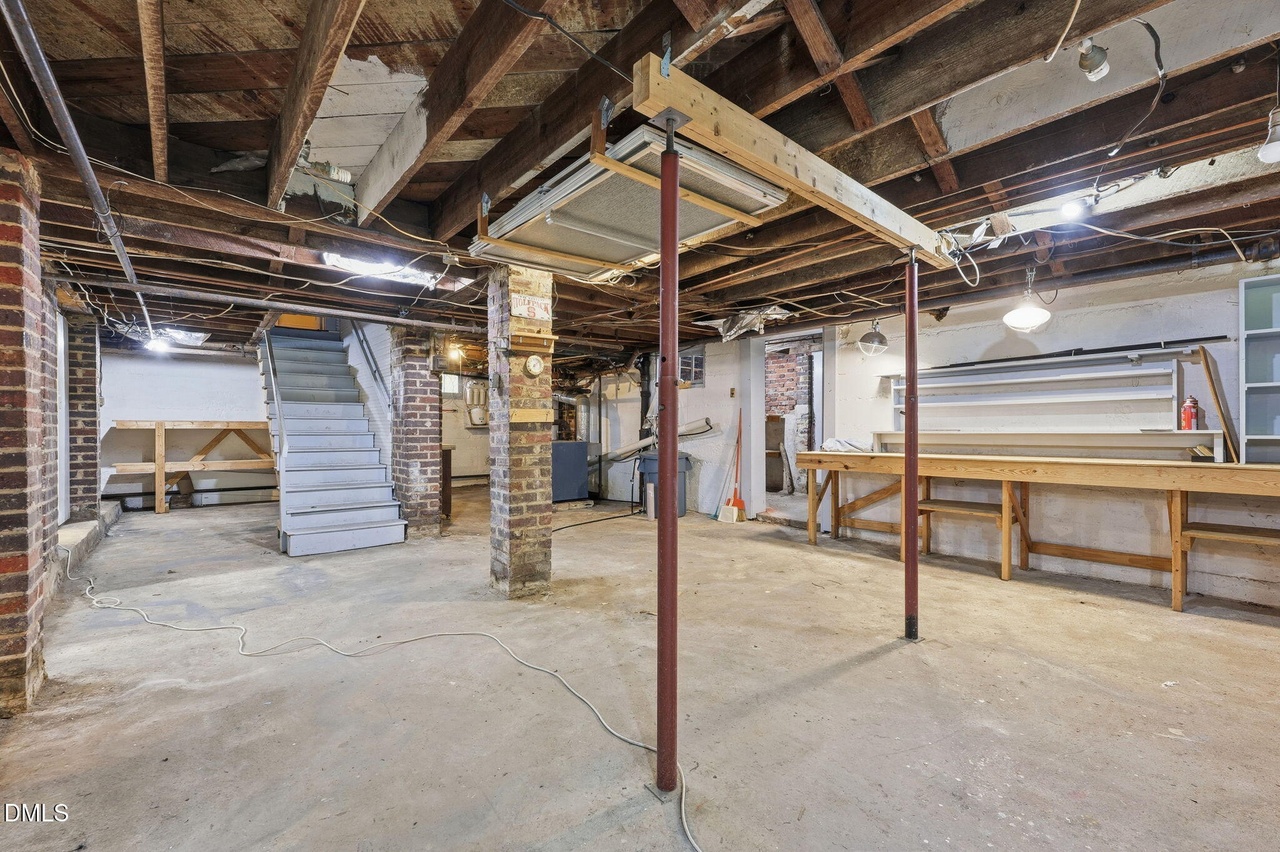
- Sold for $425,000 on July 8, 2026 (originally $435,000)
- 4 bedrooms, 3 bathrooms, 3,072 square feet, 0.43 acre
- Price/square foot: $138
- Built in 1910
- Listed May 6, 2026
- Last sale: $395,000, February 24, 2025
- Neighborhood: West Davis Street-Fountain Place Historic District (local and NR)
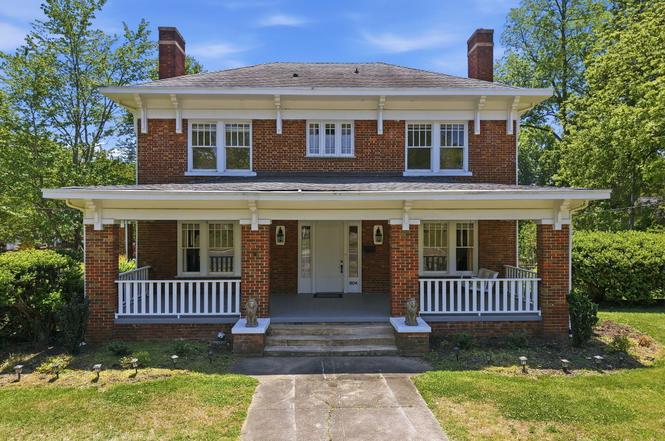
- District NR nomination: “Typical of the Foursquare type of residential construction with Colonial Revival accents, this two-story brick veneer structure was built in 1923 for D. Ernest Sellers.” He founded the Sellers Hosiery Mill in 1907 with his brother, Charles V. Sellers. Ernest also served for many years as president of the Morris Plan Industrial Bank.
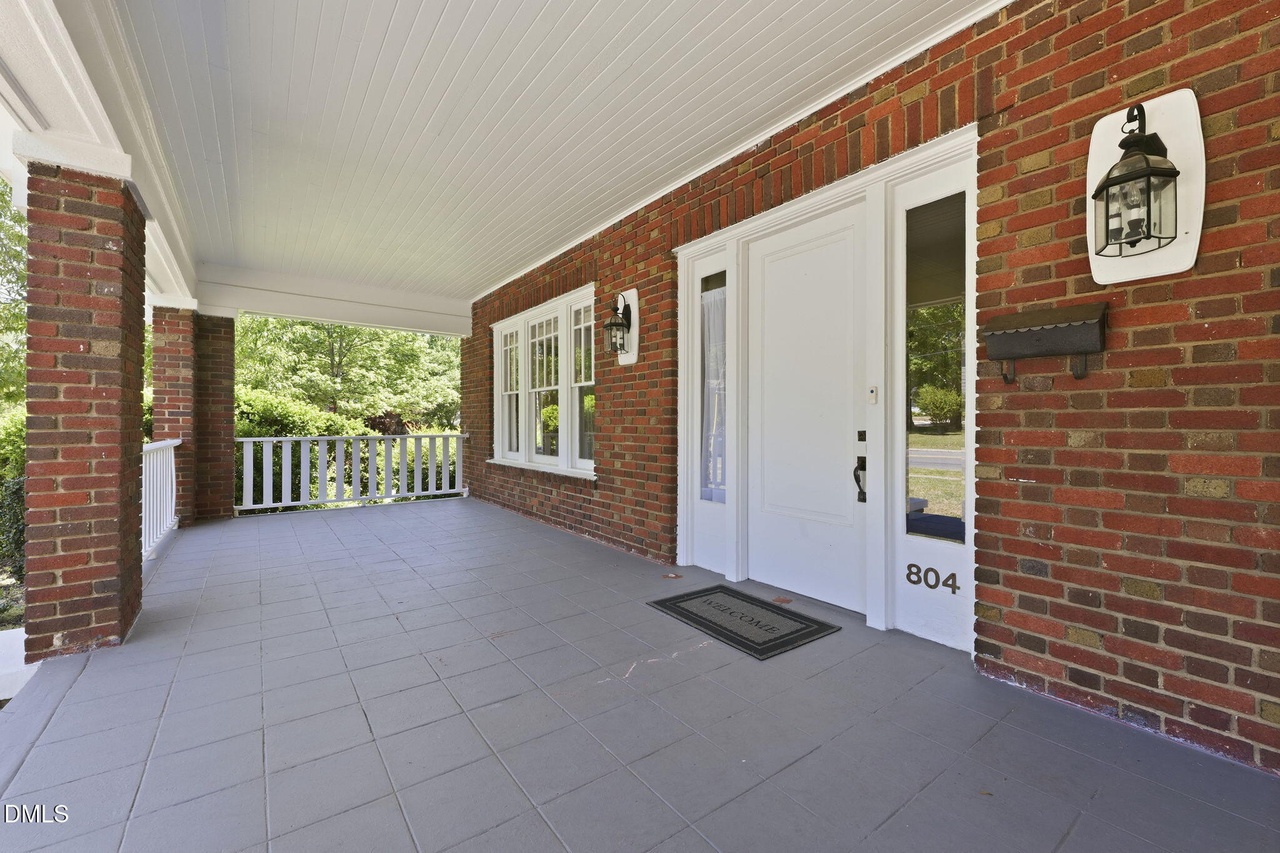
- “This house, at the prominent intersection of West Davis Street and Fountain Place, features the hallmarks of the style — the symmetrical two-story configuration with flanking end chimneys, the medium-pitch hip roof, and the entrance with sidelights and simple surround. The structure also features a one-story porch across the three-bay facade supported by solid brick piers with a simple wooden balustrade and heavy wooden eave brackets, which gave it a bungalow accent.”
- Note: The house has had only four owners. The original owners were David Ernest Sellars (1863-1944) and Eleanor Juanita “Nita” Hall Sellars (1874-1963). Although they spelled their last name with an “a” (as seen on their gravestone), one of their sons apparently changed it to “Sellers,” and later records have both spellings. The National Register, for example, has it as Sellers, as quoted above. Ernest’s published obituaries have it both ways, varying from one newspaper to another.
- After Nita’s death, the house was sold to John W Finger Jr. and Mary P. Finger (dates unknown for both). John was an engineer with Western Electric.
- They sold the house in to John David Thompson (1942-2023) and Mary E. Thompson. John earned a degree in math and physics from Catawba College and taught those subjects at Western Alamance High School. He left to take up surveying for the rest of his career. They sold the house last year.
820 spainhour
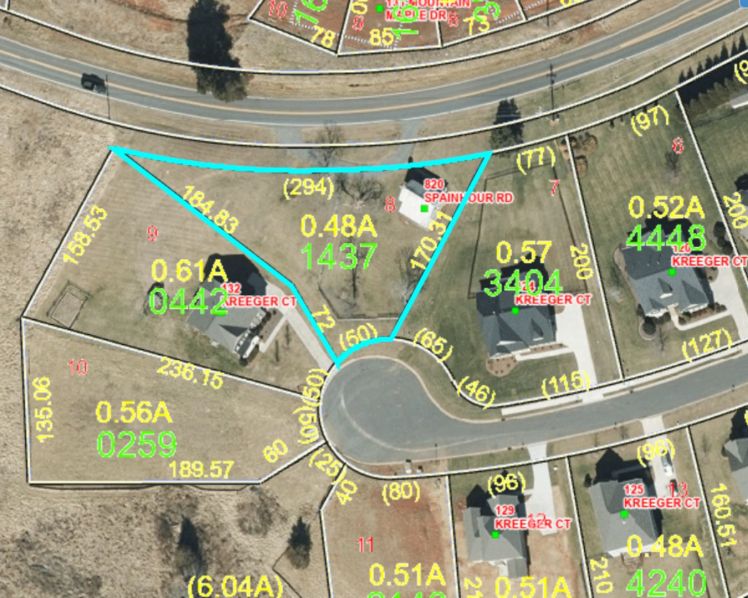
820 Spainhour Road, King, Stokes County
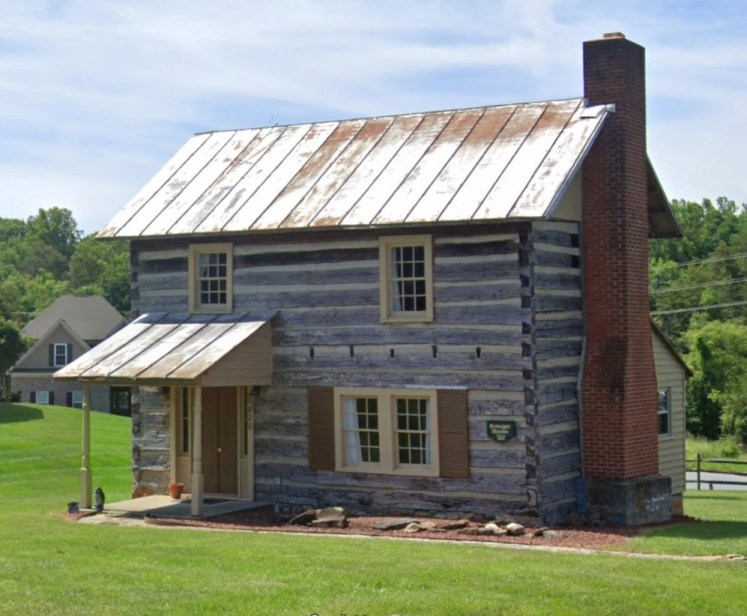

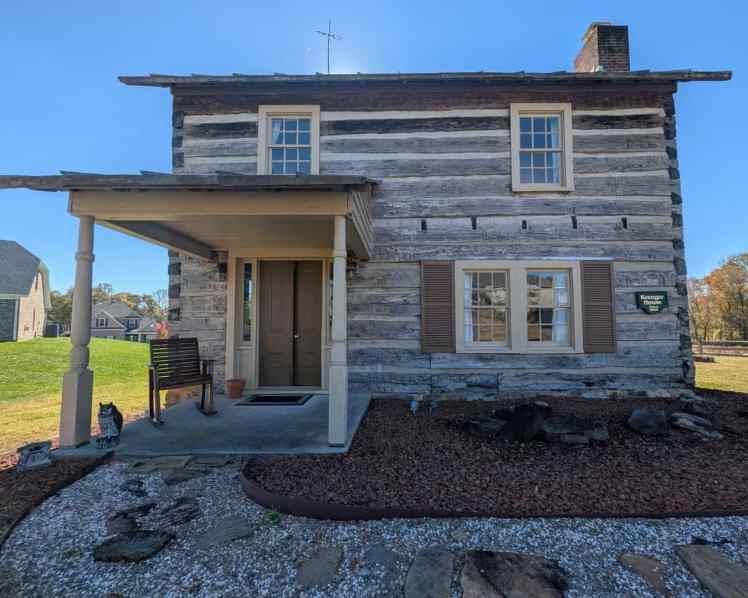
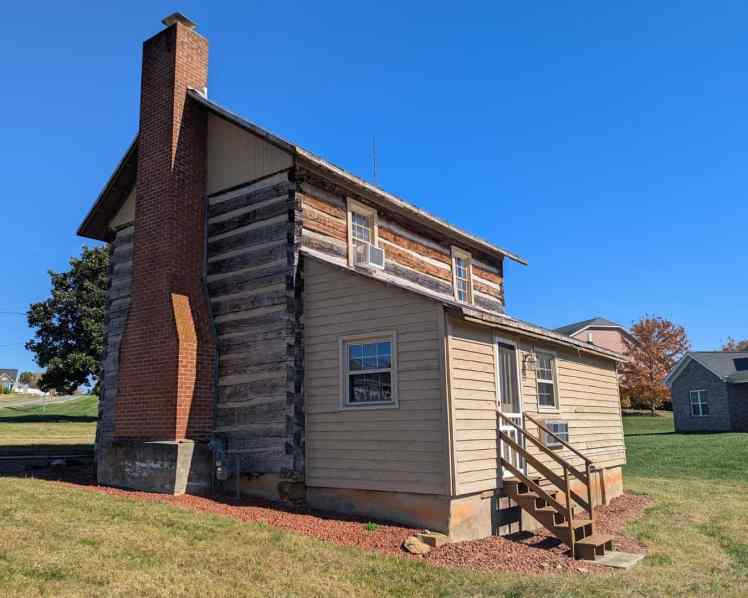
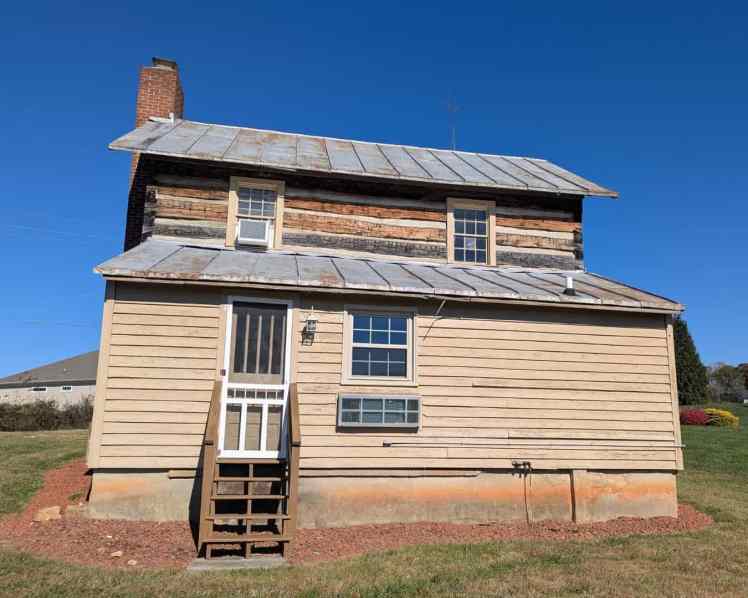
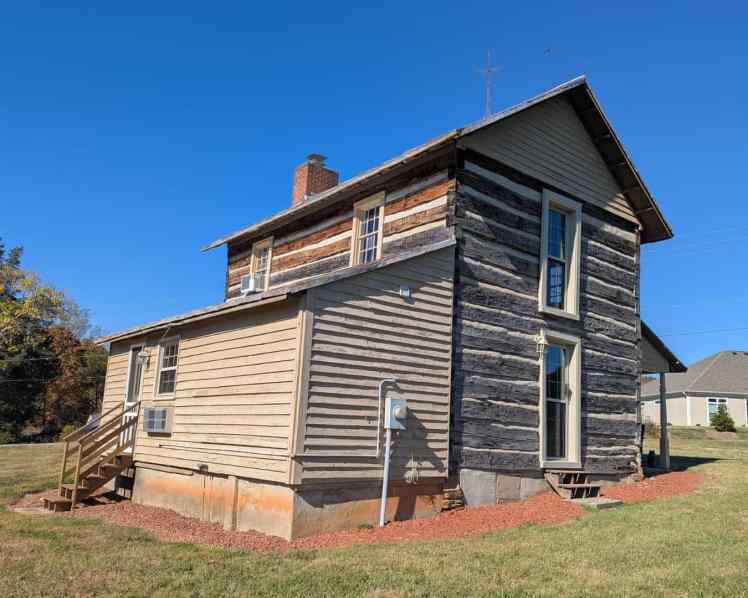
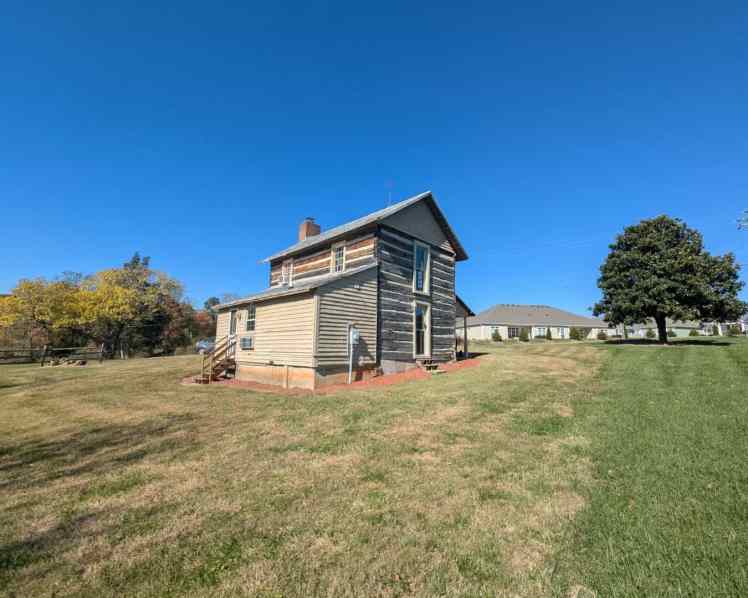
The Kreeger Cabin
- Sold for $120,000 on July 8, 2026 (listed at $140,000)
- 2 bedrooms, 1 bathroom, 884 square feet, 0.48 acre
- Price/square foot: $136
- Built in 1850 (per county)
- Last sales: March 2017 and May 2007, prices not listed on deeds; $800,000, June 2006 (as part of a 42-acre tract).
- Neighborhood: just across the Stokes County line from Forsyth County in the town of King.
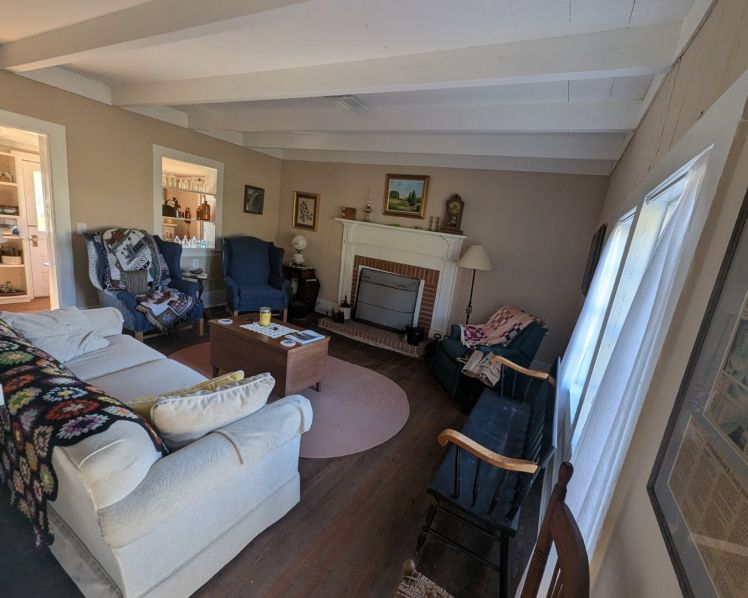
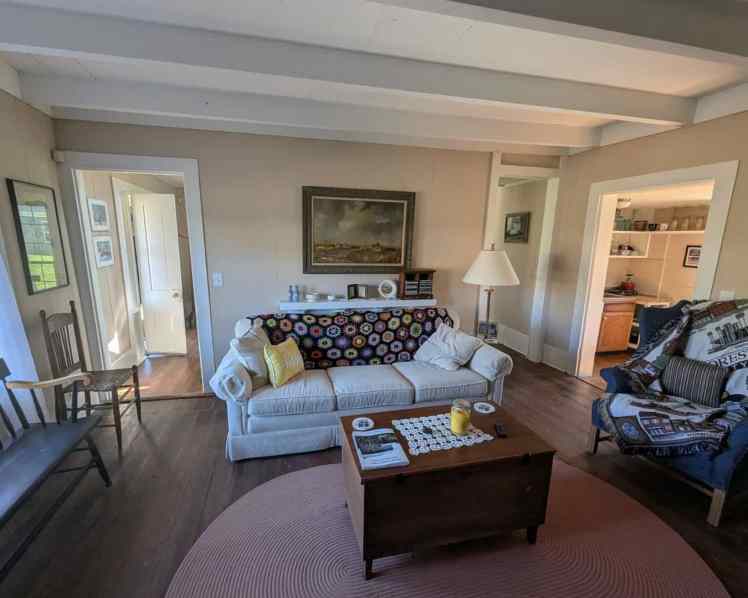

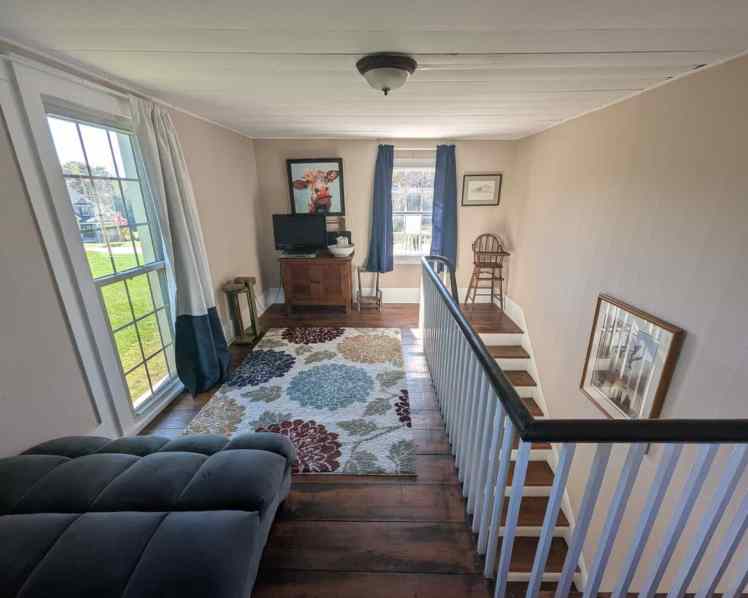
- Note: “In livable condition, the cabin would benefit from updates and repair to some lower logs, as well as landscaping efforts to soften the impact from the nearby neighborhood.”
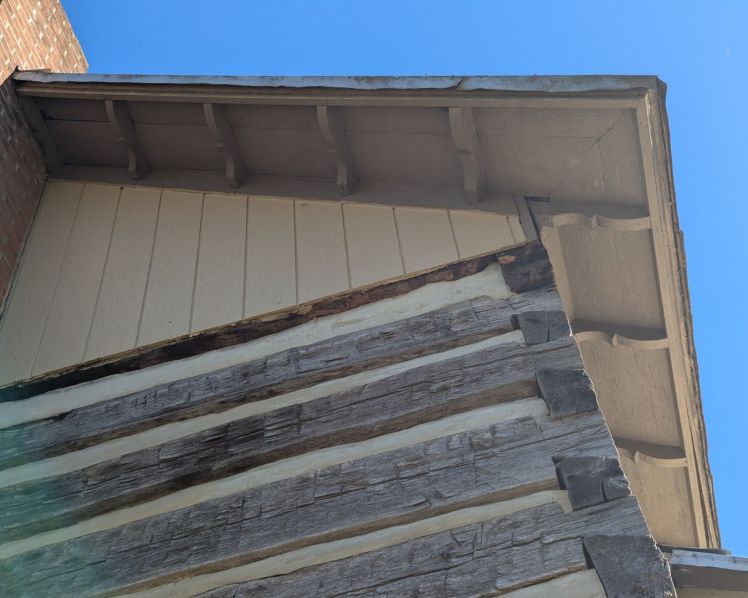
- Preservation North Carolina: The house “was built by Isaac and Louisa Krieger on land purchased by his parents in 1814 and has remained in the family since then. The Kriegers were among German immigrants who traveled down the Great Wagon Road in the 18th century from Pennsylvania and settled in nearby Bethania. …
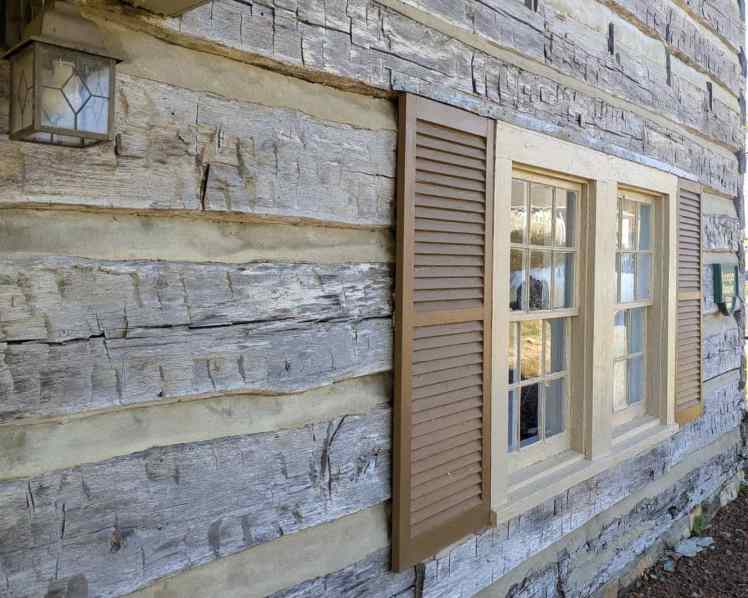
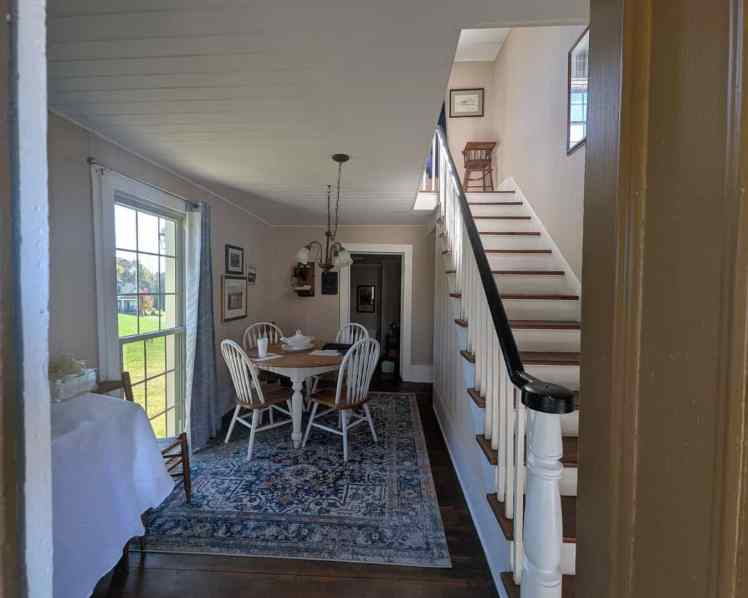
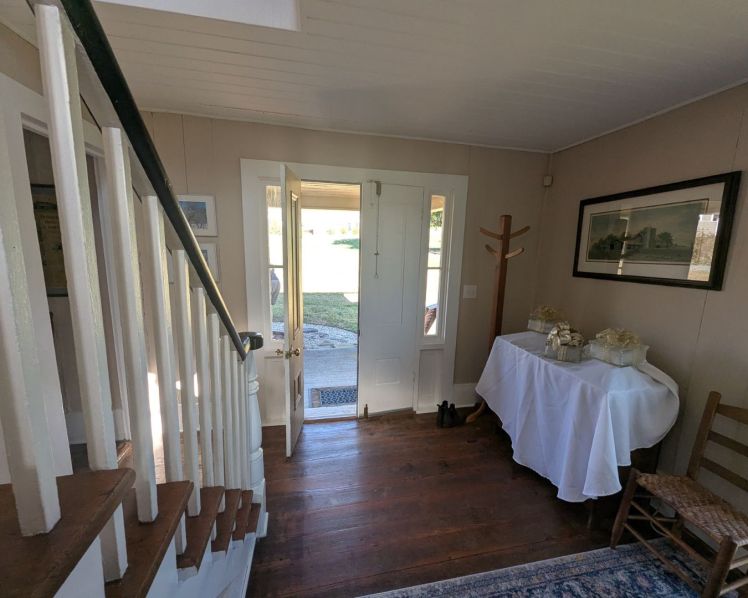
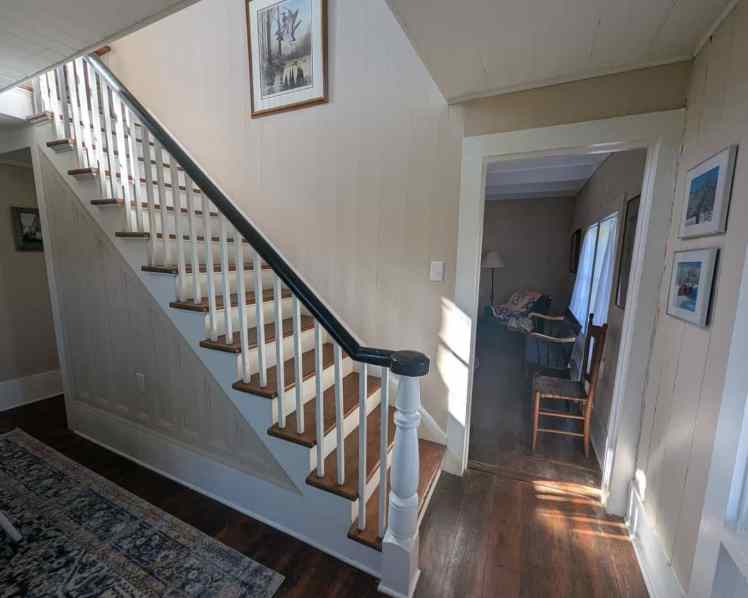

- “The cabin is built of hand-hewn logs with half-dovetailed notching set on a stone foundation. The first and second floor is arranged in a hall-and-parlor plan. Entering the cabin through split-leaf paneled doors, a small entry features the paneled staircase with turned balustrade and newel post. The living room or ‘hall’ features wood beamed ceiling and large Federal/Greek Revival-style mantel.

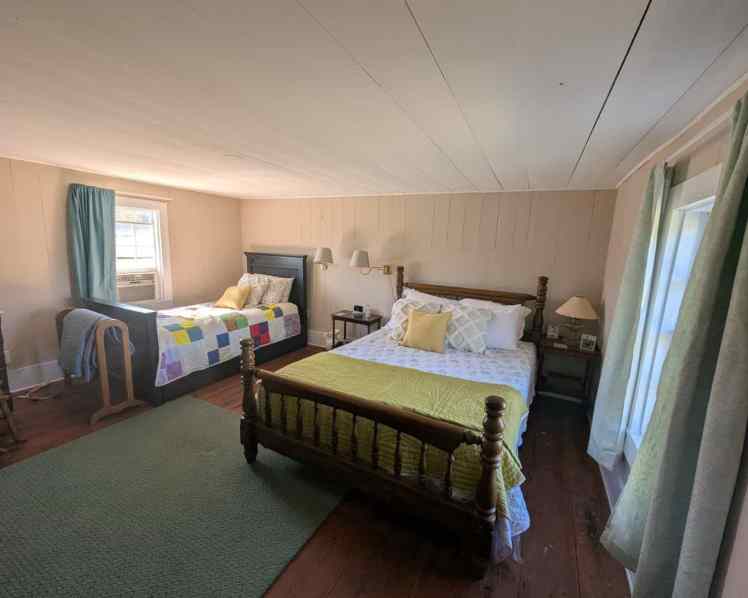
- “Throughout the cabin are hand-planed wood walls and ceilings, pine floors, simple door and window surrounds, and stylish Greek Revival two-panel doors. The roof is covered by a standing seam metal roof and the roof eaves display delightful decorative brackets.”
- Their son James Kreeger expanded the house around 1900 (by then the spelling of their name had changed).
- “In the late 1990s, the Gentry family, descendants of the Kreegers, planned to develop the land into a new neighborhood. Their plan was to donate the old farmhouse to the fire department as a practice burn until they discovered through their tenant the original log structure within the larger house. They decided to undertake the restoration of the log portion in 1999-2000 that included repairing all but two original logs, replacing the chinking, rebuilding the fireplace, refinishing the original floors, and constructing the rear kitchen and bathroom addition. Original ax and pencil marks were carefully preserved and two mantels from the demolished sections were re-used as a display shelf in the living room and in a second-floor bedroom.”
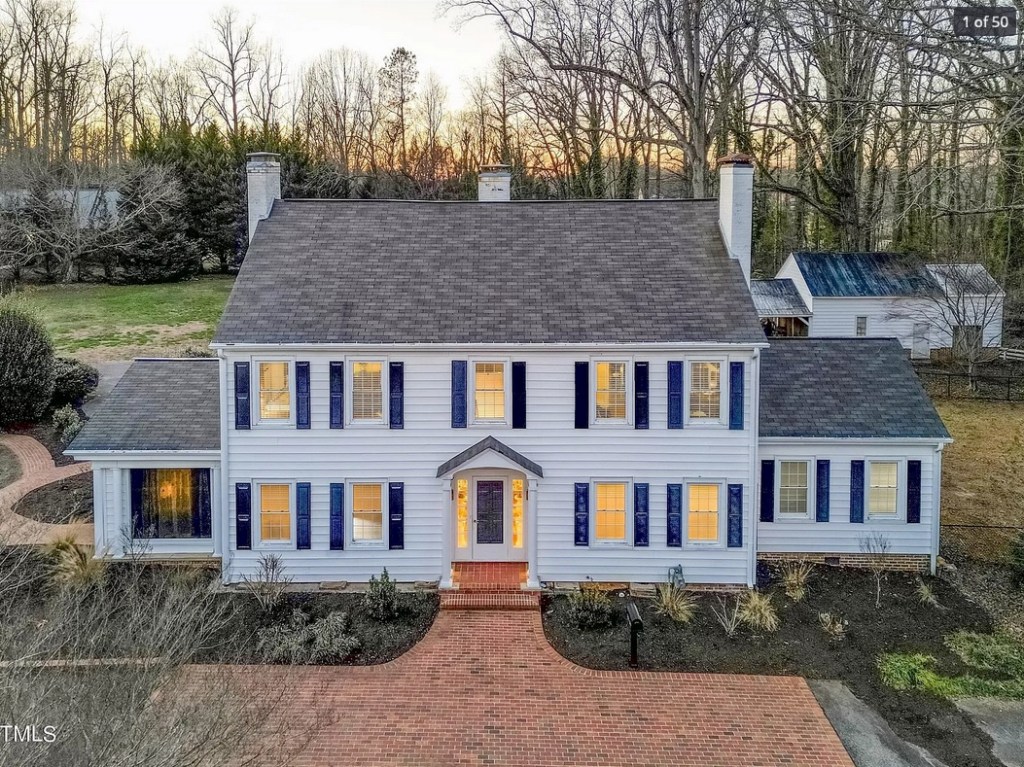
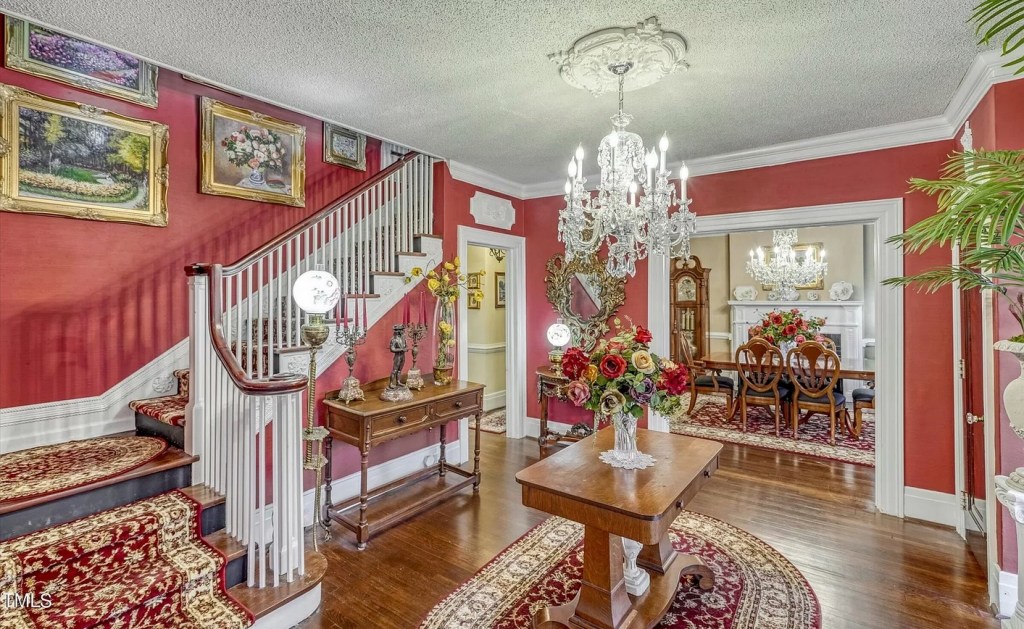

- Sold for $675,000 on July 2, 2026 (originally $900,000)
- 4 bedrooms, 2 1/2 bathrooms, 3,963 square feet (per county), 2.72 acres
- Price/square foot: $170
- Built in 1925
- Listed February 19, 2024
- Last sale: $415,000, July 2020
- Neighborhood: Old South Mebane Historic District (NR)
- Note: Beautiful Colonial Revival, but with vinyl siding and inexplicable popcorn ceilings
- “The second floor primary bedroom — complete with an adjoining dressing area and three sets of double closets — is currently being used as an office/billiard room”
- The listing shows 4,245 square feet.
- District NR nomination: “The architecture of the Old South Mebane Historic District represents a diversity of the styles popular throughout the Period of Significance. … Colonial Revival-style houses in the district range from simply-detailed houses with only hints of Colonial-era features to substantial formally designed Georgian Revival-style homes such as those at 607 and 618 S. Fifth Street. …
- “This 2-story Colonial Revival-style house is of wood construction, finished in vinyl siding, with a 5-bay symmetrical façade and a centered paneled entry door with sidelights, shielded by a one-bay portico with semi-elliptical intrados and supported by simple columns. It likely has a central-passage interior plan.
- “There are 1-story gabled wings on the side elevations, the southernmost of which appears to be an enclosed porch. The windows are 6/6, with replacement sash and exterior fixed shutters. A 2-story hip-roofed ell is on the rear. There are two interior gable-end brick chimneys and one interior brick chimney on the rear ell.”
315ehendrix
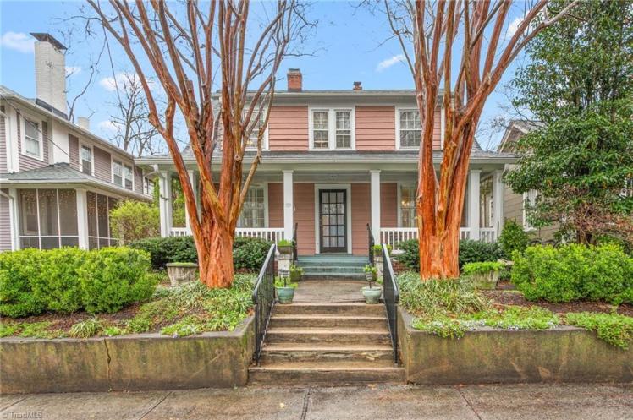
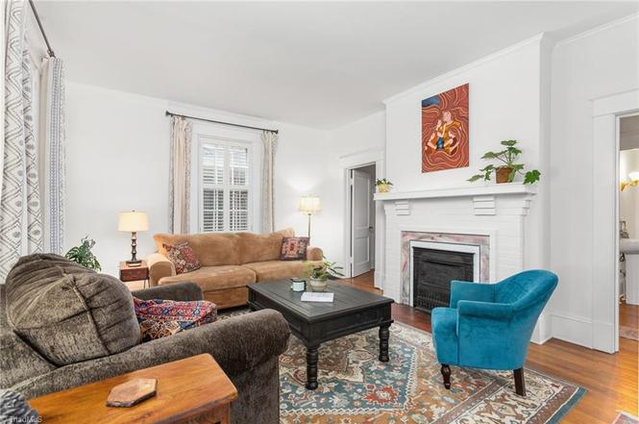
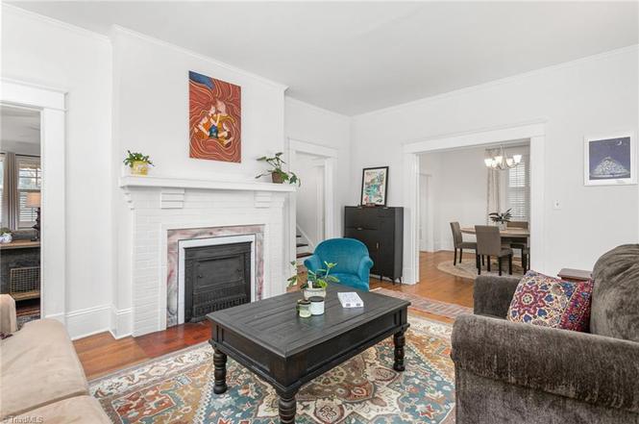
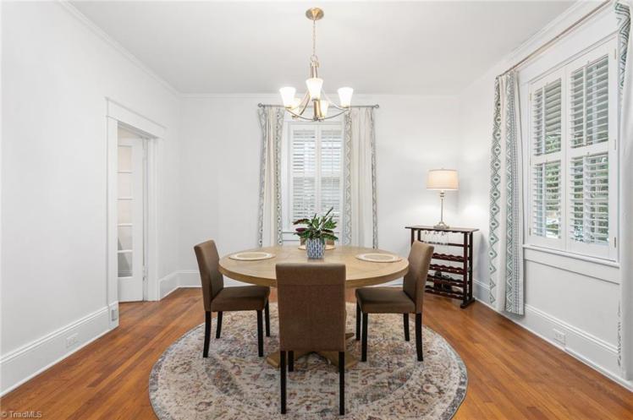
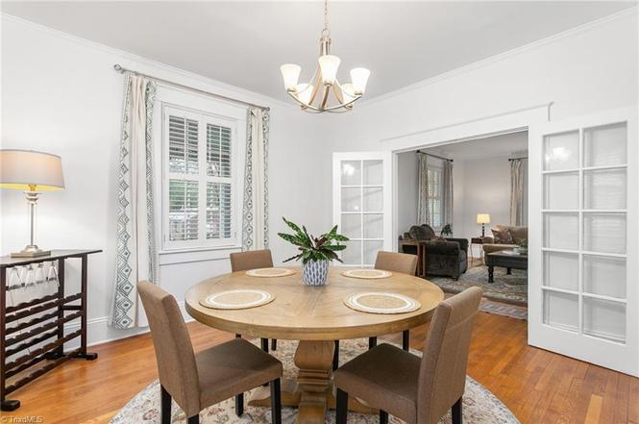
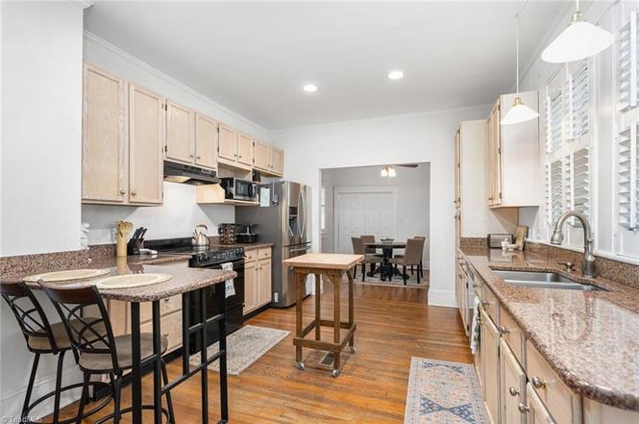
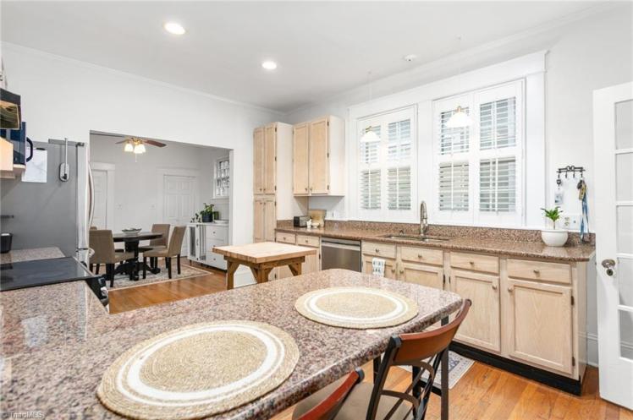
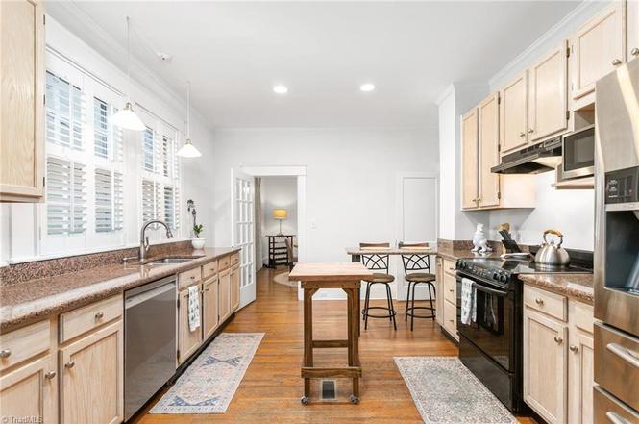
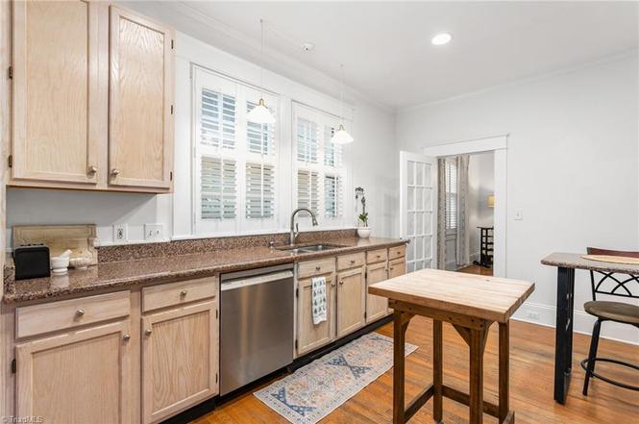
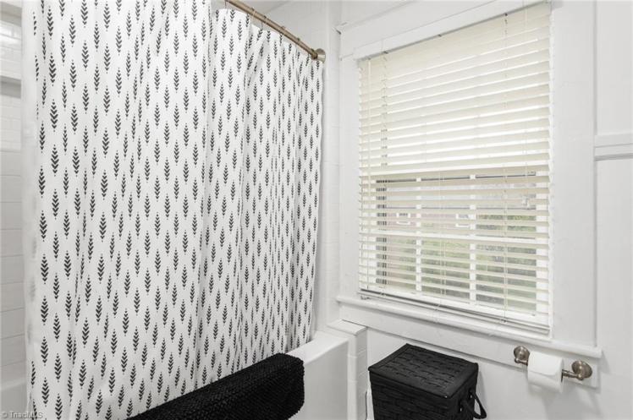
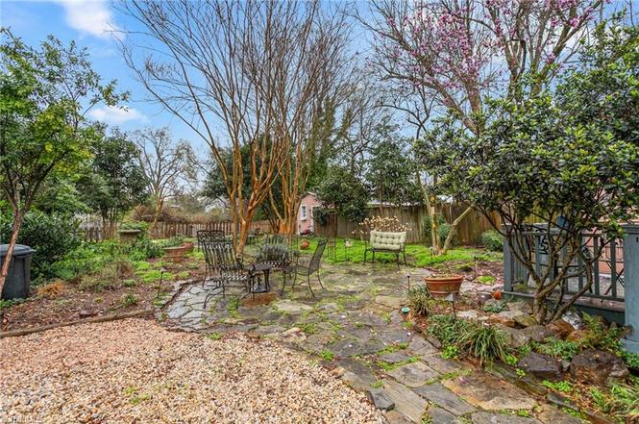
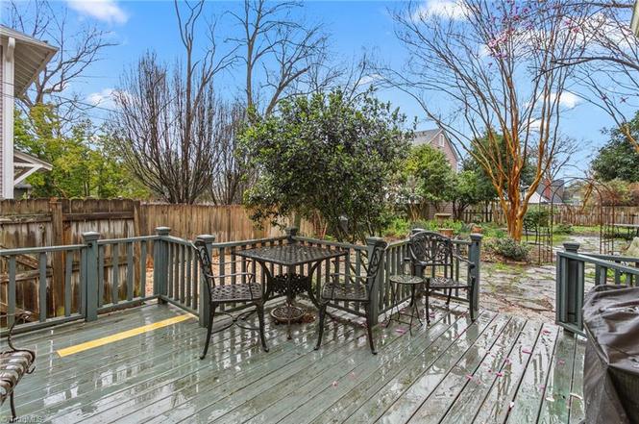

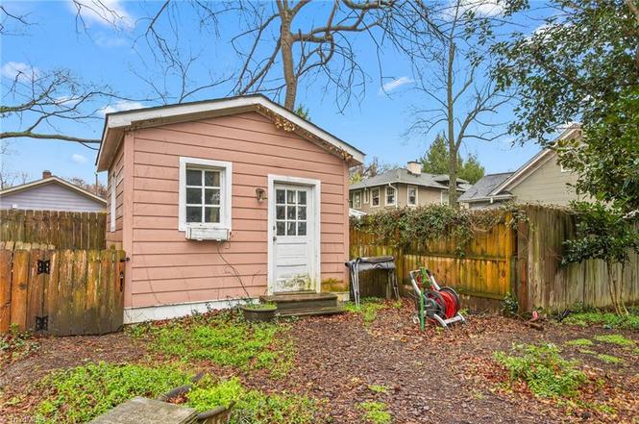
315 E. Hendrix Street, Greensboro
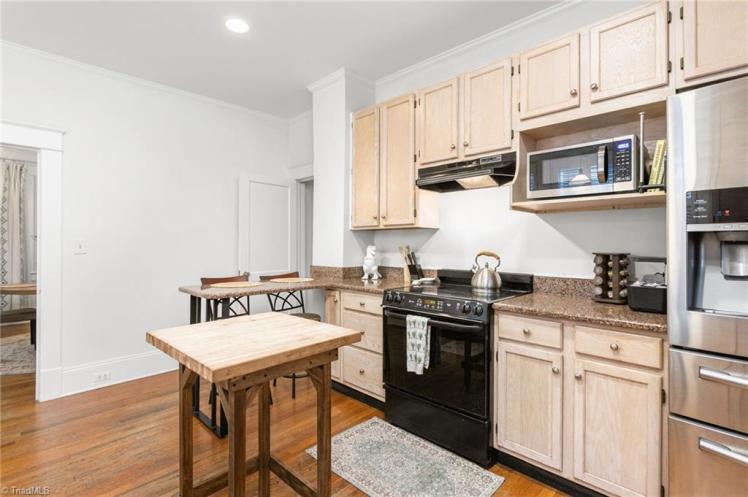

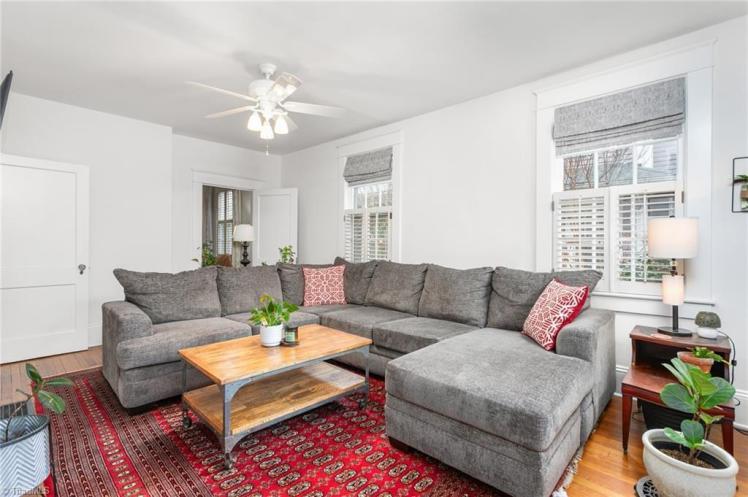
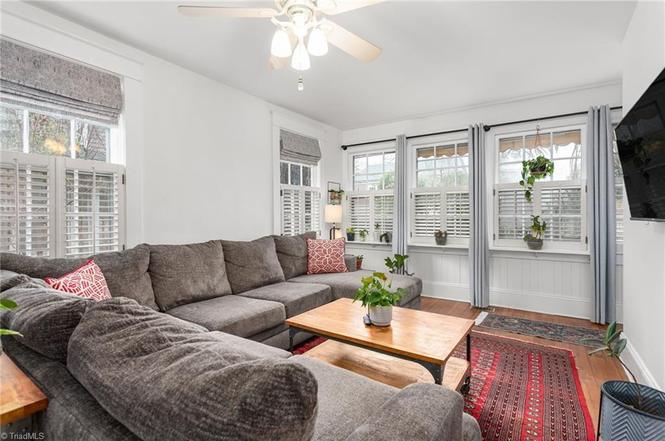
The Fletcher and Derona Southard House
- Sold for $422,000 on July 2, 2026 (listed at $434,000)
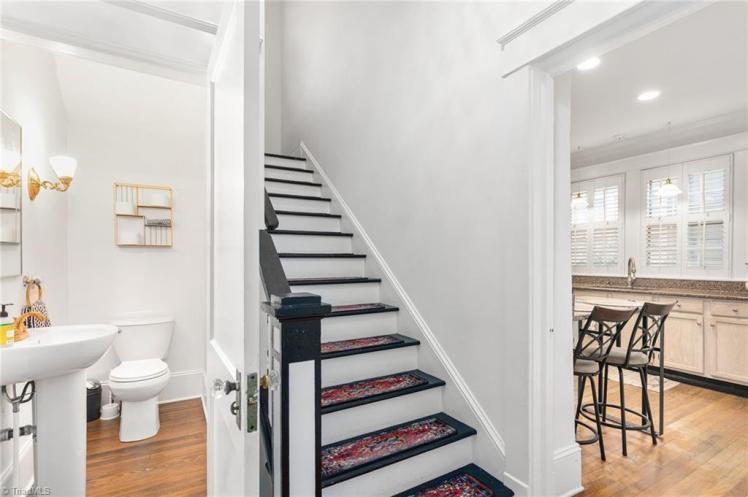

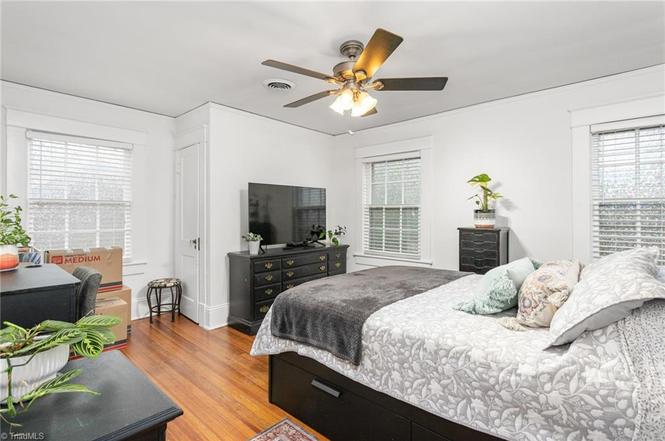
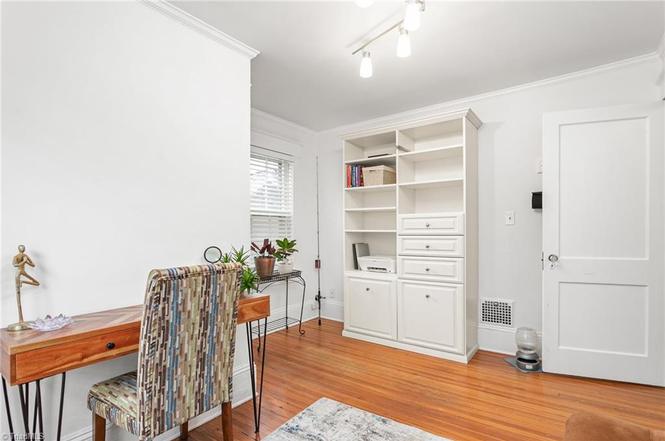
- 3 bedrooms, 1 1/2 bathrooms, 1,880 square feet, 0.24 acre
- Price/square foot: $224
- Built in 1922
- Listed March 13, 2026
- Last sale: $405,000, September 2023
- Neighborhood: Fisher Park Historic District (local and NR)
- District NR nomination: “Gable-end bungalow with square columns at front porch, shed roof dormer across front.”
- The original owners were Fletcher Neal Southard (1892-1935) and Derona Thomas Southard (1897-1978). They bought the house in 1921 from builder Kyle C. Benbow. Fletcher was a salesman for Gate City Motor Company, the local dealer for Studebaker and Cole automobiles and Firestone tires. Derona rented the house out after Fletcher’s early death at age 43 but continued to own it until 1960.
408piedmont
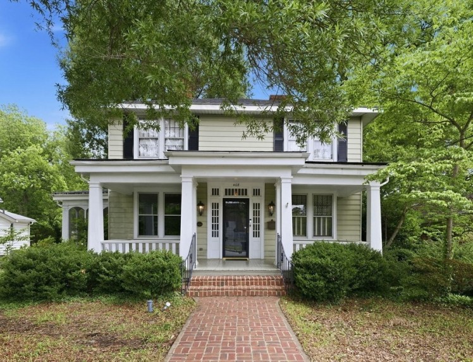
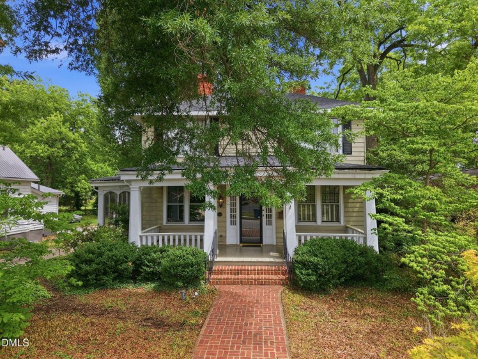
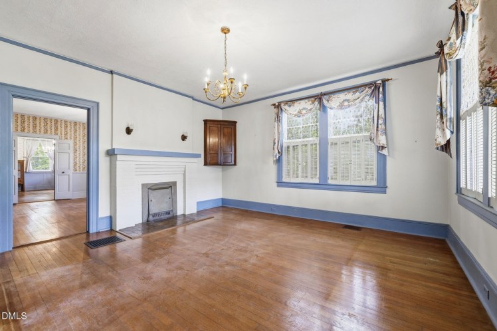
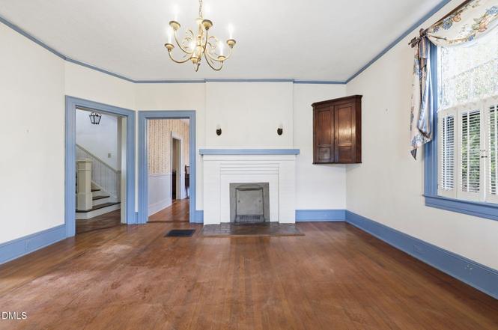
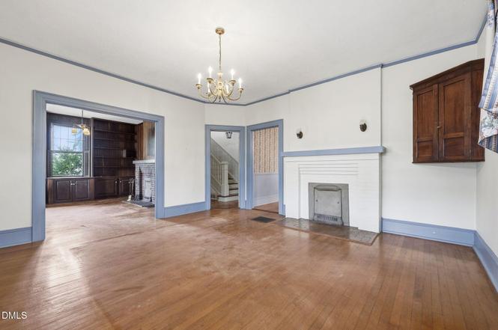
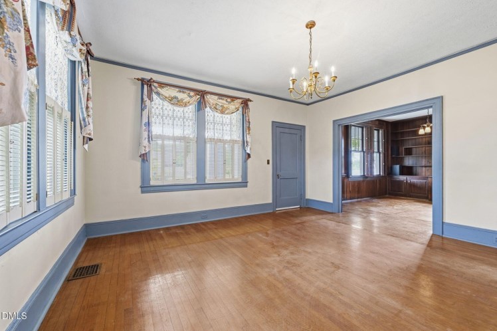
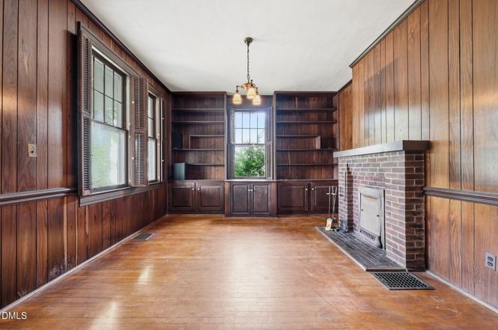
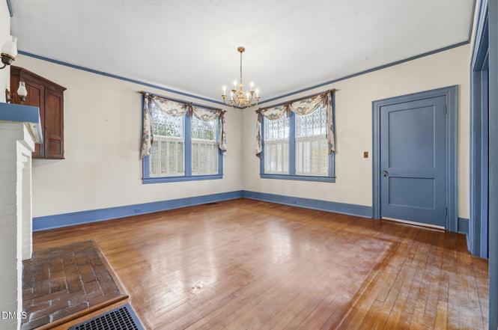
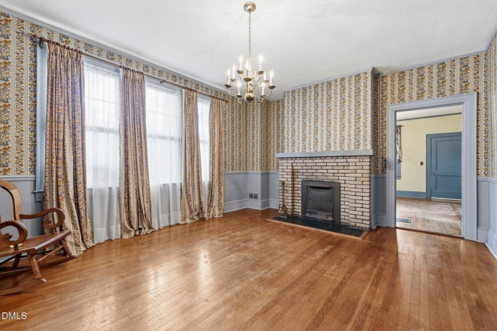
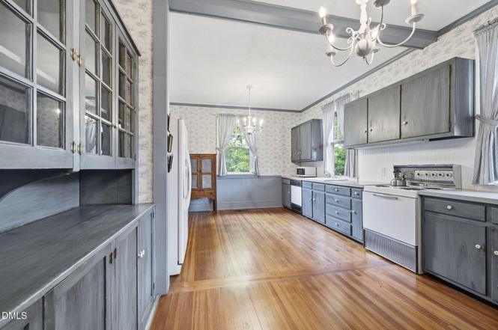
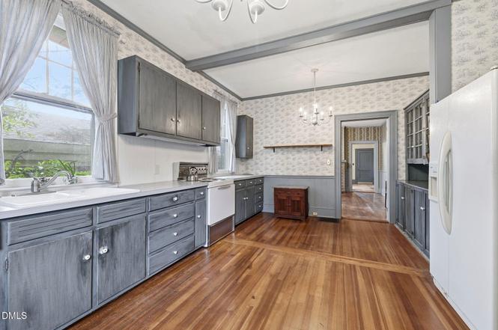
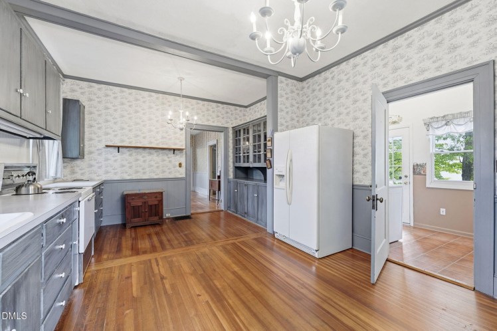
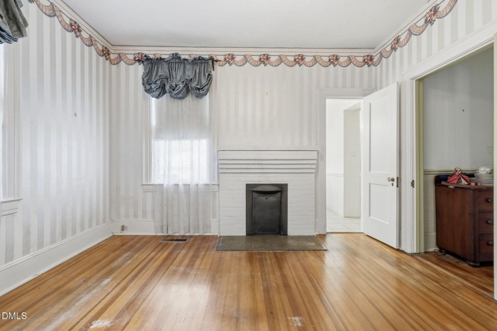
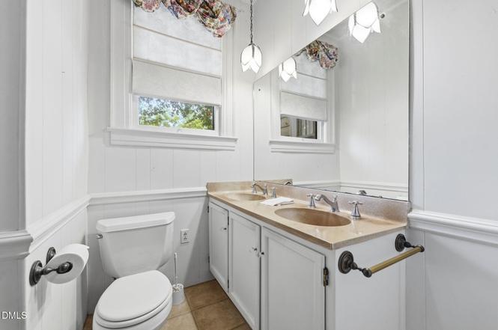
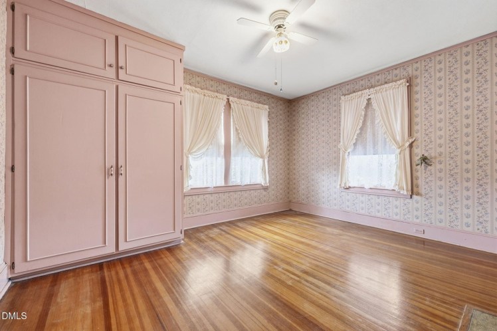
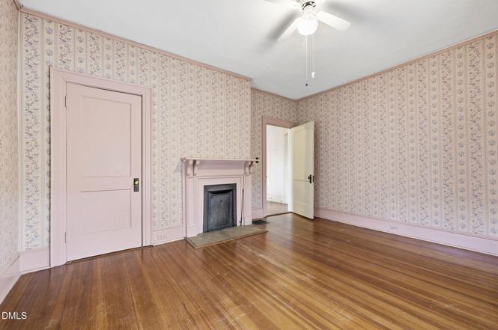
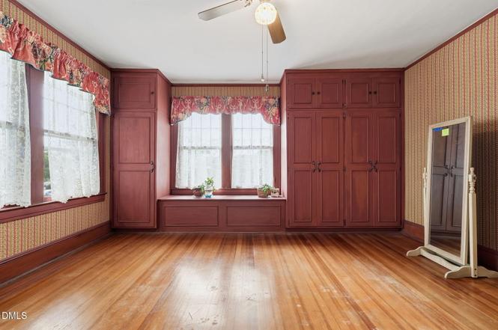
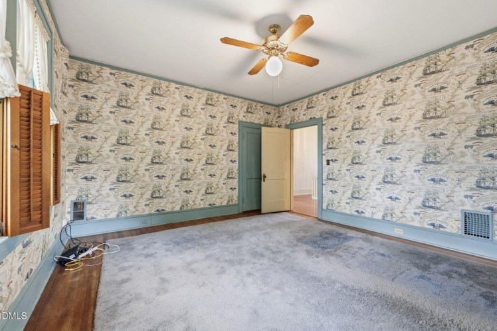
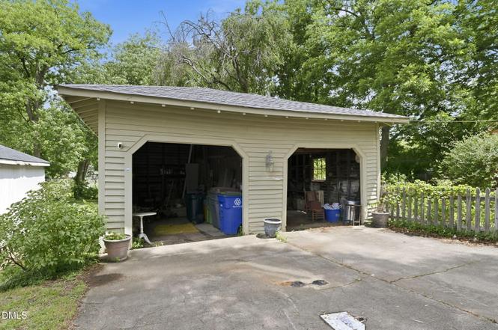
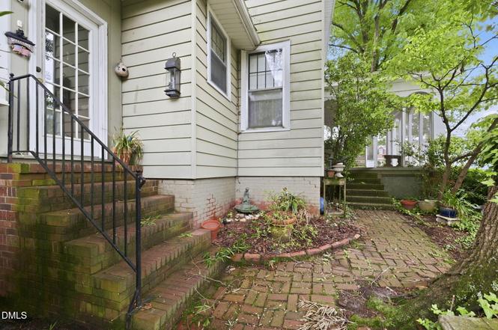
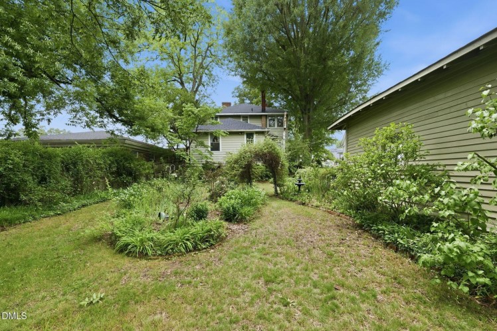
408 Piedmont Avenue, Reidsville, Rockingham County
The Goode-Craddock House
- Sold for $279,000 on July 2, 2026 (listed at $299,900)
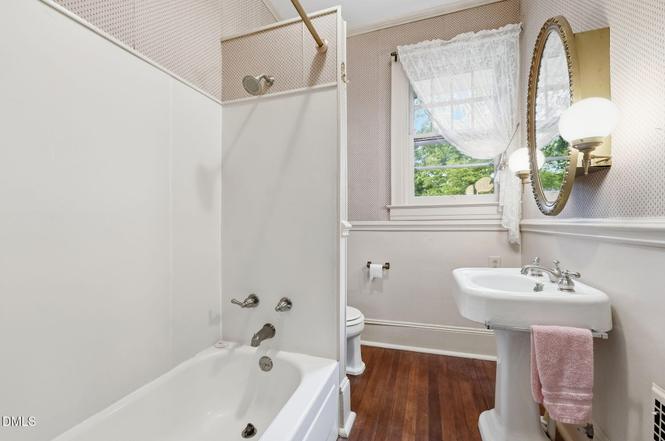
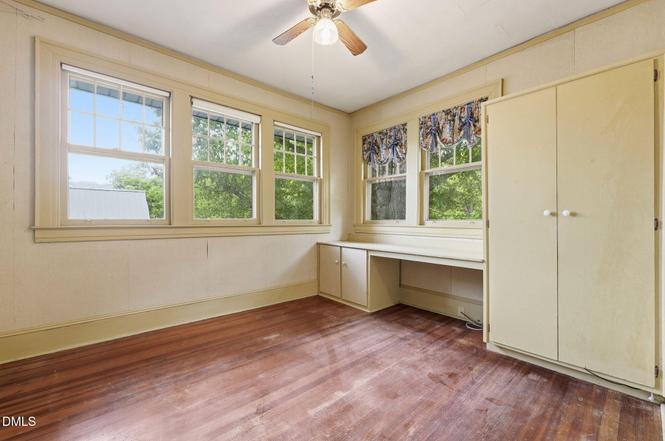
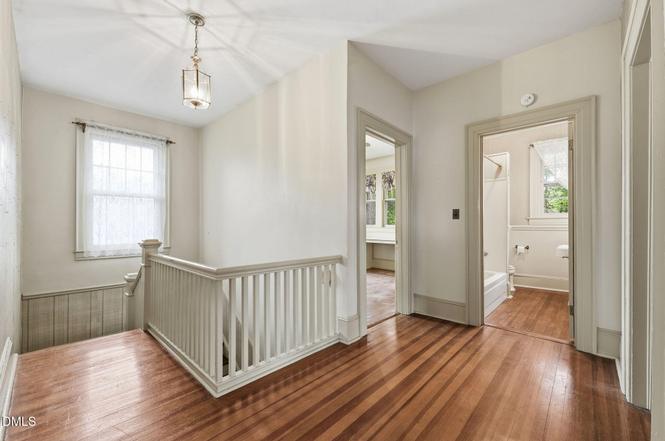
- 4 bedrooms, 2 bathrooms, 2,626 square feet, 0.25 acre
- Price/square foot: $106
- Built in 1920
- Listed May 28, 2026
- Last sale: October 1972, price not recorded on deed
- Neighborhood: Old Post Road Historic District (local), Reidsville Historic District (NR)
- District NR nomination: Several houses in the district feature classical elements, “whether through the use of classical porch columns, transoms and sidelights around entrances, the application of classical ornament to traditional houses, or a predominant symmetry.” In contrast to others, “the house at 408 Piedmont Avenue, displays greater classical detail, including a stepped entablature above the full-facade porch which is supported by battered posts and an entrance with transoms and sidelights.”
- The document identifies the Rev. W.E. Goode with the house. He was the minister of First Baptist Church from around 1921 to 1928. He also served as the first president of the Piedmont Baptist Ministers Association when it was organized in 1923.
- “This attractive two-story, double-pile square frame Colonial Revival house retains a number of striking original features, including black-painted tile high hipped roof on both the main body of the house and on the full facade porch which is supported by large battered posts under a broad, stepped entablature.
- “The transomed and sidelighted entrance is framed by the porch’s projecting central bay and flanked by paired eight over one windows.
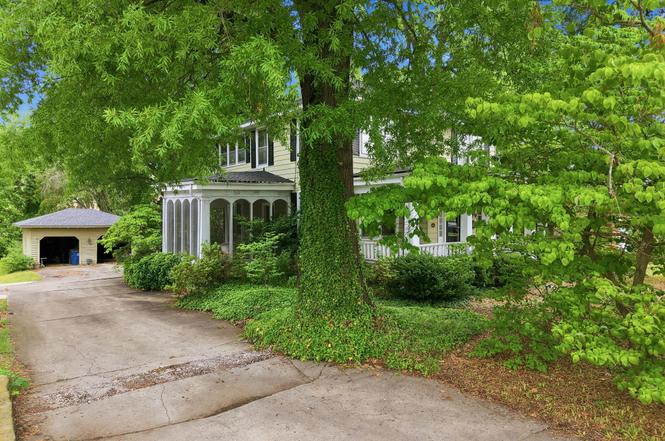
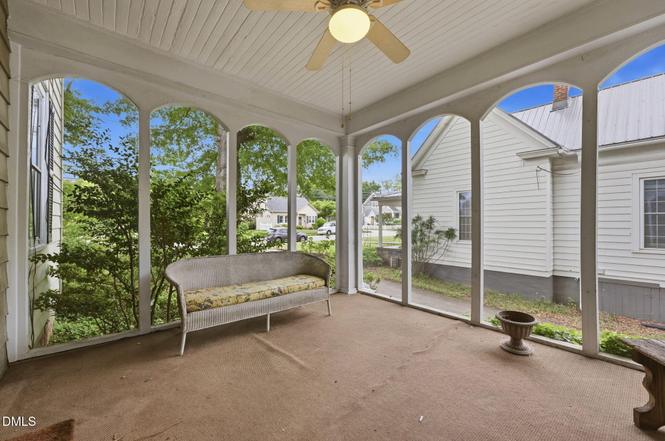
- “A porte cochere with battered posts on brick piers has been converted to a screened porch. Brick chimneys pierce the east and west slopes of the roof, and a one-story ell stretches to the rear.”
- The house was bought in 1972 by Dean Price Craddock (1938-2016) and Norma Moorefield Craddock. Norma is now selling the house.
- Dean was a professional photographer. He served on the Reidsville Historic Preservation Commission and on the board of the Children’s Home in Winston-Salem. Dean also served as president of the Reidsville Rotary Club and was selected as a Paul Harris Fellow. He taught the Dean Craddock Sunday School Class at Main Street United Methodist Church for 25 years.

