July 31, 2026
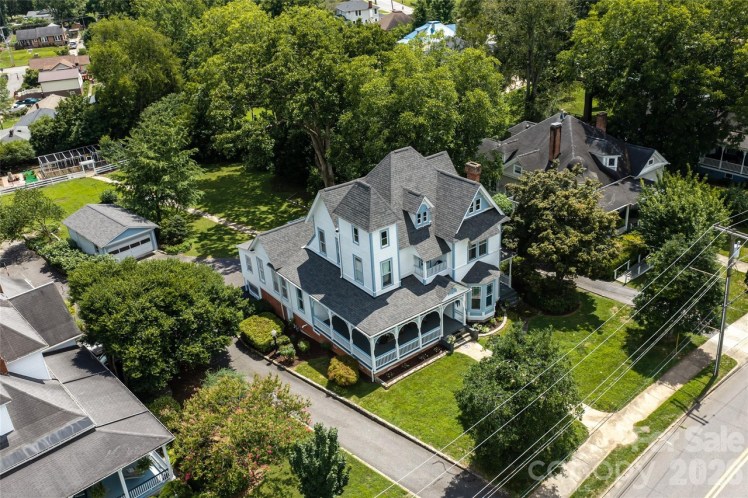
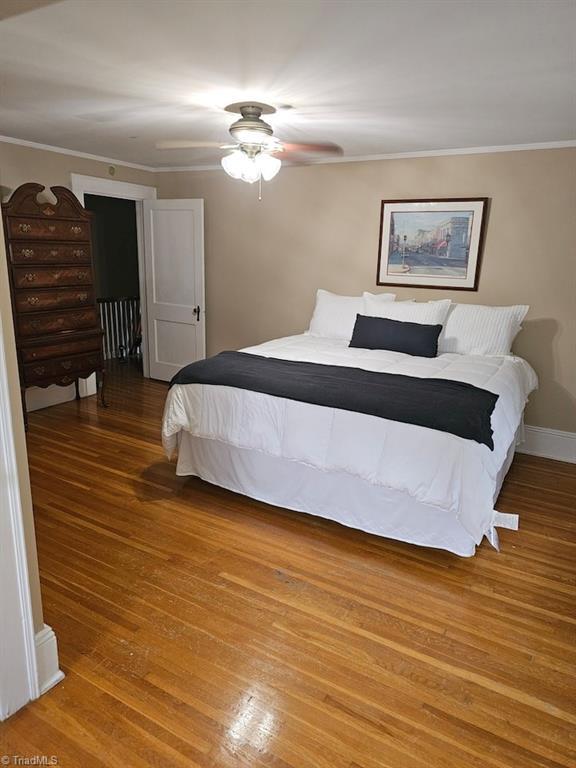
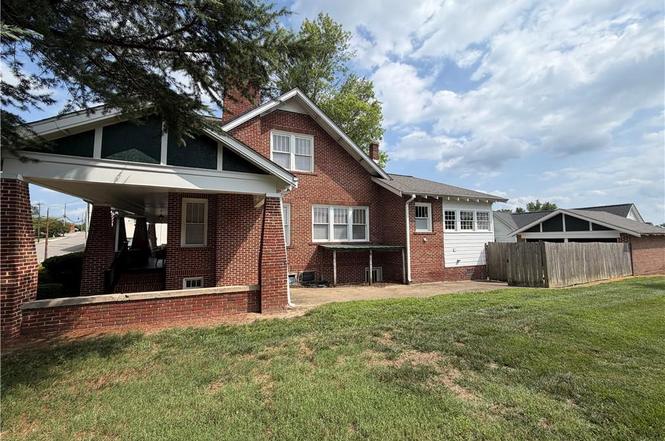
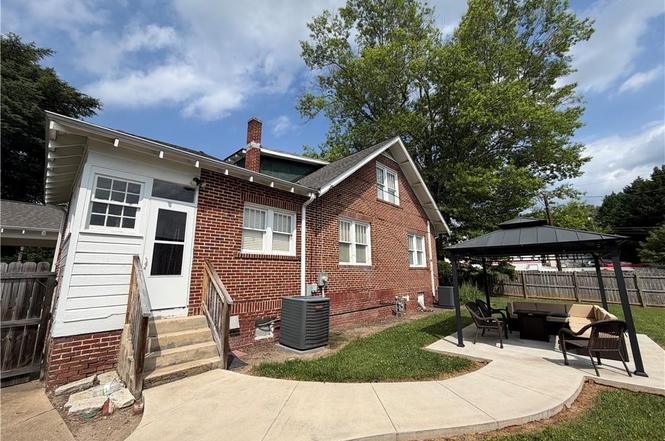
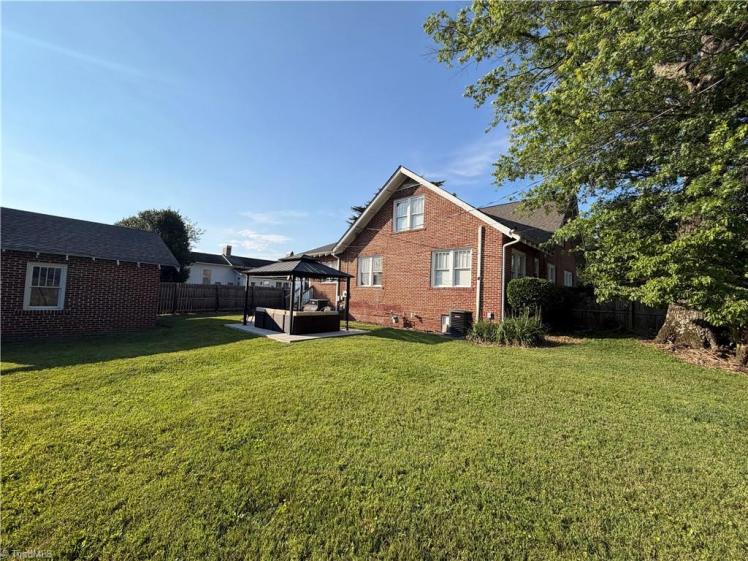
The 1948 Home of a Davie County Sheriff, $285,000
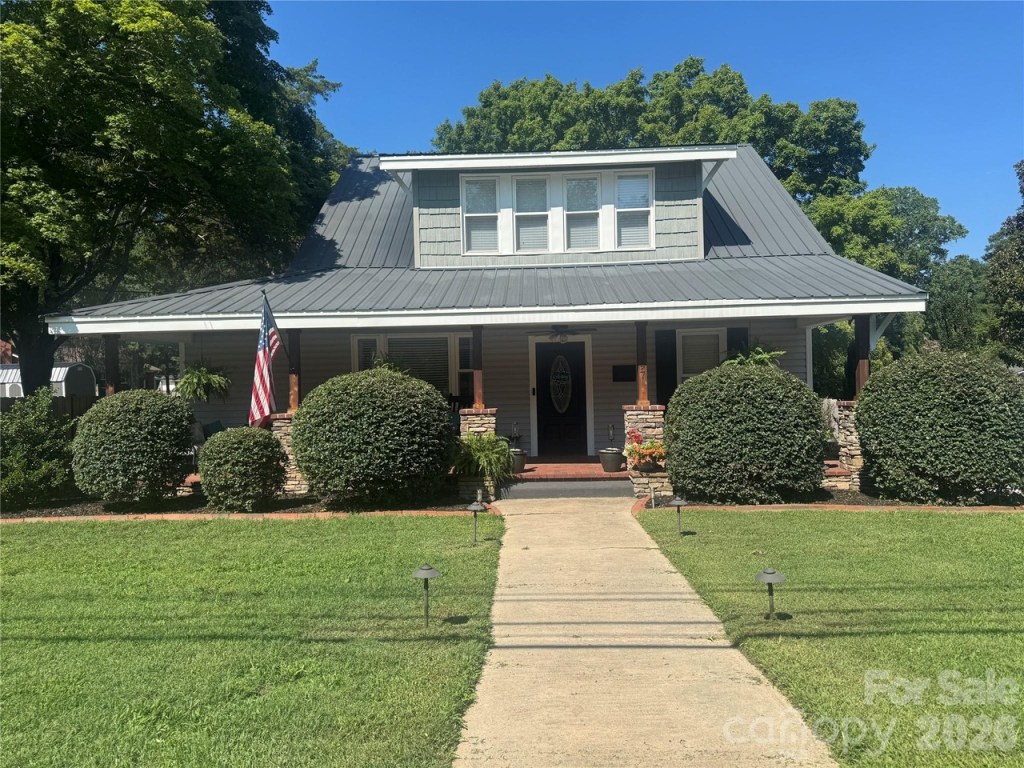
397 Wilkesboro Street, Mocksville, Davie County
- $285,000
- 3 bedrooms, 2 bathrooms, 1,648 square feet, 0.34 acre
- Price/square foot: $173
- Built in 1948
- Listed August 2, 2026
- Last sales: $245,000, July 2023; $150,000, April 2020; $64,000, July 2014; $99,500, August 2012; $123,500, October 2005; $119,000, November 2002; $60,000, June 2002
- Note: The house has been sold seven times in the past 24 years.
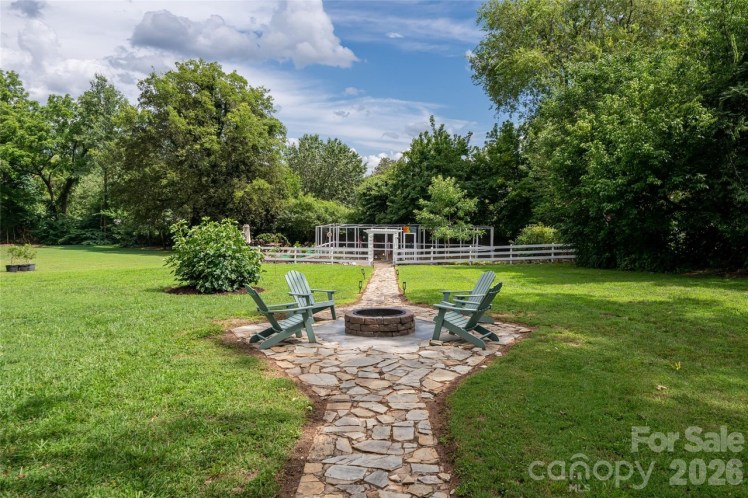
- The property includes a stone fireplace in the backyard.
Among the previous owners of the house were Joseph Hege Smith (1918-1999) and Geneva Clyde Howell Smith (1924-2007). It’s unclear when they bought the house. Geneva sold it in 2002. Joseph was an Army veteran of World War II. He served as sheriff of Davie County from 1970 to 1974. He had previously been a deputy for many years.
July 28, 2026
A 1937-ish Tudor-Colonial Hybrid in Greensboro’s Lindley Park, $725,000
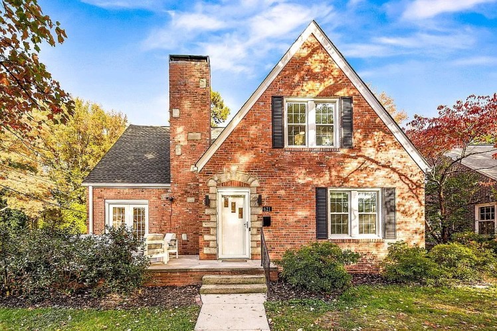
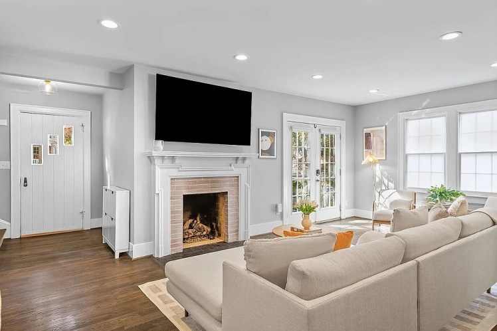
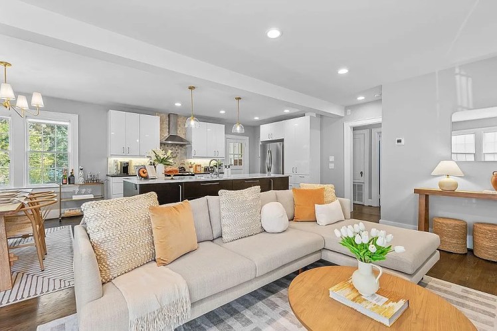
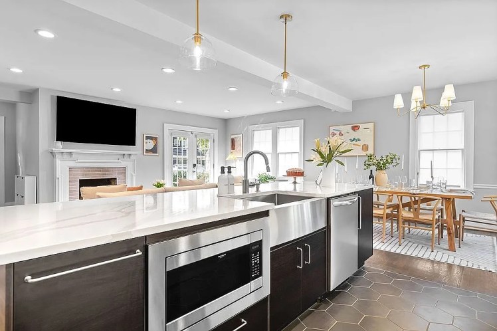
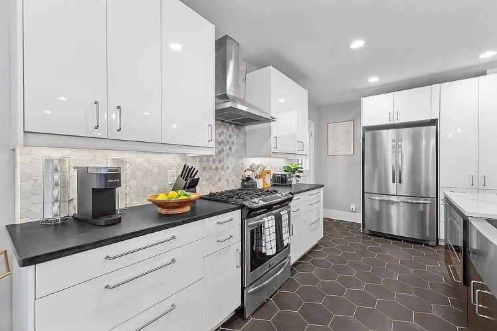
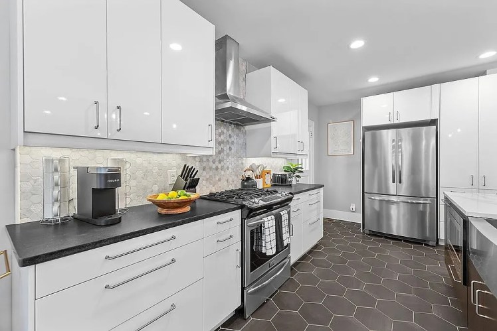
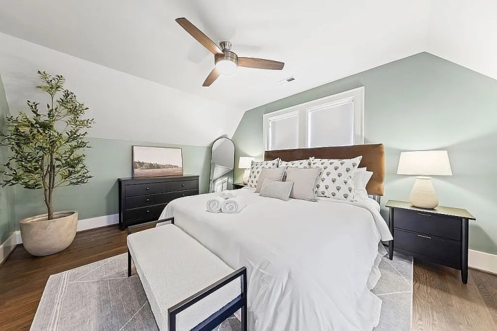
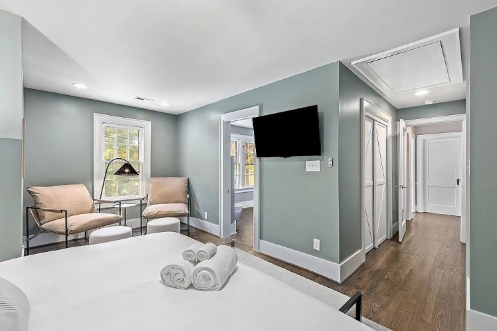
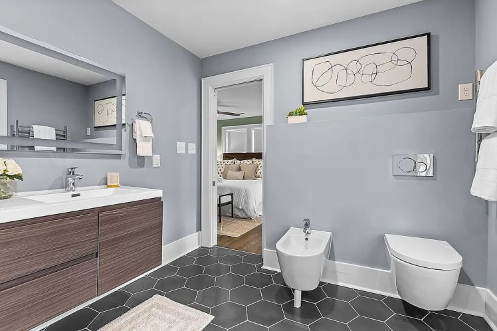
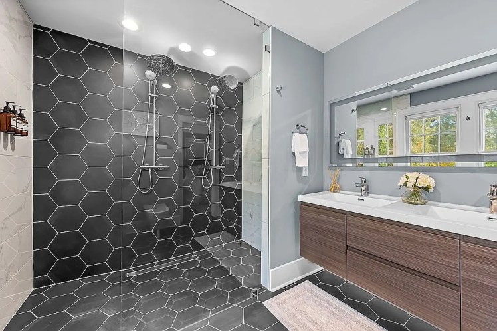
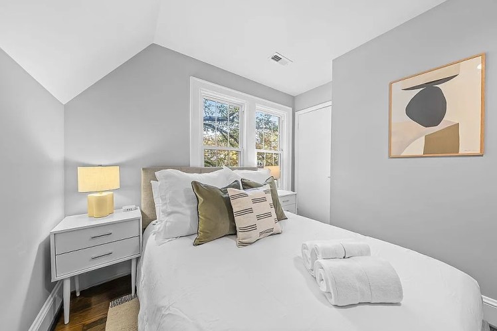
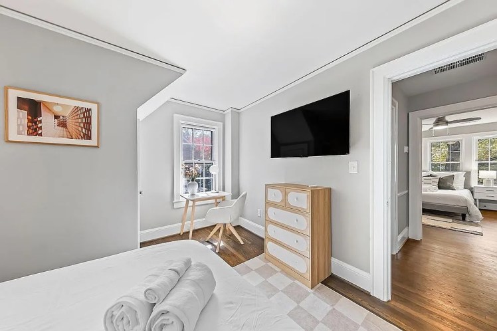
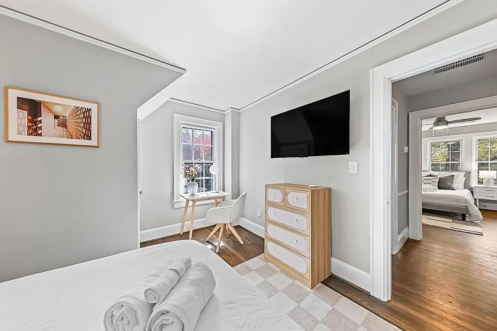
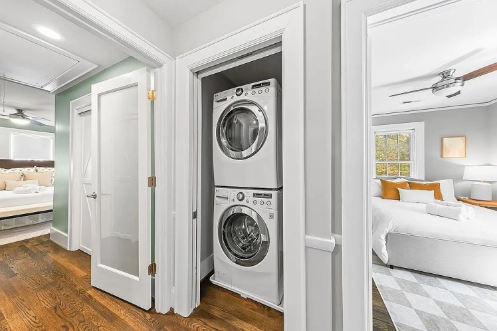
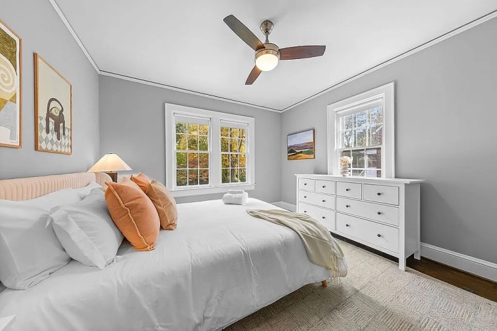
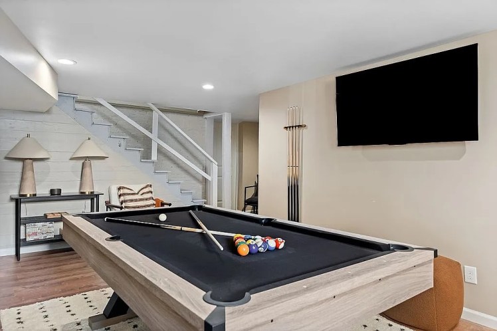
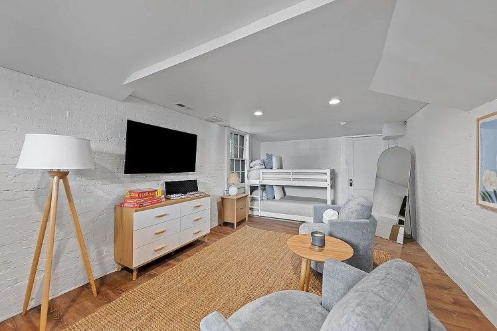
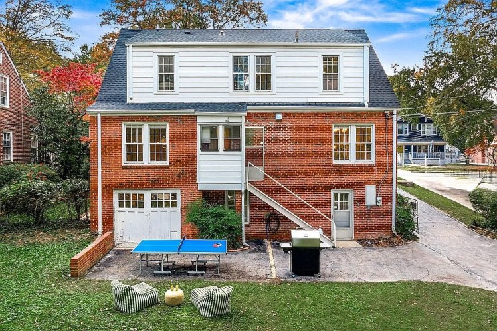
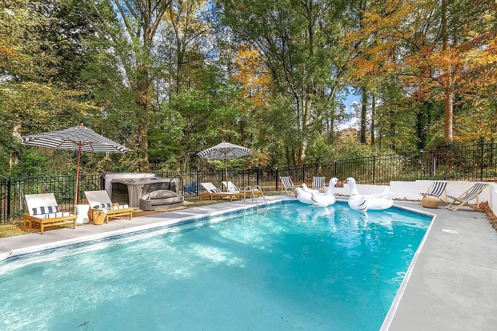
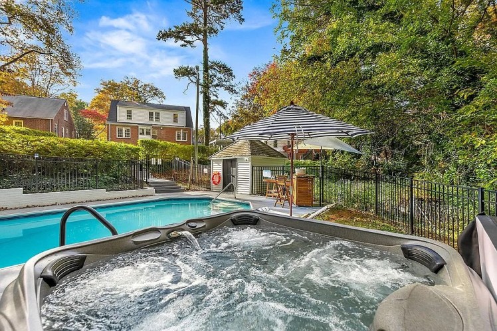
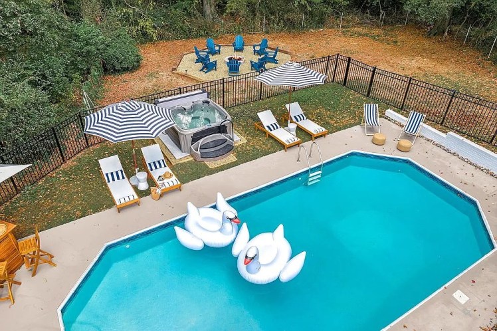
- $725,000
- 5 bedrooms, 3 bathrooms, 2,357 square feet, 0.44 acre
- Price/square foot: $308
- Built in 1937
- Listed July 27, 2026
- Last sale: $625,000, October 2023
- Neighborhood: Lindley Park
- Note: The 2023 listing said the swimming pool is saltwater.
- The house apparently has been used as a high-end rental by the current owner, an LLC with a mailing address in Charlotte and managers in Jamestown; Jupiter, Florida; and Newark, Delaware.
The house has both Tudor and Colonial Revival features. The steeply pitched gable, stone entry and tall, prominent chimney on the facade are Tudor; the brick, shutters and window treatment are Colonial Revival. In the late 1930s, Tudor was fading as a dominant residential style, and Colonial Revival was gaining interest. Architects and builders freely mixed styles.
County records give the date of the house as 1937, but a Greensboro Daily News photo suggests 1938. The home’s interior has entirely lost its historic character. It had been extensively renovated before its last sale.
July 27, 2026
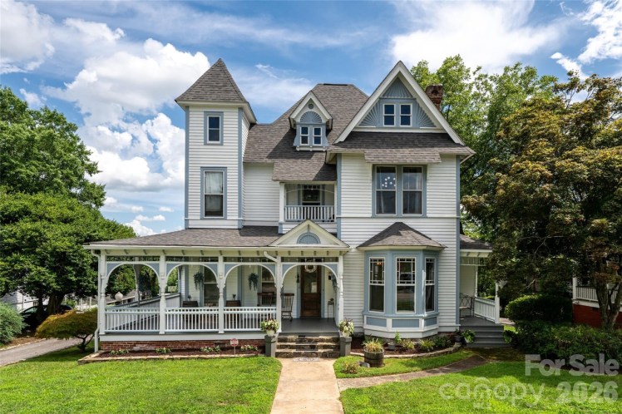
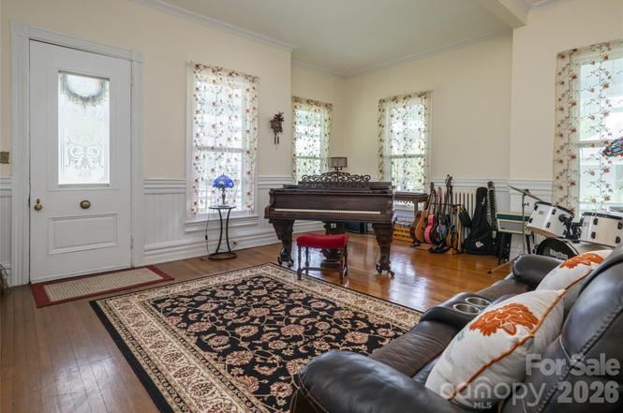
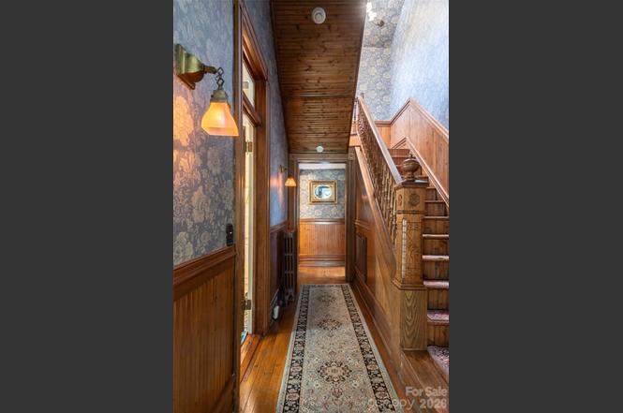
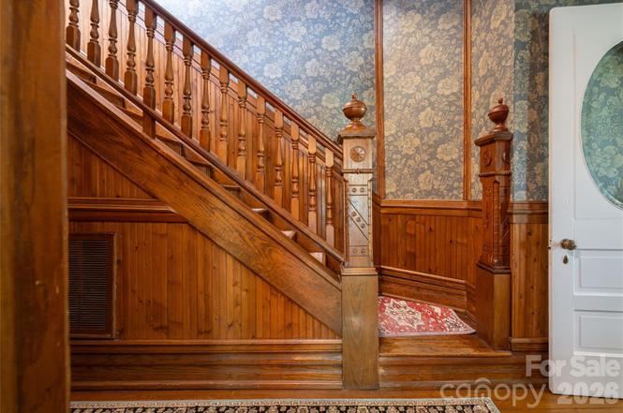
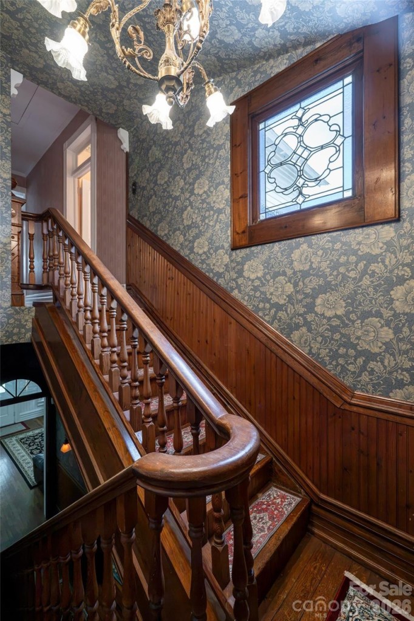
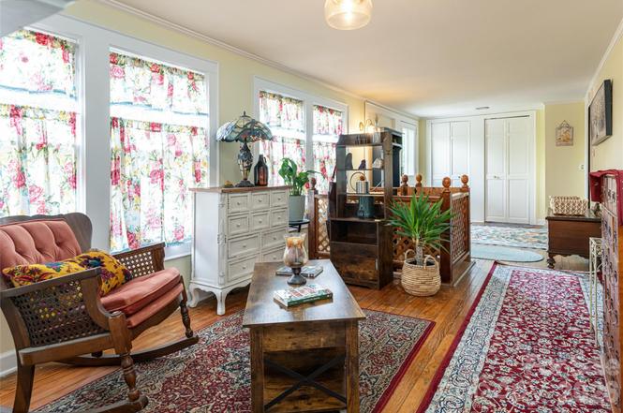
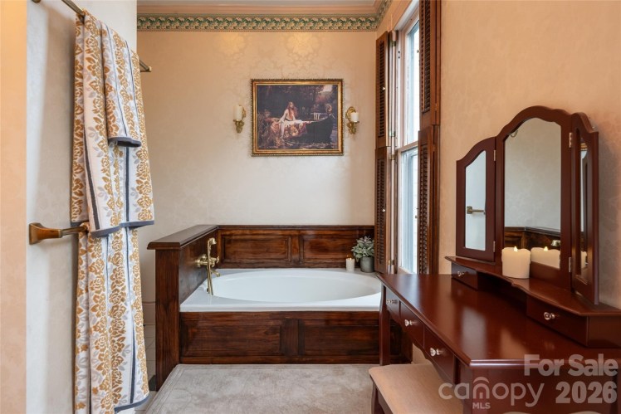
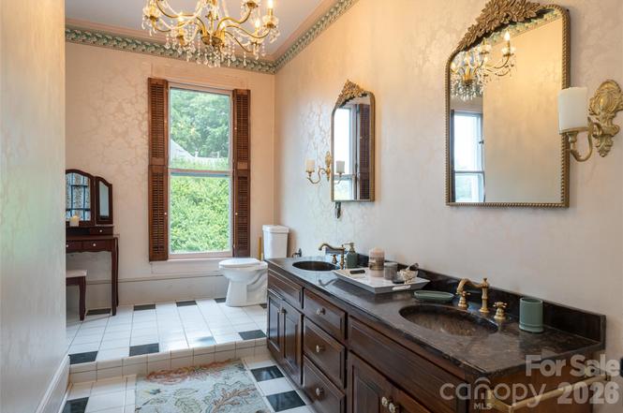
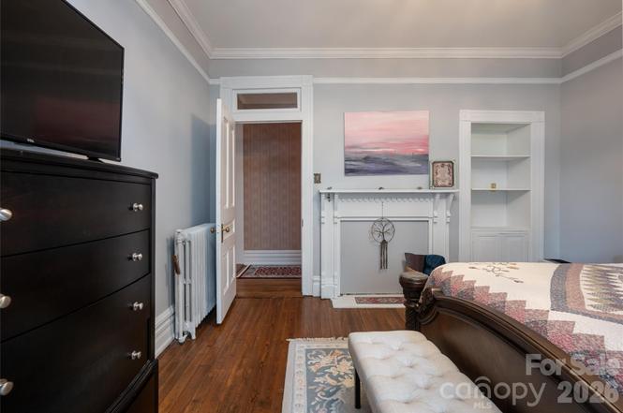
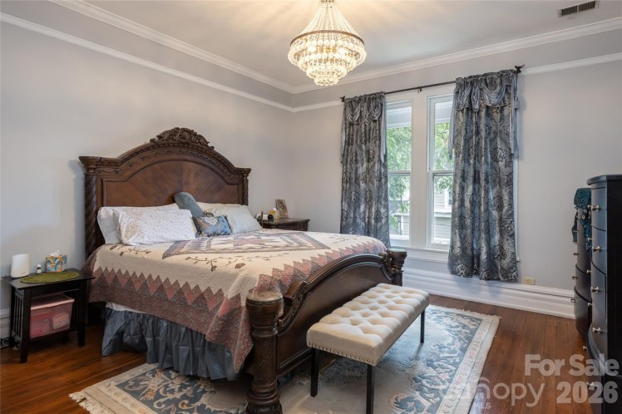
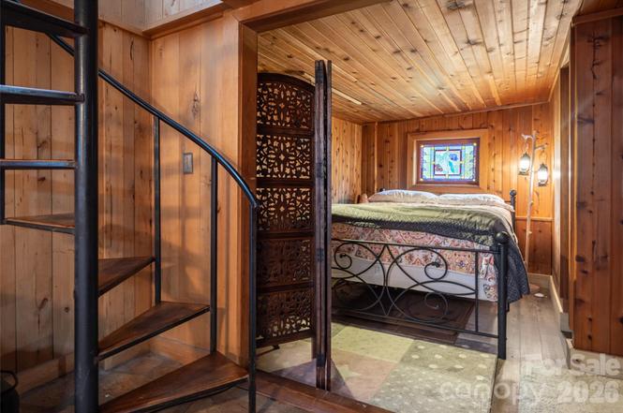
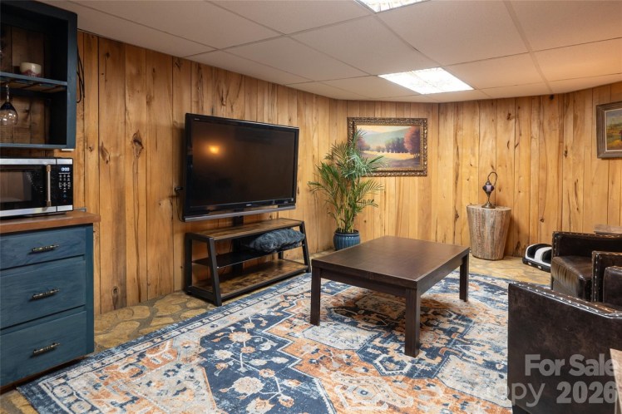
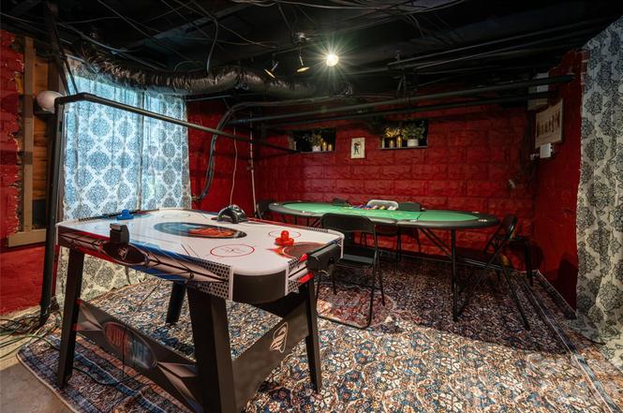
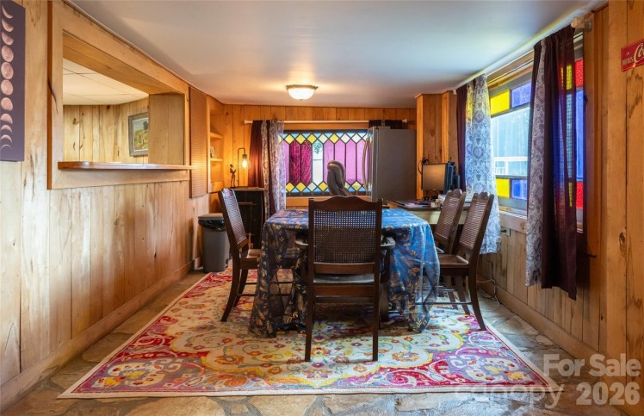
National Register: The ‘Exuberant’ Queen Anne of Morganton’s First Surgeon, $889,000
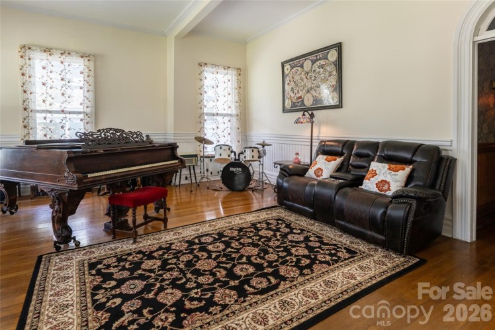
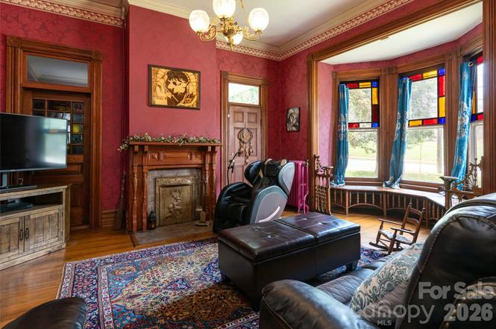
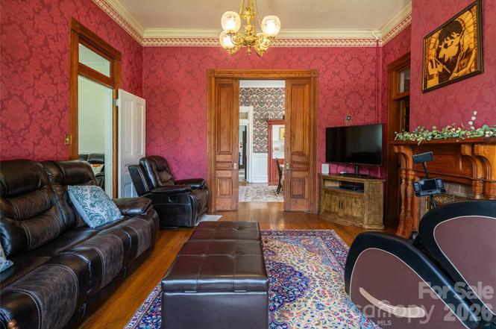
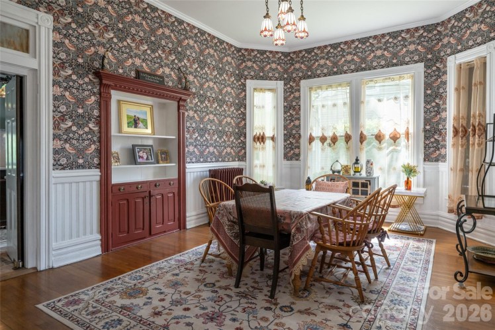
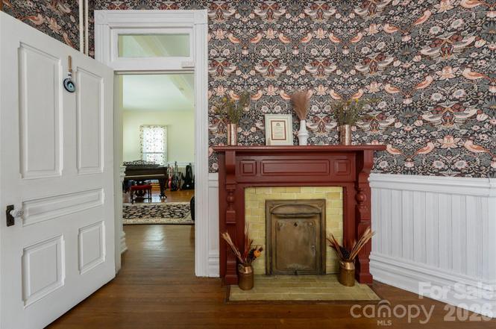
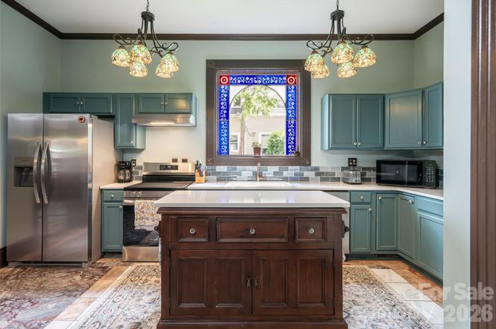
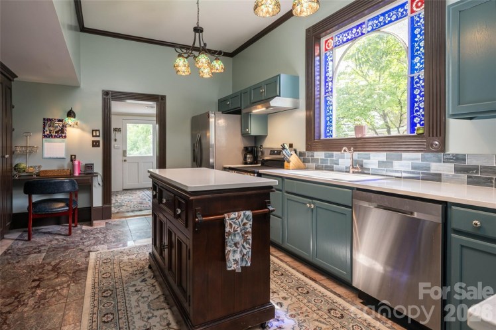
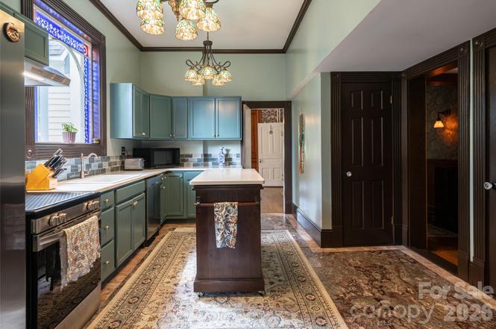
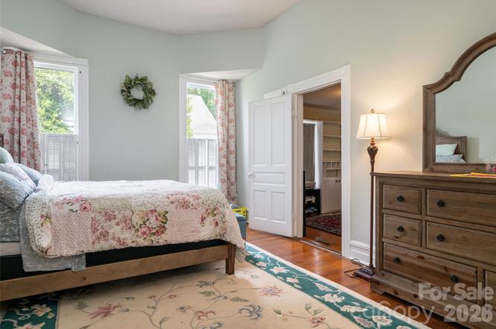
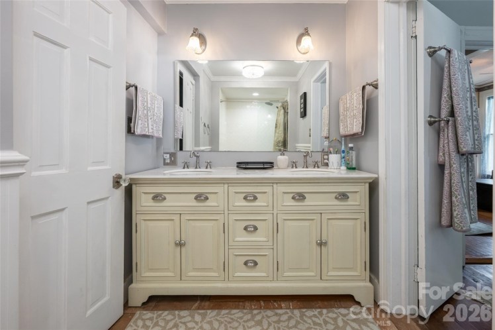
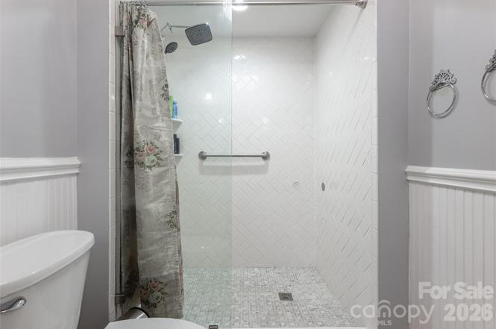
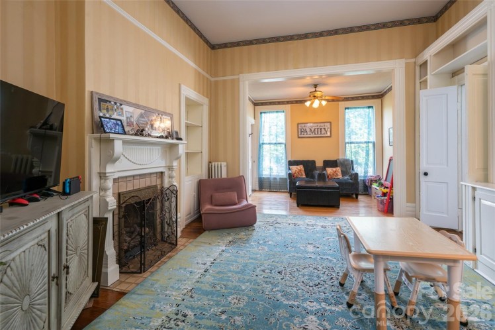
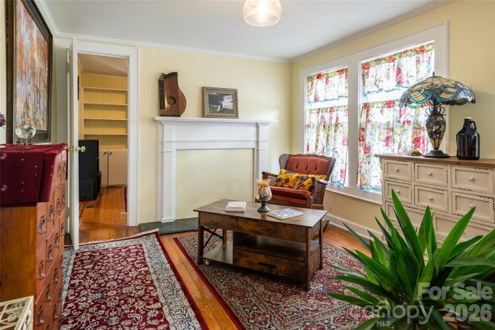
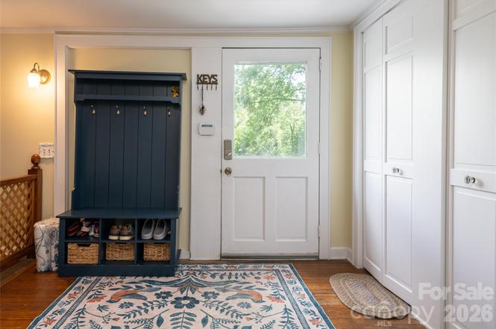
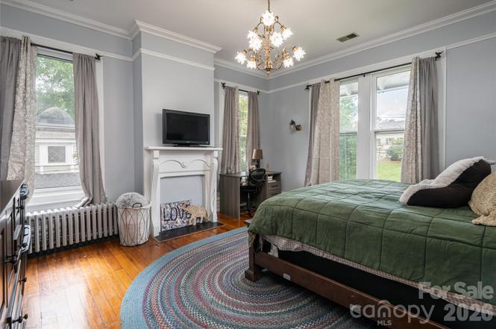
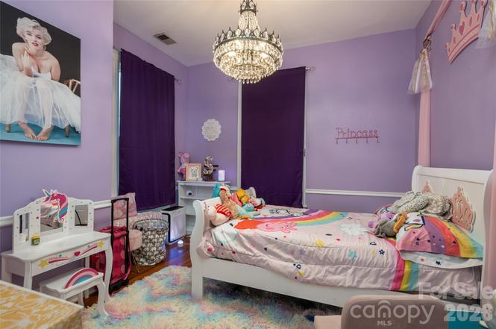
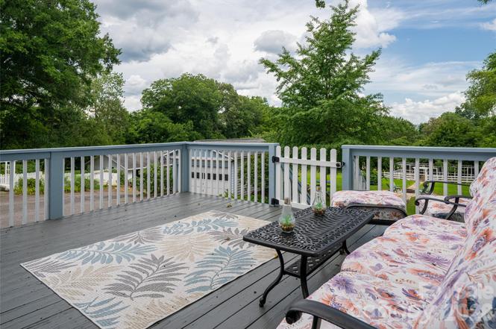
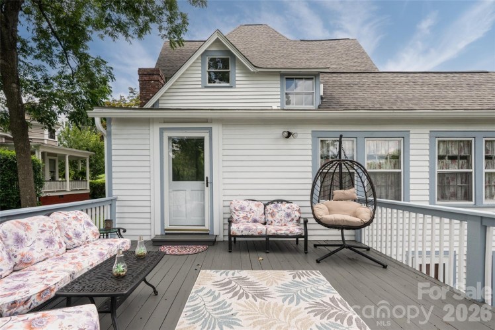
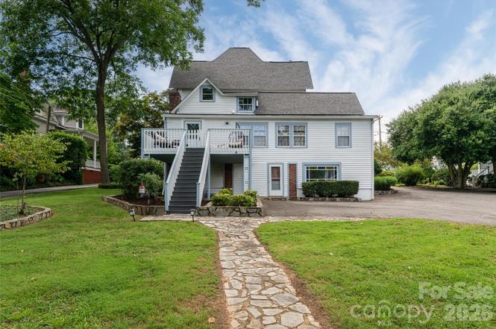
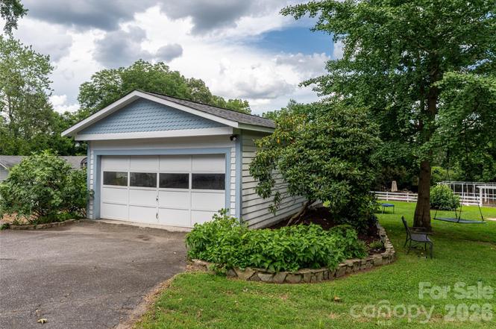
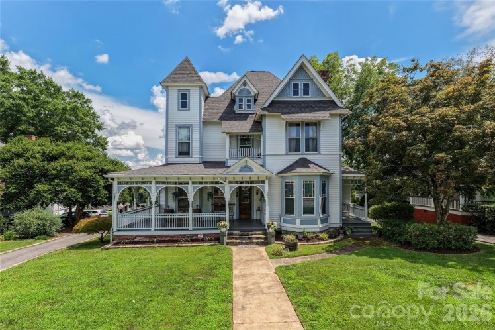
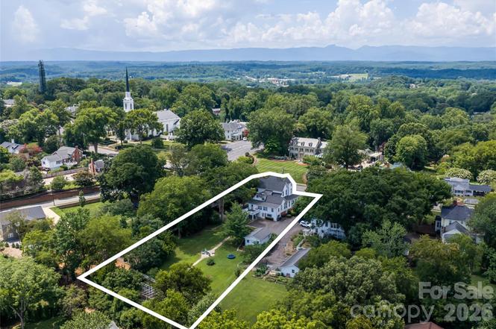
411 W. Union Street, Morganton, Burke County
The Dr. Joseph Bennett Riddle House
National Register of Historic Places
- $889,000
- 4 bedrooms, 3 bathrooms, 2,513 square feet, 0.76 acre
- Price/square foot: $354
- Built in 1892
- Listed August 1, 2025
- Last sales: $500,000, December 2021; $425,000, July 1998
- Neighborhood: West Union Street Historic District (NR)
- Note: The original owner most likely was Louisa N. Bond (1840-1919) “Although there is a lack of written documentation, it is probable that she had the house built c.1892 when she purchased a lot on West Union Street,” the home’s National Register nomination says.
- Lou never married. Her obituary said she was “closely associated with Morganton’s social and religious life for the last half of the 19th century.” She was the daughter of Col. H.F. Bond, “a prominent citizen and merchant of the Morganton of years ago.”
- She sold the house in 1904 to Dr. Joseph Bennett Riddle for $3,300. It remained in his family until 1958.
District NR nomination: “The c.1892 Riddle House is an exuberant and well-preserved Queen-Anne home, one of the best examples of that style in the western Piedmont town of Morganton, seat of Burke County (N.C.).”
The house is associated with Dr. Joseph Bennett Riddle (1870-1947), the town’s first local surgeon. In 1907 he became one of the two doctors at the new Grace Hospital. He saw patients at the hospital and at an office in his home. Joseph served at various times as as county coroner, consulting surgeon for the state insane asylum in Morganton and chief of staff of Grace Hospital.
Joseph’s widowed daughter-in-law sold the house in 1958. It was used as a boardinghouse and deteriorated until attorney C. Gary Triggs bought it in 1973 and restored it, rebuilding some architectural elements that had been removed.
July 15, 2026
A Complicated 1927 Bungalow in West Salem, $355,000
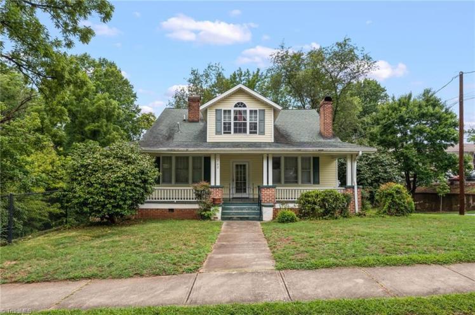

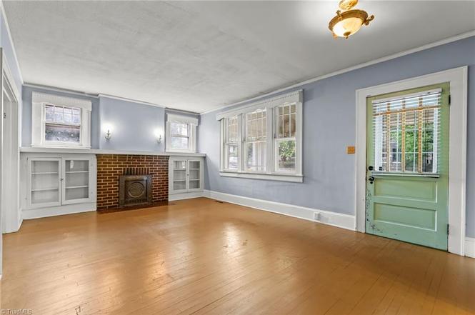
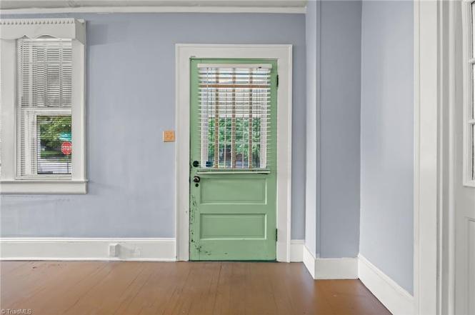
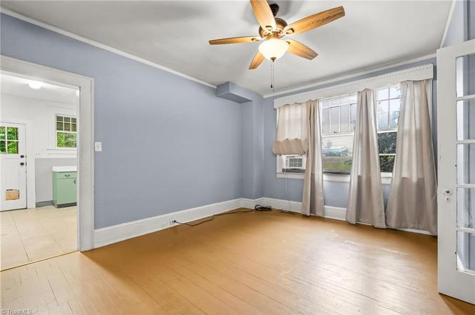
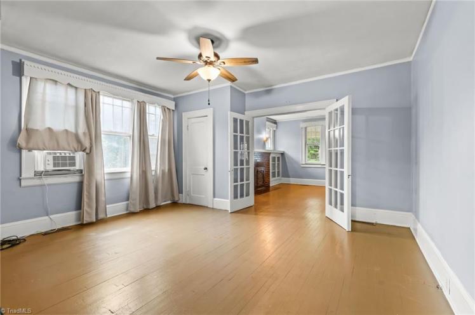
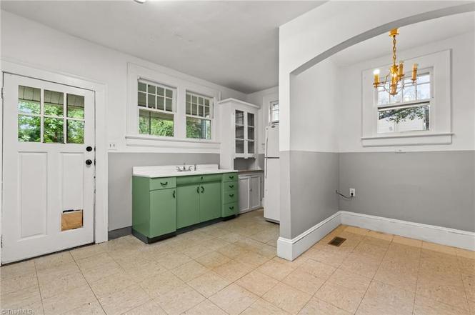
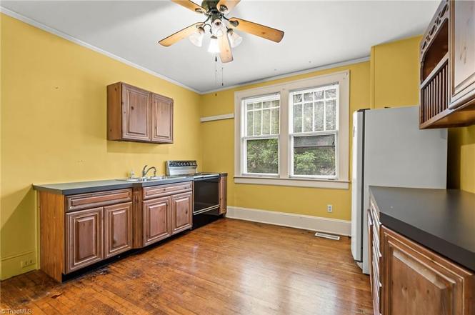

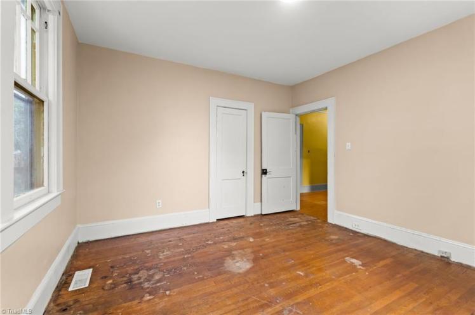
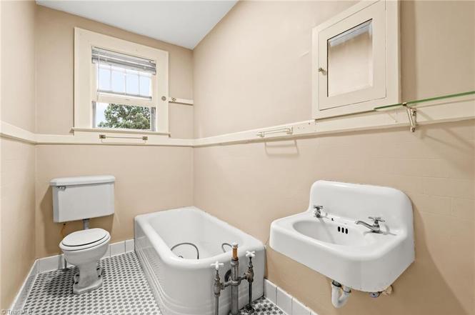
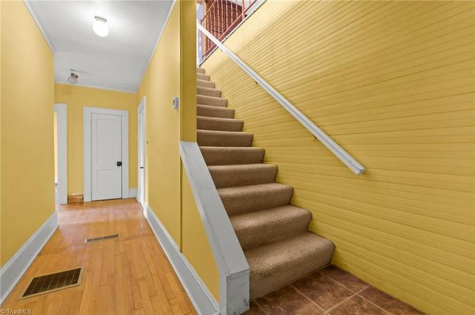
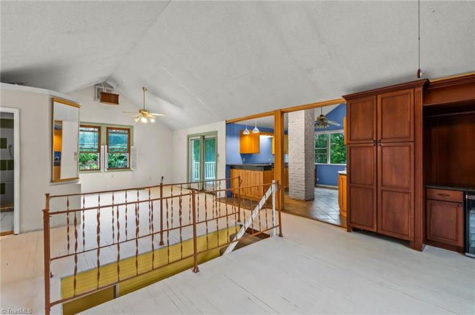
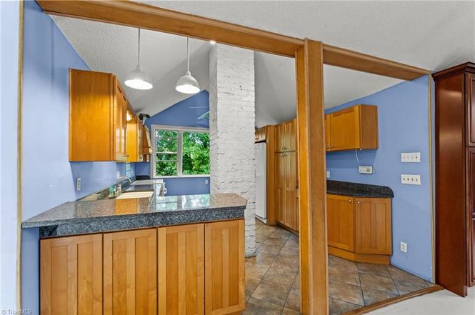
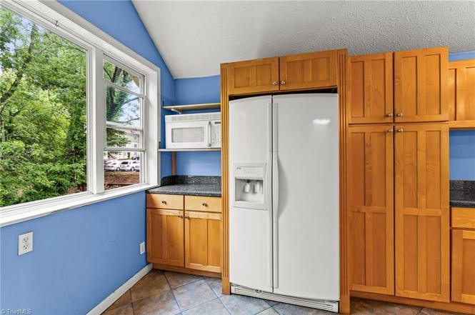
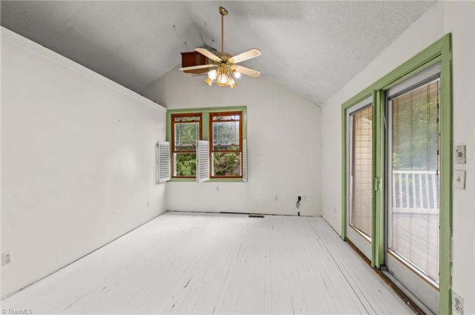
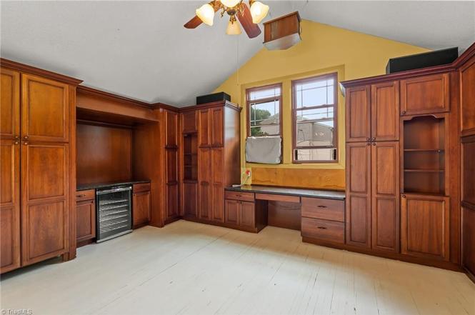
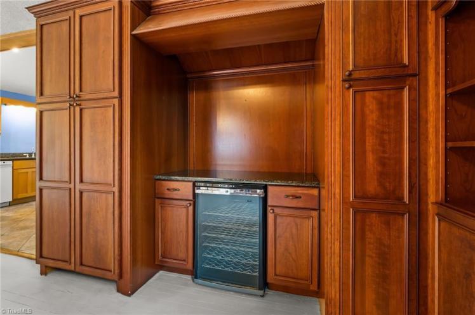
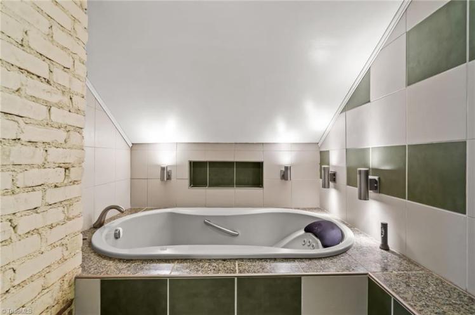
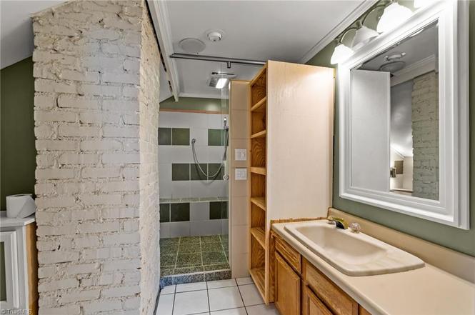

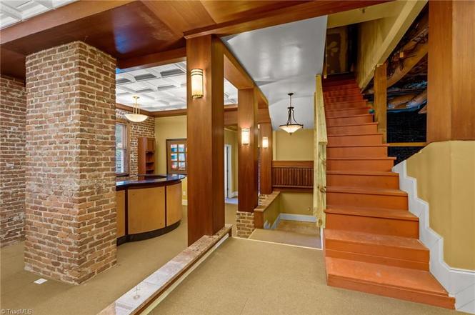
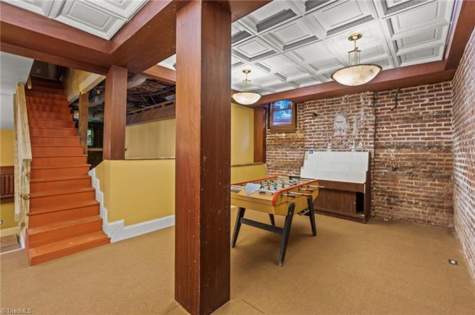
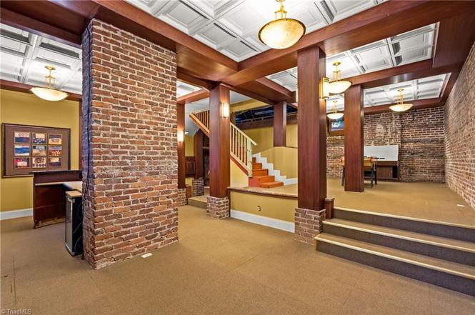
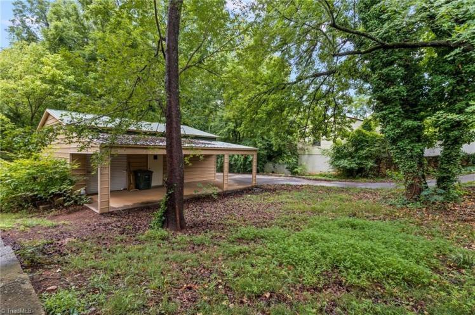
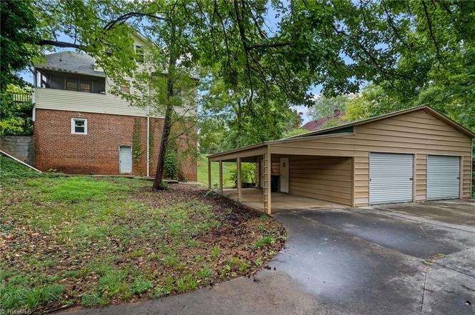
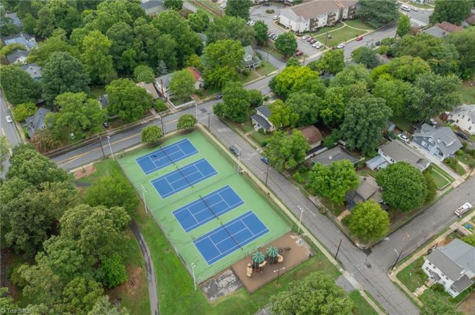

702 Granville Drive SW, Winston-Salem
- $355,000
- 3 bedrooms, 3 bathrooms, 2,681 square feet, 0.52 acre
- Price/square foot: $132
- Built in 1927
- Listed July 15, 2026
- Last sale: $94,500 total, three transactions combining multiple properties into one, 1984 and 2004.
- Neighborhood: West Salem Historic District (NR)
- Note: No central air conditioning.
- The house has had only two owners.
A complicated house, per the listing: “Over the years, family and friends used different portions as small apartments but it was not permanently divided. The tax record shows 2 bedrooms and 1 bath, but there are 3 full bathrooms and 3 bedrooms.” And 3 kitchens, too.
The address first appears in the 1929 city directory with William Nathaniel Evans (1893-1984) and Elizabeth Frances Bryant Evans (1891-1973) listed as residents. William was a teller at Wachovia. He sold the house to the current owners 55 years later, shortly before his death in 1984.
July 12, 2026
A 1965 Mass-Produced MCM in Reidsville, $400,000


2512 Sunnycrest Drive, Reidsville, Rockingham County
The Freeman House
- $400,000
- 4 bedrooms, 2 bathrooms, 1,724 square feet, 1.0 acre
- Price/square foot: $232
- Built in 1965
- Listed July 18, 2026
- Last sales: $380,000, March 2025; $380,000, May 2022; $177,500, January 2022
- Note: It looks like the house was subjected to a quickie flip job in 2022. They may have done a good job of it, but caveat emptor.
- Isn’t “Sunnycrest Drive” about as 1960’s-ish a street name as you’ll ever see?
- The initial listing includes only three photos.
One of more than 50,000 California Contemporary ranches built by Scholz Homes of Toledo, Ohio. NCModernist: “These homes featured strong horizontal lines and were offered in several facade styles to appeal to a broad array of tastes. Exteriors were sheathed in asbestos board siding, often brightly painted. Interiors were painted in vibrant primary colors. …
“Scholz utilized innovative prefabrication techniques to reduce the cost of his homes while maintaining a modicum of luxury. The wall panels were constructed at one of seven factories, delivered by semi to the home site and then erected by the company. Very little was wasted in the manufacturing process, further controlling costs.”
July 11, 2026
A Distinctive Craftsman in the South Greensboro Historic District, $290,000


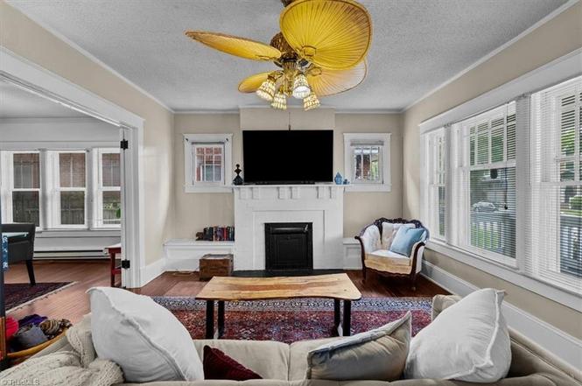
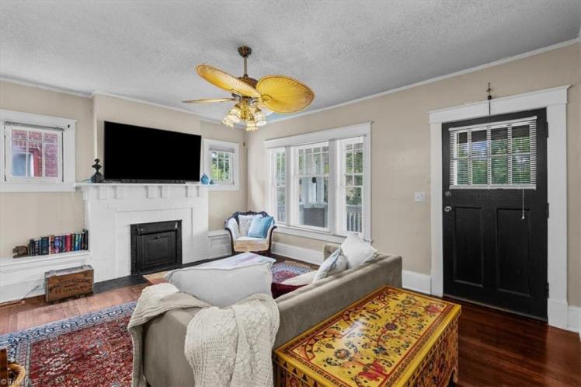


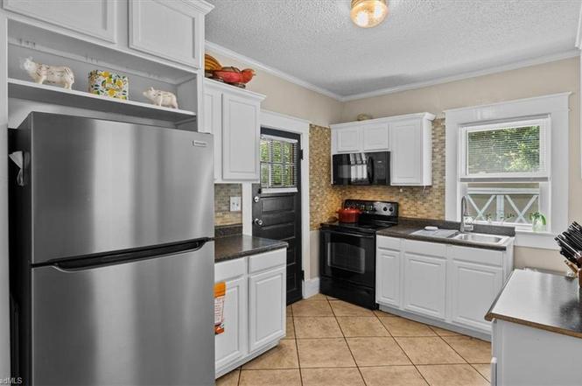
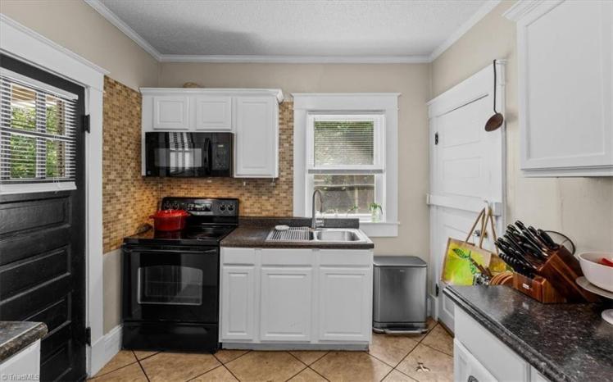

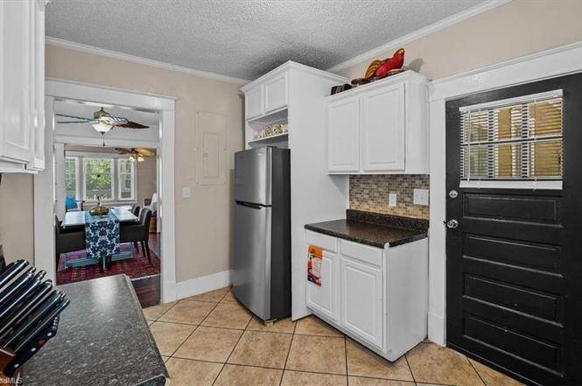
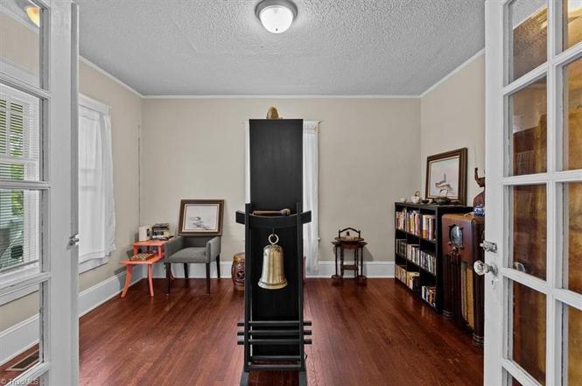
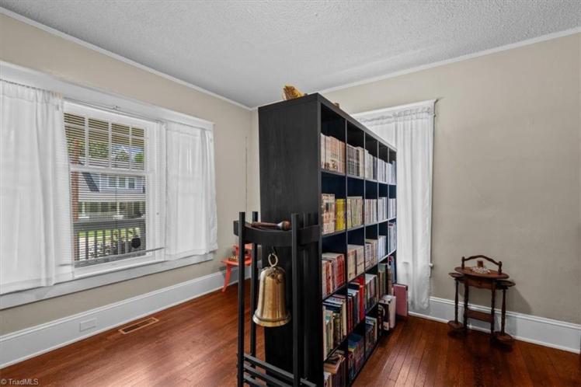
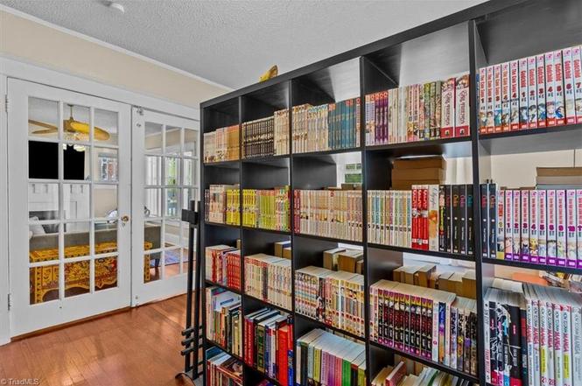

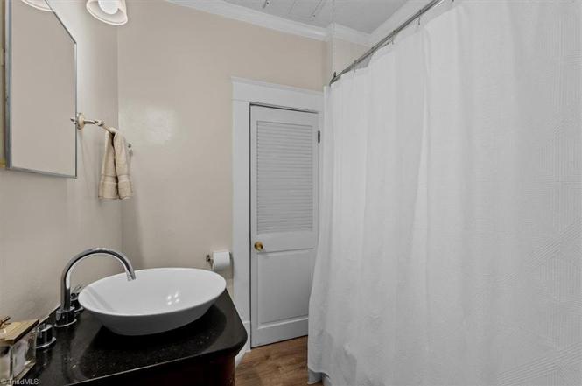
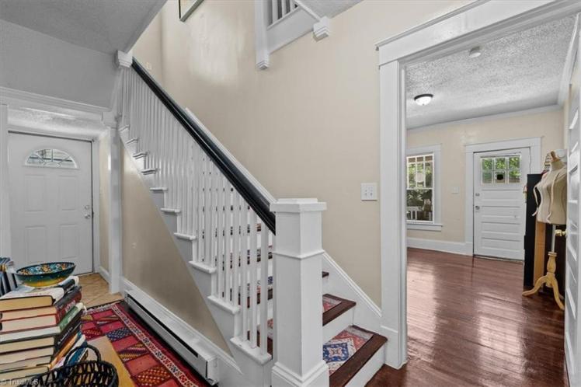

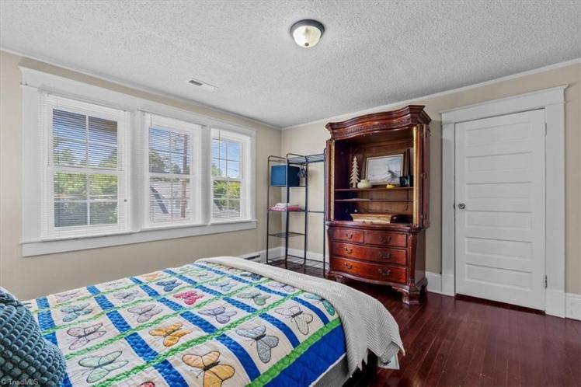
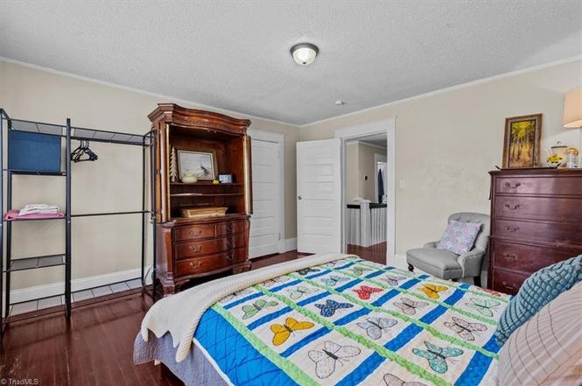
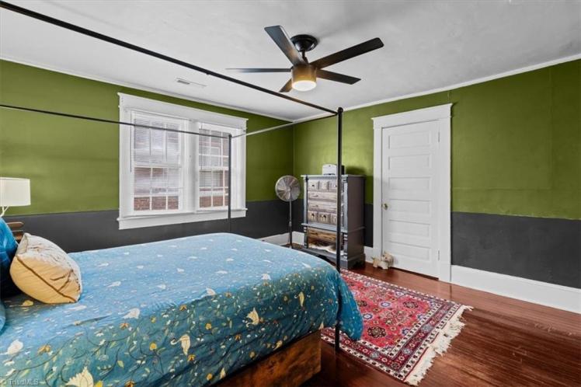
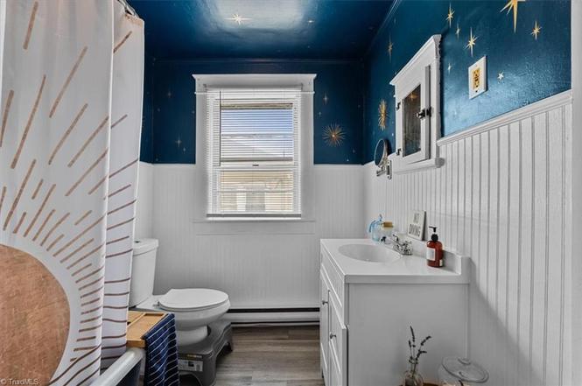

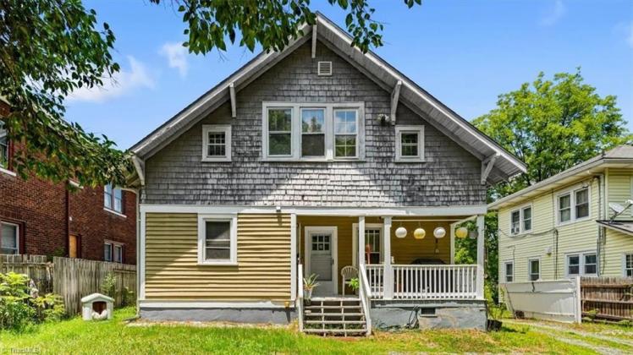
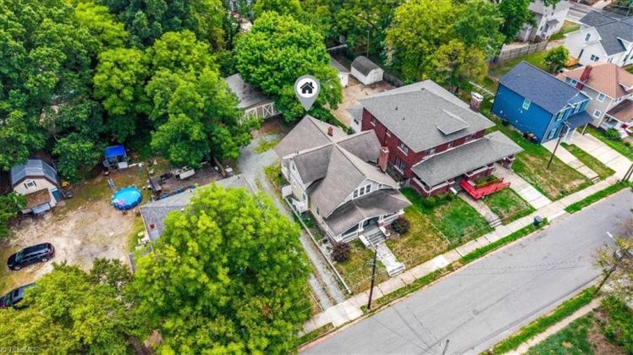
516 Julian Street, Greensboro
The George and Bessie Freeland House
- $290,000
- 4 bedrooms, 2 bathrooms, 2,399 square feet, 0.21 acre
- Price/square foot: $121
- Built in 1923 (per county, but probably at least a year earlier; see note)
- Listed July 6, 2026
- Last sale: $212,500, November 2023; $16,000, July 2007
- Neighborhood: Asheboro Community, South Greensboro Historic District (NR)
- District NR nomination: “Bungalow, residence, 1920-25”
- Note: The neighborhood was originally called the Whittington subdivision.
The original residents were George Gillespie Freeland (1882-1965) and Bessie Irwin Freeland (1884-1962). They bought the property in 1919 and were listed at the address in 1922, the first year appeared in the city directory.
George was the proprietor of the Kimball Music Store. Although the Freelands lost the house to foreclosure in 1929, they continued to live there as renters until they were able to buy the house in 1948. They sold it four years later.
July 8, 2026
A 1968 MCM Gem in Madison, $465,000
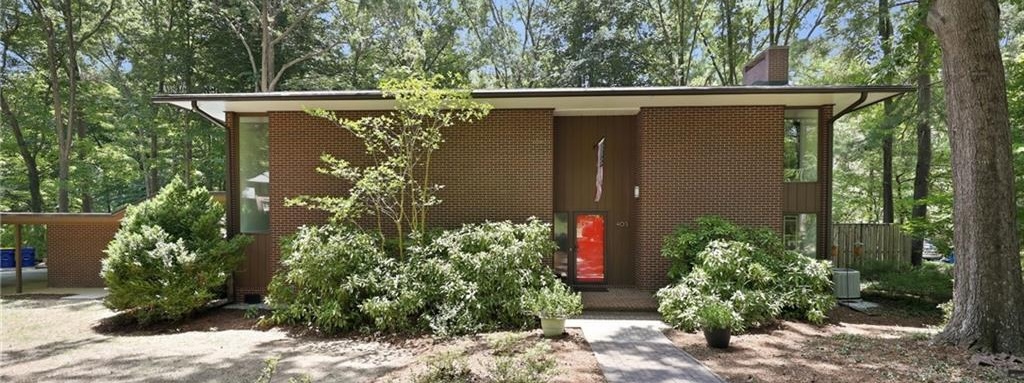

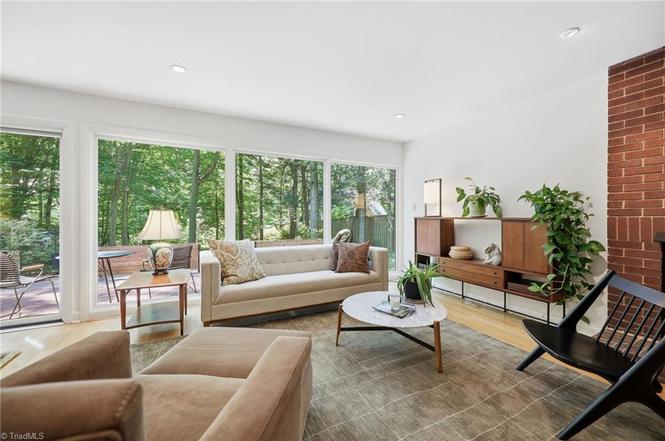

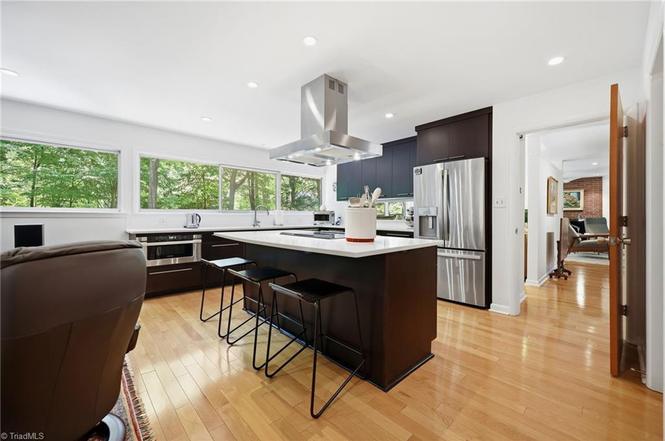
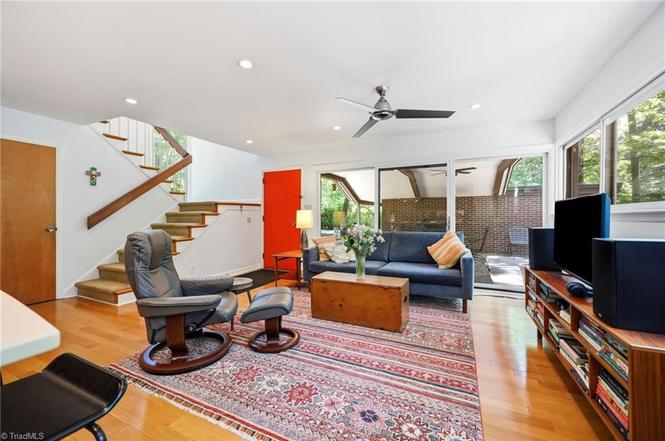

405 Luola Street, Madison, Rockingham County
- $465,000
- 4 bedrooms, 2 1/2 bathrooms, 2,720 square feet, 0.66 acre
- Price/square foot: $171
- Built in 1968
- Listed July 6, 2026
- Last sales: $120,000, May 2012; $226,000, June 2006
- Note: Designed by Haywood Newkirk. Built by Daniel G. Boyer, a builder in Mayodan who was Newkirk’s roommate as students at N.C. State.
The original owners were Daniel Boyer’s son and daughter-in-law, James Rahn Boyer and Patty Swann Boyer. James later served as president of Gem-Dandy, a Madison-based manufacturer of belts and accessories.
July 7, 2026
One of Yanceyville’s Finest Antebellum Mansions, the 1842 Clarendon Hall, $850,000

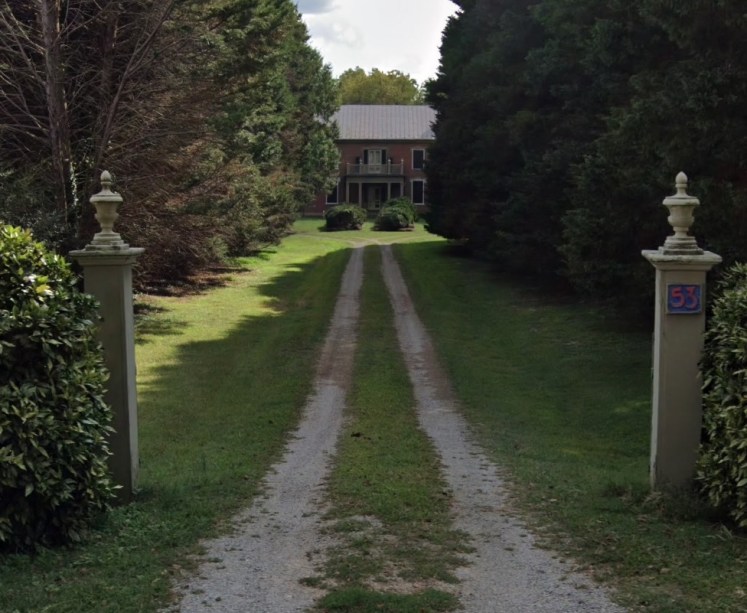

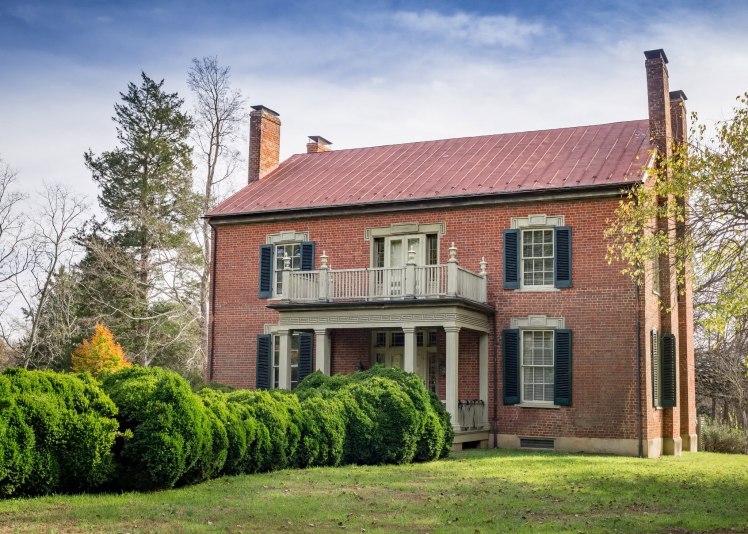
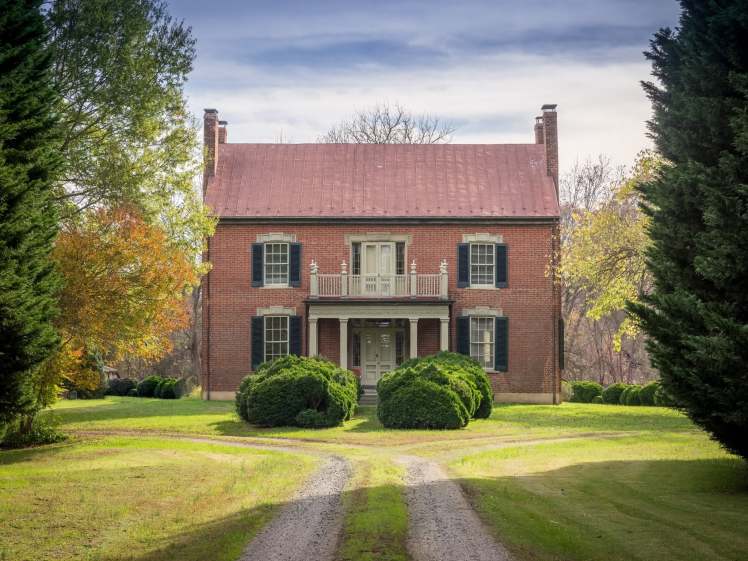

Photo 1 from 2018 listing; Photo 4 by Capital City Camera Club; Photo 6 from https://simpsonhistory.com/pics/thomasdonohojohnston, Copyright © 2010-2026 – Creative Commons Attribution-NonCommercial – ShareAlike 4.0 International License. For many more photos, see https://www.flickr.com/photos/ncccha/albums/72157594362426441/.
53 Main Street West, Yanceyville, Caswell County
The Thomas Johnston House, aka Clarendon Hall
- $850,000
- 4 bedrooms, 3 1/2 bathrooms, 2,488 square feet, 54.75 acres (per c0unty)
- Price/square foot: $342
- Built in 1842
- Listed July 6, 2026
- Last sales: $440,000, December 2018; September 1993, no price available online
- Neighborhood: Yanceyville Historic district (NR)
- Note: The initial listing includes no photos of the house.
- It’s unclear how the name Clarendon Hall became associated with the house. It’s not mentioned in the National Register nomination for the Yanceyville Historic District (1973). Nor is it used in An Inventory of Historic Architecture of Caswell County, North Carolina (1979). Both of those sources call it the Thomas D. Johnston House. But it does appear many times in the invaluable Caswell County North Carolina blog and other sources. Although it seems unlikely, the name may come into use only since the 1980s.
From the Caswell County Historical Society, 2006: “Clarendon Hall … has many remarkable architectural features typical of Federal and Greek Revival architecture. Interior woodwork includes mantels, molding and doors that are attributed to Thomas Day, as is the grand staircase in the spacious hall. Current owners, Ben and Margaret Williams, have meticulously restored this elegant home, which was used as a storage building by former owners. Ben is a former curator of the NC Museum of Art, and Margaret taught art at St. Mary’s College.”
The historic district’s National Register nomination calls the house an “imposing a boom era residence … built by Thomas D. Johnston, prominent merchant, president of the Bank of Yanceyville, and one of the wealthiest men in town.”
July 2, 2026
A 1938 Capel Family Mansion in Troy, $459,000
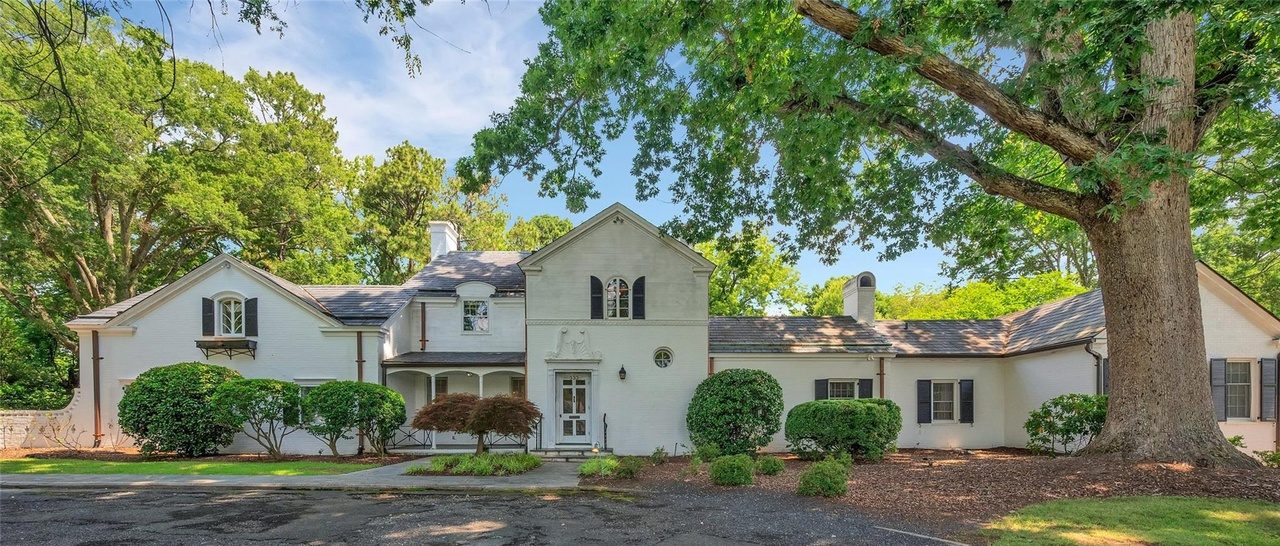
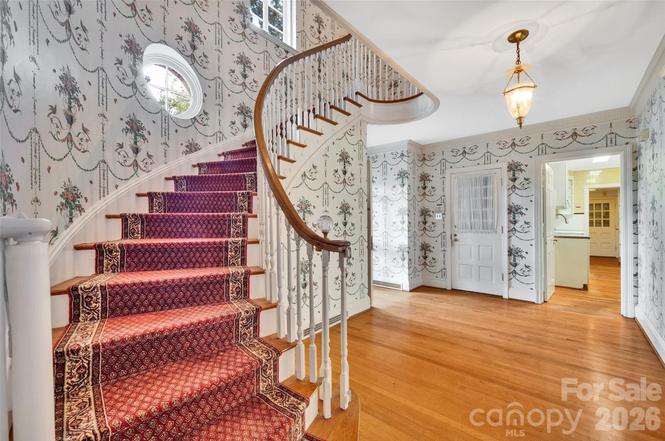
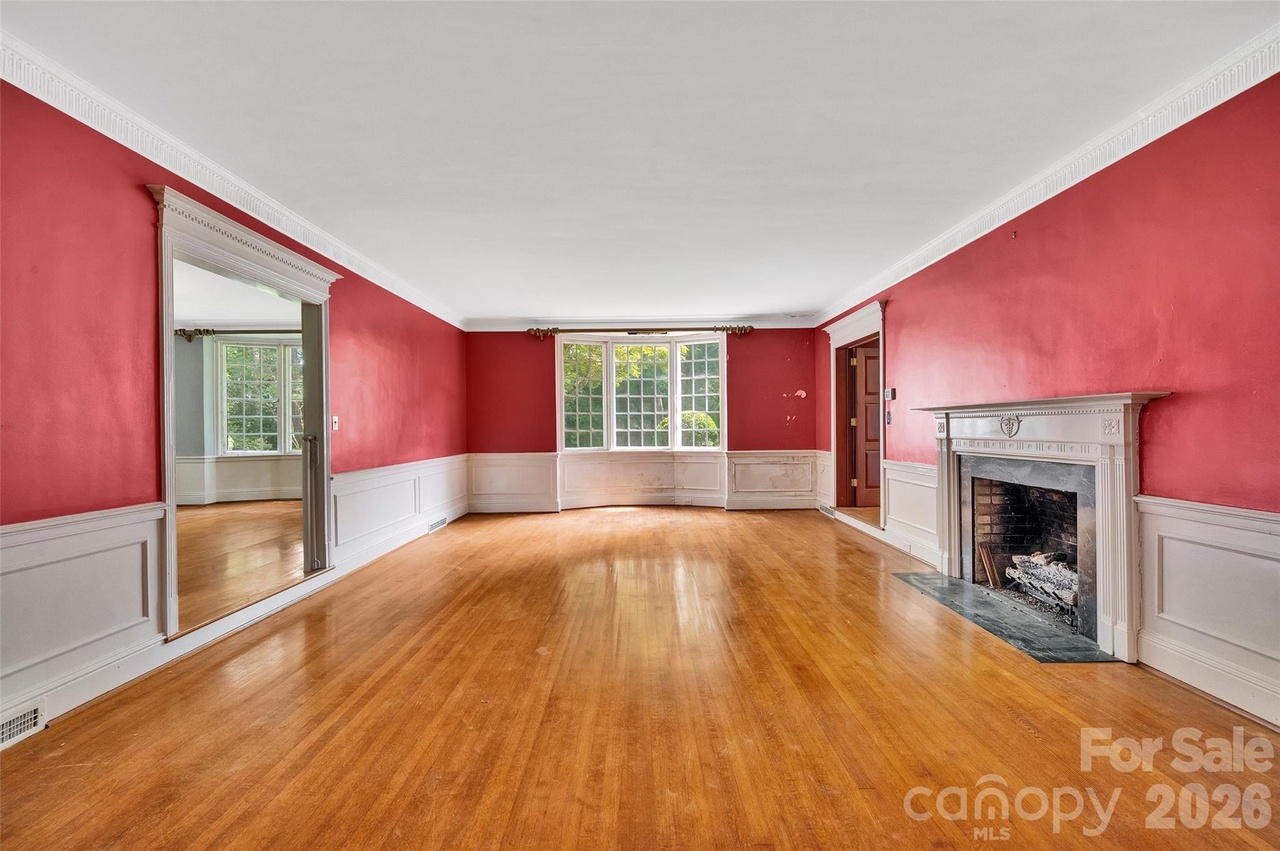
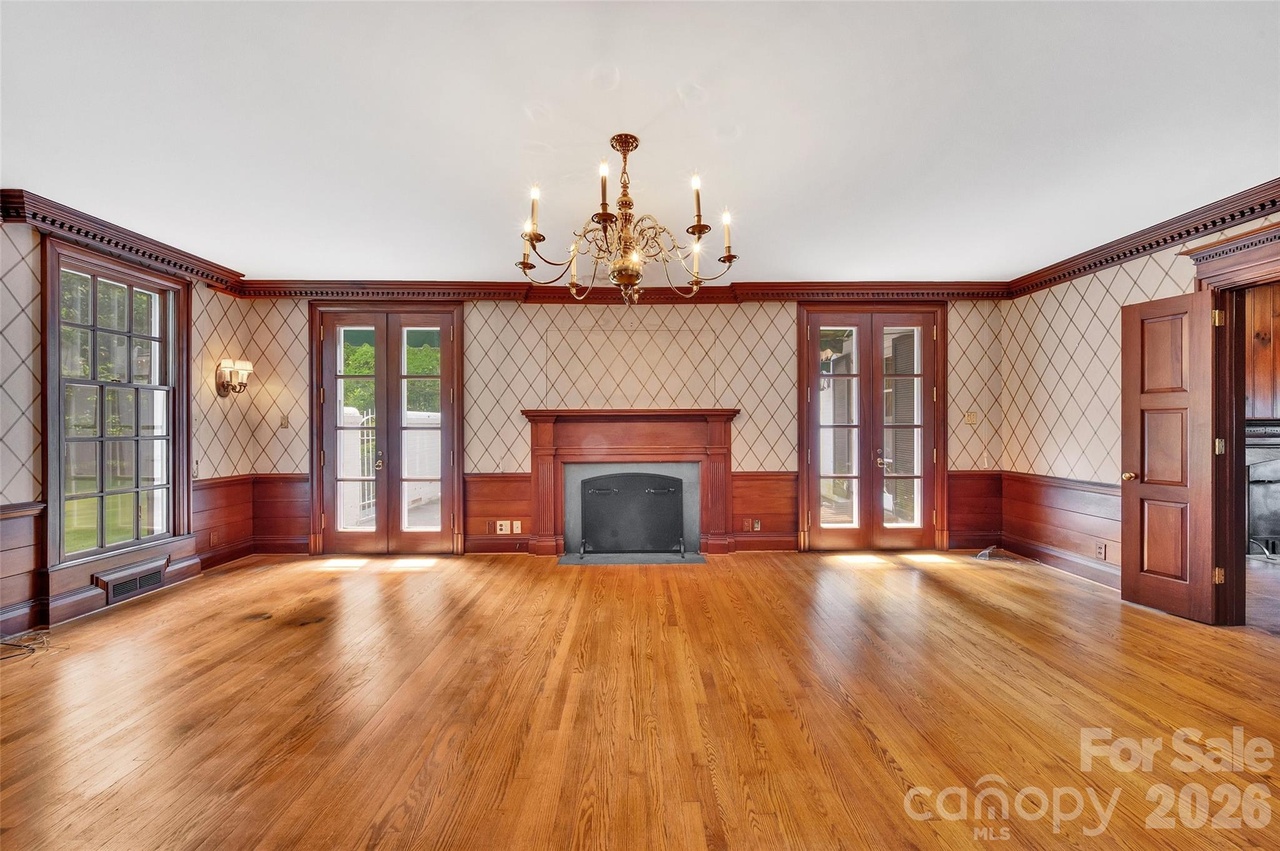
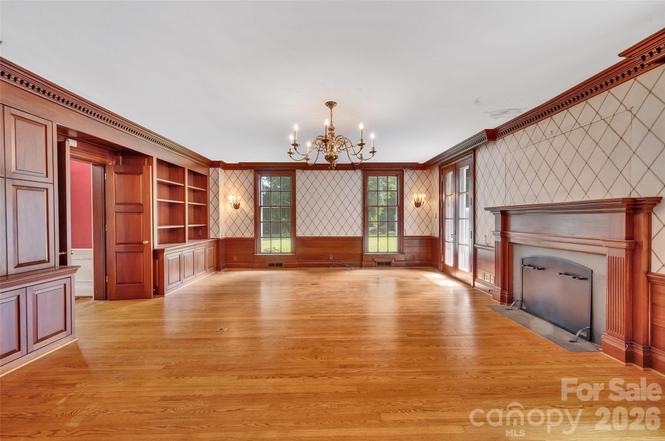
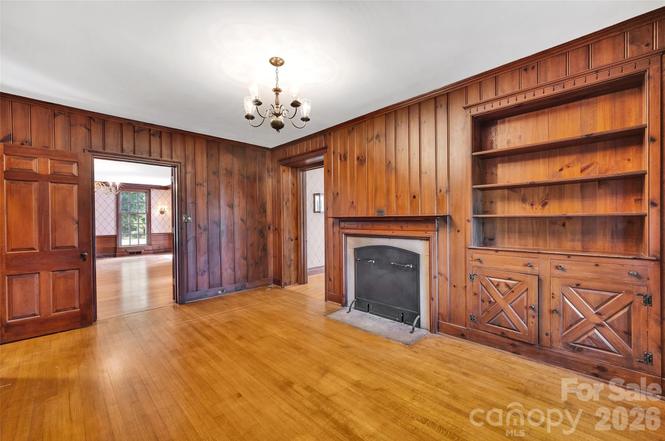
333 E. Chestnut Street, Troy, Montgomery County
The Harris-Capel House
- $459,000
- 5 bedrooms, 6 bathrooms, 4,651 square feet, 1.62 acres
- Price/square foot: $99
- Built in 1938
- Listed July 1, 2026
- Last sale: $30,750, November 1959
- Note: Designed by Charlotte architect Charles W Connelly. The listing calls the house “Georgian-inspired,” although its rambling, asymmetrical design doesn’t immediately suggest that description.
The house has had only two owners. Dr. William Thomas Harris (1900-1953) and Sarah Louise Tomlinson Harris (1906-1982) built the house. William was a physician. He served as a member of the Board of Trustees of the University of North Carolina.
In 1959 the house was bought by Jesse Smith Capel (1932-2023) and Julianne Boone Capel (1935-2024). After the death of his father, Jesse and his two brothers became co-owners of the family business, Capel Rugs.
July 2, 2026
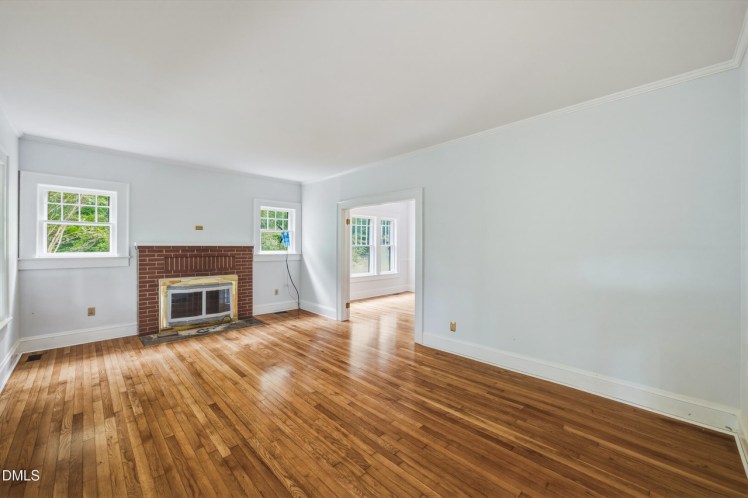
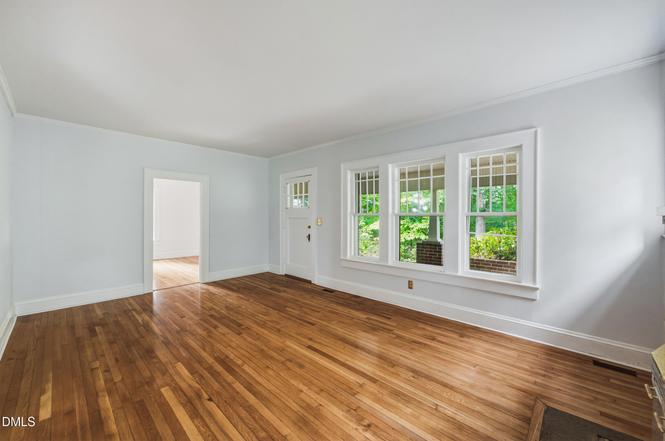
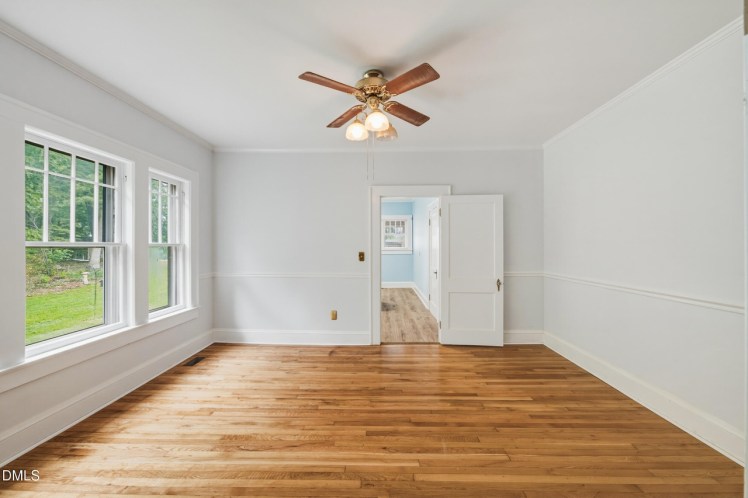
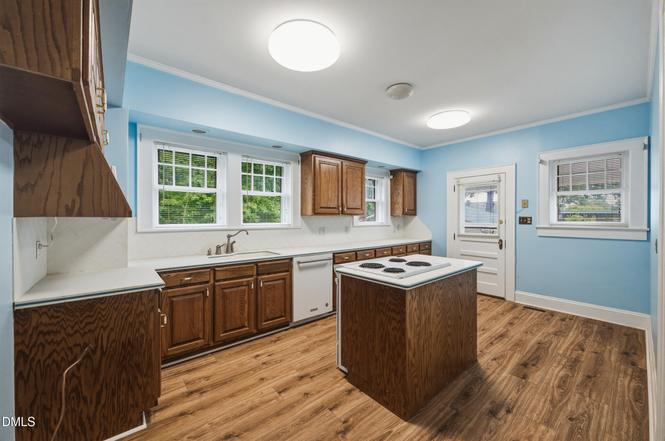
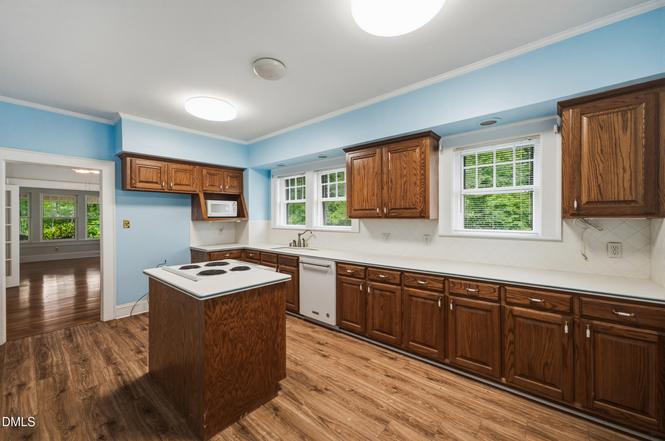
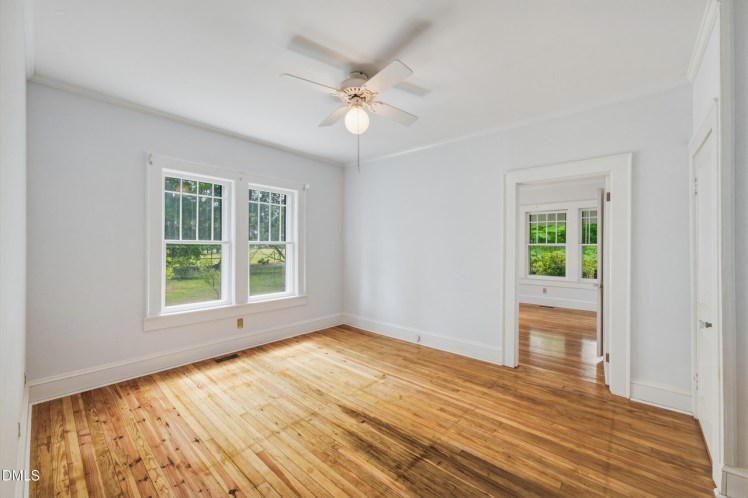
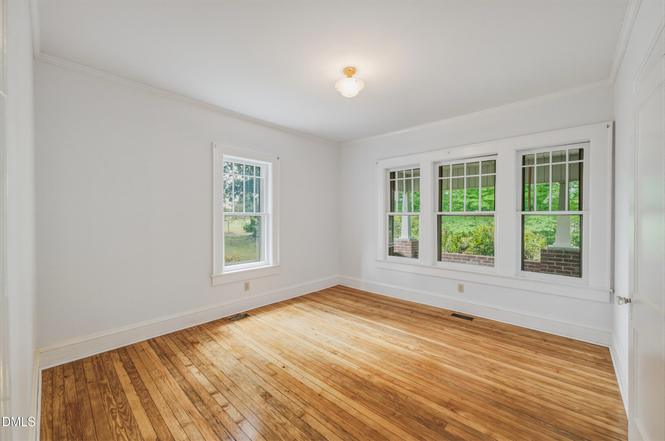
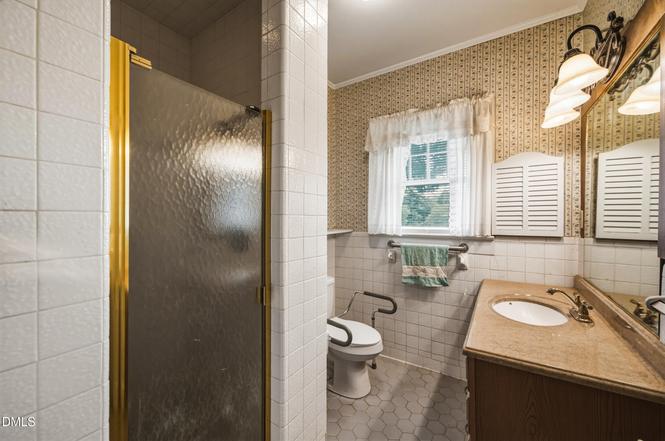
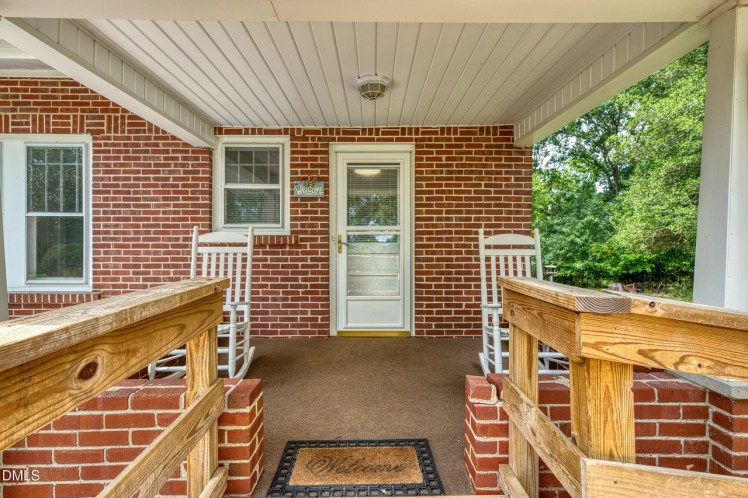
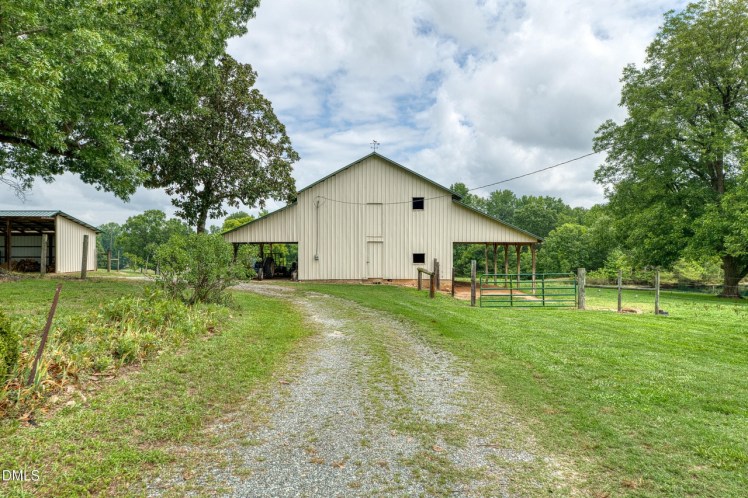
A 1928 Brick Farmhouse on 22 Acres in Randolph County, $1.5 Million
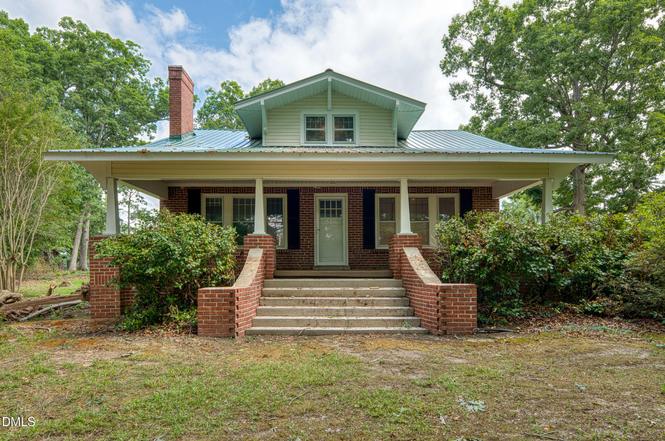
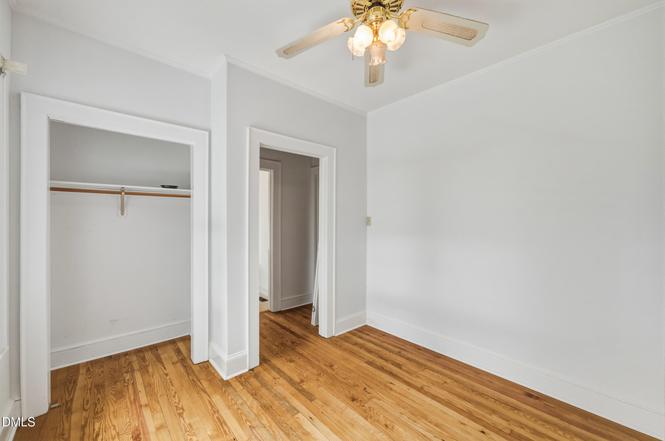
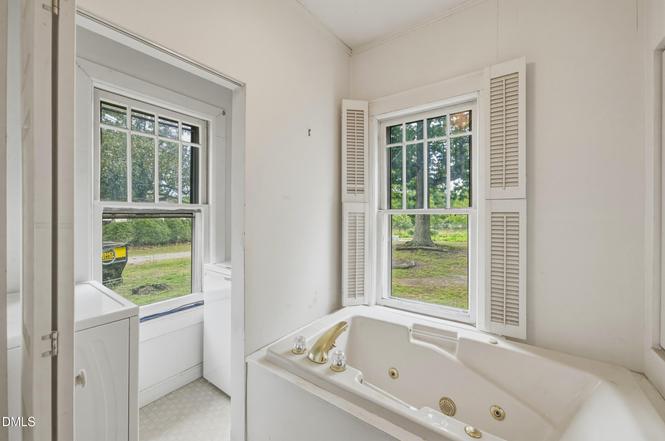
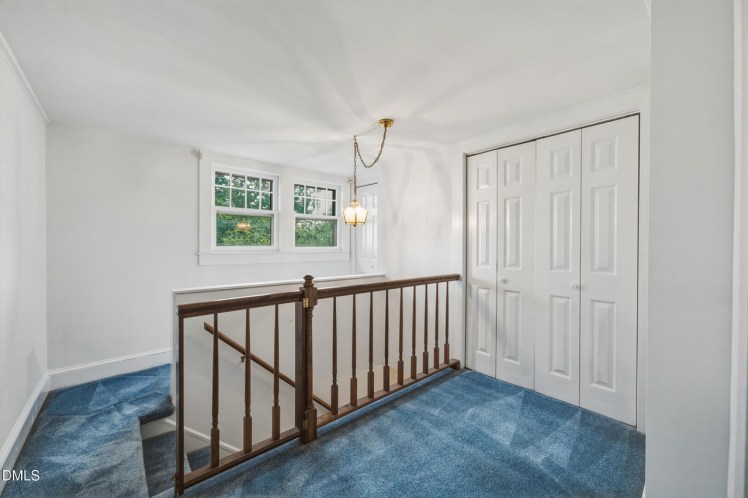
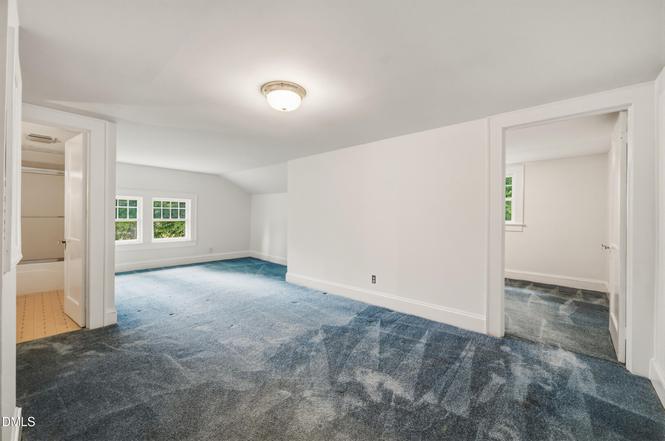
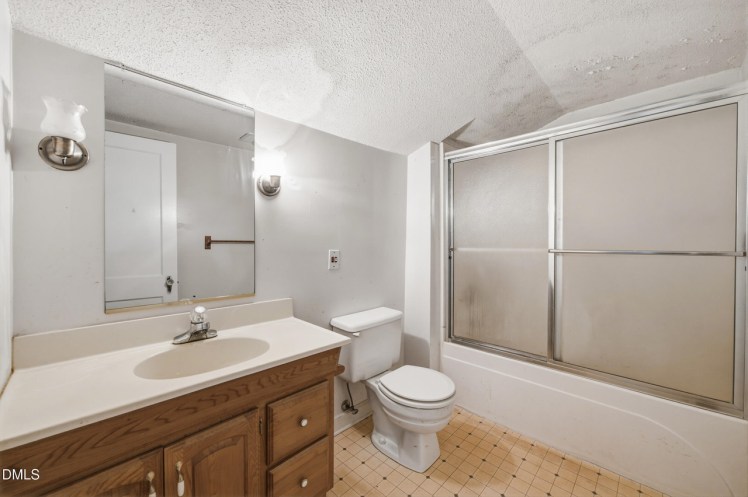
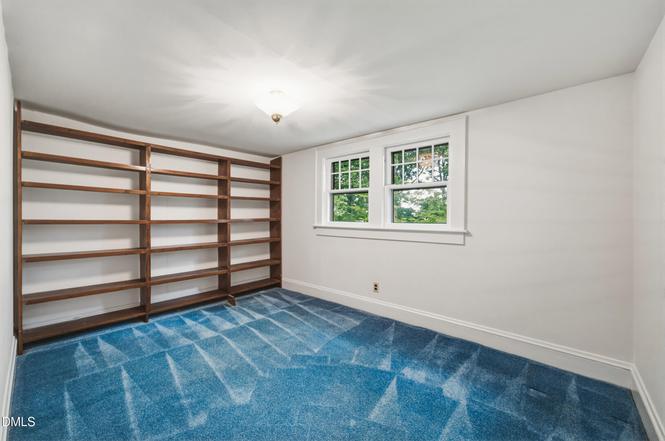
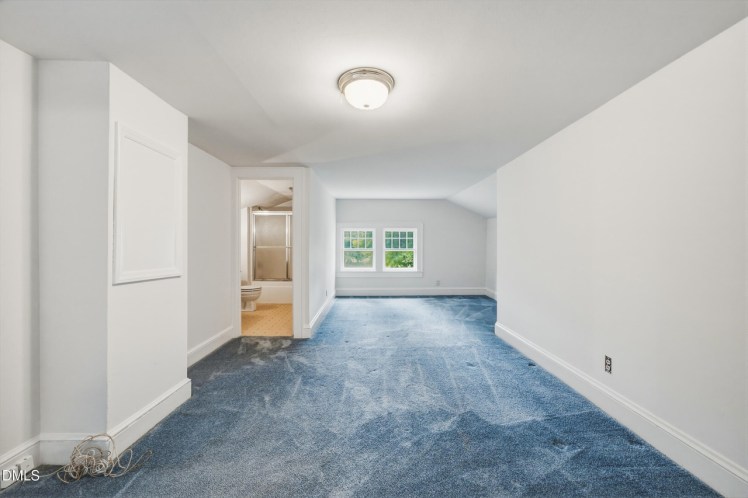
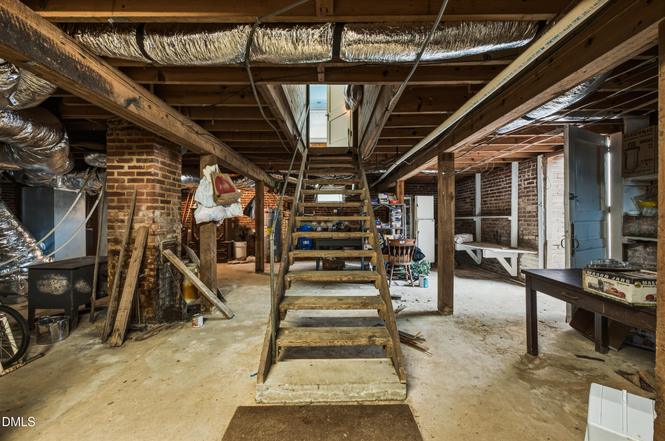
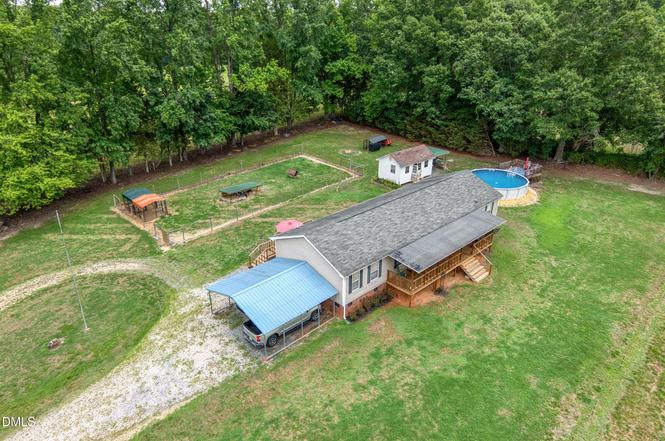
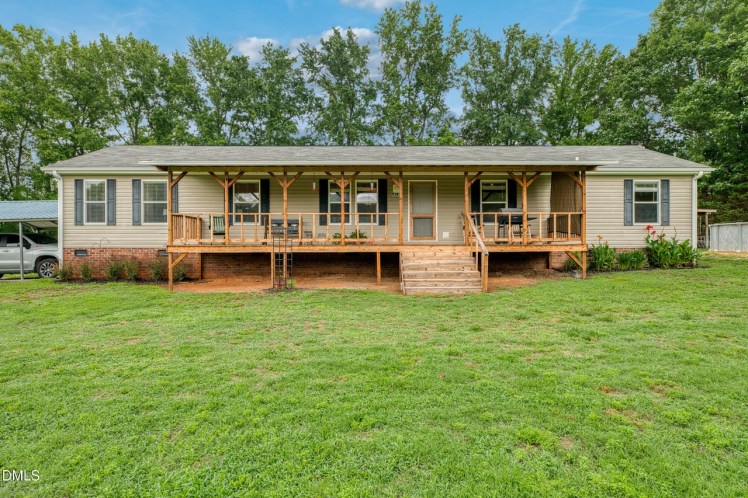
7388 Old 421 Road, Randolph County
The Ernest and Mary Moore House
- $1.5 million (originally $1,999,000)
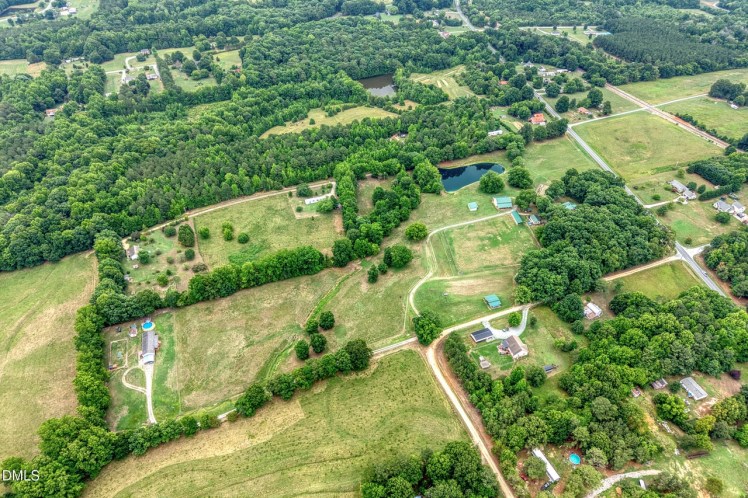
- 3 bedrooms, 3 bathrooms, 2,094 square feet, 22.54 acres
- Price/square foot: $716
- Built in 1928
- Listed May 17, 2026
- Last sale: $148,000, October 1991
- Neighborhood: In northern Randolph County, the Guilford-Randolph county line runs along the north end of the property. About 5 miles northwest of Liberty and 3 1/2 miles east of Julian. The property has a Liberty mailing address.
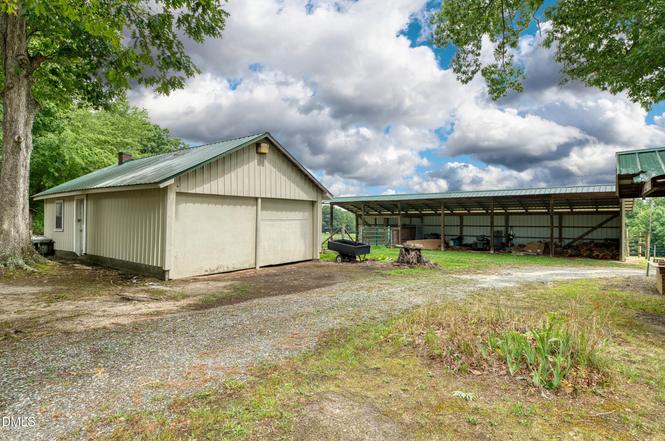
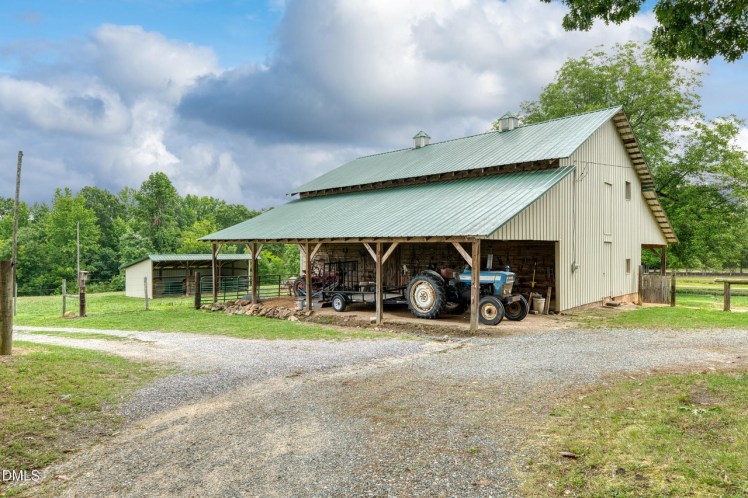
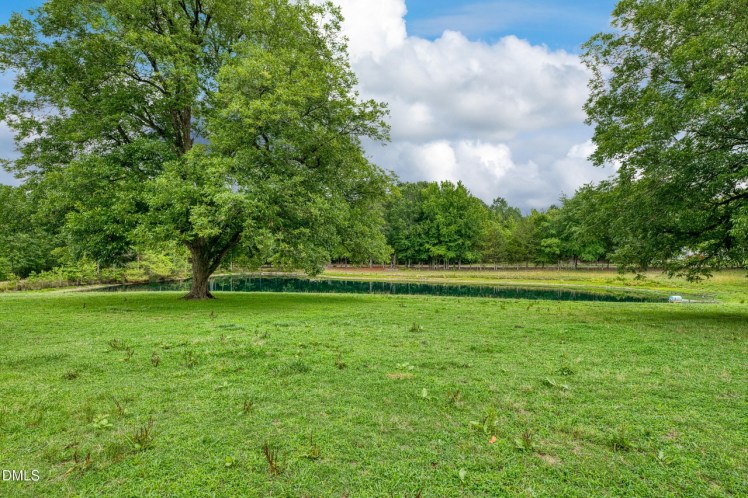
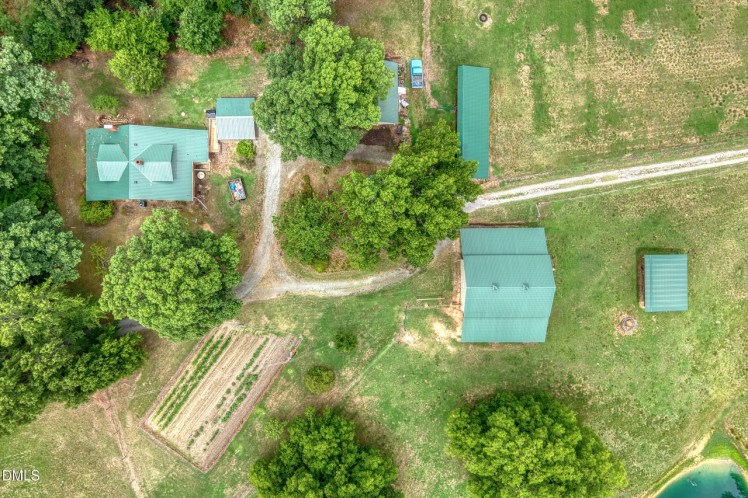
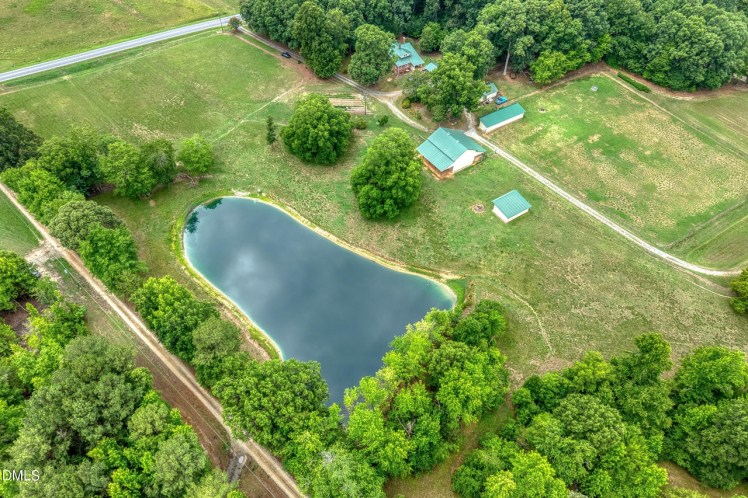
- Note: The property includes fenced pastures, a horse barn with lean-to, a pole barn, multiple sheds and carports, a large garden and a pond.
- There is also a modular home at the back of the property (1,800 square feet, 3 bedrooms, two bathrooms with a carport, an above-ground pool and a shed).
The original owners were George Ernest Moore (1889-1969) and Anna Mary Cox Moore (1893-1974), who bought the property in 1928. Their children sold it in 1980. George was a farmer.
July 1, 2026
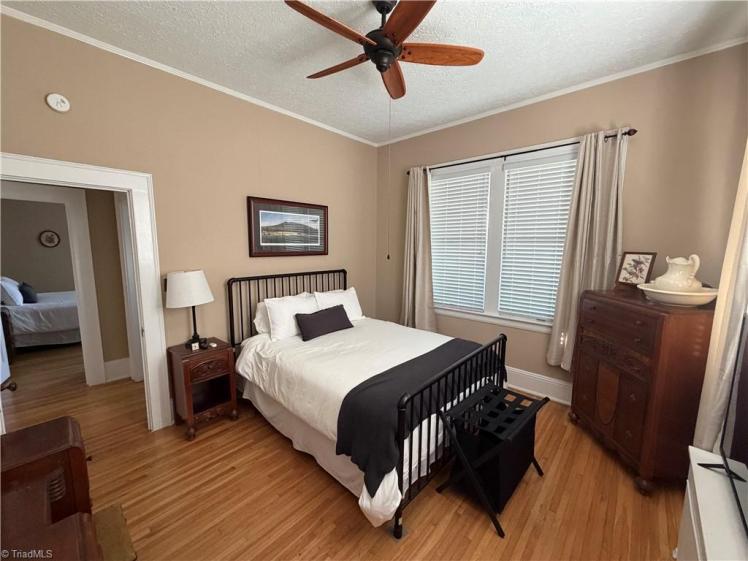
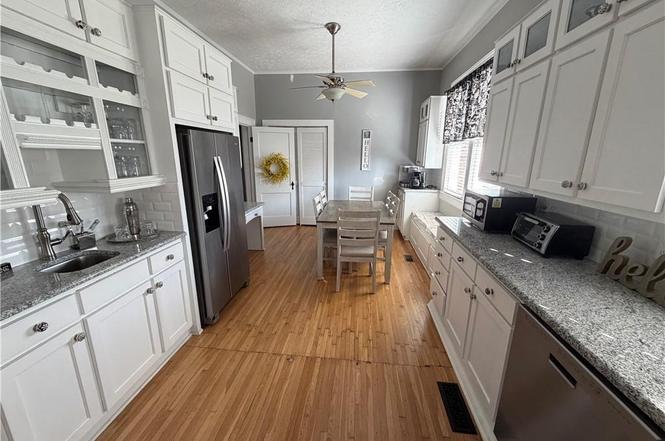
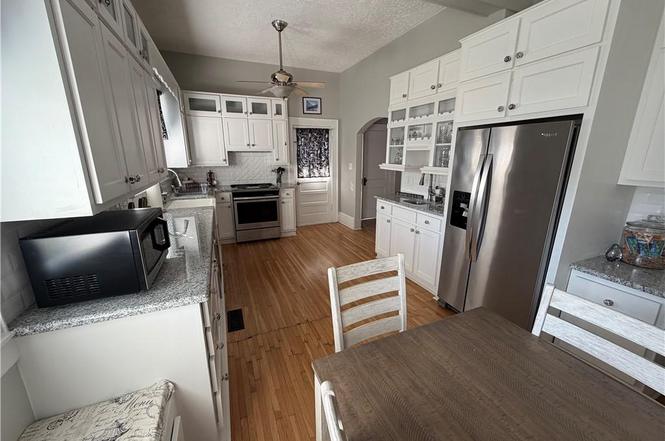
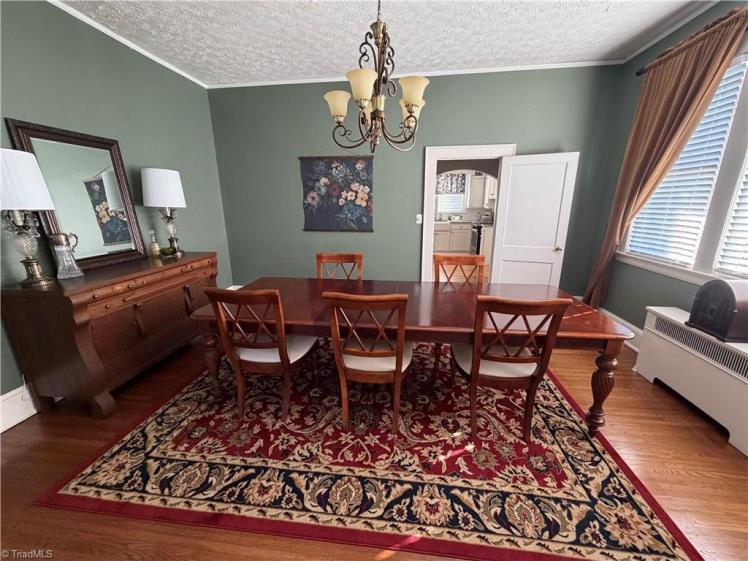
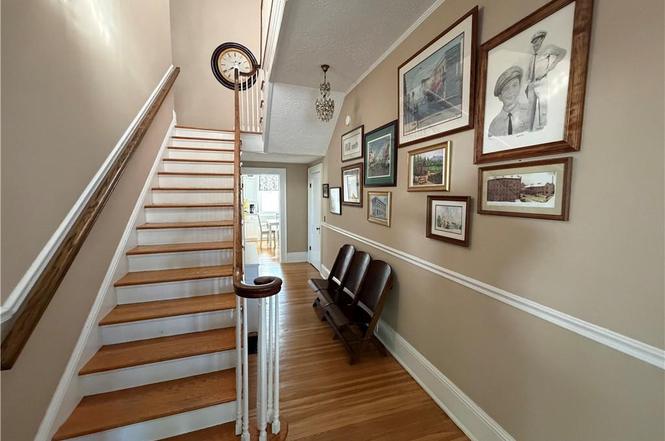
A Theater-Owner’s Classic 1929 Bungalow in Mount Airy, $470,000
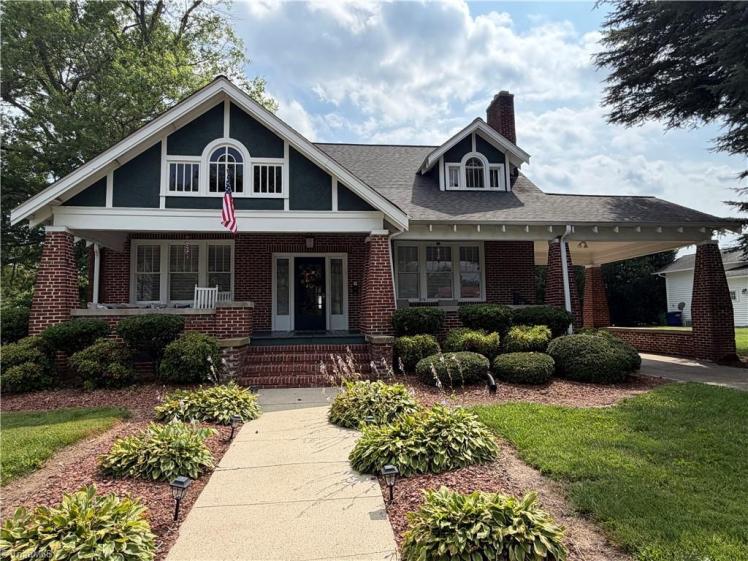
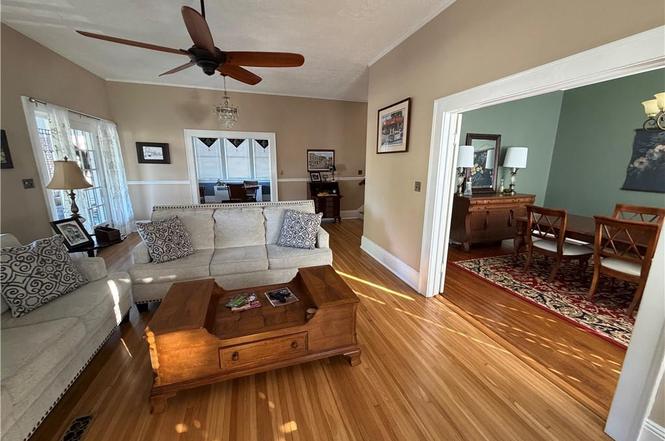
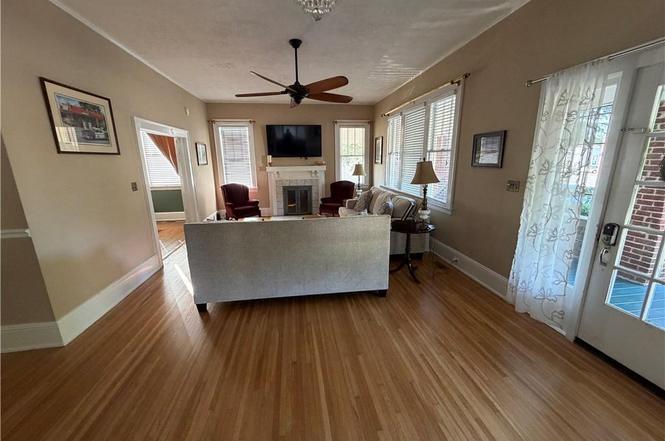
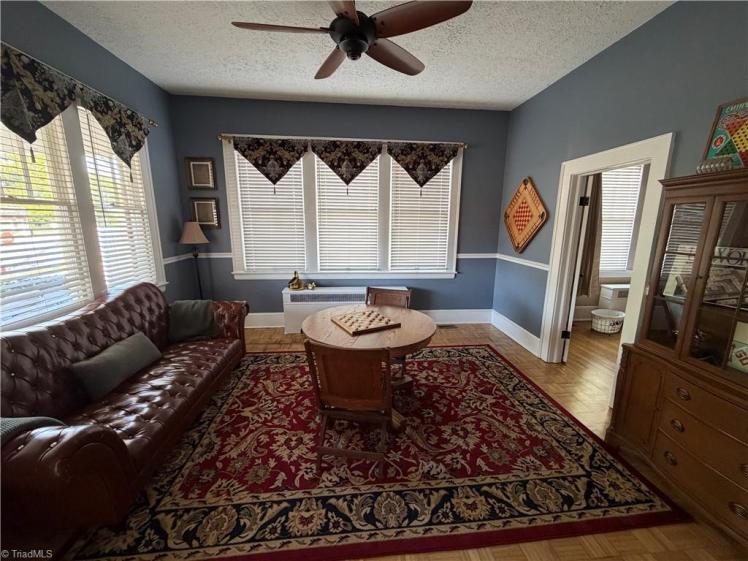
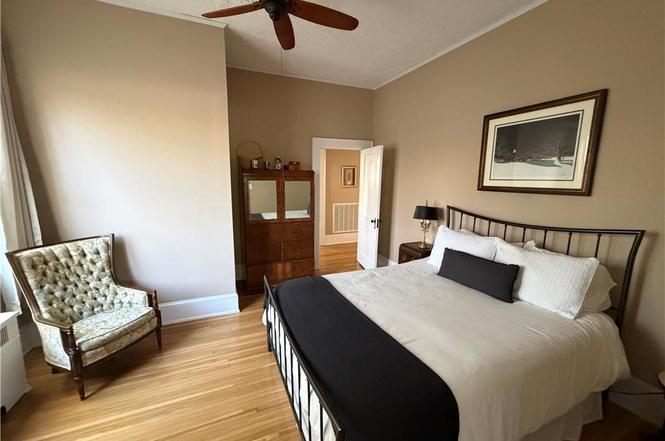
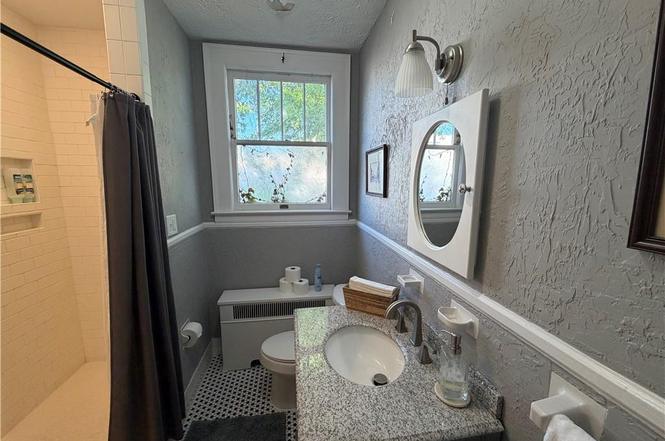
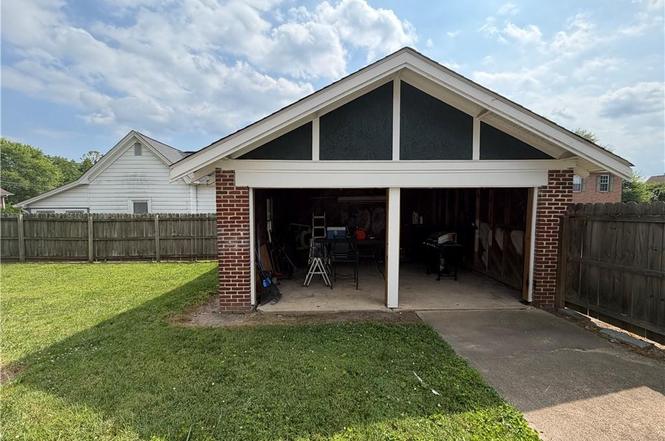
738 S. Main Street, Mount Airy, Surry County
- $470,000
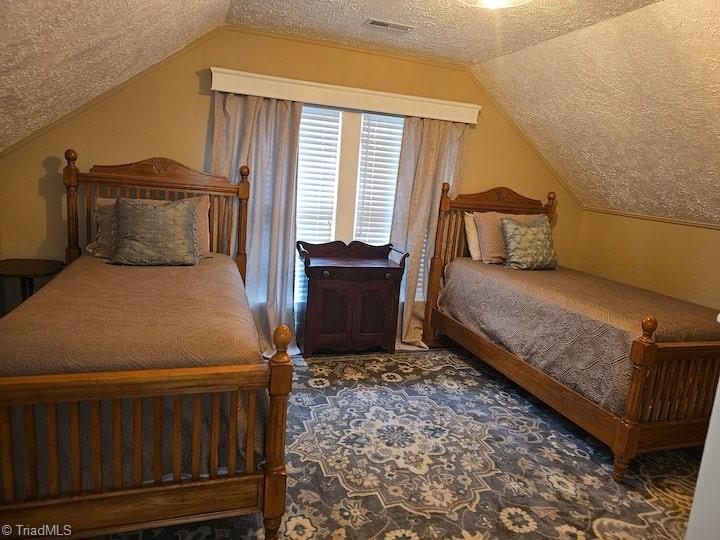
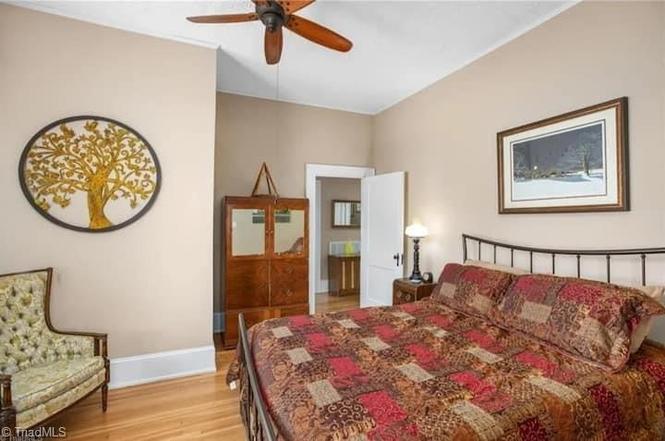
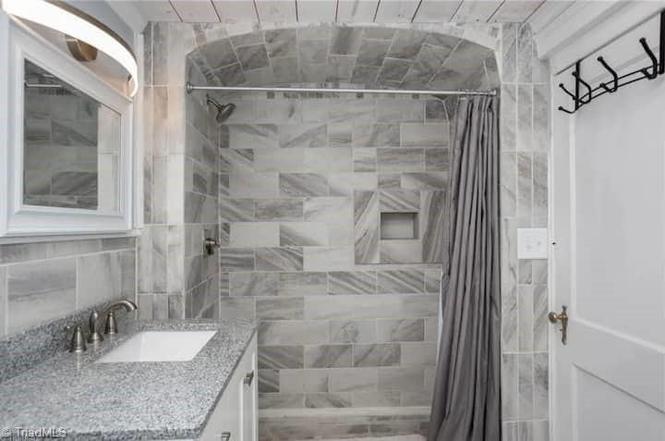
- 5 bedrooms, 2 1/2 bathrooms, 3,000 square feet, 0.29 acre
- Price/square foot: $157
- Built in 1929
- Listed June 30, 2026
- Last sales: $392,000, April 2024; $111,000, June 2003
- Neighborhood: Mount Airy Historic District (NR)
- Note: The last time the house was sold, the seller added a bit of local color to the listing.
District NR nomination (1985): “A remarkably large number of unaltered, classic Bungalow style houses survive throughout the district. They are typically frame or brick residences, one-and-one-half stories with broad gable roofs and gracious, engaged front porches. … [A] notable large brick bungalow is the c. 1928 Benbow House at 738 South Main Street which exhibits Tudor Revival influences in its stuccoed gable ends with applied wooden trim imitative of half-timbering.”
Early Quincy Benbow (1895-1962) and Hallie Stanton Benbow (1900-1981) were the original owners. They bought the house in 1931 and lived in it until 1951. Early and his partners opened the Grand Theatre in 1928 and the Earle in 1935.
July 1, 2026
A 1906 House on the Edge of Greensboro’s Lindley Park Neighborhood, $619,900
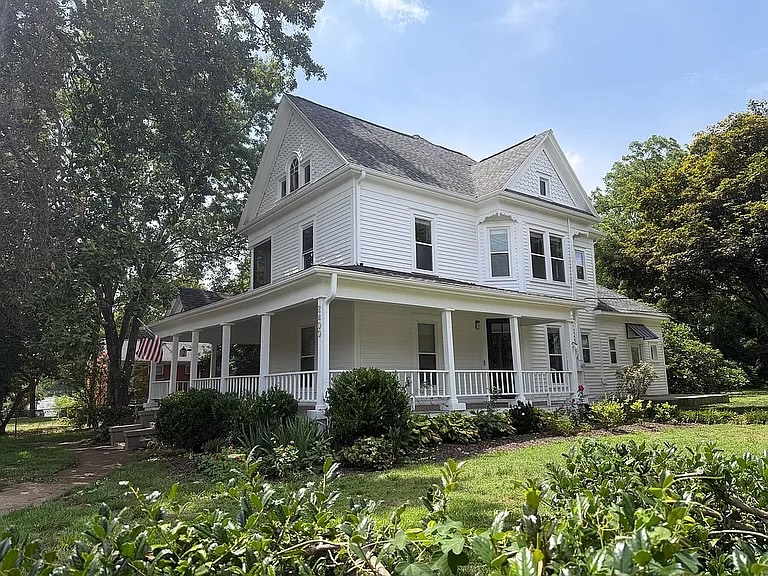
2400 Spring Garden Street, Greensboro
The Joseph and Rose Moore House
- $619,999
- 5 bedrooms, 1 bathroom, 2,910 square feet (per county), 0.40 acre
- Price/square foot: $213
- Built in 1906
- Listed December 26, 2023
- Last sale: $347,000, February 2024; $47,000, March 2005
- Neighborhood: Lindley Park
- Note: For sale by owner. The price wouldn’t be a surprise if the house were a block or two over into Lindley Park. But this home’s location is on a high-traffic street, adjacent to a small business district and next door to a down-market 1961 brick apartment house.
- The 2024 listing showed 4 bedrooms and 2 1/2 bathrooms.
The original owners were Joseph Shaw Moore (1866-1949) and Rose Tracy Moore (1871-1945). He was the owner of J.S. Moore & Company, a wholesale lumber dealer. Joseph was a native of Caswell County; he moved to Greensboro around 1886. He also worked for Odell Hardware and Sergeants Foundry and in real estate. By 1920, the Moores had moved.
In 1937, the house was bought by Lillian Maude Young McClam (1887-1975). It remained in her family for 68 years. Lillian’s husband had died in 1929. She was a piano teacher. The house had either been converted into a duplex, or Lillian divided it around that time. It’s now a single-family residence.

