2051royall
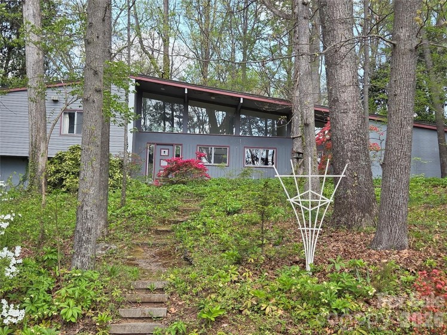
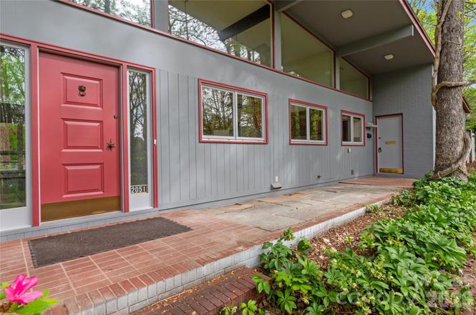
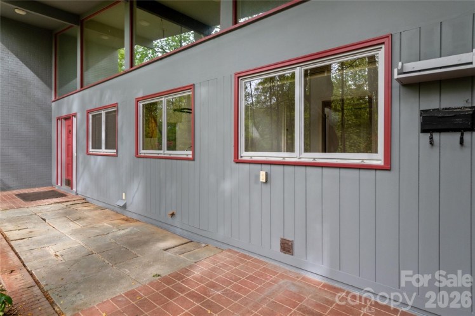
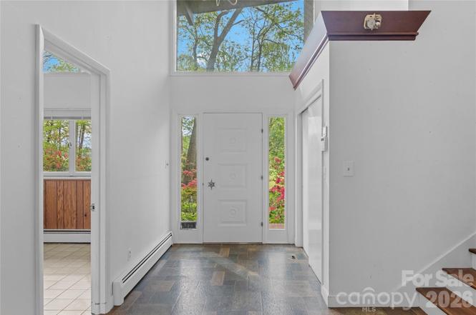
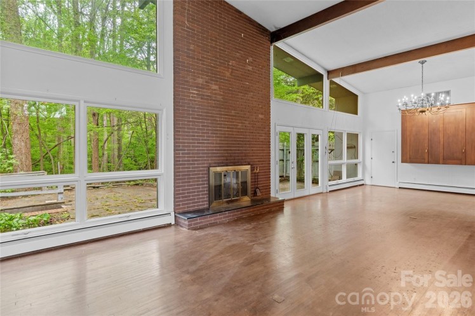
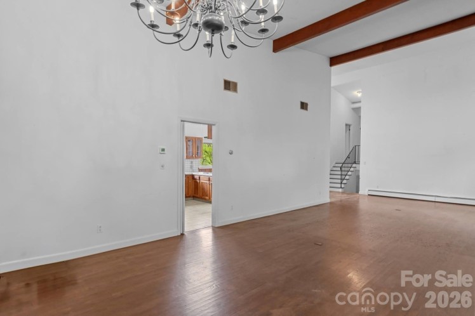
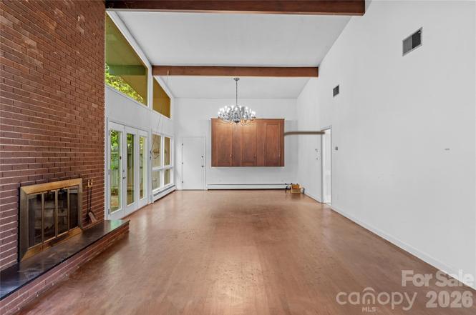
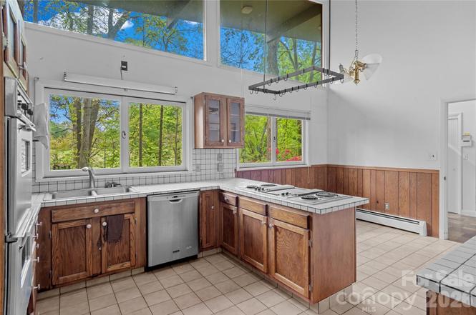
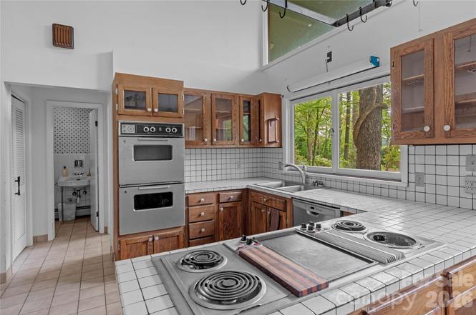
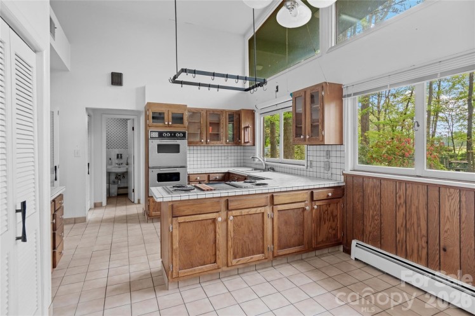
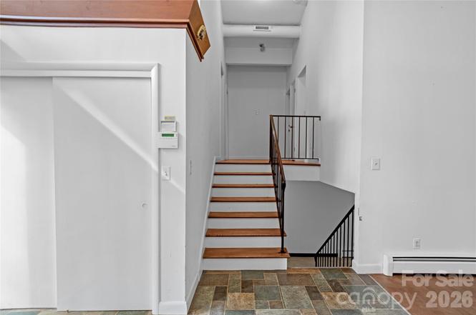
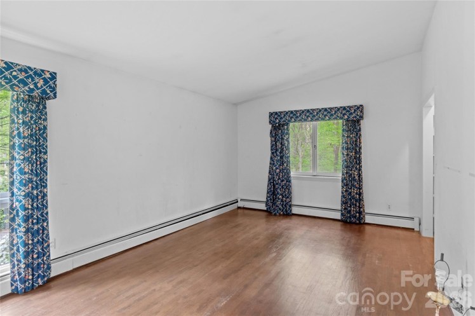
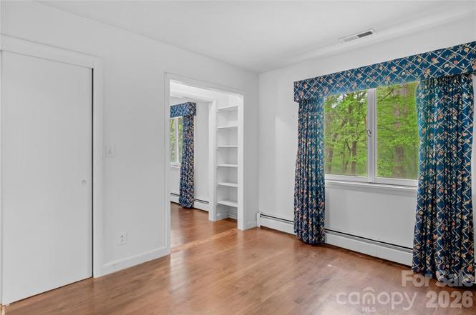
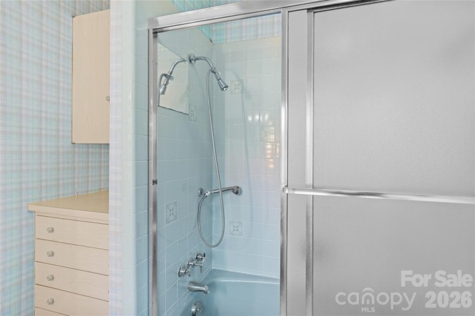
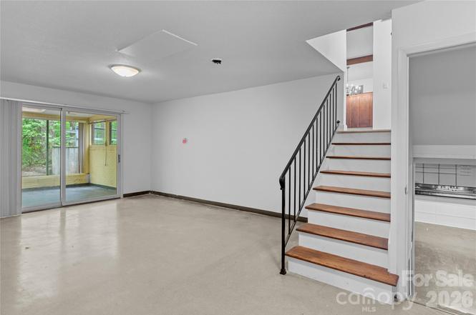
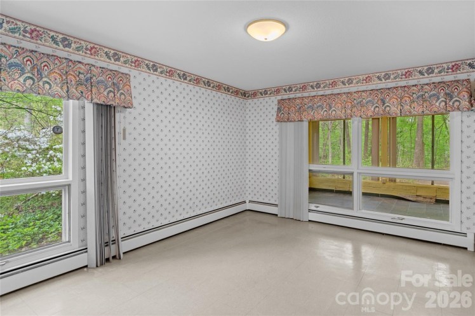
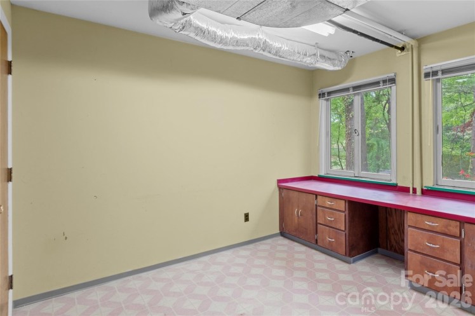
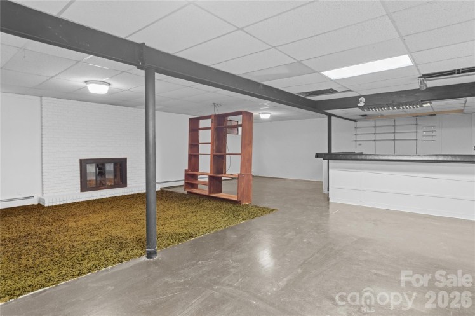
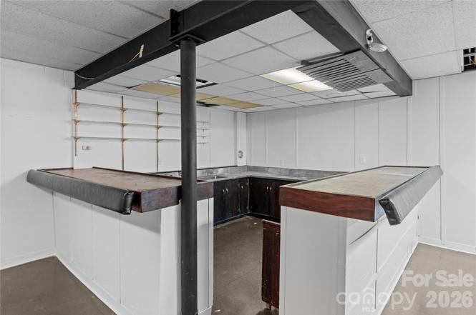
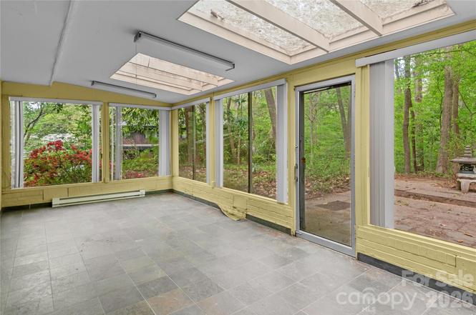
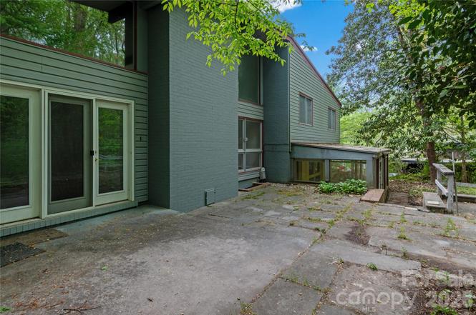
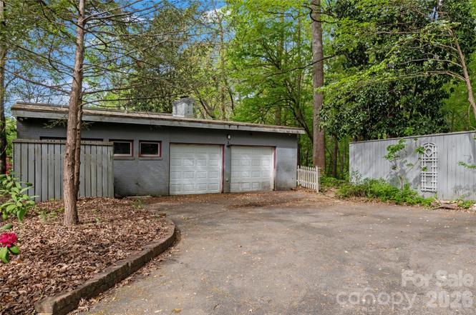
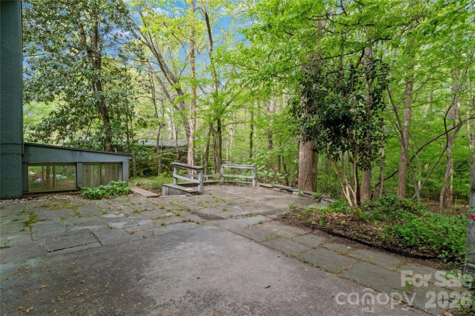
2051 Royall Drive, Winston-Salem
- Sold for $600,000 on September 24, 2026 (listed at $650,000)
- 4 bedrooms, 3 1/2 bathrooms, 2,380 square feet, 0.93 acre
- Price/square foot: $252
- Built in 1967
- Listed May 13, 2026
- Last sale: $62,500, October 1985
- Neighborhood: Wake Forest University
- Note: The house was built by Wake Forest University in a development for faculty and staff. The address first appeared in the city directory in 1969 with Harold Sims “Pete” Moore (1921-2014) and Maxine Beddow Moore (1925-2022) as residents. The university sold it to them in 1985. Maxine’s estate is now selling it.
- Pete was an Army veteran of World War II. While fighting in Italy, he spent six months in a prisoner of war camp. He came to Winston-Salem in 1953 to help prepare for the college’s move from Wake Forest. He spent 40 years as director the WFU physical plant, working well beyond the campus itself. In 1974 he returned to Italy to lead the renovation of the palatial former U.S. consulate in Venice, the school’s first semester-abroad site. In 1977, he led the renovation of a house in London for another such site. Wake Forest’s H.S. Moore Physical Plant Building is named in his honor.
- Maxine and Pete met while both were working at the University of Virginia. In Winston-Salem, she began taking classes at Wake Forest but transferred to UNC Greensboro for her undergraduate degree and masters degree in library science. She worked for many years in the Wake Forest library’s rare book room.
1200peachtree


120 Peachtree Street, Winston-Salem
- Sold for $103,000 on July 31, 2026 (listed at $135,000)
- Sold for $127,000 on September 1, 2026 (not listed publicly for sale)
- 3 bedrooms, 1 bathroom, 1,691 square feet, 0.45 acre
- Price/square foot: $61, $75
- Built in 1957
- Listed August 17, 2026
- Last sales: $75,000, April 2001
- Neighborhood: Morningside Manor
- Note: The original owner was Mary Alice Cruise (dates unknown), who bought the property in 1958. She sold it in 1960. It changed hands a couple times before being bought in 1970 by Blanche C. Bryson (1912-1995), who owned it for the rest of her life. In July 2026 it was sold by the estate of a daughter, Marvel Choate (1945-2025).
2220lakeview
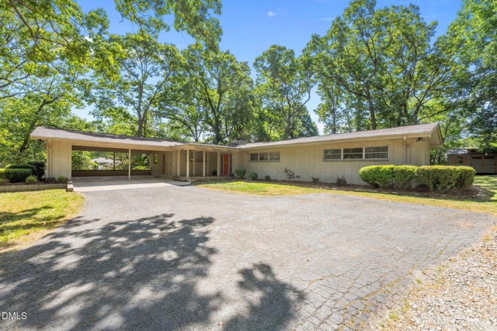
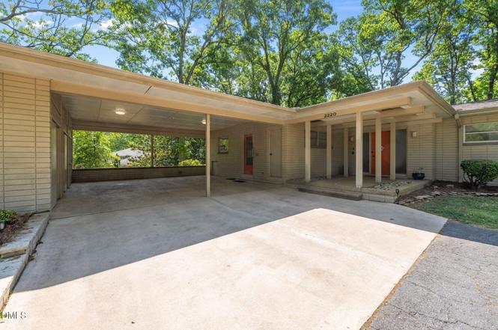
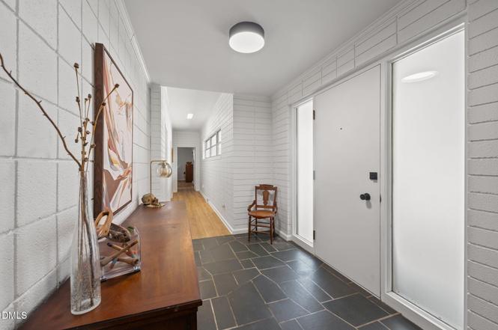
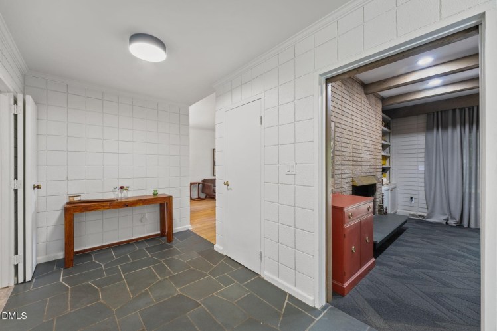
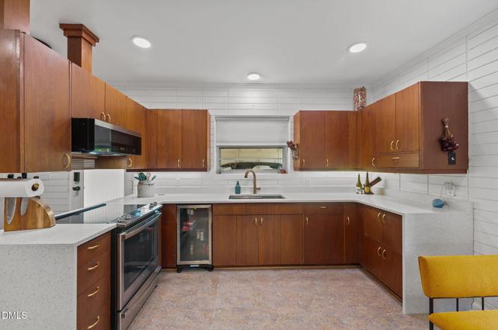
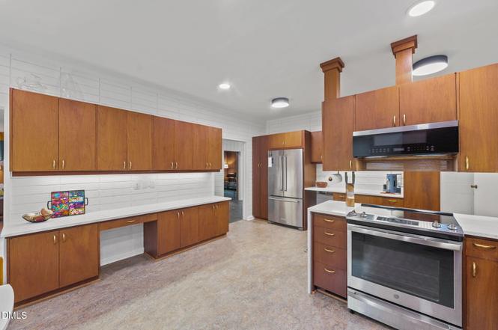
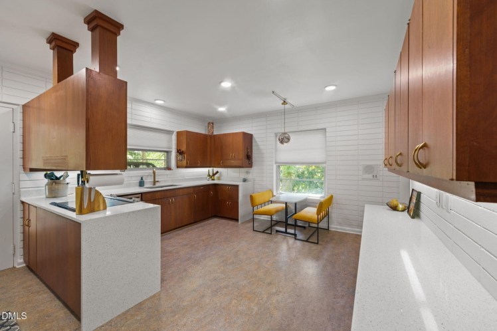
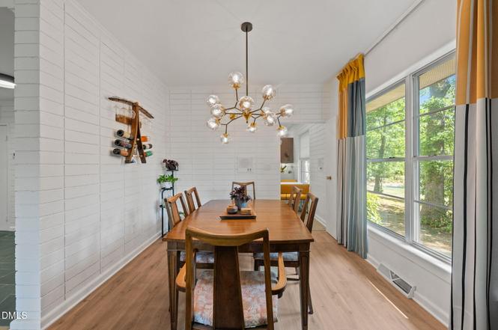
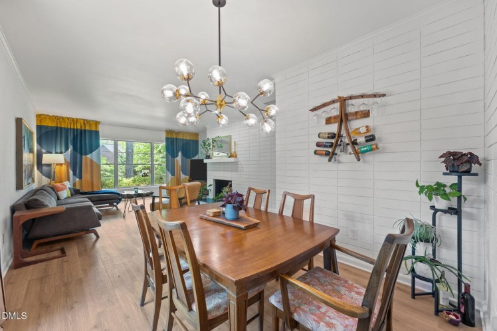
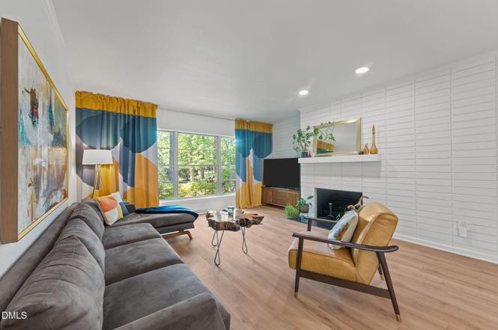
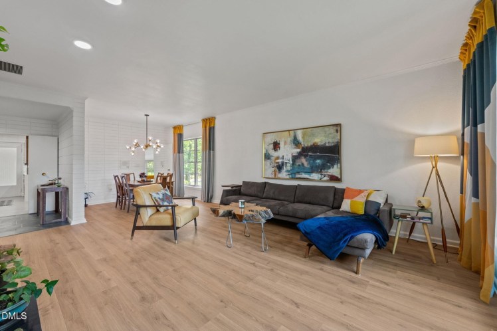
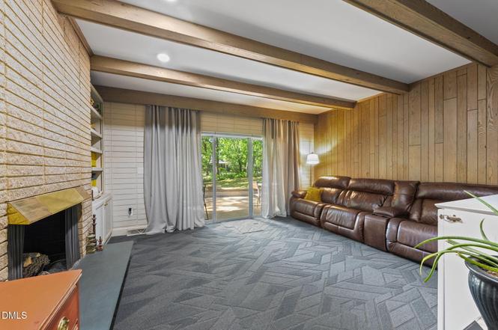
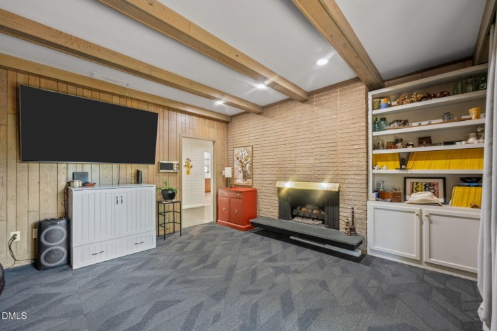
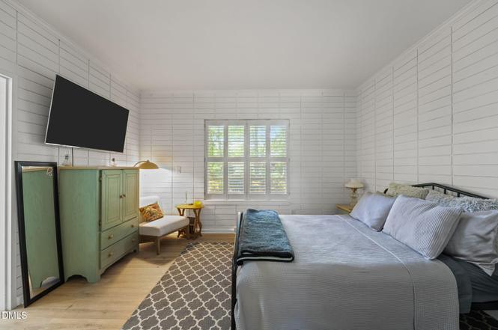
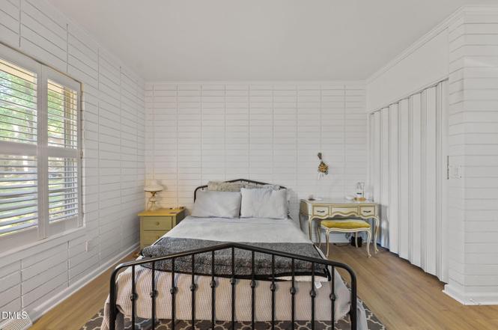
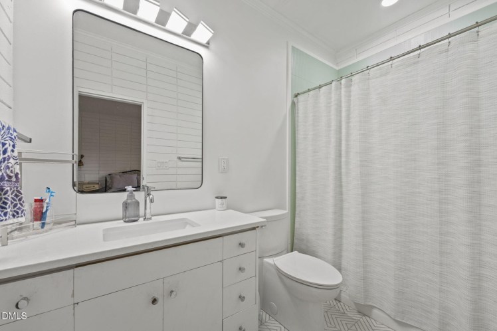
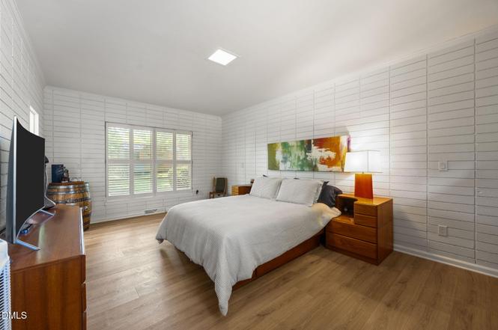
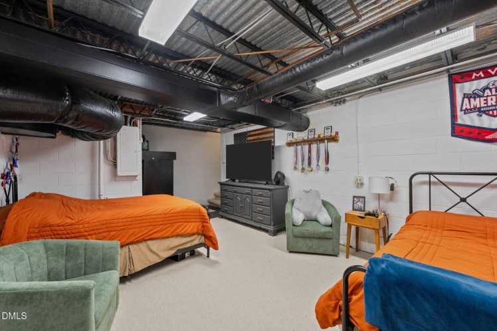
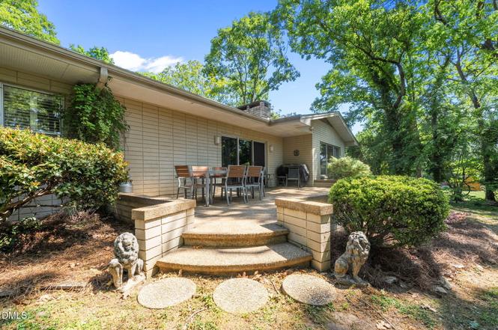
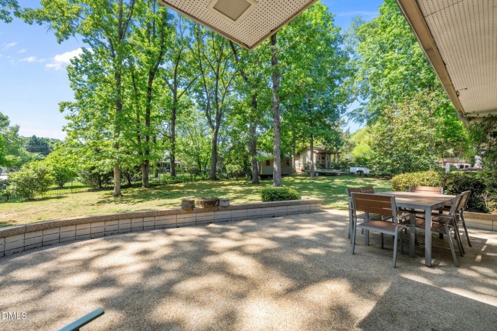
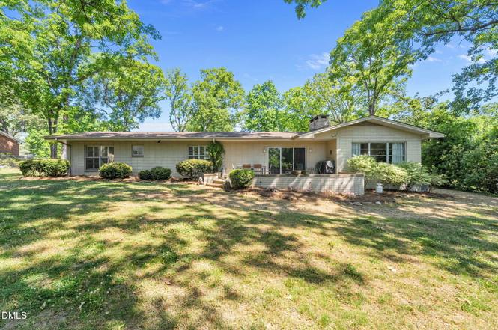
2220 Lakeview Terrace, Burlington, Alamance County
The Rhulon and Joyce Fowler House
- Sold for $425,000 on August 26, 2026 (listed at $425,000)
- 2 bedrooms, 2 1/2 bathrooms, 2,122 square feet, 0.77 acre
- Price/square foot: $200
- Built in 1965
- Listed April 30, 2026
- Last sales: $345,000, December 2022; $210,000, August 4, 2000
- Note: The original owners were Rhulon Albright Fowler (1931-2020) and Joyce Workman Fowler. Rhulon was a doctor of chiropractic and a veteran of the Coast Guard. They sold the house in 2000.
6832colonial
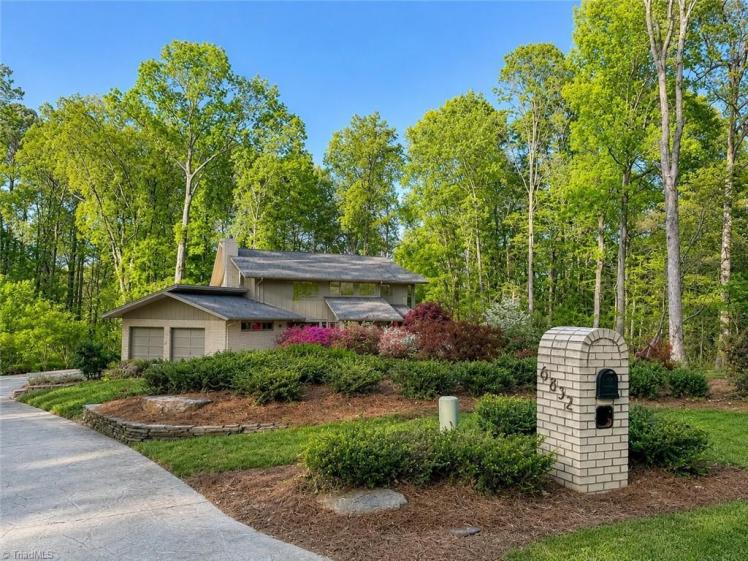
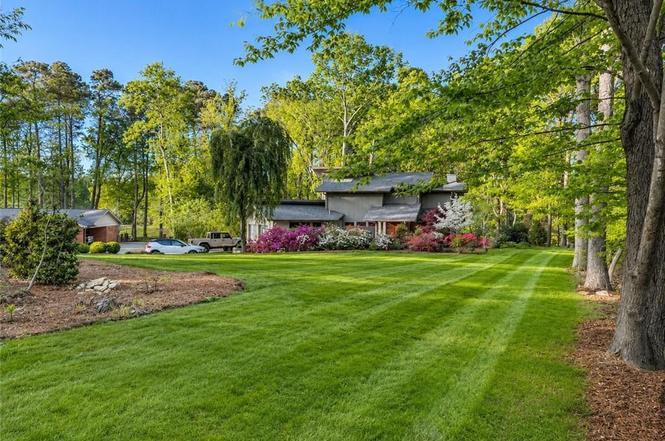
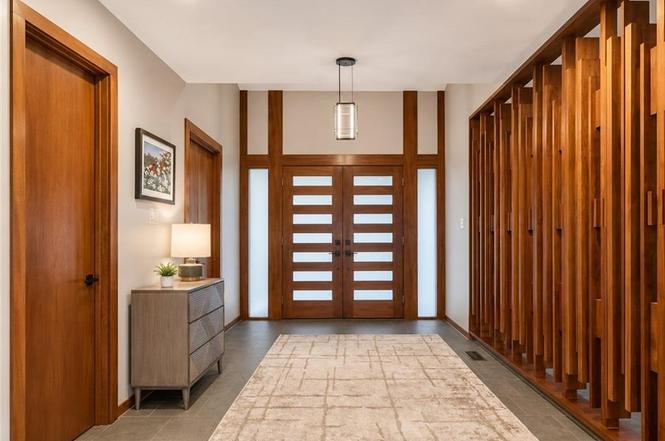
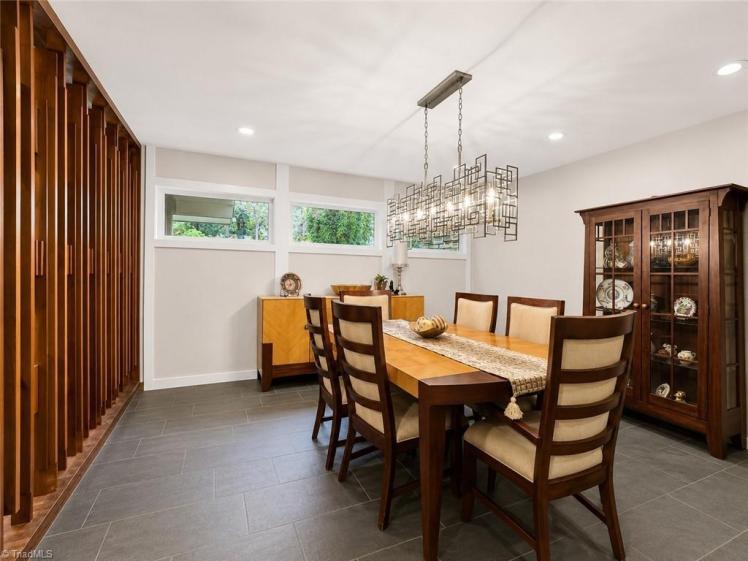
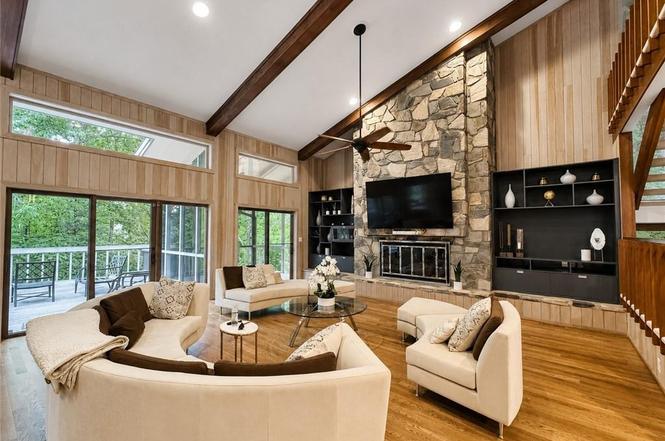
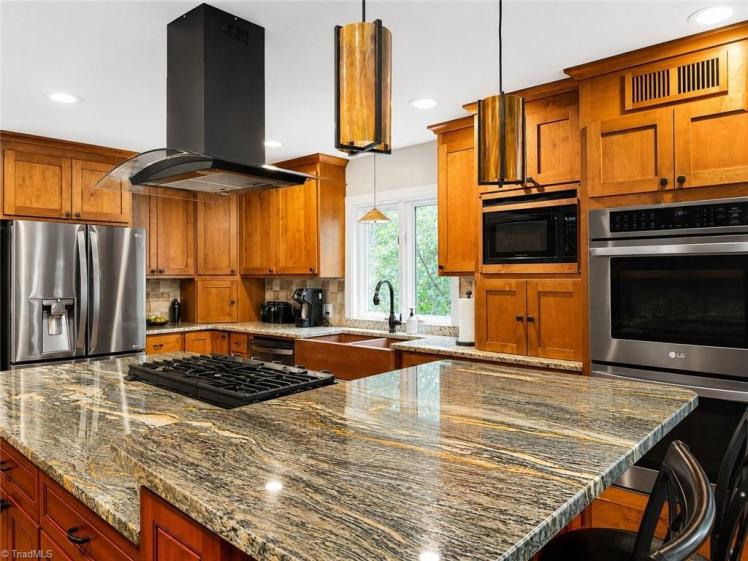
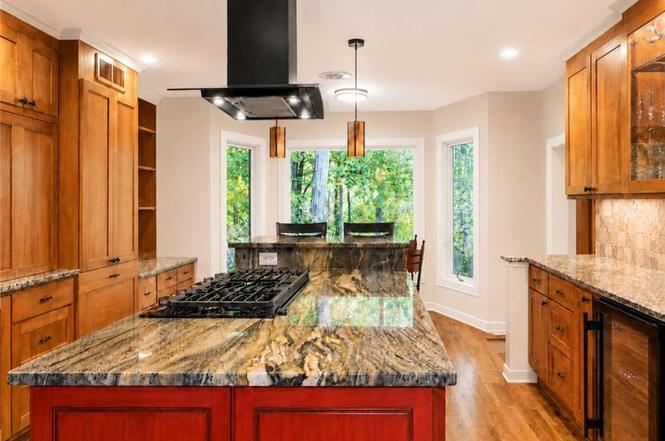
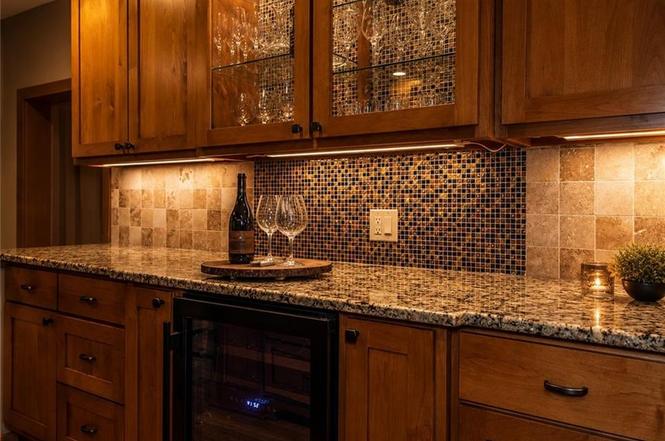
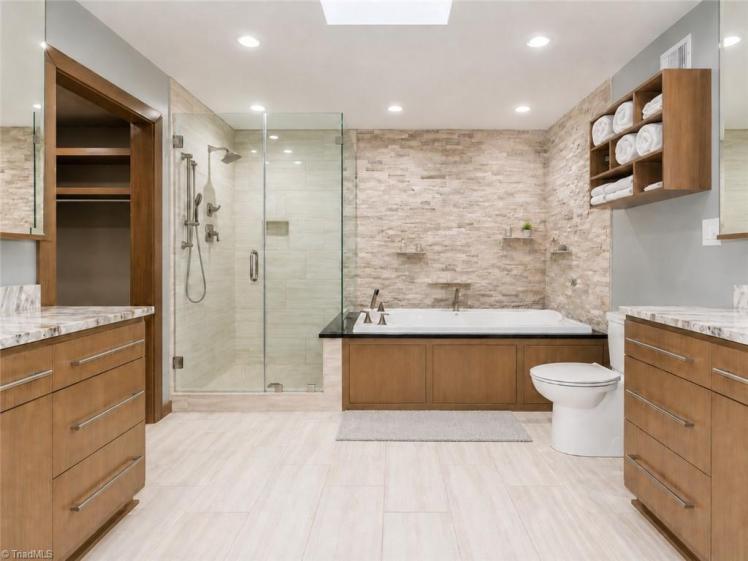
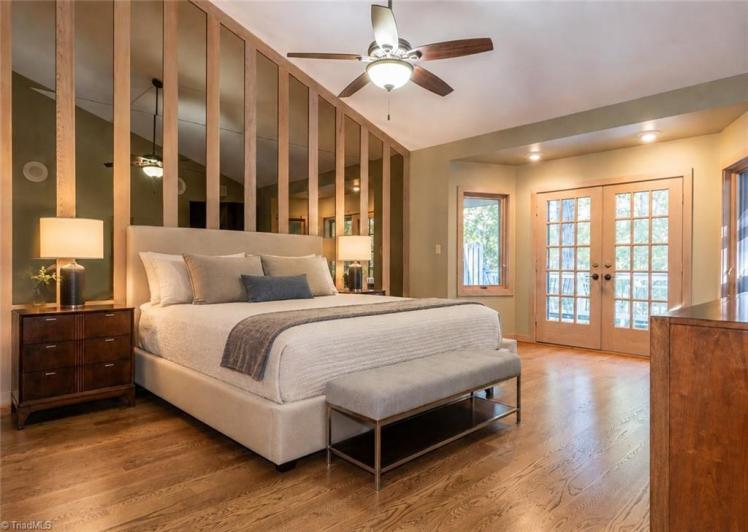
6832 Colonial Club Drive, Randolph County
- Sold for $835,000 on August 24, 2026 (originally $880,000)
- 3 bedrooms, 3 1/2 bathrooms, 3,123 square feet (per county), 1.12 acres
- Price/square foot: $267
- Built in 1976 (see note)
- Listed May 29, 2026
- Last sales: $779,000, February 2025; $292,000, September 1998
- Neighborhood: Colonial Country Club
- Note: For additional photos, click here for the 2025 listing.
- Designed by Jon Andre Condoret (1934-2010). Condoret was born in Algiers and received a bachelors degree in architecture from the L’Ecole Speciale d’Architecture in Paris. He came to North Carolina from Algeria in 1962. He designed a number of modernist houses in Chapel Hill and Chatham County and served as senior architect for Fearrington Village in Chatham County near Chapel Hill.
- The house has a Thomasville mailing address, but is across the county line in Randolph County, about 3 1/2 miles east of Thomasville and 7 miles southwest of Archdale.
- Online listings give the date as 1976, which is most likely correct; county records say 1982.
- Online listings say the house has more than 4,600 square feet; county records say 3,123.
- Previous listing: “Views of the 14th hole at Colonial Country Club”
- The original owners were Dr. James Gray McGhee (1934-2026) and Brenda L. McGhee (dates unknown), who bought the property in 1974. James was a dentist. He sold the house in 1998.
1208cleburne
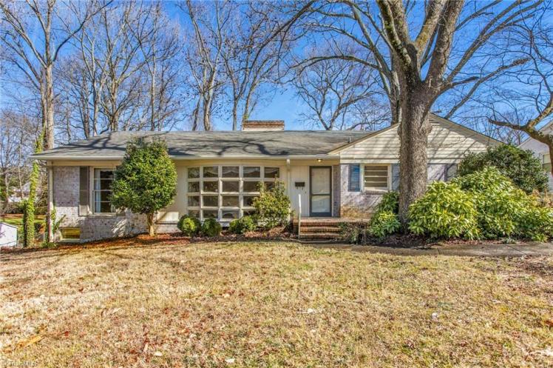
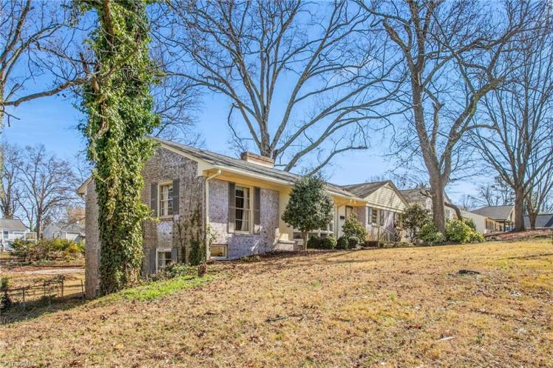
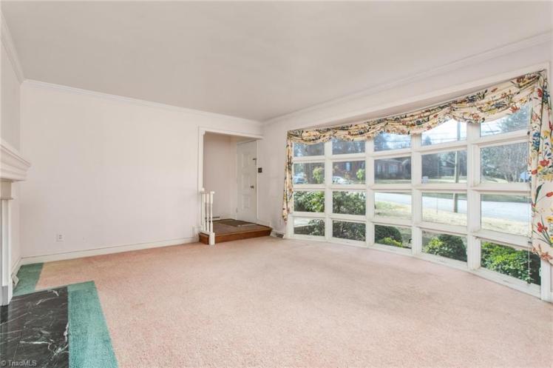
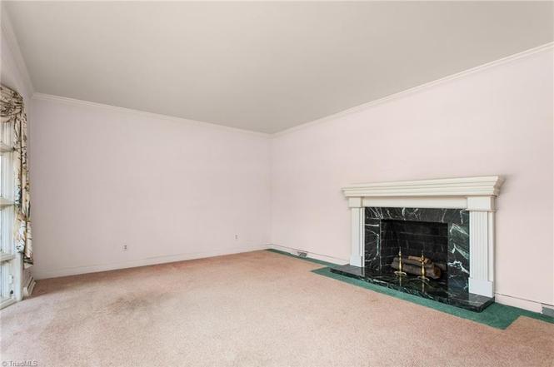
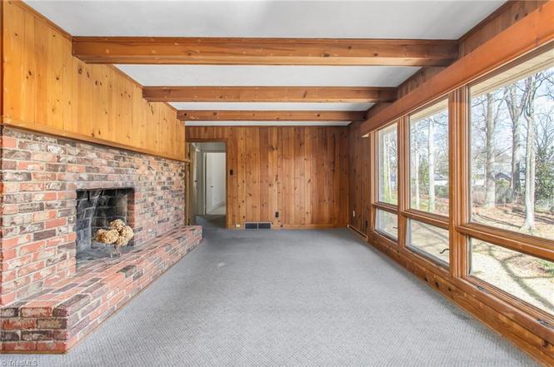
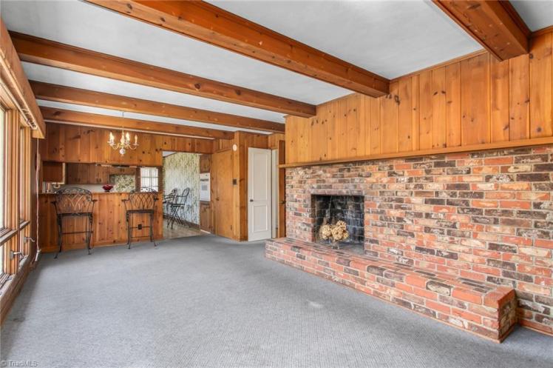
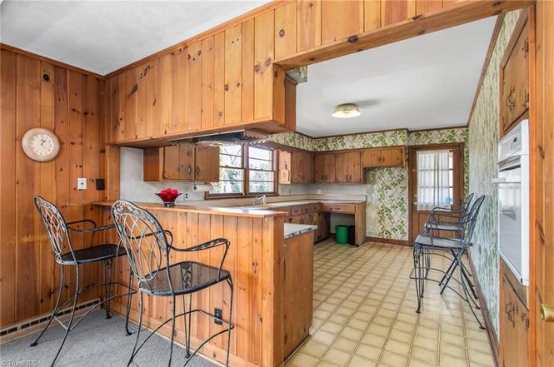
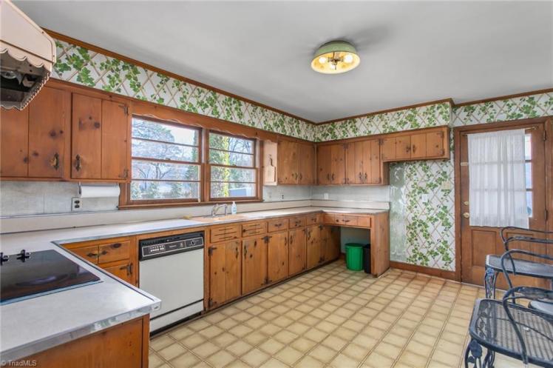

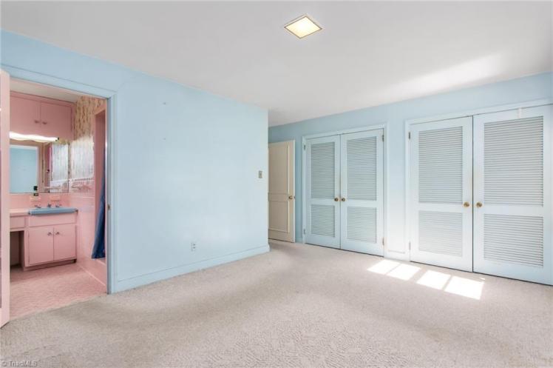

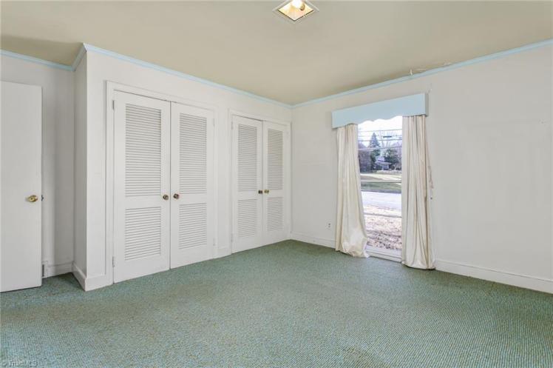

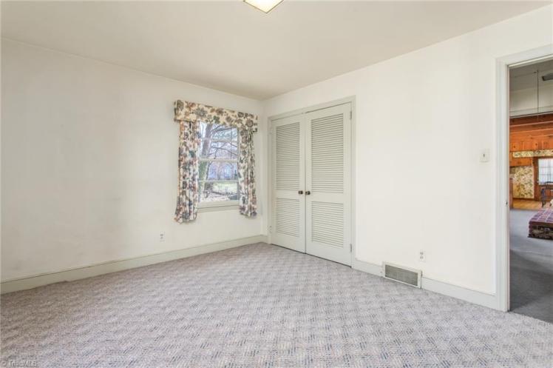

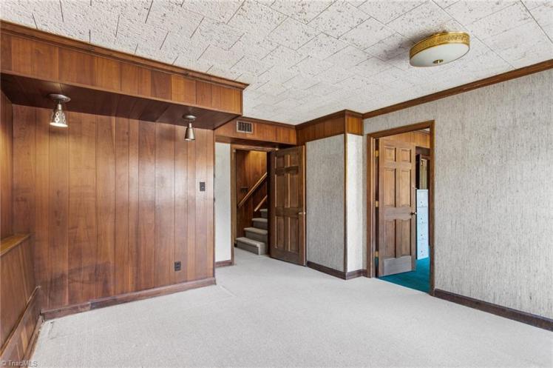

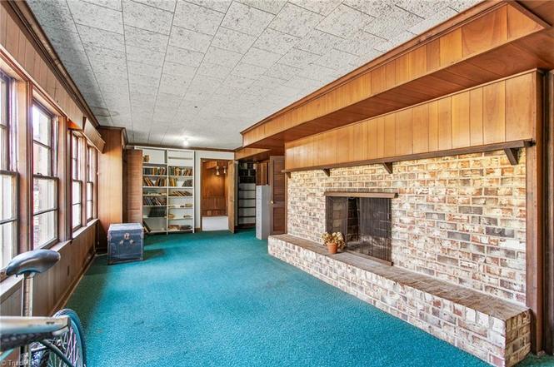
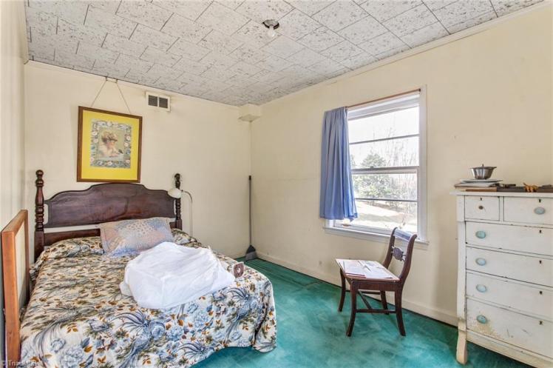
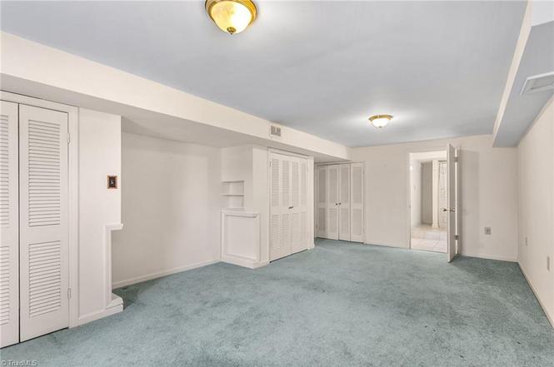



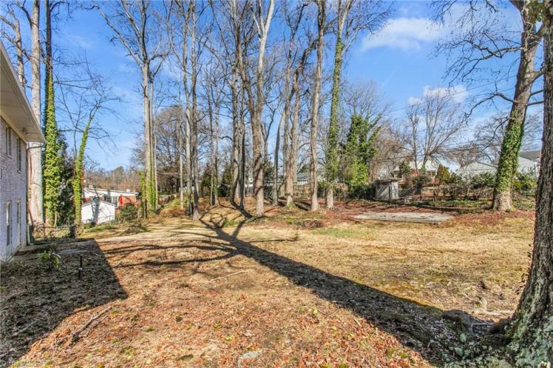
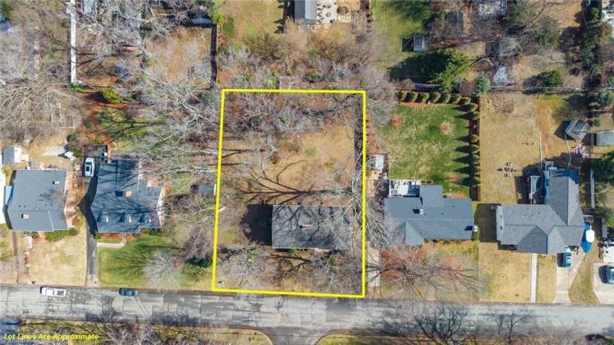
1208 Cleburne Street, Greensboro
The Lashley-Hammer House
- Sold for $450,000 on August 4, 2026 (originally $599,900)
- The buyer is an LLC in Key Biscayne, Florida.
- 5 bedrooms, 3 1/2 bathrooms, 3,564 square feet, 0.43 acre
- Price/square foot: $126
- Built in 1957
- Listed January 25, 2024
- Last sale: $50,000, February 1973
- Neighborhood: Latham Park
- Note: The house has had only two owners. Carl Amos Lashley (1925-2020) and Betty Slater Lashley (1932-2012) bought the property in 1957 and were listed at the address in 1958. Amos served in the Army Air Corps in World War II. He graduated from the University of Miami and worked as instructor at Vern’s Dance Studio. He soon joined Pilot Life as a supervisor and later joined Prudential. Betty worked in her father’s real-estate office.
- In 1973, they sold the house to John Richard “Dick” Hammer Sr. (1922-2004) and Hannah Martin Davis Hammer. Dick also was in life insurance, with Mutual of New York. Hannah is now selling the house.
434swestview
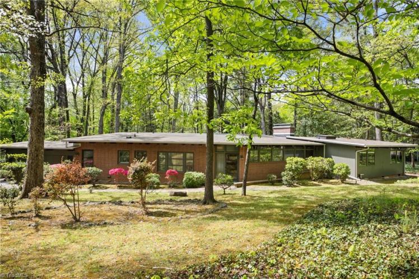
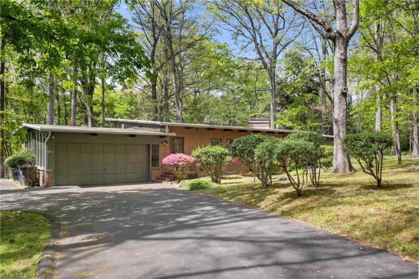
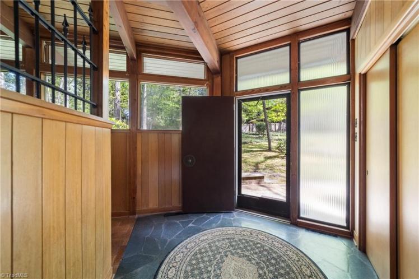
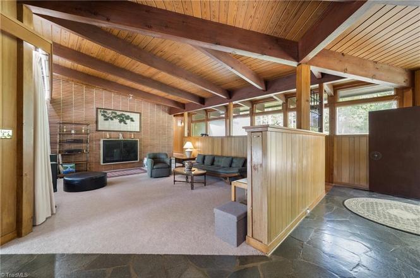
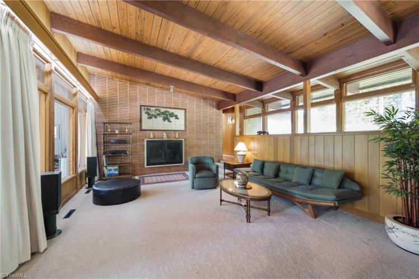
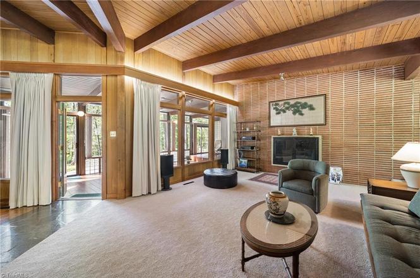
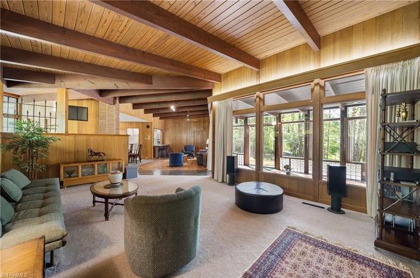
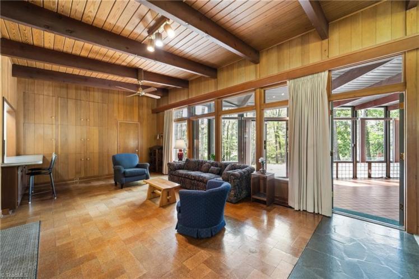
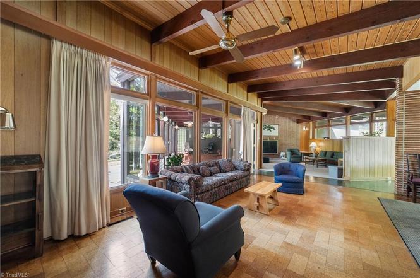

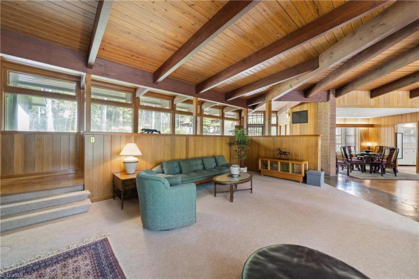
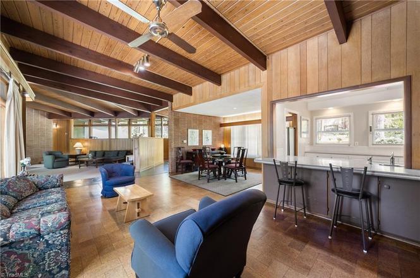
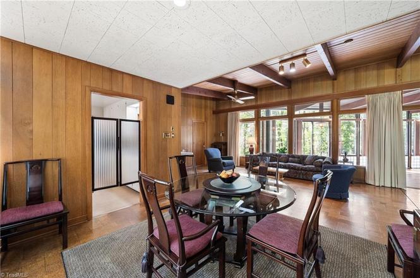
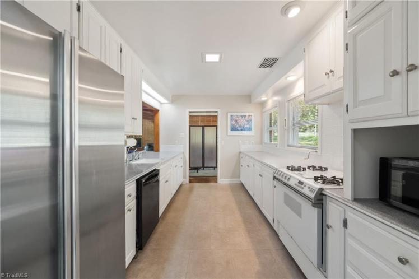
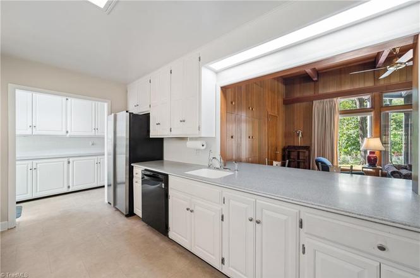
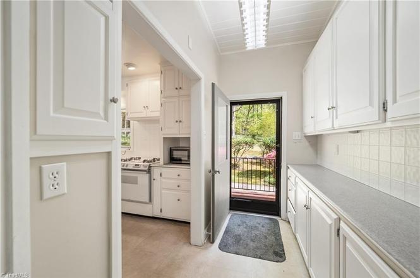
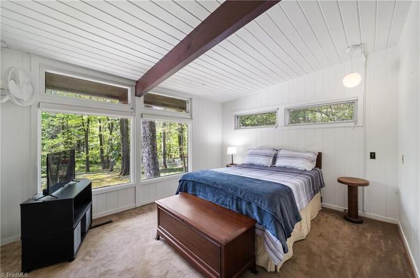
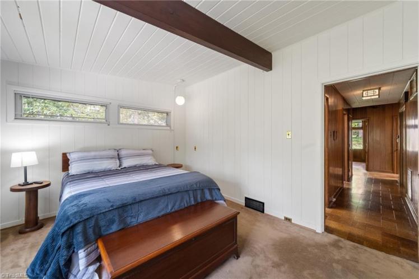
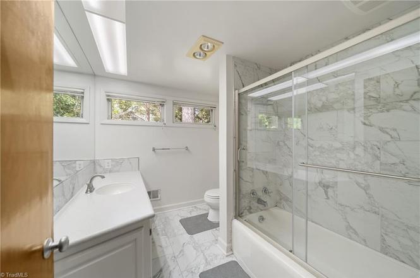
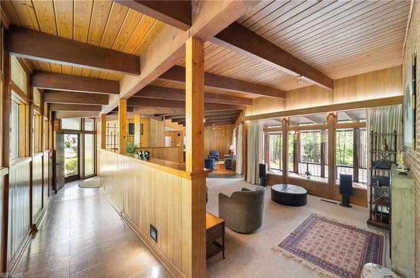
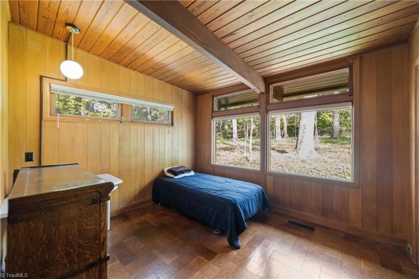
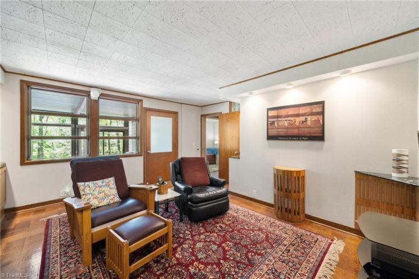
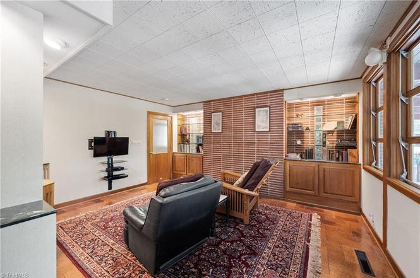
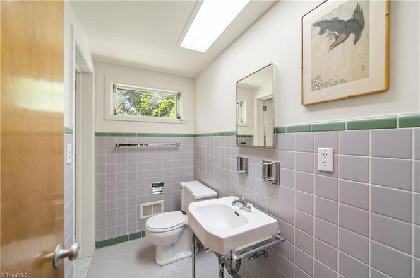
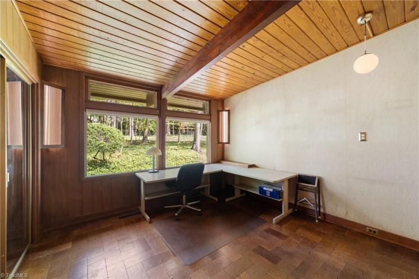
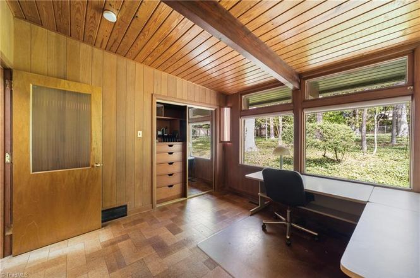
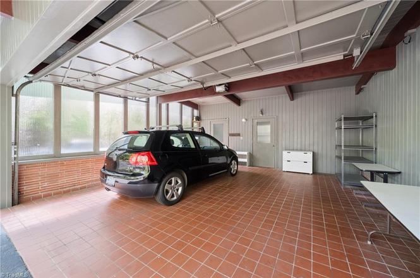
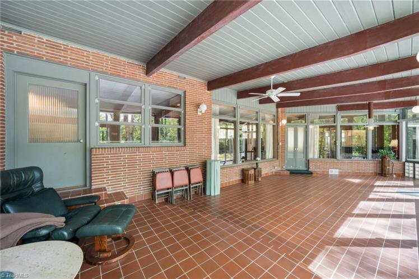
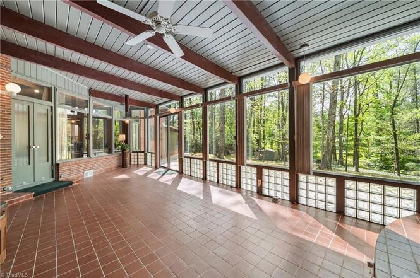
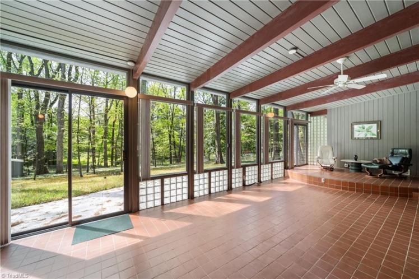
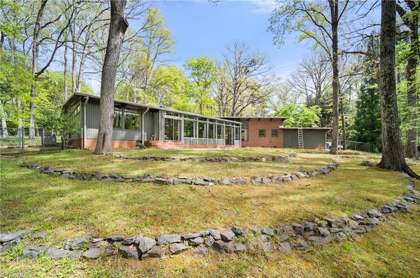
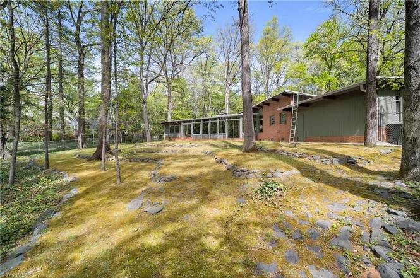
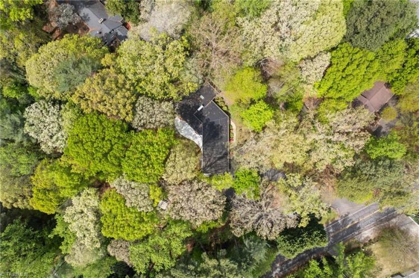
434 S. Westview Drive, Winston-Salem
The Frank and Ellen Forsyth House
- Sold for $600,000 on July 31, 2026 (originally $550,055)
- 3 bedrooms, 3 bathrooms, 2,681 square feet, 1.30 acres
- Price/square foot: $224
- Built in 1955
- Listed April 9, 2026
- Last sale: $60,000, May 1971
- Neighborhood: Westview
- Note: The initial price is a palindrome, probably the only one I’ve seen in nine years of doing this.
- Designed by Fred Washington Butler Jr.
- “The long dwelling consists of two wings intersecting at a roughly 45-degree angle with extremely low-pitched gable roofs. Roman brick veneer and vertical board siding sheathe the exterior walls. Deep roof overhangs supported by exposed beams shelter wood-frames plate glass windows.” (Winston-Salem’s Architectural Heritage … the book is out of print, but can be found online and at some used-book stores)
- The original owners were Dr. Harry Francis Forsyth (1914-1988) and Ellen Blanche Clancy Forsyth (1917-1996). Frank was an orthopedic surgeon and professor at Bowman Gray Medical School. Ellen received her masters degree in education from UNC Greensboro and worked for the Winston-Salem Forsyth school system. After their divorce, Ellen sold the house in 1962. (Frank later married Anne Cannon Reynolds, daughter of Z. Smith Reynolds.)
- Juanita Bruton Tredwell (1912-2007) and Kenneth I. Tredwell Jr. (1919-1983) bought the house in 1962. During World War II, Juanita was an ambulance driver in London during the Battle of Britain. She had been a kindergarten teacher in California. Later, while living in Charlotte, she and Ken were among the developers of the Burtonwood neighborhood. She was politically active and an advocate for kindergarten programs.
- Kenneth was a vice president at Wachovia. He was a retired lieutenant colonel who had served with the Army Air Force in World War II. He worked with the BBC in London to produce radio interviews with American soldiers for broadcast in the United States. He was a graduate of the Wharton School of Business at the University of Pennsylvania. He later worked for WBT radio and television and Charlotte before coming to Winston-Salem.
- The Tredwells sold the house in 1971 to Paul Eugene Marshall (1930-2026) and Carolyn Riddle Marshall (d. 2023, age 87). Paul’s estate is selling the house. Paul was an accountant and internal auditor who worked for Price Waterhouse in New York and Tokyo before coming to Winston-Salem to work for R.J. Reynolds, where he served in upper management for 20 years. Carolyn worked for Wachovia and for H&R Block.
134maplewood
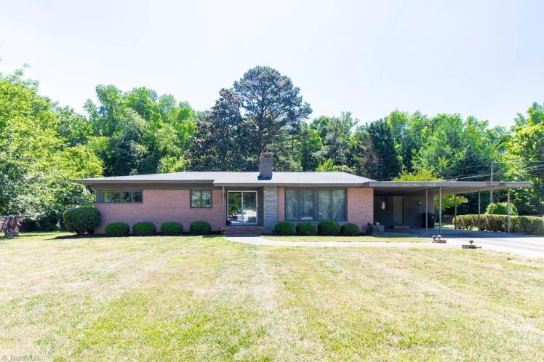
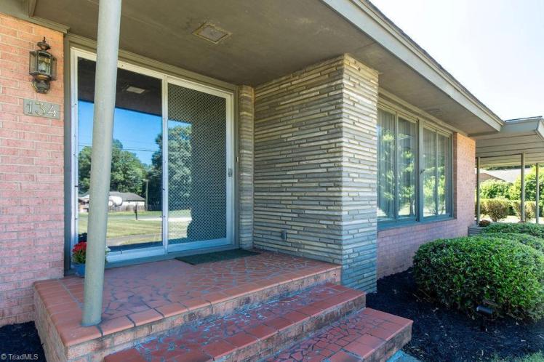
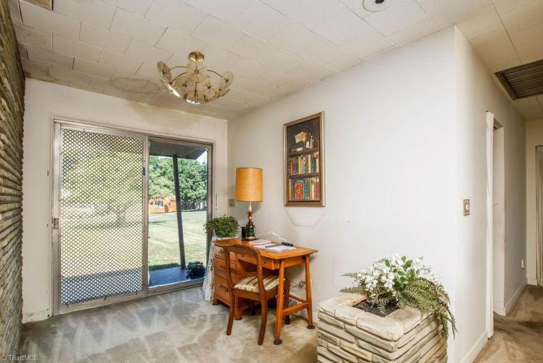
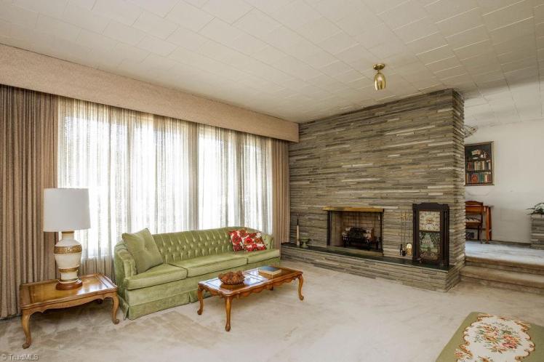
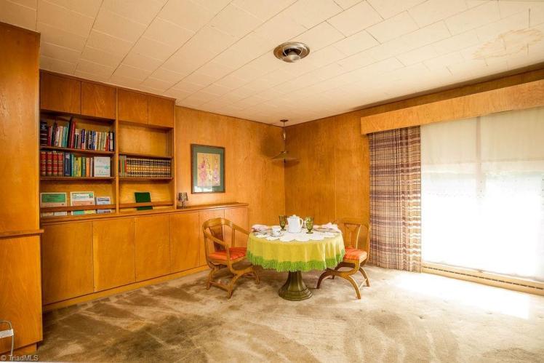
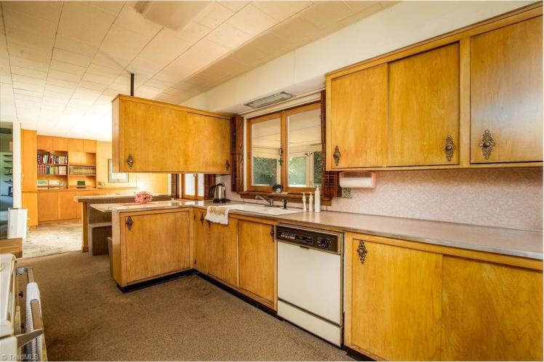
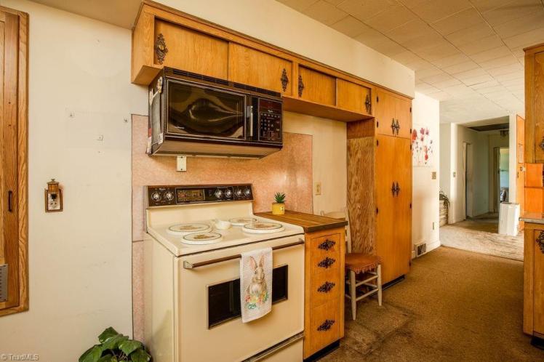
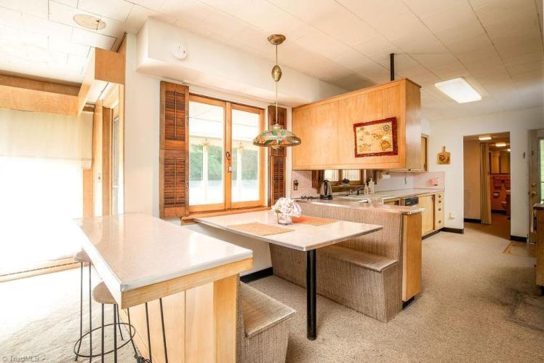
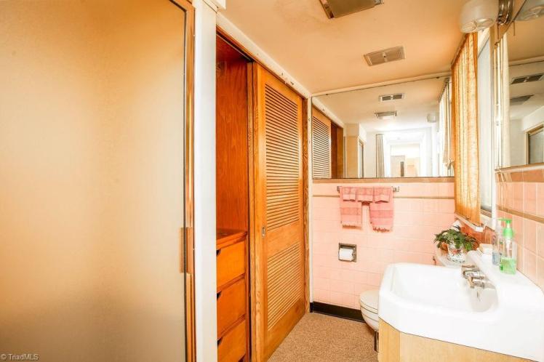
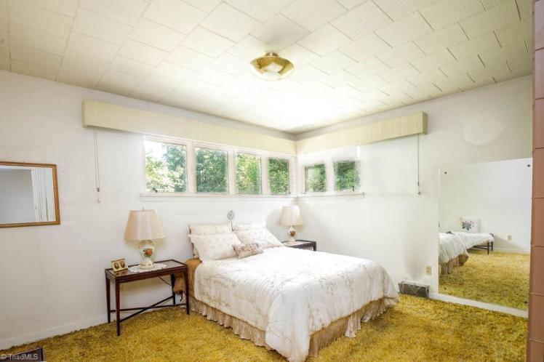
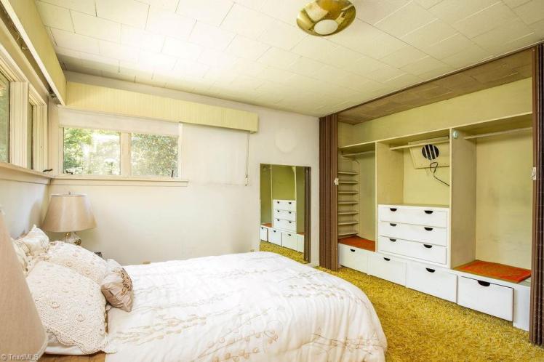
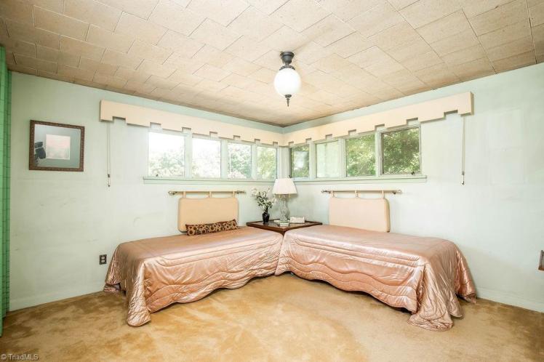
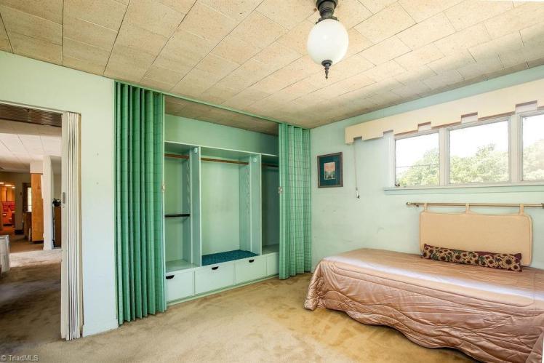
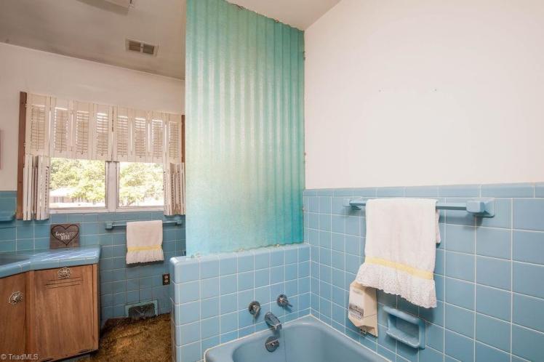
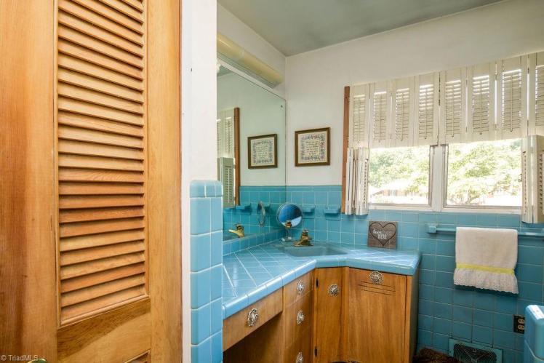
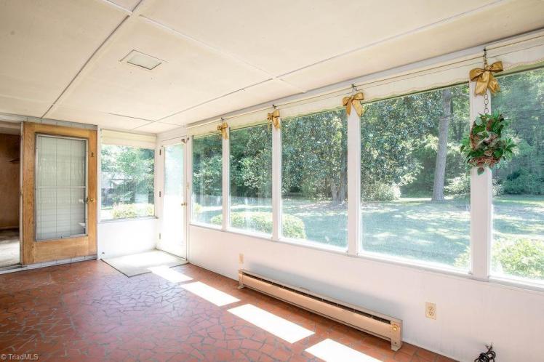
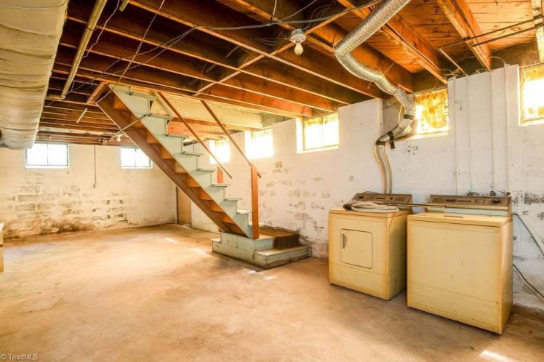
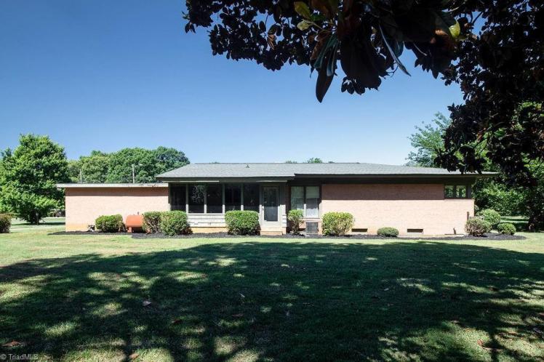
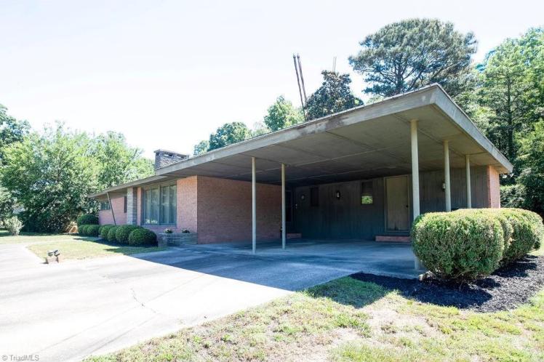
134 Maplewood Avenue, Thomasville, Davidson County
- Sold for $239,000 on July 31, 2026 (listed at $239,000)
- 2 bedrooms, 2 bathrooms, 1,875 square feet, 0.66 acre
- Price/square foot: $127
- Built in 1957
- Listed June 7, 2026
- Last sale: June 1954, price not recorded on deed
- Note: I’m not sure this absolutely qualifies as Mid-Century Modern, but it does show some MCM characteristics. And it’s a surprisingly well-preserved example of 1950s design.
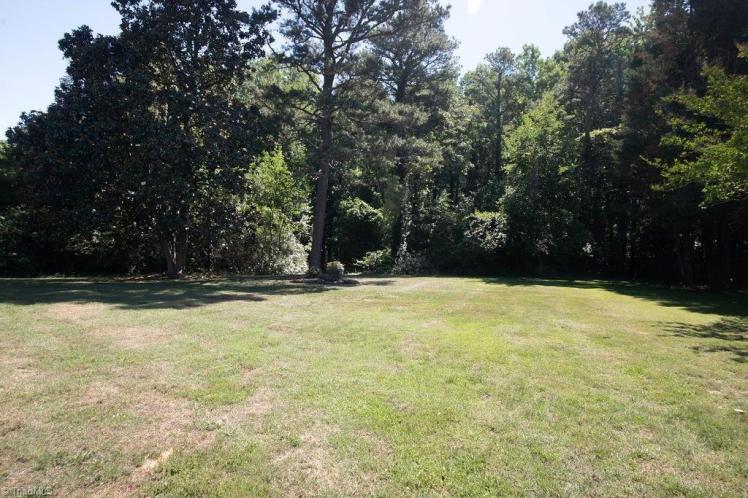
- A wooded 0.66-acre lot behind the house also can be bought. That lot backs up to the rear of a small shopping center (Thomasville Commons, anchored by a Tractor Supply and an Ingles supermarket).
- The property was bought in 1954 by Dalton Rayvon Fritts (1923-1991) and Blanche Rothrock Fritts (1925-2023) from her mother, Ida Belle Myers Rothrock (1889-1980). Dalton and Blanche owned Refrigeration Sales and Service.
- Blanche passed ownership of the house to their daughter, Sharon Fritts Hart, who is now selling it.
1710wright
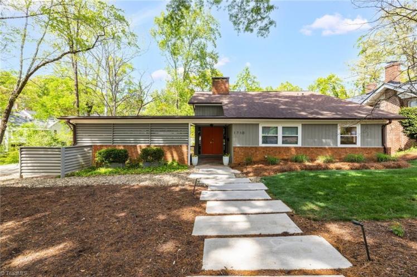
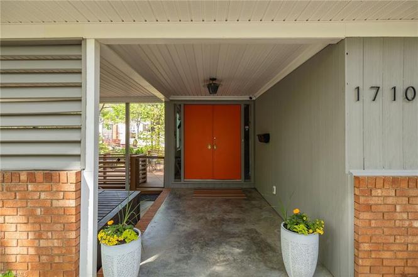
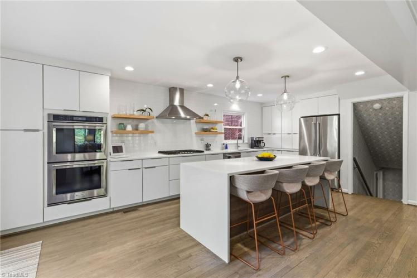
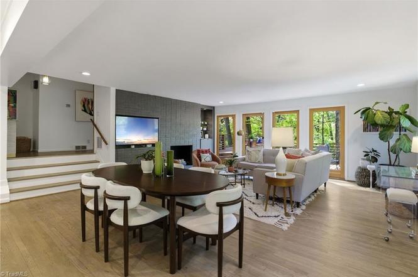
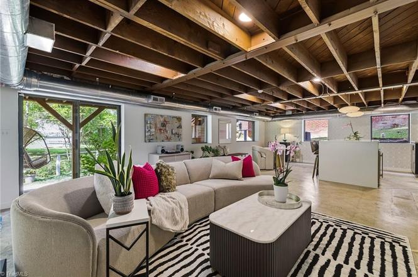
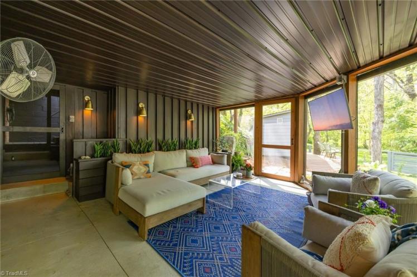
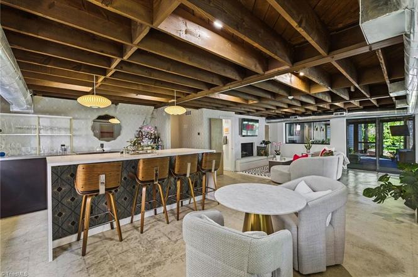
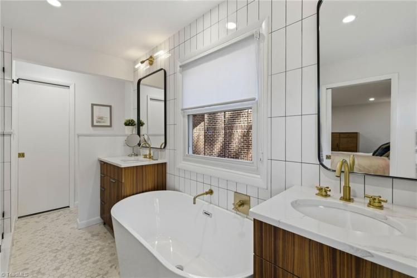
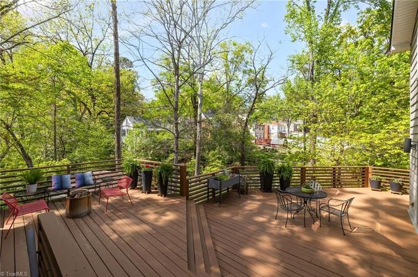
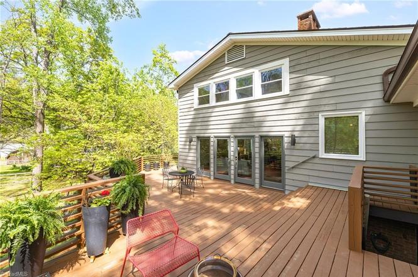
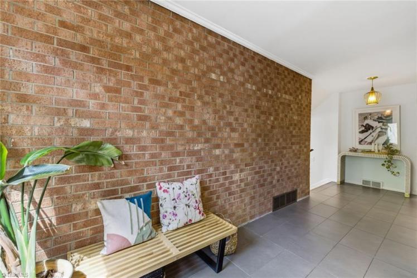
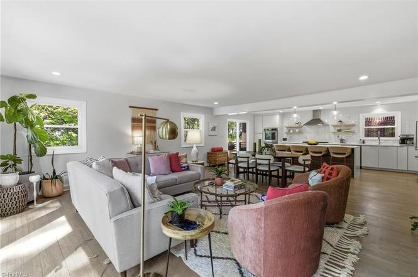
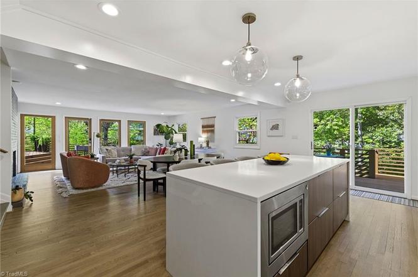
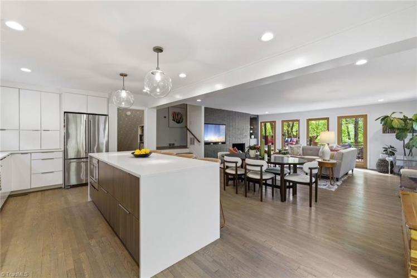
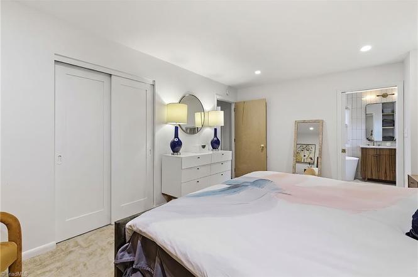
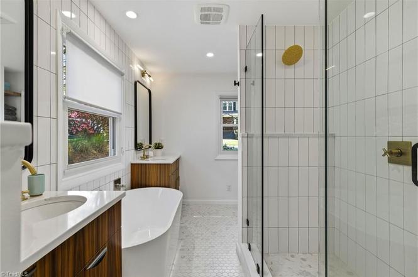
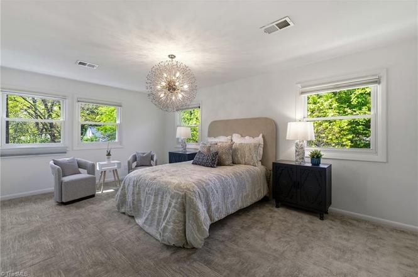
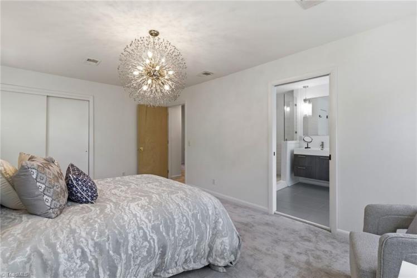
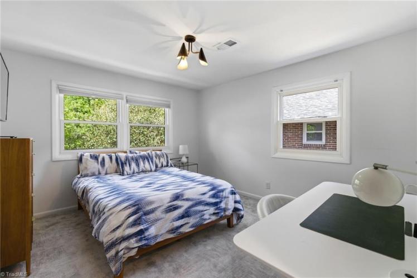
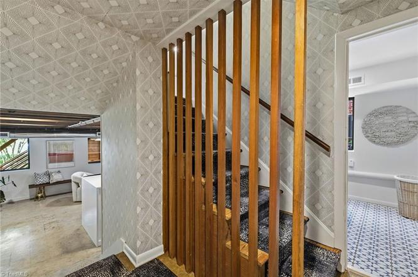
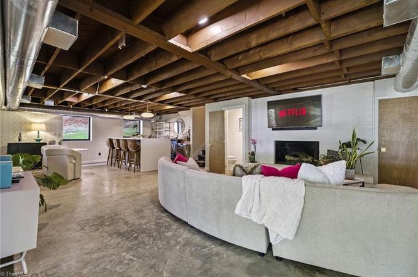
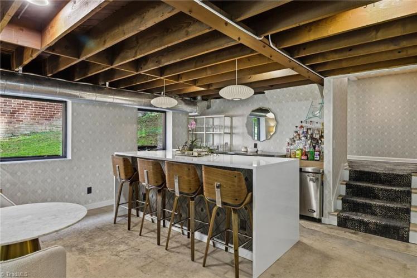
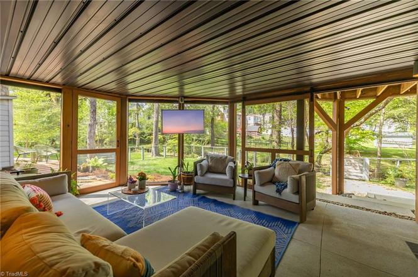
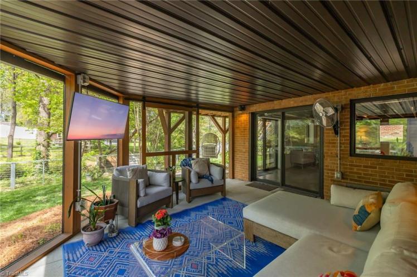
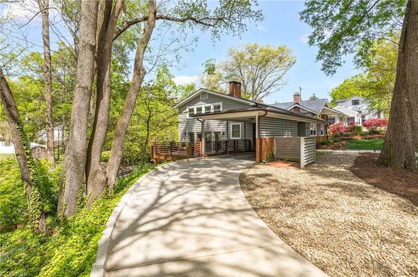
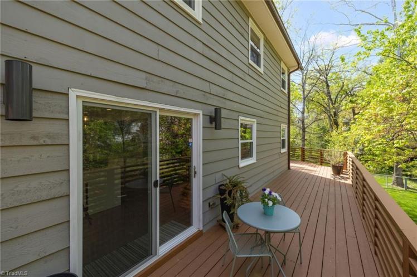
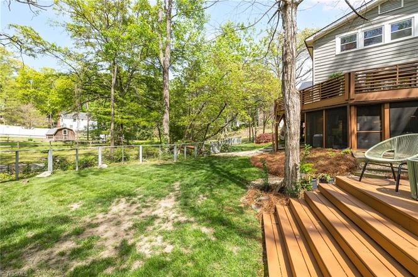
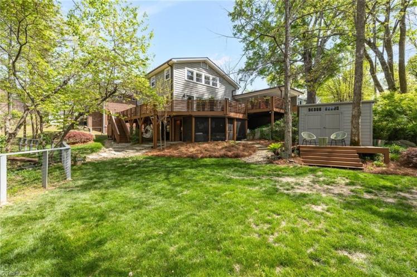
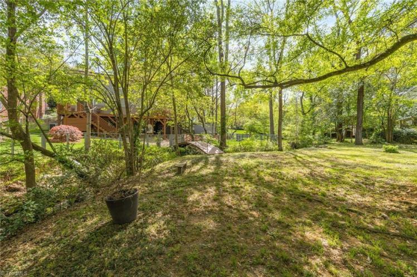
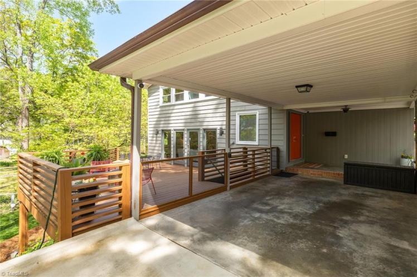
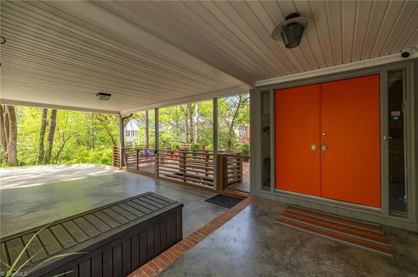
1710 Wright Avenue, Greensboro
The Warren and Helen Ashby House
- Sold for $862,000 on July 20, 2026 (listed at $875,000)
- 3 bedrooms, 4 bathrooms, 3,018 square feet, 0.42 acre
- Price/square foot: $287
- Built in 1958
- Listed April 10, 2026
- Last sales: $740,000, November 2022; $266,000, December 2016
- Neighborhood: College Park
- Note: Designed by Helen Ashby and Edward Lowenstein, one of North Carolina’s most renowned Modernist architects
- Dr. Warren Ashby (1920-1985) is a major figure in the history of the Women’s College and UNCG. He joined the faculty of Woman’s College in 1949 and taught at the school until he retired in 1983. “Ashby, who specialized in Western ethics, originated and served as head of the Department of Philosophy for twenty years. In 1970 he founded a residential college on the campus, later named Warren Ashby Residential College at Mary Foust in his honor. He was the recipient of the UNCG Alumni Teaching Excellence Award in 1967. His book, Frank Porter Graham: A Southern Liberal, was published in 1980 after more than 20 years of research. His book A Comprehensive History of Western Ethics: What Do We Believe was published posthumously in 1997.” From 1964 to 1966, Ashby served as the Associate Director of the international affairs division of the American Friends Service Committee in Delhi, India. (Wikipedia)
- UNCG’s annual Ashby Dialogues program was created “to implement the vision of the late Warren Ashby that the University should be a community of inquiry, with faculty and students engaged in the pursuit of understanding both in and out of the classroom.”
- Helen Ashby (1915-2014) was assistant director for the Institute for Child and Family Development at the Woman’s College and UNCG from 1958 to 1964. Helen served as a board member and executive director of the YWCA and later became a professional weaver. She exhibited nationally; her work can be seen at UNCG’s Jackson Library and the Three College Observatory. She and Warren were prominent figures in Greensboro’s progressive and civil-rights politics.
1315mcdowell
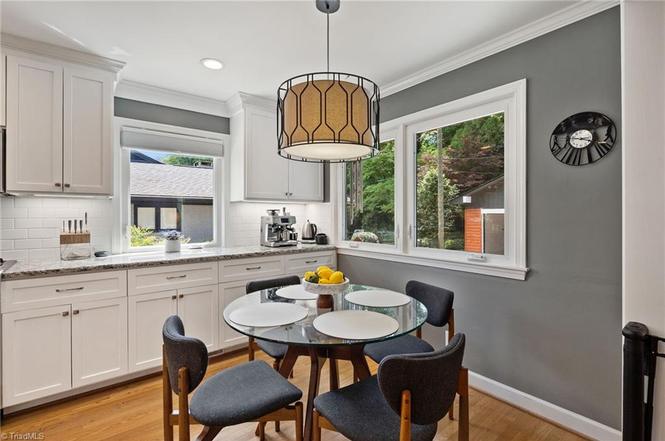
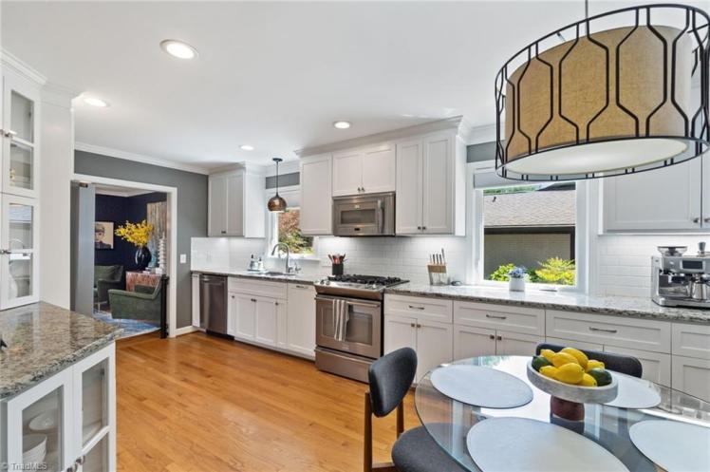
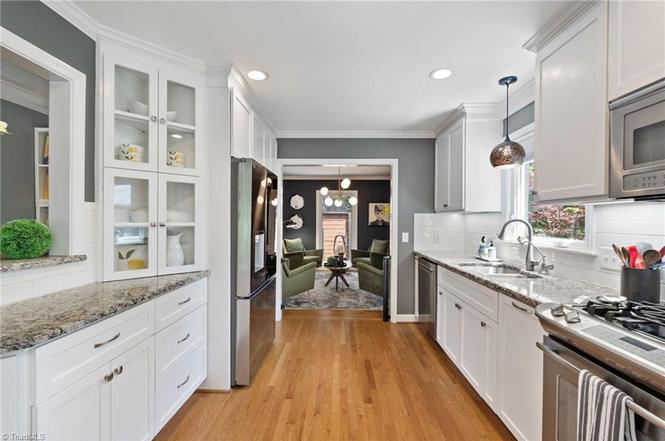
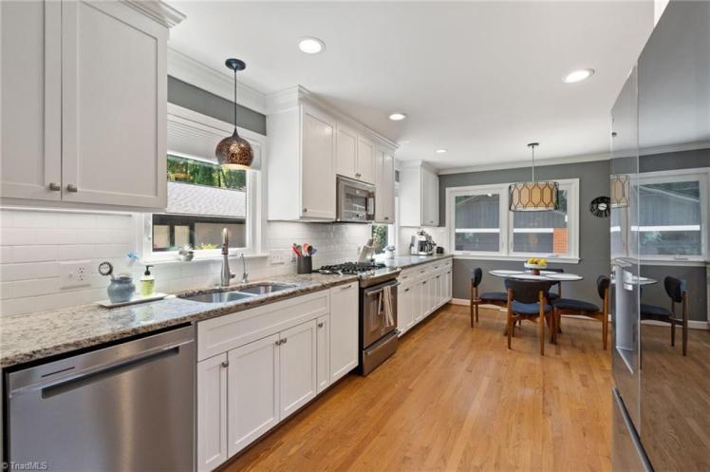
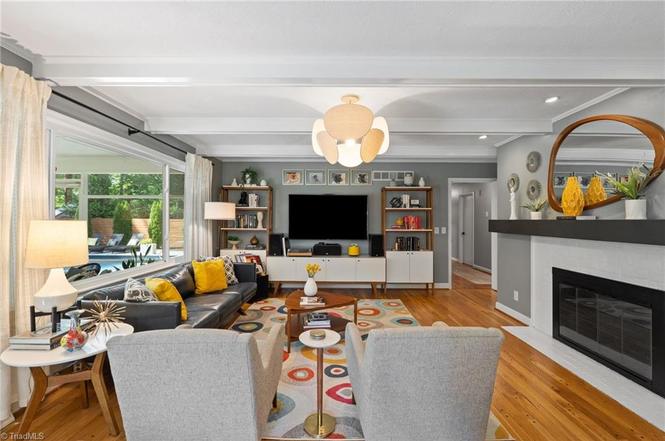
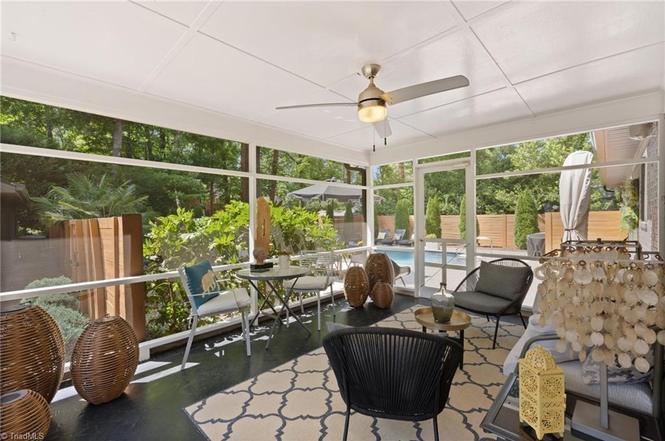
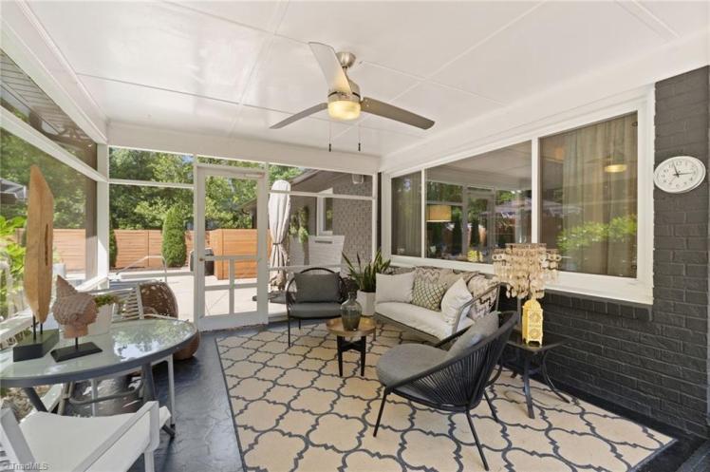
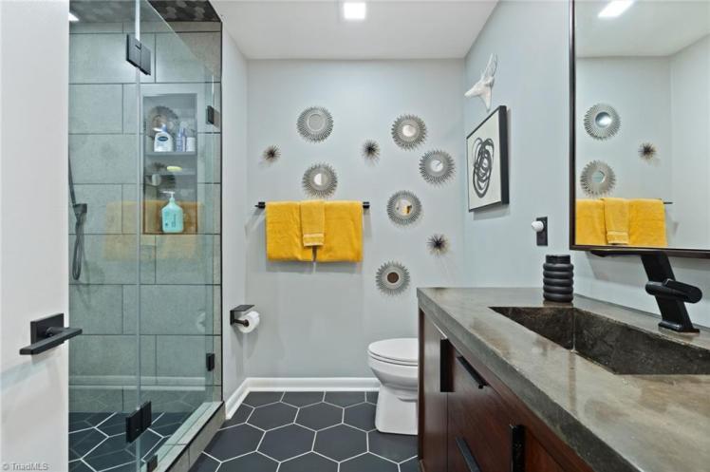
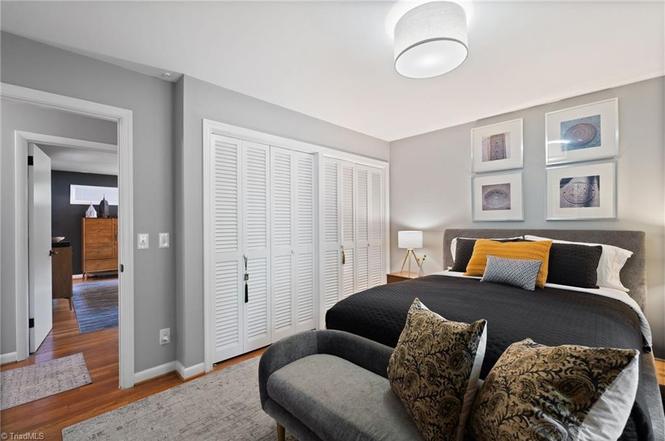
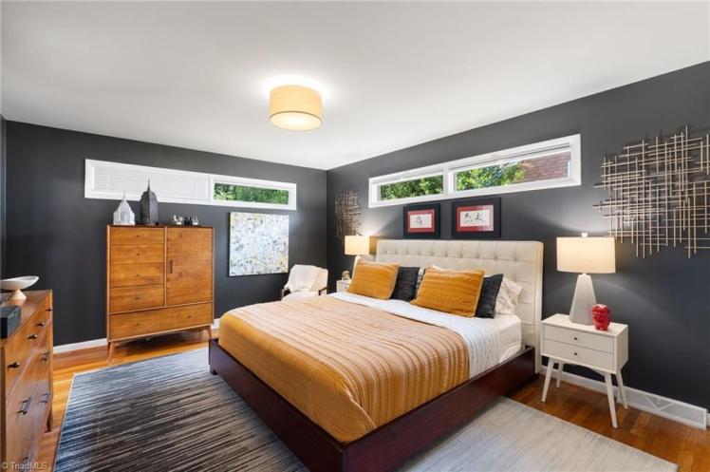
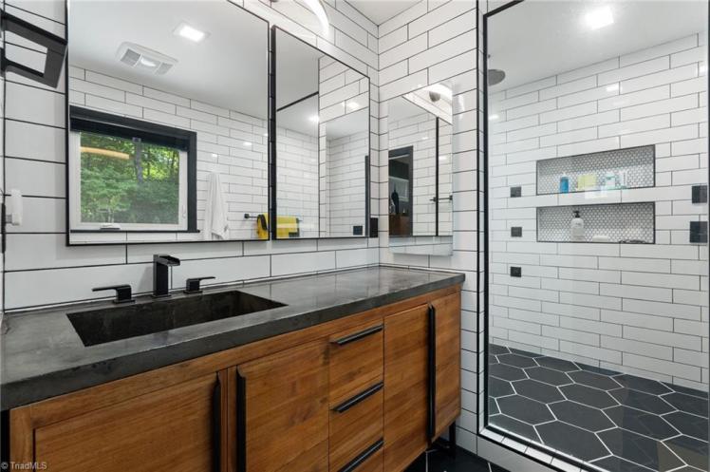
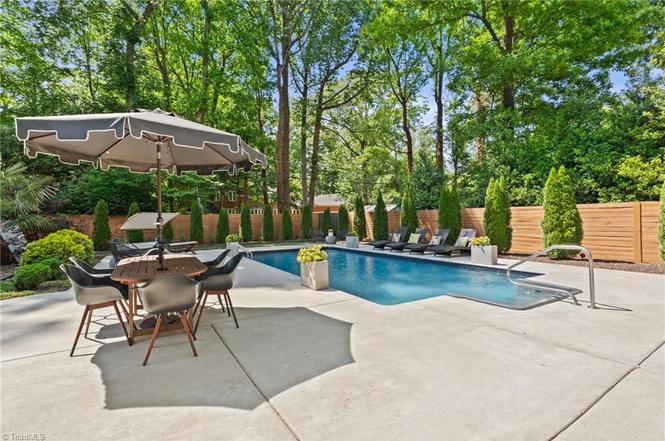
1315 McDowell Drive, Greensboro, Guilford County
The Alm-Clapp House
- Sold for $632,500 on July 17, 2026 (listed at $579,000)
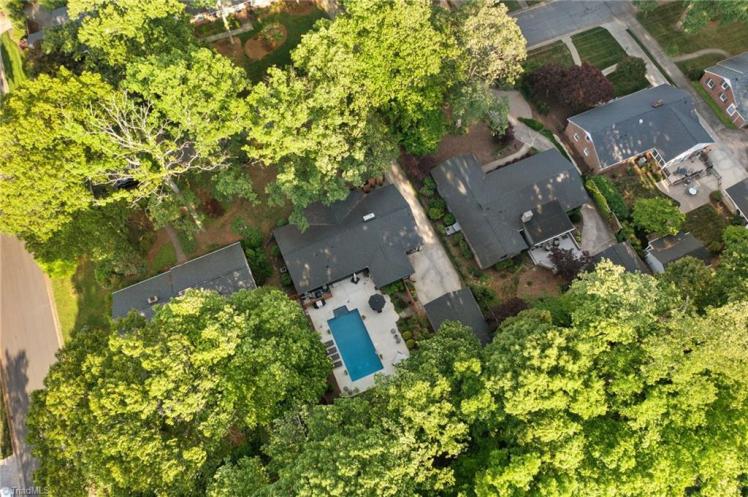
- 3 bedrooms, 2 bathrooms, 2,079 square feet, 0.30 acre
- Price/square foot: $304
- Built in 1964
- Listed May 7, 2026
- Last sale: $275,000, March 2019
- Neighborhood: Green Valley
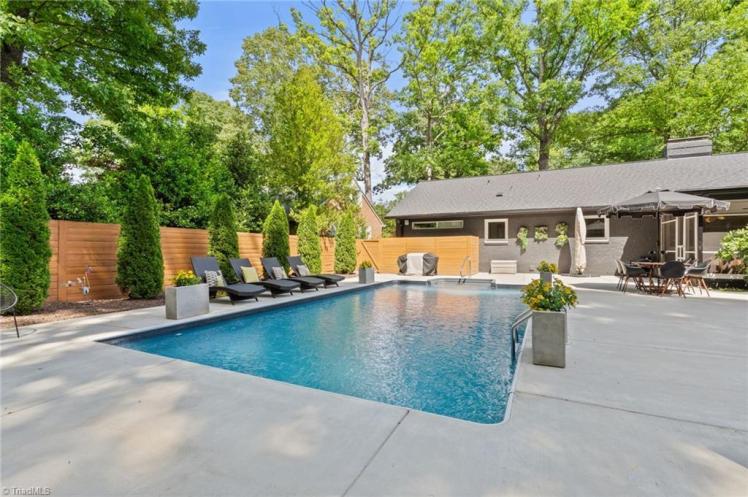
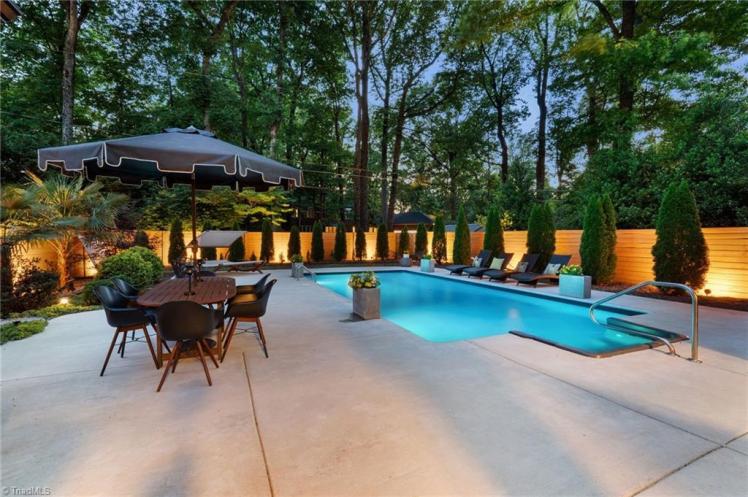
- Note: The property includes a swimming pool.
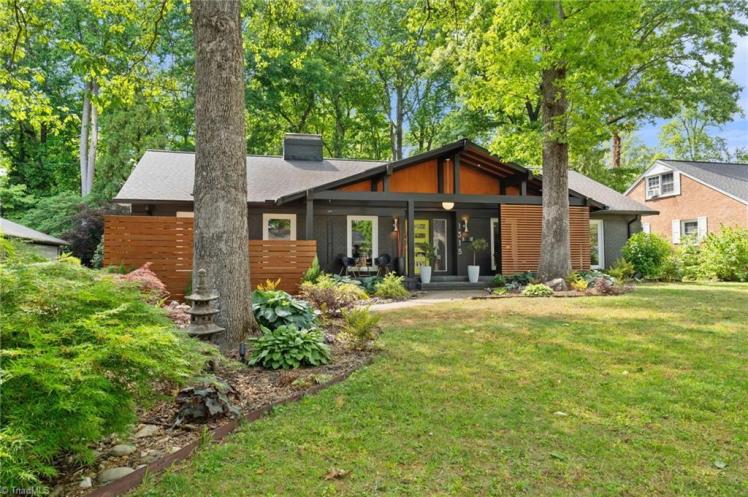
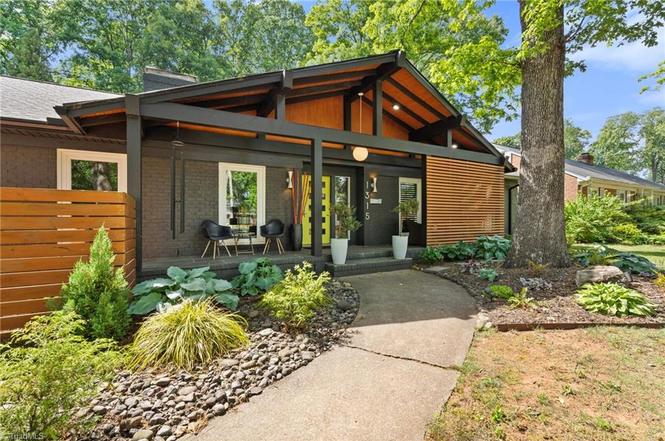
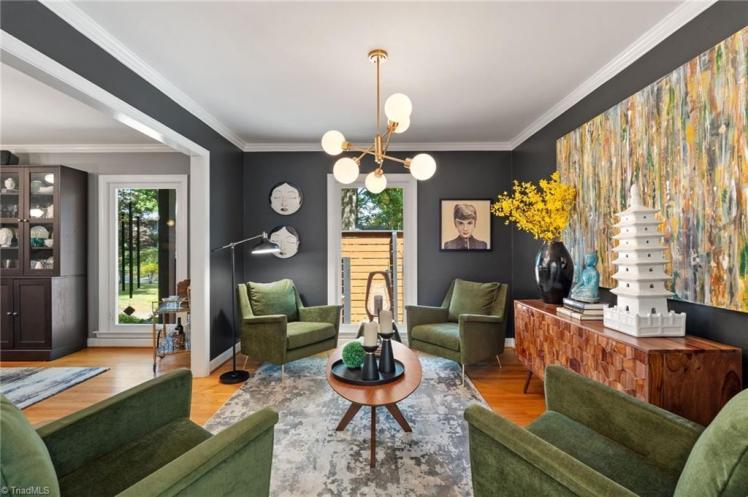
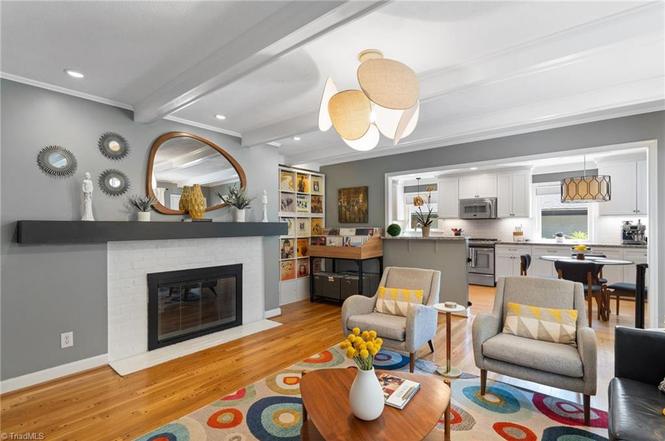
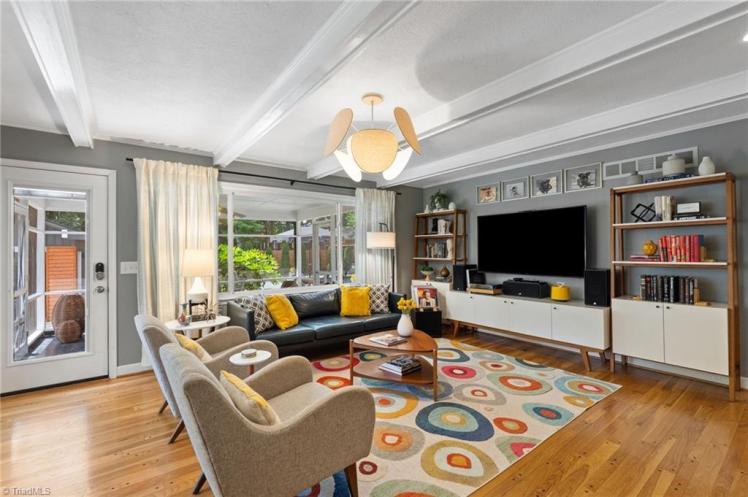
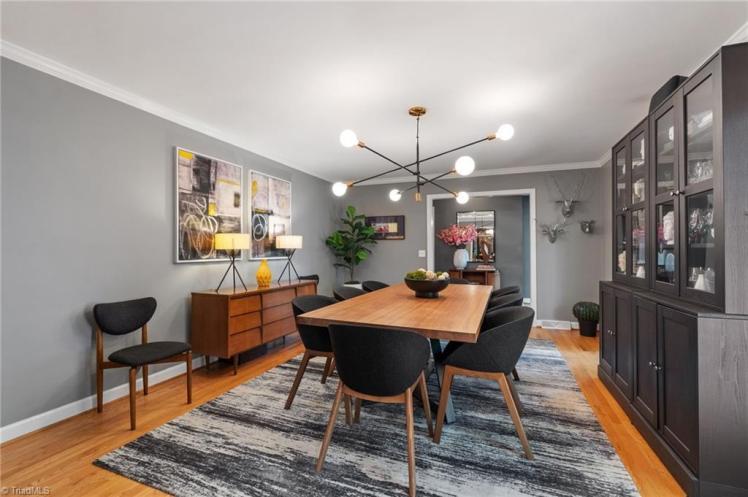
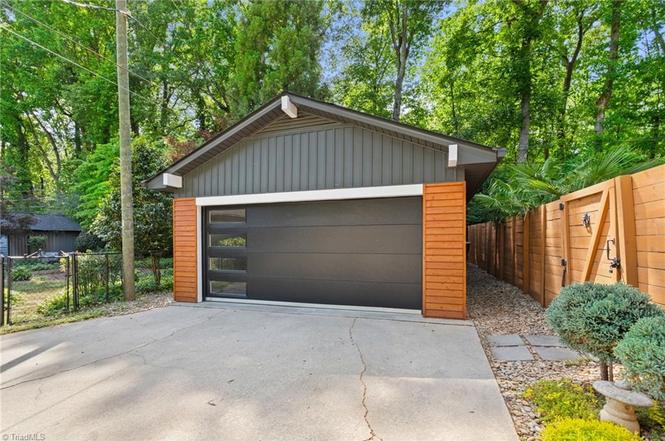
- The house has undergone a dramatic transformation. It originally looked like this. Jeff Woodburn, one of the current sellers, explains:
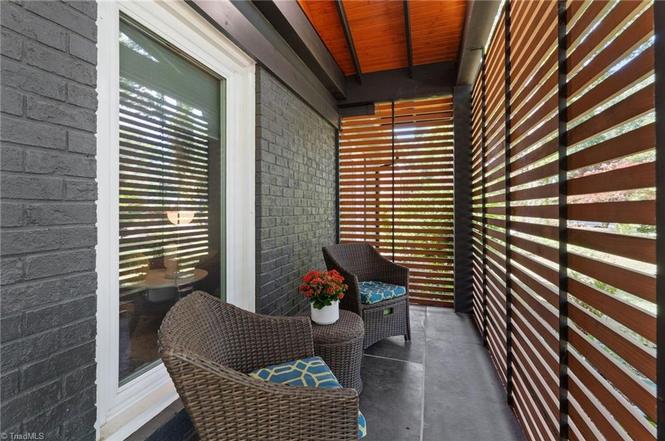
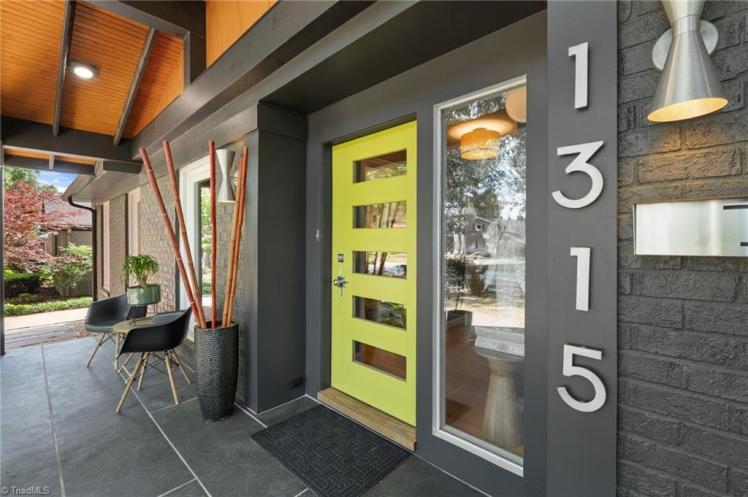
- “The home was a traditional colonial brick ranch with a small Doric-column front porch when we purchased and it and moved in. I redesigned the entire exterior because of my love, interest and study of California mid-century residential architecture. The porch was expanded to run the length of the front facade to create a strong but low A-line form with cedar ceiling and privacy walls that replicate the strong horizontal lines of mid-century residential architecture. This transformed the home from a colonial red-brick ranch into what it is today.”
- Built by contractor Earl Patterson, sold to Robert Milton Alm (1925-2022) and Virginia M. Alm (b. 1927) in 1964. Robert was a salesman with Sylvania Electric.
- The house was sold in 1972 to Charles Graham Clapp (1927-2020) and Gloria Gilmore Clapp (1934-2019). They owned it for 42 years. Charles was a veteran of both the Naval Reserve and the Army, serving during the Korean War. He worked in advertising for WFMY for 21 years. Gloria worked in the UNC Greensboro registrars office. They sold the house in 2014.

