June 30, 2026
Sold Very Quietly for $4 Million: A Notable 1939 Mansion in Winston-Salem
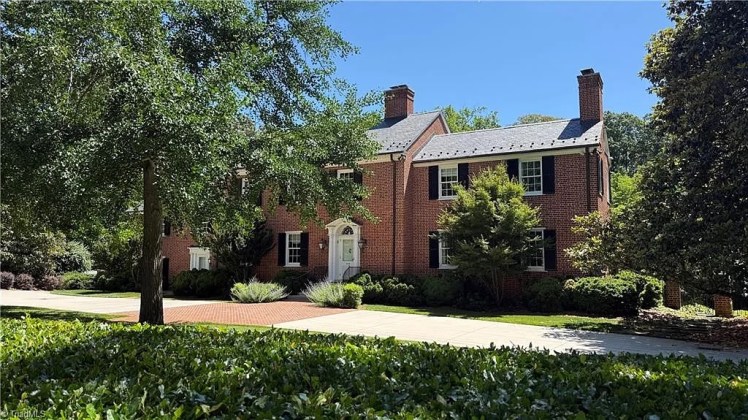
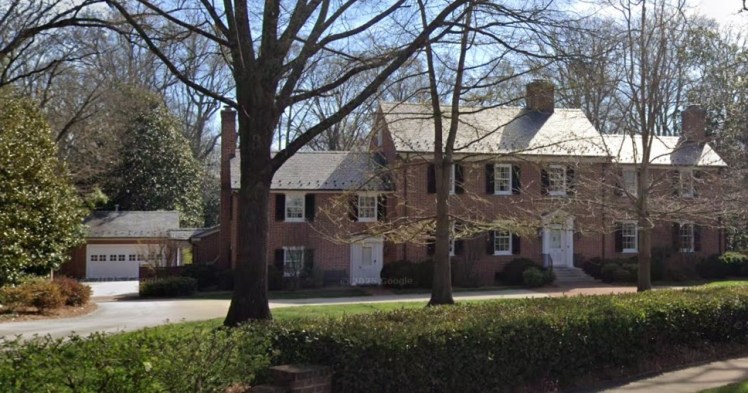
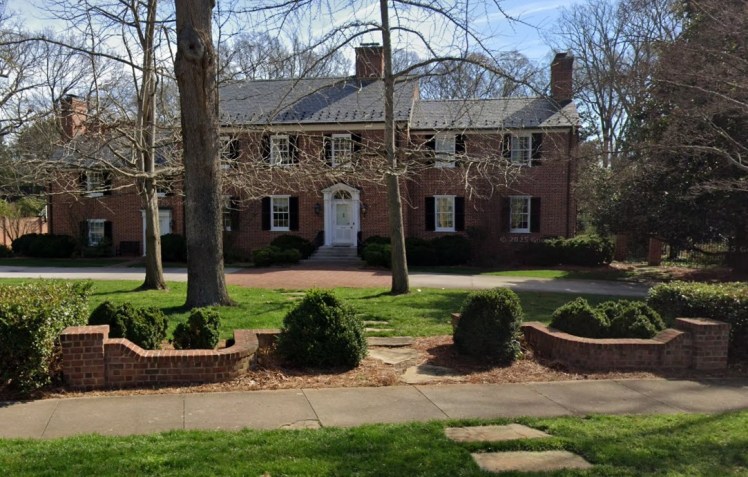
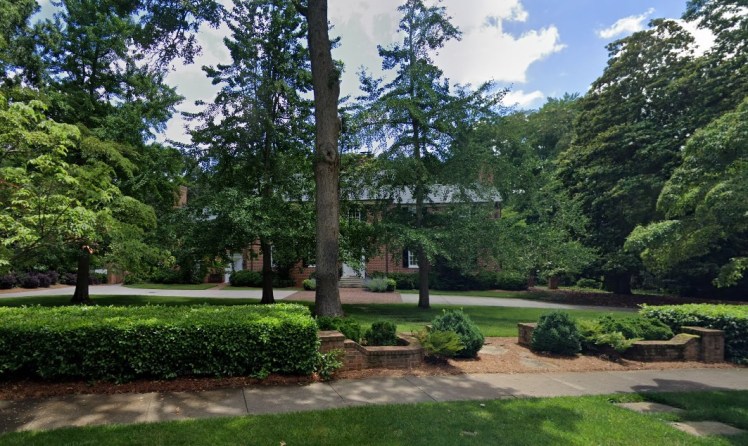
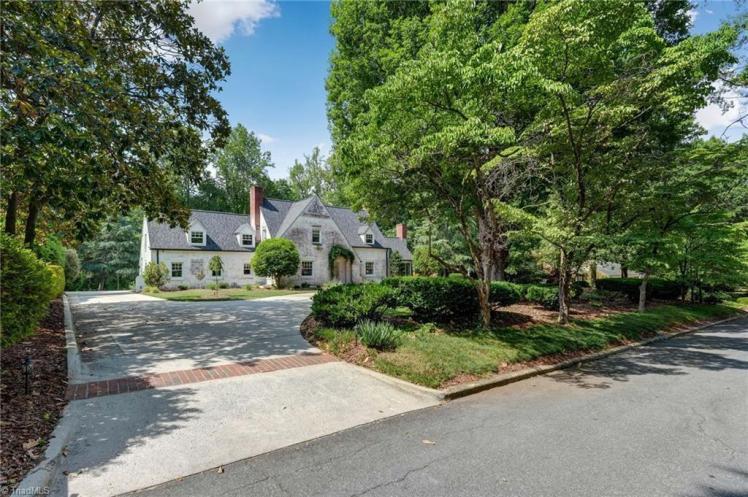
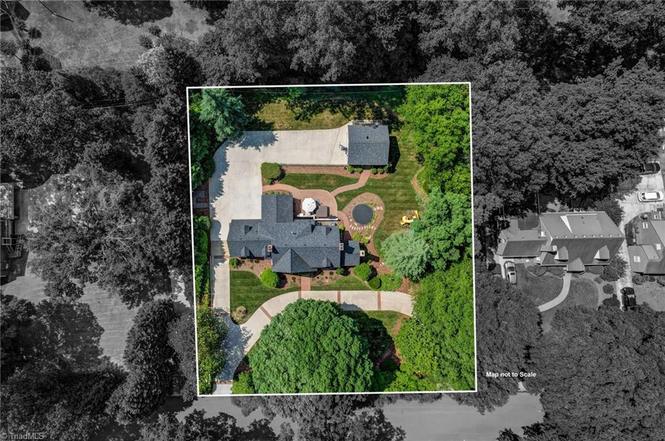
349 Arbor Road, Winston-Salem
The Thomas and Rosalie Moore House
- Sold for $4 million on June 1, 2026 (not listed publicly for sale)
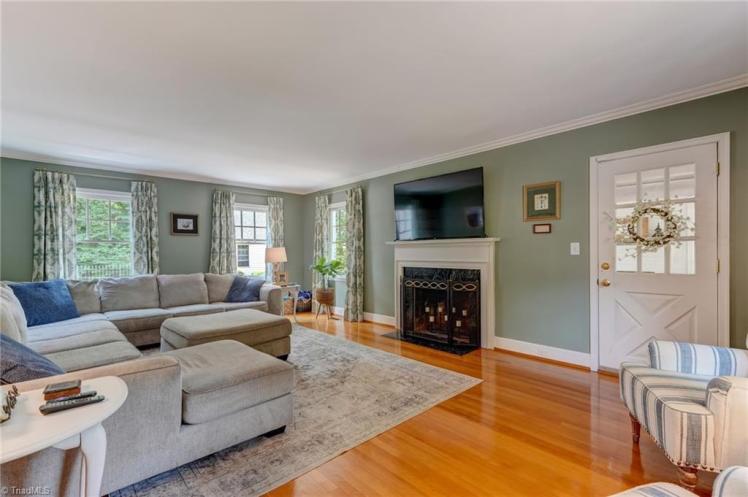
- 5 bedrooms, 7 1/2 bathrooms, 6,728 square feet, 1.71 acres
- Price/square foot: $595
- Built in 1939
- Not listed on MLS
- Last sale: $1.95 million, October 2008
- Neighborhood: West Highlands
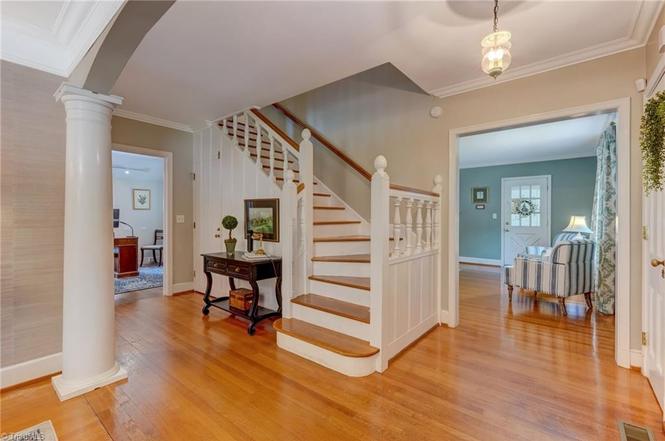
This mansion certainly has a distinguished pedigree: It was designed by Luther Lashmit, designer of Graylyn and Merry Acres and one of the state’s most prominent architects of the era. Its bricks were handmade by renowned local brick maker George H. Black (1879-1980). The first-floor woodwork and front doorway were salvaged from a 1780 home in New Bern.
Its price distinguishes the house a bit as well: In the past eight and a half years, it is one of only two historic homes in the Piedmont Triad that have sold for $4 million or more, and at an astronomical $595 per square foot, it’s the third-highest price per square foot in that time (at least, among the 3,900-plus residential sales tracked on this website).
June 29, 2026
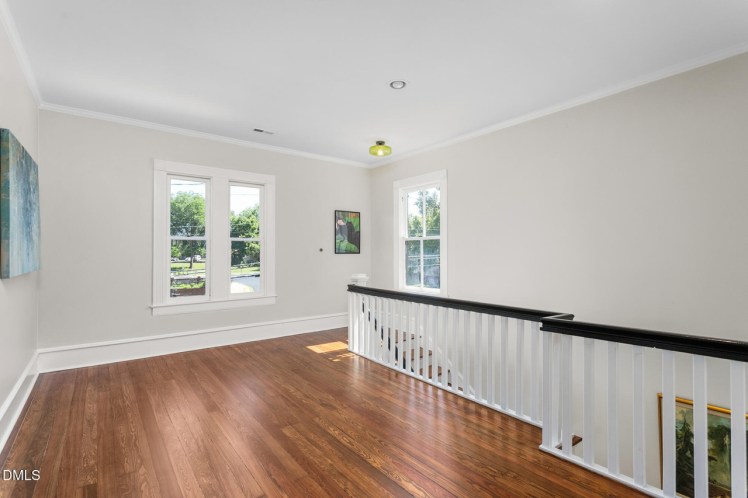
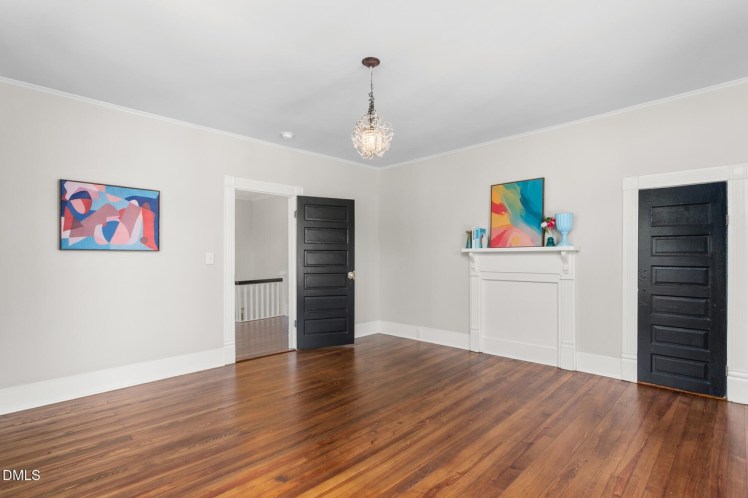
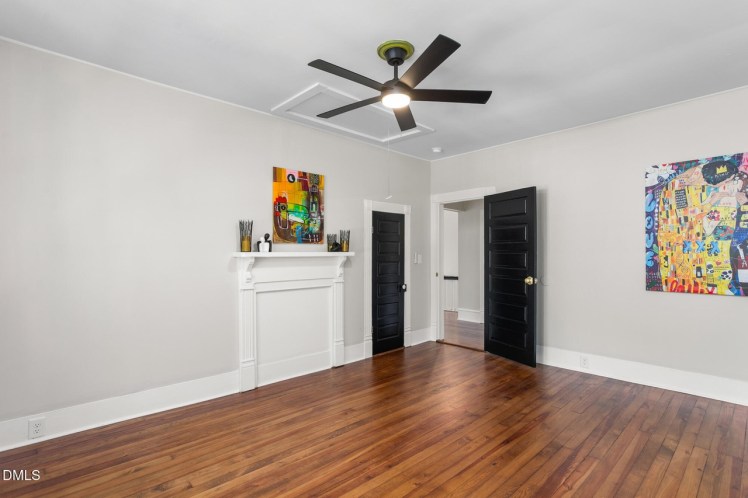
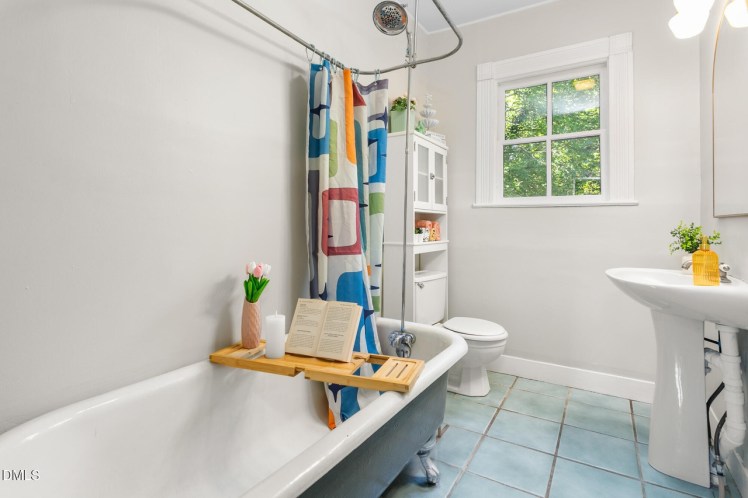
Two Sisters’ 1915 House in a Burlington Historic District, $415,000
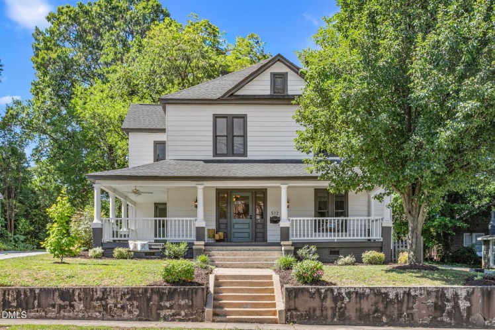
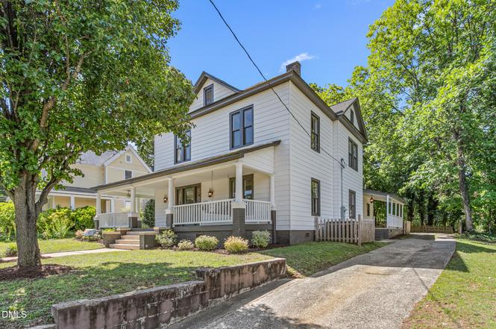
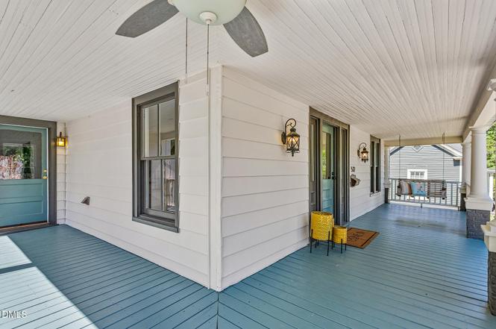
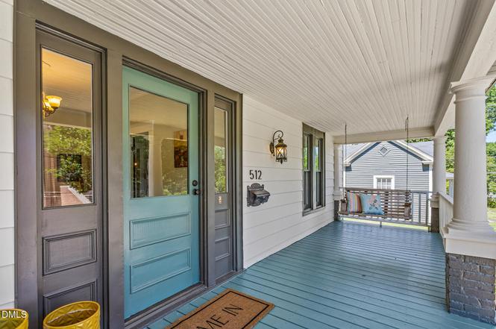
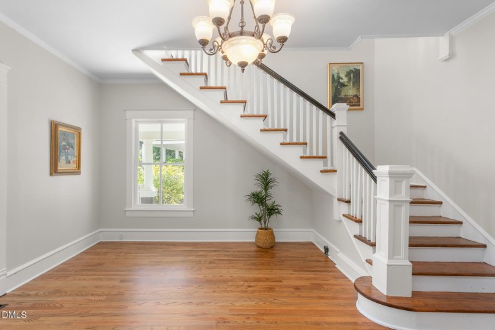
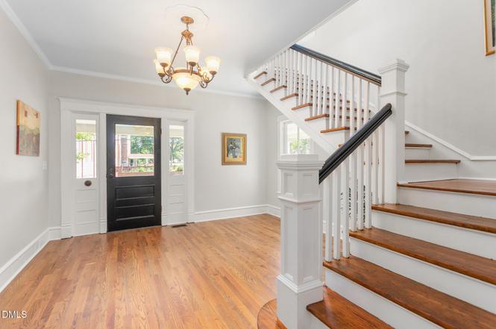
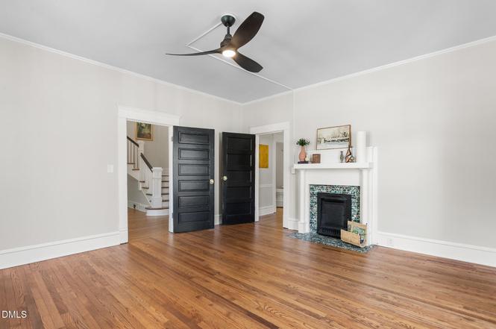
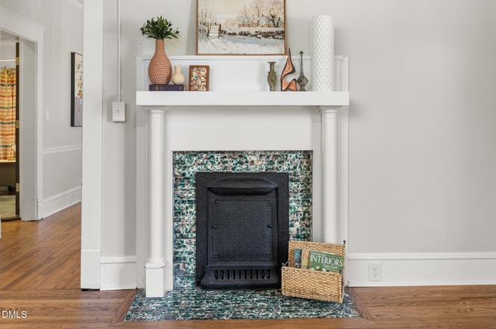
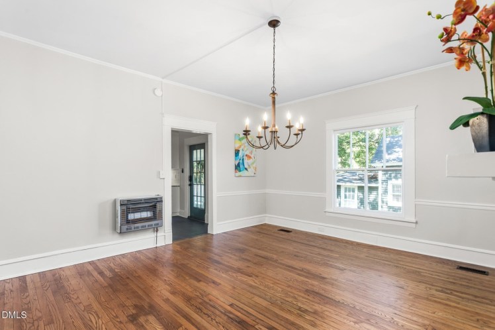
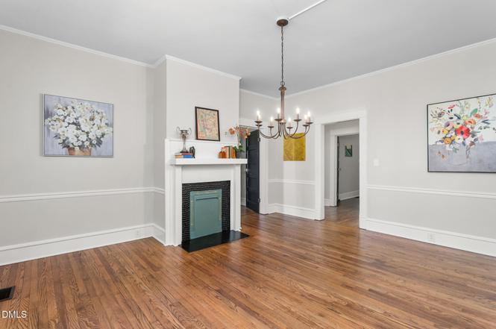
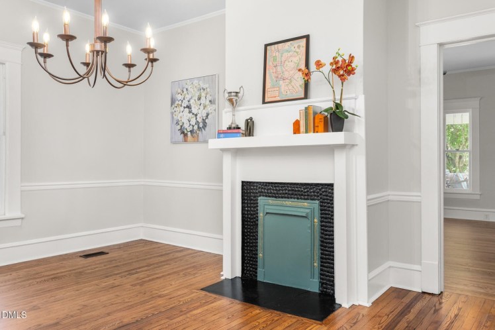
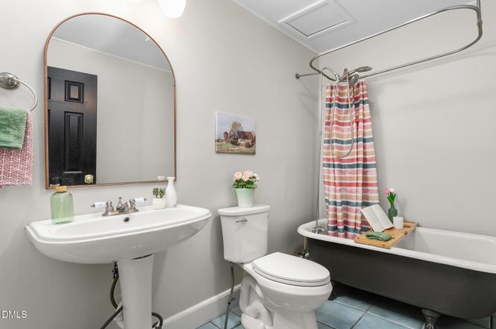
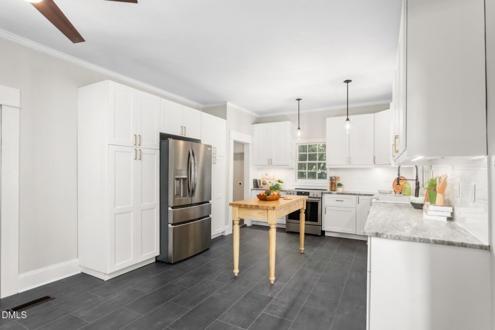
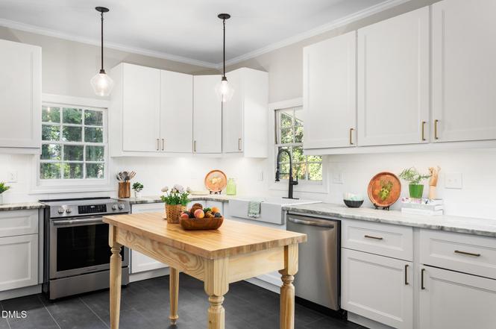

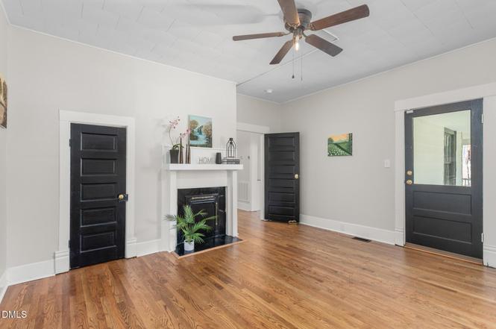
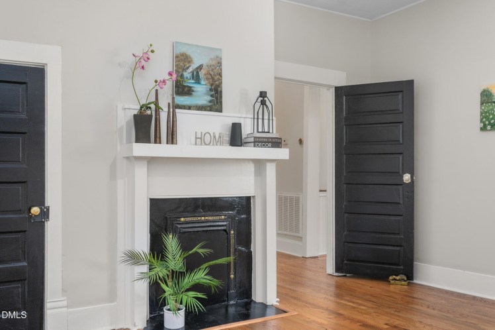
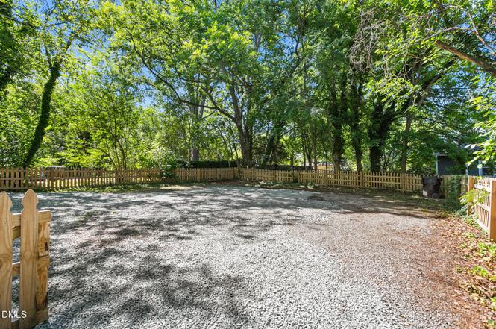
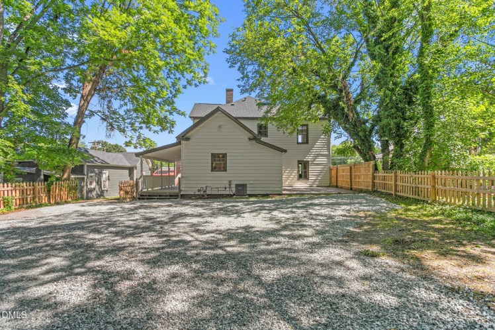
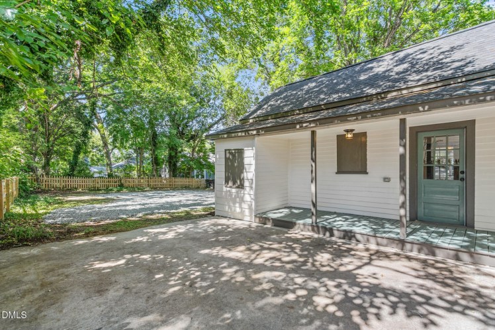
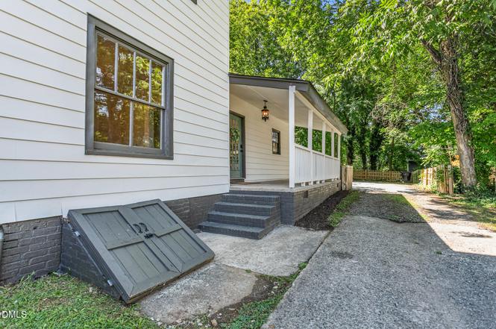
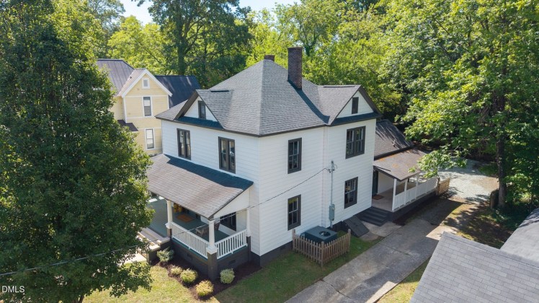
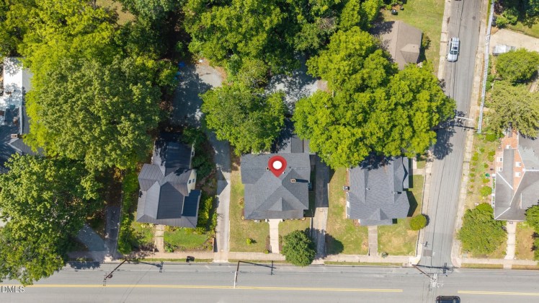
512 W. Front Street, Burlington, Alamance County
The Annie and Nida Webster House
- $415,000
- 4 bedrooms, 2 bathrooms, 2,527 square feet, 0.21 acre
- Price/square foot: $164
- Built in 1915
- Listed June 26, 2026
- Last sale: $220,000, July 2021
- Neighborhood: West Davis Street-Fountain Place Historic District (local and NR)
- Note: The sellers have restored some of the historical character of the home by removing some metal awnings.
The original owners appear to have been sisters Annie Gibson Webster (1876-1969) and Nida H. Webster (1878-1967). They bought the property in 1914 and owned it for 55 years. Their mother, Elizabeth C. “Lizzie” Gibson Webster (1845-1934) lived with them. Their father, farmer Charles Francis Webster (1842-1913), had died of typhoid fever about a year earlier. His lyrical obituary in the North Carolina Christian Advocate is worth reading.
Nida was a millinery worker. Annie was a school teacher in the Burlington city schools, “one of the most beloved teachers in Burlington’s history. She came to Burlington Graded School on Broad Street and taught for 50 years.” The house was sold in 1969 after Annie died.
June 28, 2026
Restoration Project: The 1870 Home of One of Reidsville’s Founders, $214,000
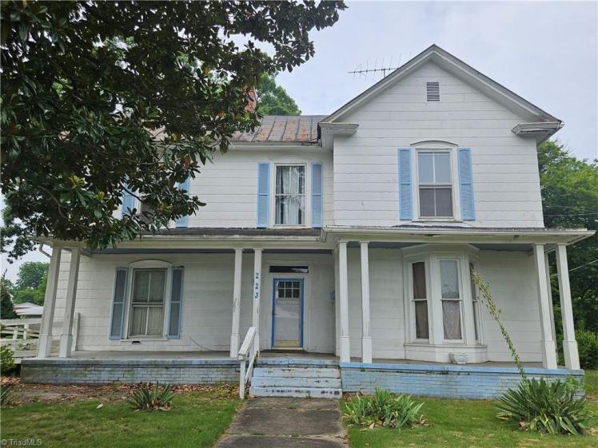
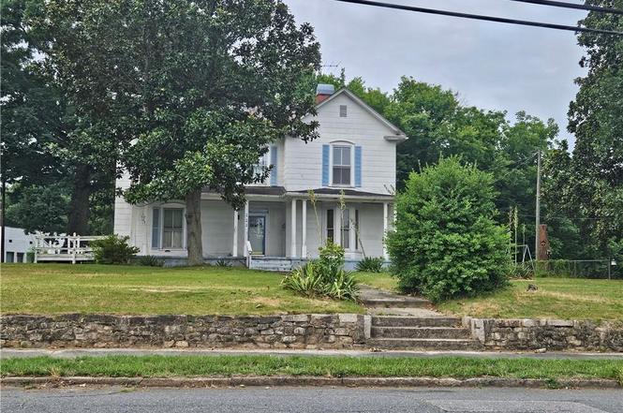
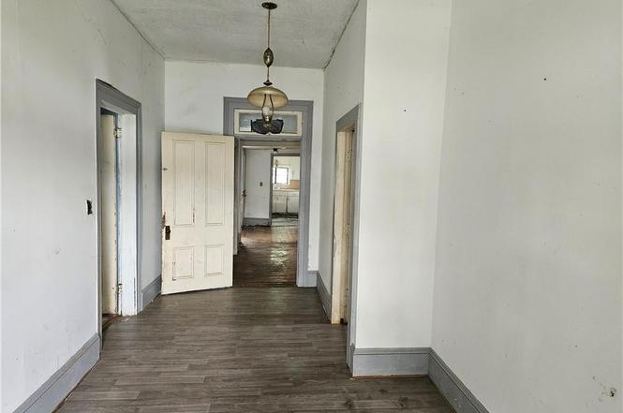
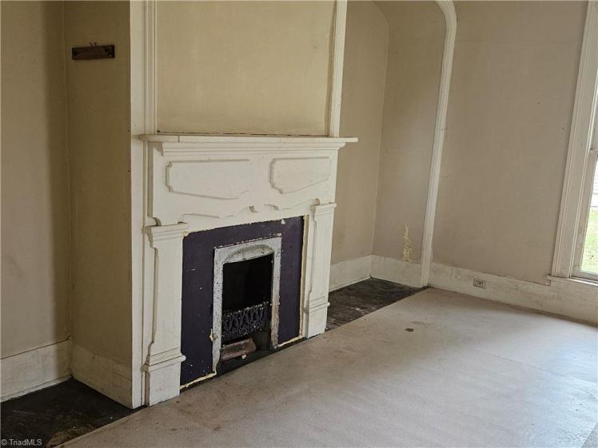
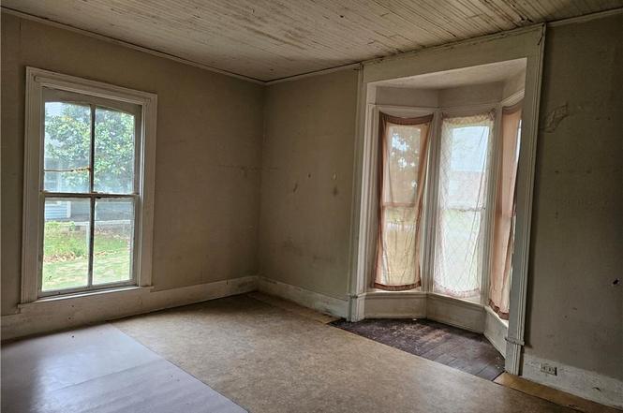
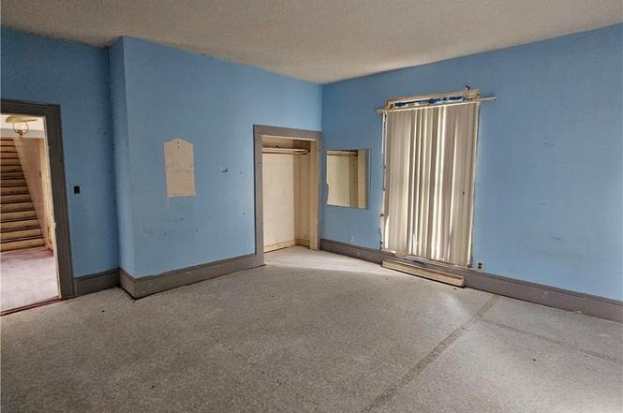
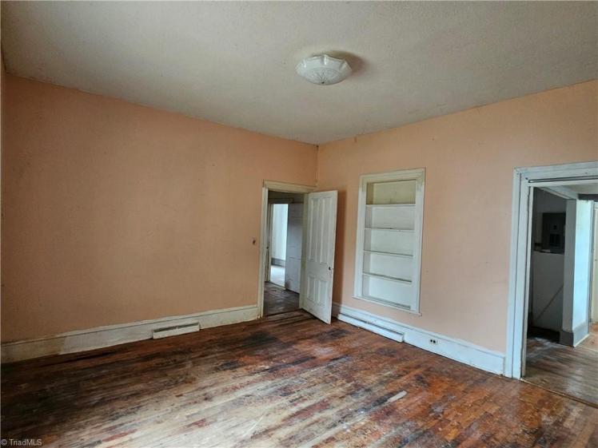
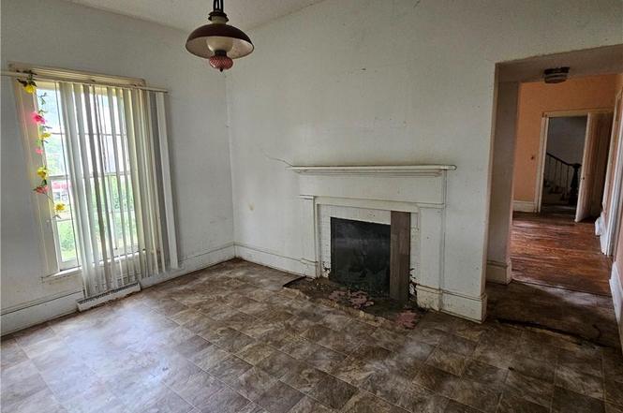
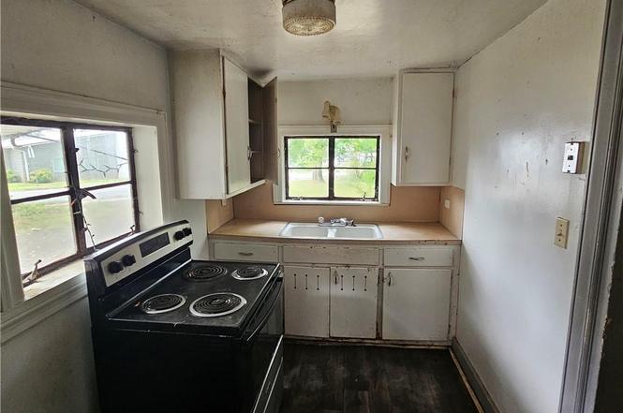
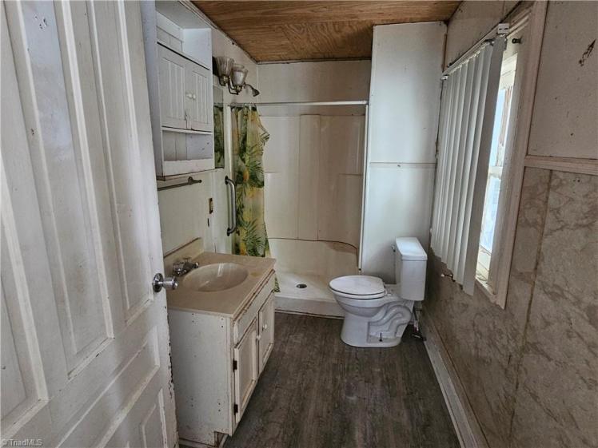
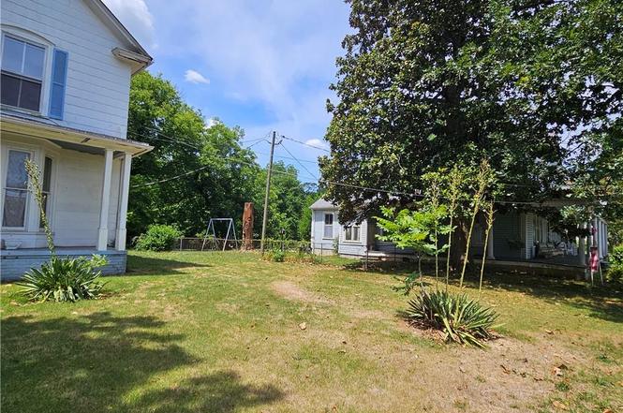
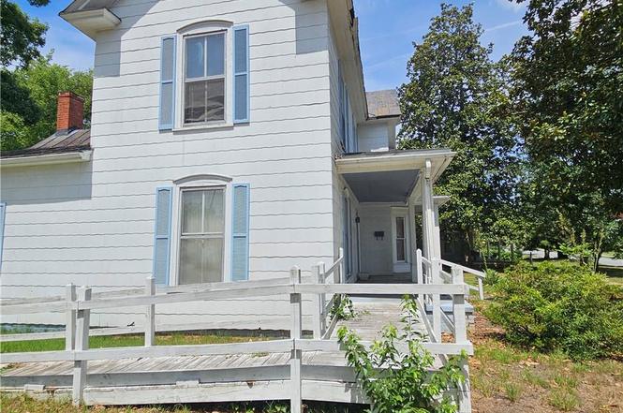
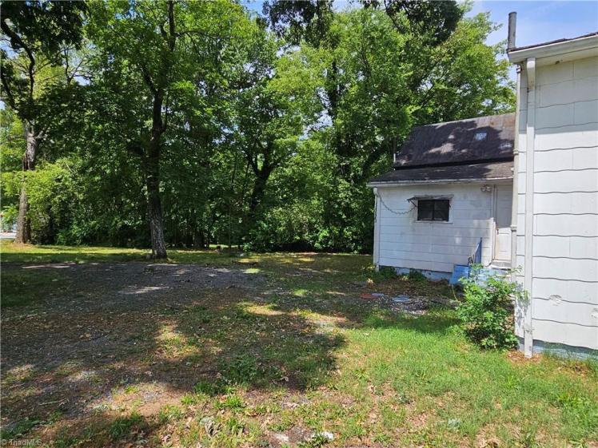
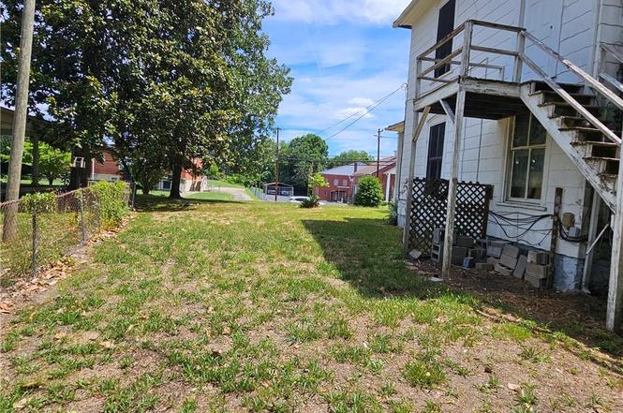
223 Lawsonville Avenue, Reidsville, Rockingham County
The Major W.S. Allen House
- $214,000
- 5 bedrooms, 2 bathrooms, 2,972 square feet, 0.57 acre
- Price/square foot: $72
- Built in 1870
- Listed June 26, 2026
- Last sales: $14,800, December 1980; $3,500, August 1939
- Neighborhood: Governor Reid Historic District (local), Reidsville Historic District (NR)
- Note: A Folk Victorian with gable-front-and-wing form and characteristic bay window and turned porch posts.
District NR nomination: “Significant as the home of Major W.S. Allen (1839-1927).” William Samuel Allen was a native of Guilford County and a Confederate veteran. He became one of Reidsville’s original town commissioners when the town was incorporated in 1873. He served several terms as mayor and also was named to the school board. He operated a drug store for 30 years and was involved in tobacco manufacturing.
The house was owned by the major’s children until 1989.
June 24, 2026
An Early Automaker’s 1928 Mansion in Winston-Salem, $2.1 Million
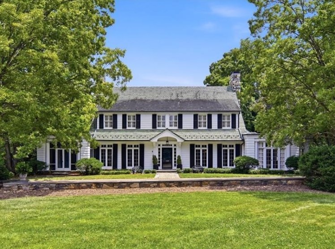
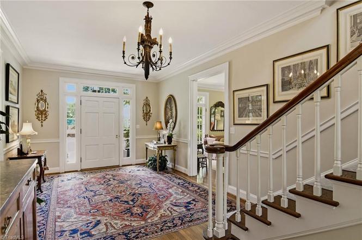
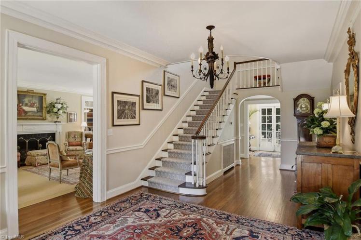
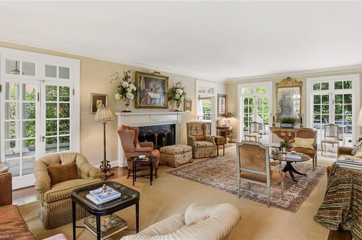
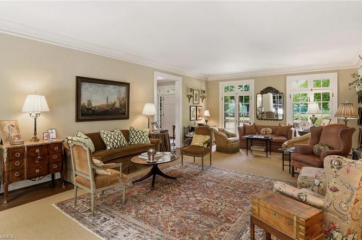
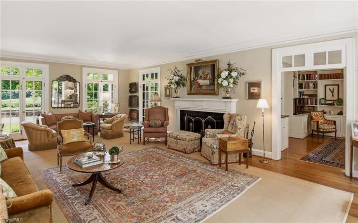
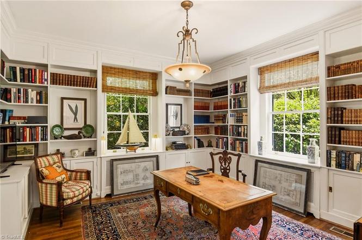
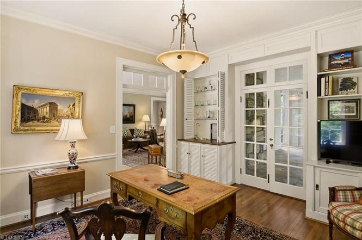
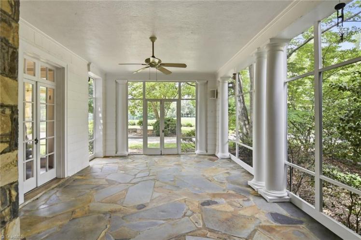
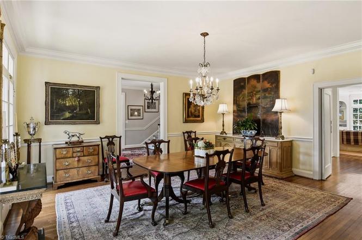
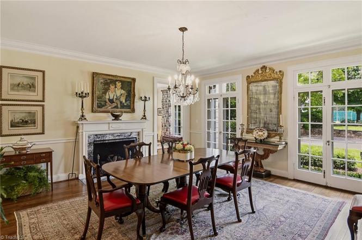
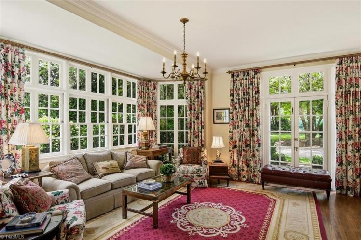
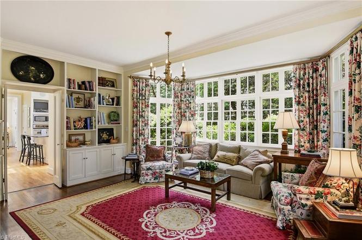
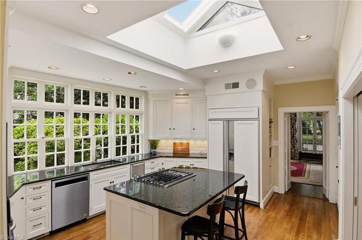
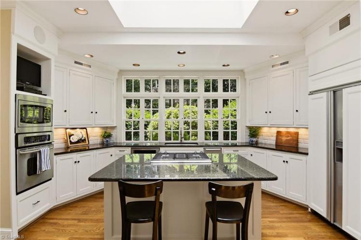
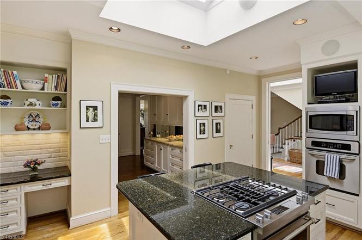
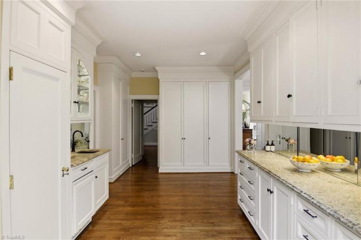
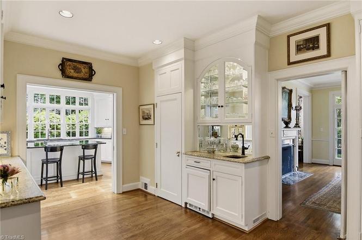
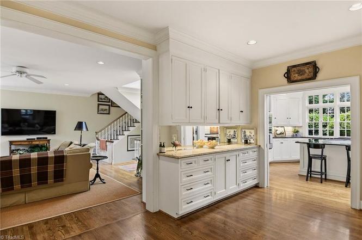
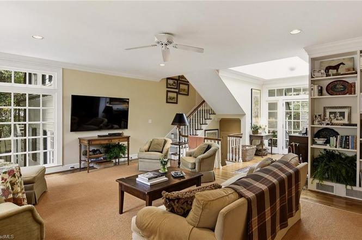
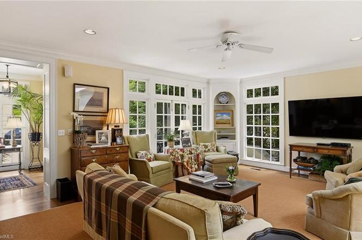
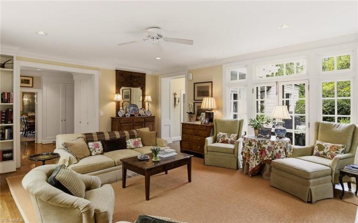
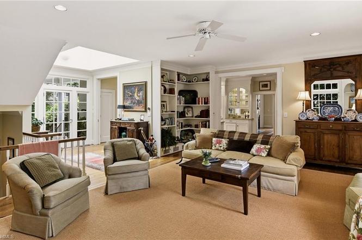
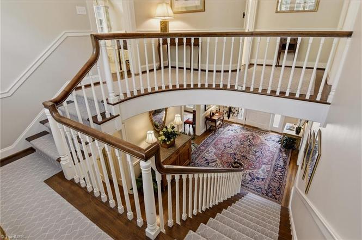
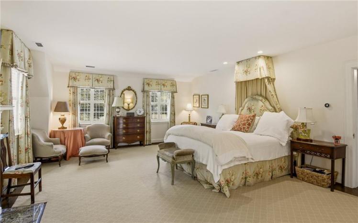
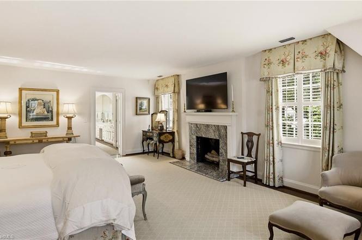
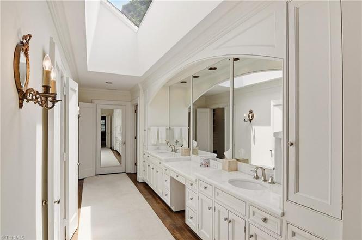
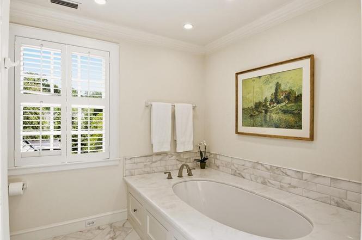
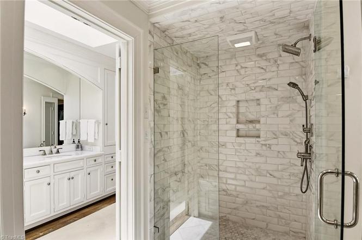
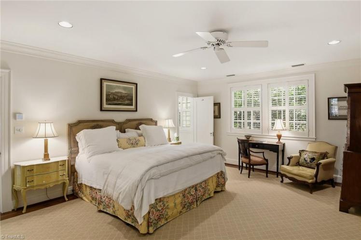
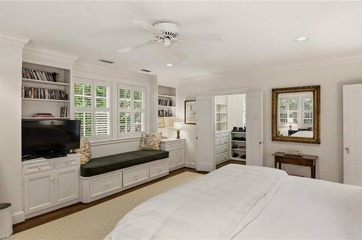
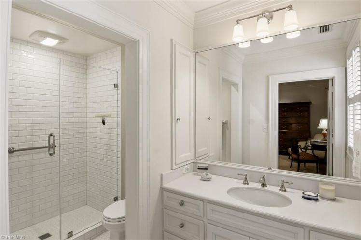
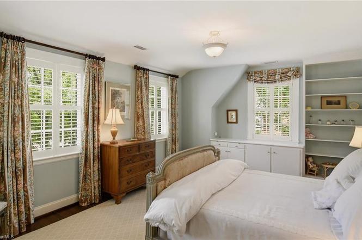
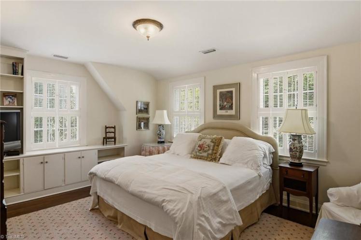
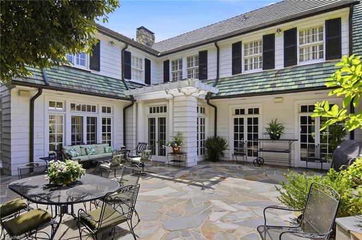
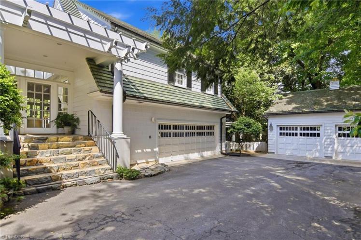
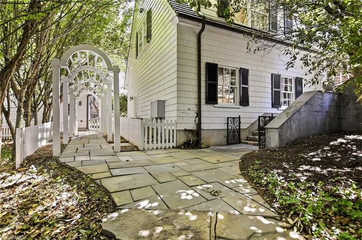
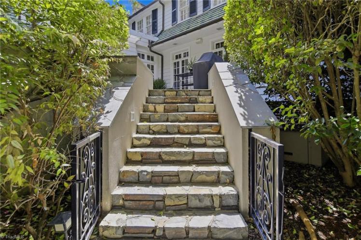
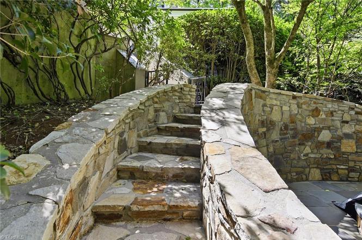
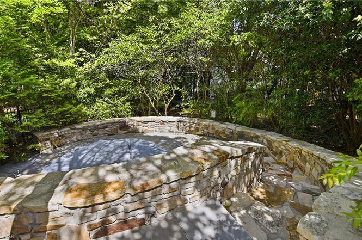
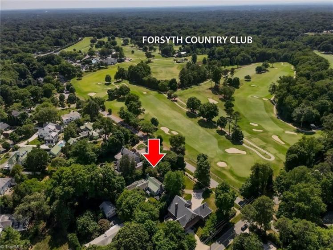
2810 Club Park Road, Winston-Salem
The Frederick and Elsie DeTamble House
- $2.1 million
- 4 bedrooms, 4 1/2 bathrooms, 5,765 square feet, 0.63 acre
- Price/square foot: $364
- Built circa 1928 (see note)
- Listed June 25, 2026
- Last sales: $1.159 million, July 2016; $1.075 million, May 2014; $1.9 million, July 2004 (pre-housing bubble); $1.2 million, July 1999
- Neighborhood: Westview/Buena Vista
- Note: The property overlooks the Forsyth County Club. It includes two garages that can accommodate four vehicles.
The original owners were Frederick James DeTamble (1886-1961) and Elsie Elliott DeTamble (1888-1961). They bought the property around 1926 from William Neal Reynolds and Kate B. Reynolds. In 1908 Frederick had joined his father in an automobile manufacturing venture in Anderson, Indiana. It lasted only three years. He became a salesman for Ford, took a district manger position in Charlotte, and in 1916 acquired the company’s Winston-Salem dealership. He was the proprietor of Twin City Motor Company, the local Ford, Lincoln, Lincoln-Zephyr and Fordson truck and tractor dealer, for 37 years.
“Winston-Salem architects Northup and O’Brien’s design for Twin City Motor Company president Frederick J. DeTamble and his wife Elsie’s house at 2810 Club Park Road … manifests the ongoing influence of the bungaloid form and green-and-white color scheme popularized by [Charles Barton] Keen’s Reynolda House design.” (Winston-Salem’s Architectural Heritage) [I can’t believe the author used the word “bungaloid.”]
June 23, 2026
Timeless or Worthless? Two Conflicting Listings for One 1910 House in King, $550,000
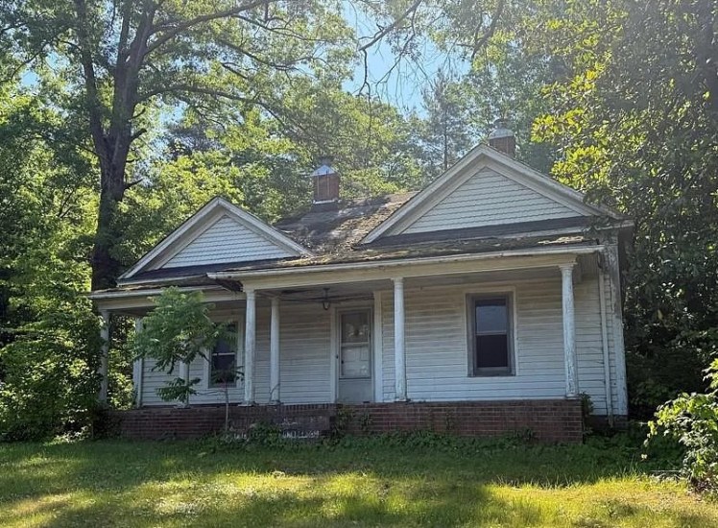
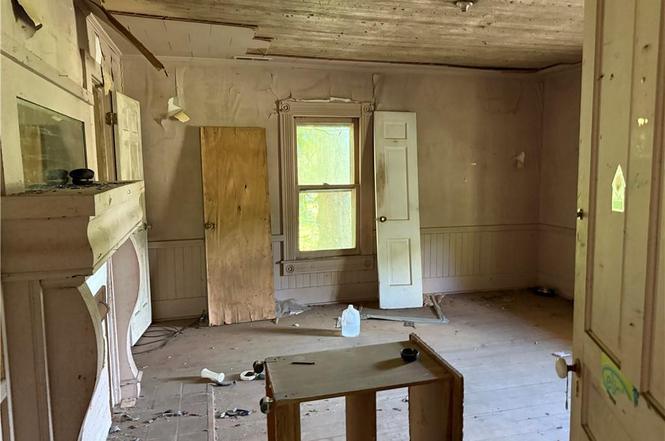
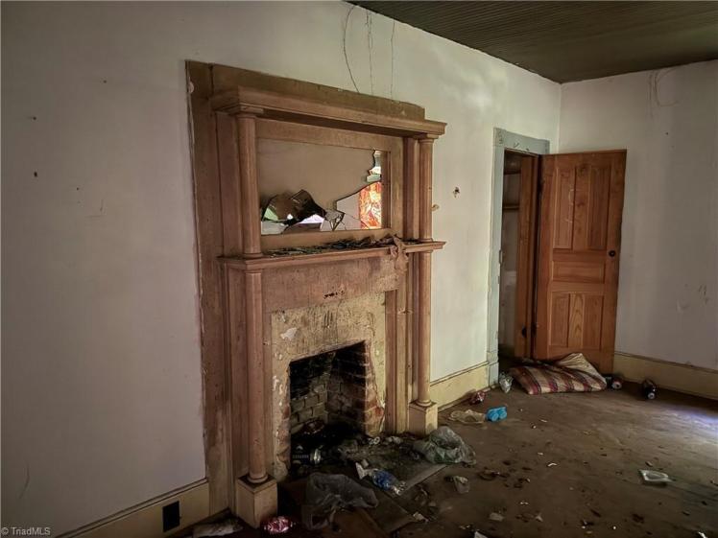
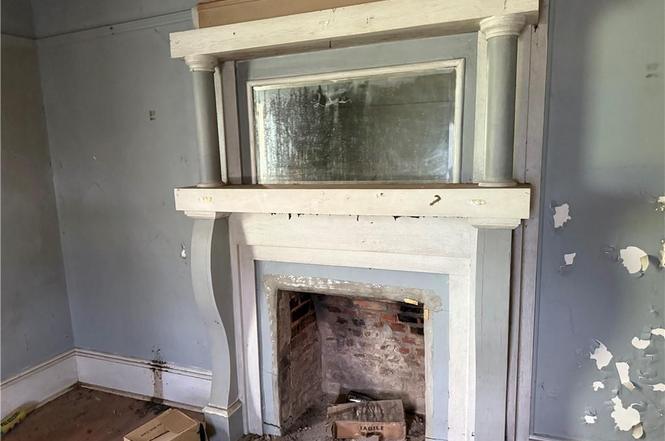
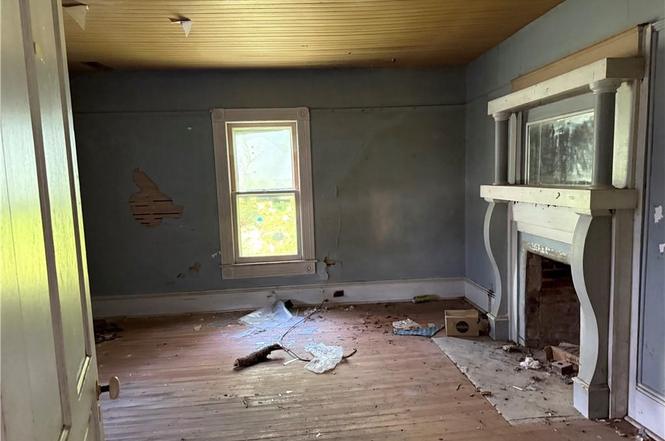
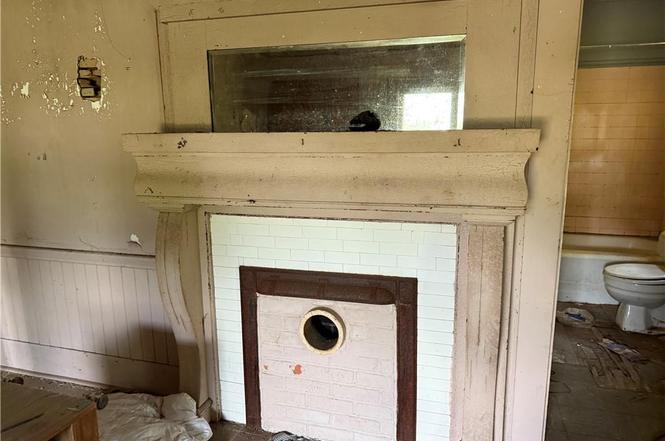
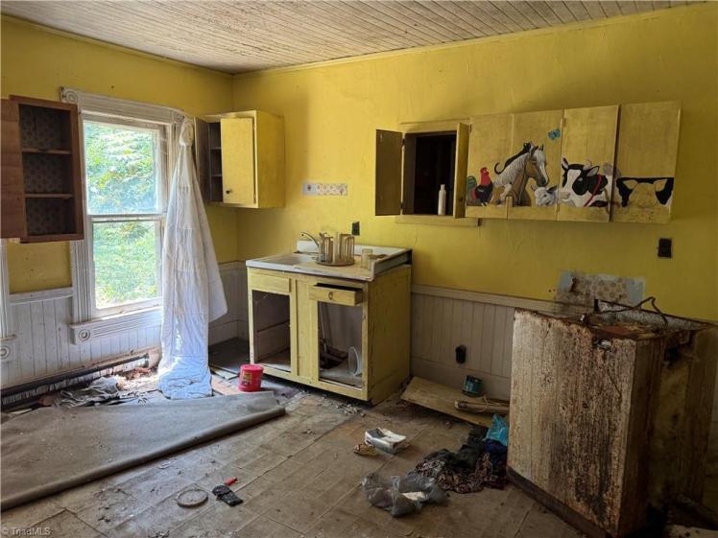
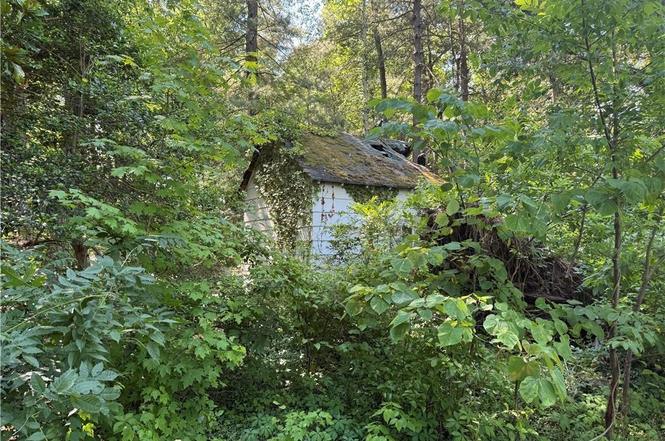
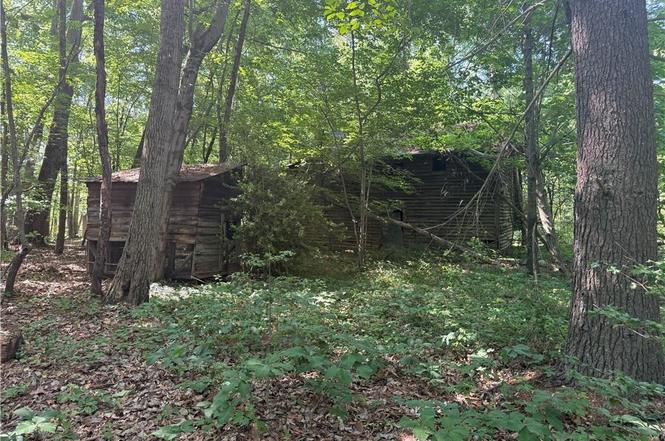
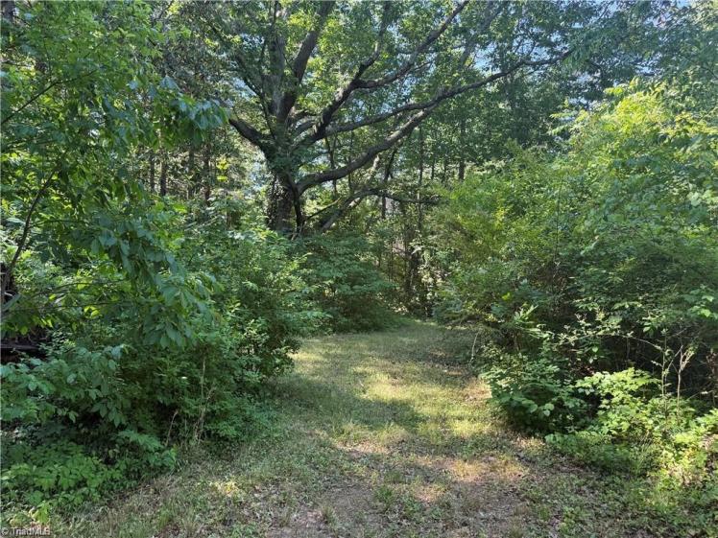
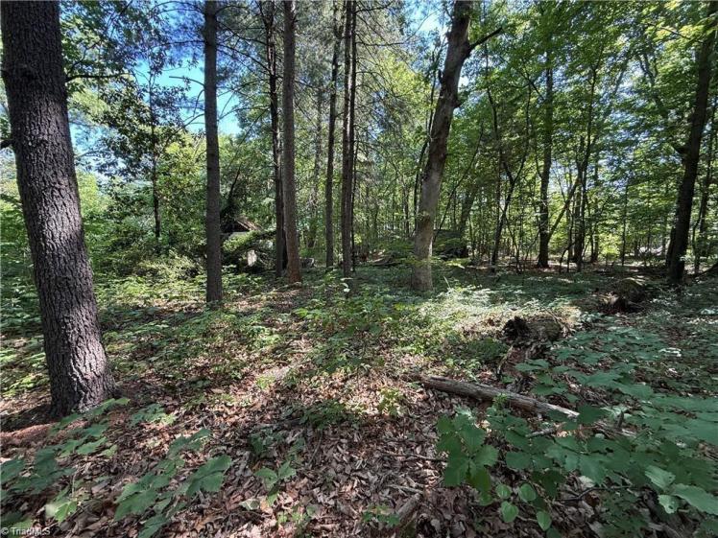
607 Kirby Road, King, Stokes County
- $550,000
- 2 bedrooms, 1 bathroom, 1,381 square feet, 2.17 acres
- Price/square foot: $398
- Built in 1910
- Two separate listings — May 19, 2026, and June 23, 2026
- Last sale: $800, August 1925
- Neighborhood: A 1961 deed says, “This property lies south of King, on the south side of Kirby Road (OLD DAN RIVER ROAD) one mile eastward from Five Points.”
- Note: The property has been owned by the Turner-Kirby family for about 136 years.
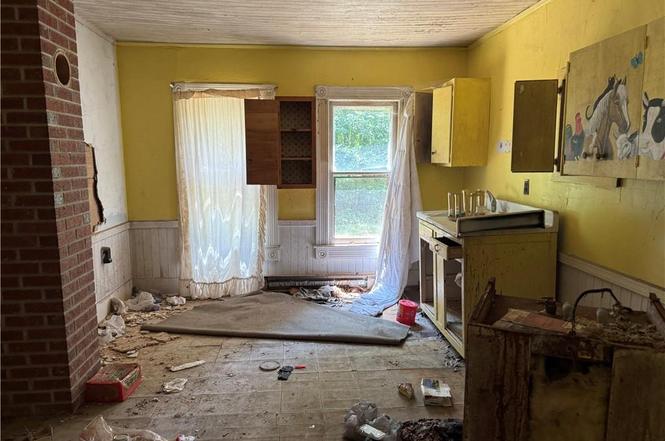
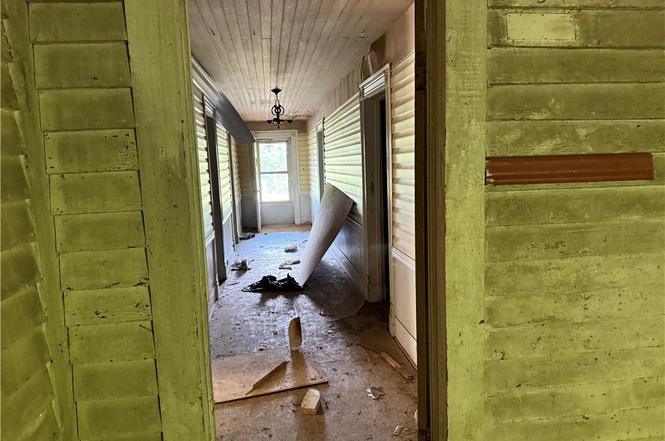
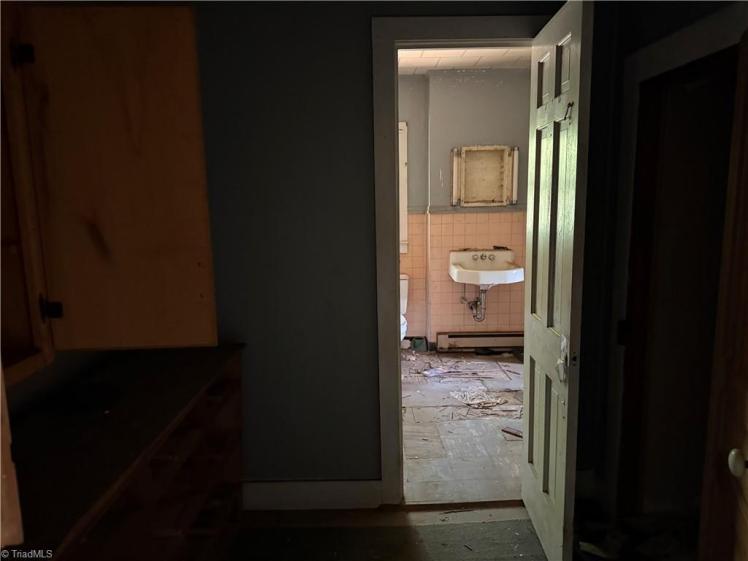
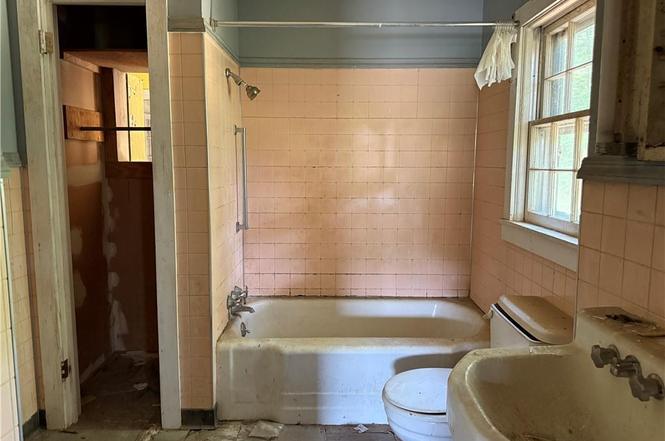
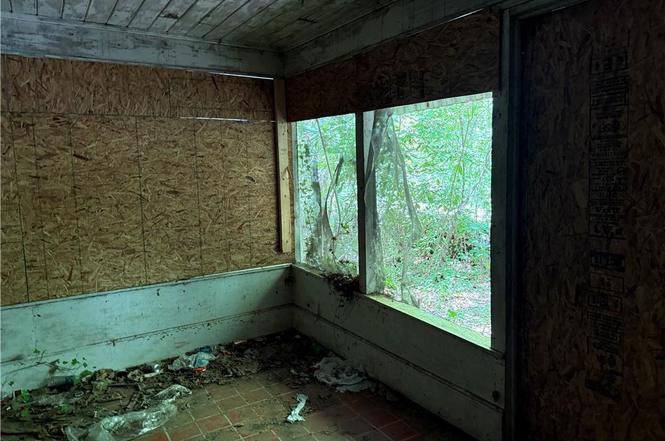
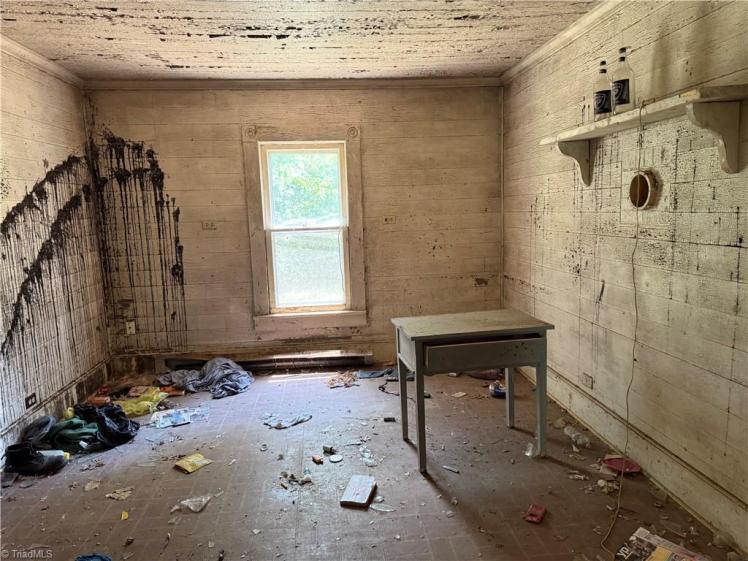
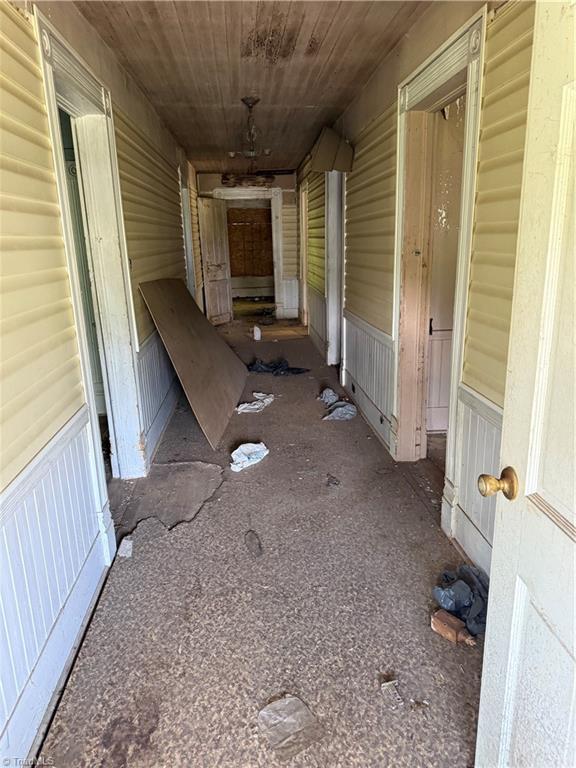
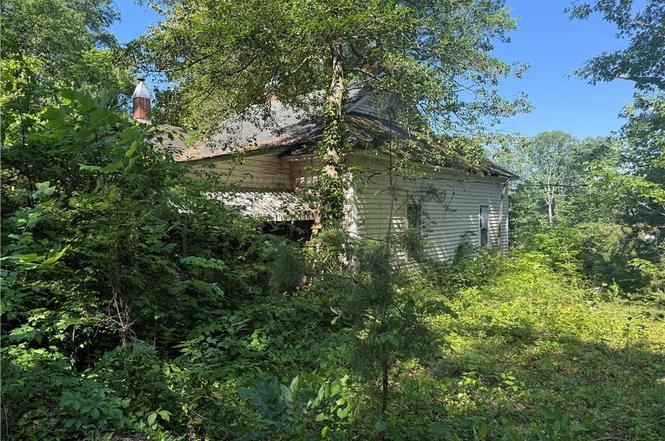
There are two contradictory listings for this property. One calls the house “an iconic turn-of-the-century estate built in 1910 and rich with Southern charm. This historic town and county landmark showcases timeless architecture, inviting porches, and character rarely found today. … A true treasure waiting to be reimagined.”
The other: “2.17 acres of commercial land in the heart of King, NC. (The house currently on the land has no value.)”
Iconic, timeless treasure-estate-landmark or not, $550,000 seems wildly optimistic.
June 20, 2026
A Relatively Affordable 1919 Foursquare in Eden, $289,900
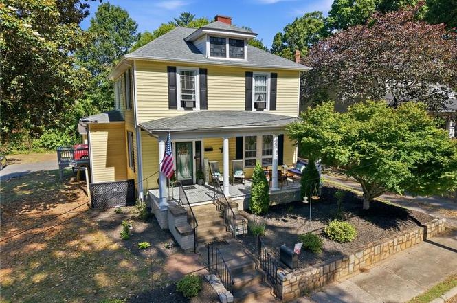
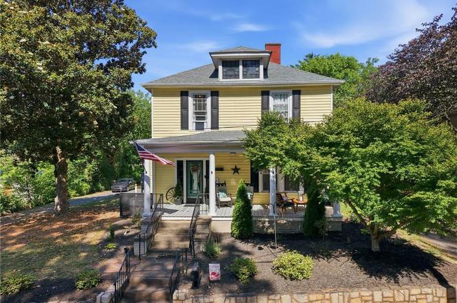
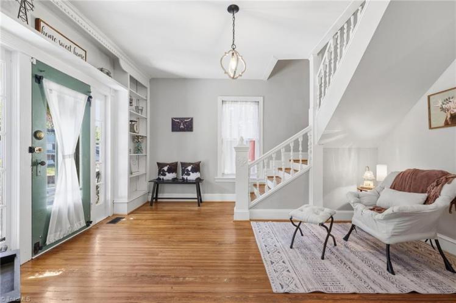
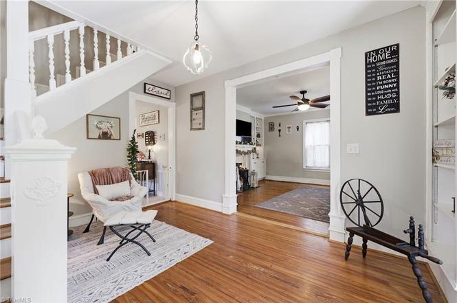
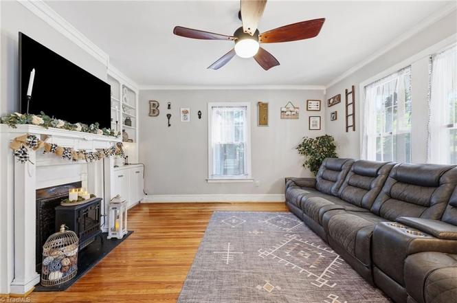
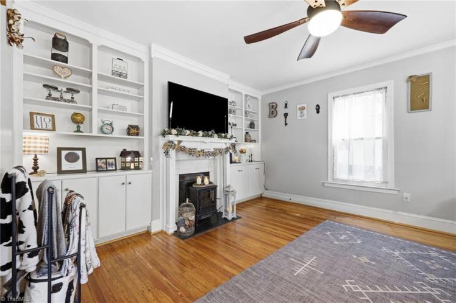
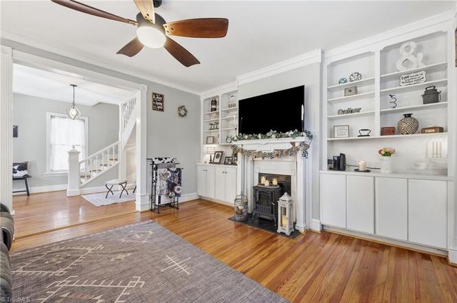
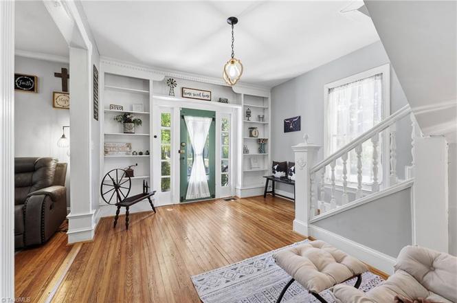
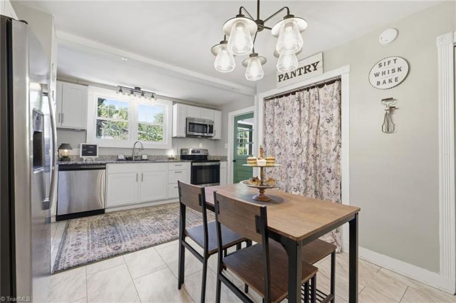
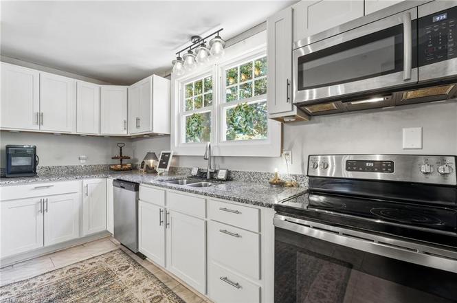
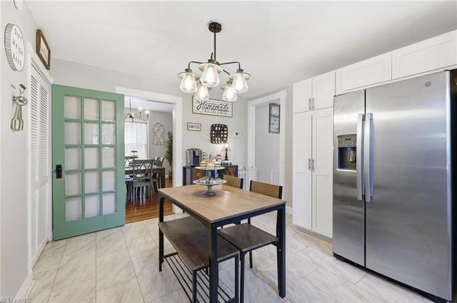
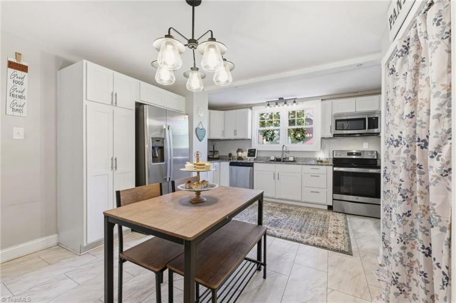
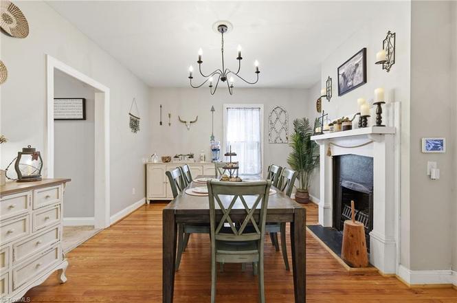
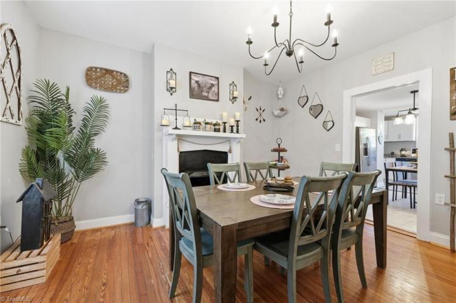
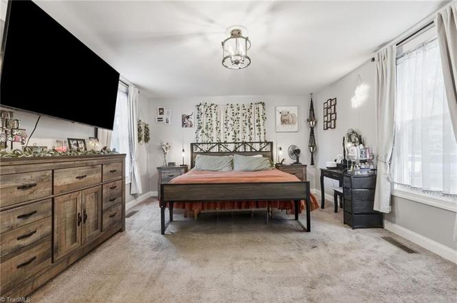
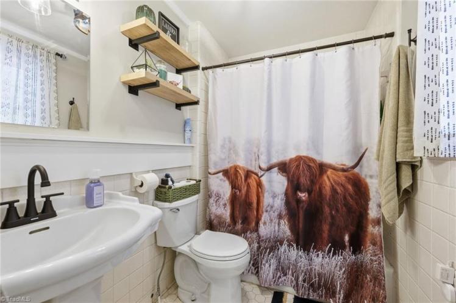
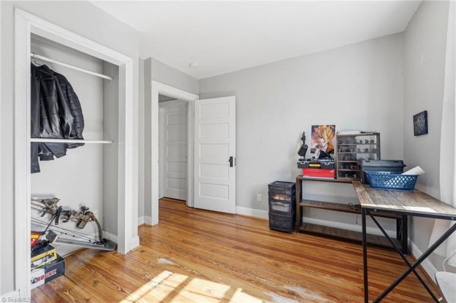
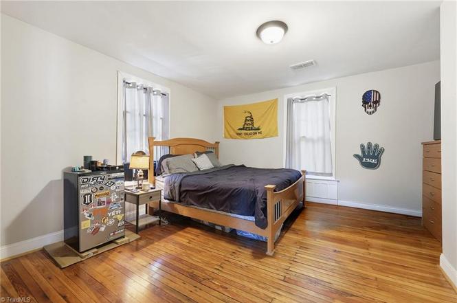
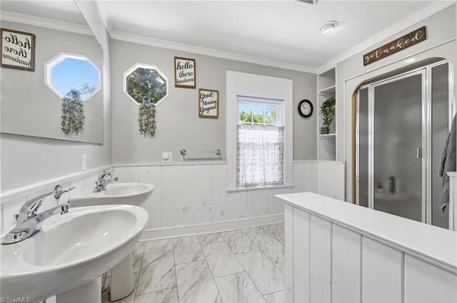
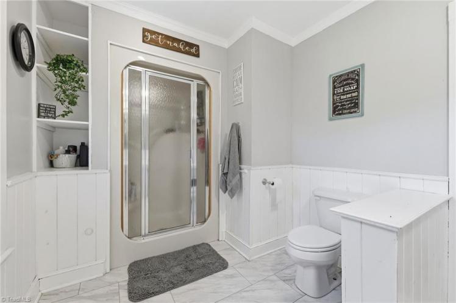
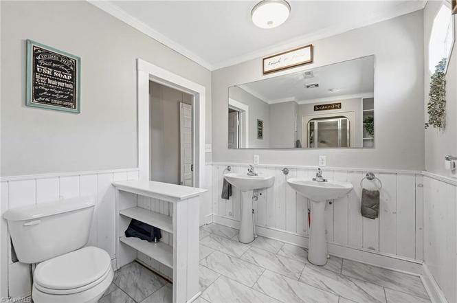
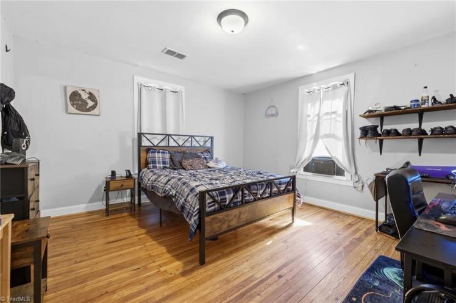
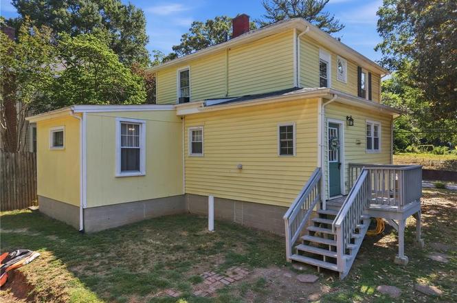
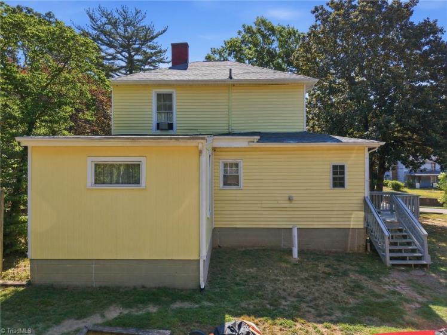
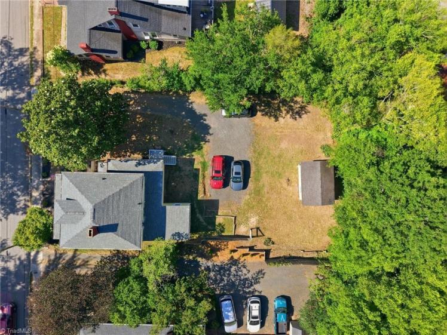
511 Boone Road, Eden, Rockingham County
The Knight House
- $289,900
- 4 bedrooms, 2 bathrooms, 1,900 square feet, acreage not listed in county records
- Price/square foot: $153
- Built in 1919 (per NRHP, probably correct) or 1930 (county records)
- Listed June 24, 2026
- Last sales: $200,000 on October 29, 2021; $37,500, February 1990
- Neighborhood: Leaksville, Boone Road Historic District (NR)
- Note: The listing says the house has central air conditioning, but the photos show at least two upstairs bedrooms with window AC units.
District NR nomination: “Another excellent intact example of a Foursquare style dwelling, this two-and-one-half story house was constructed in 1919 for a Mr. Knight who moved to Leaksville from Ridgeway; by the late 1920s it was occupied by garage operator T.A. Williams.”
“The unaltered two-bay wide, double-pile house is covered with a hip roof from which a hip-roof dormer projects.
“The house is notable for a latticed first-floor window on the north (side) elevation; the upper second-story window sashes featuring numerous small panes around a single large pane; multi-pane sidelights flanking the main entrance; and for the handsome random course stone retaining wall which defines the front yard.” The descriptions of the windows don’t appear to be accurate any more.
June 18, 2026
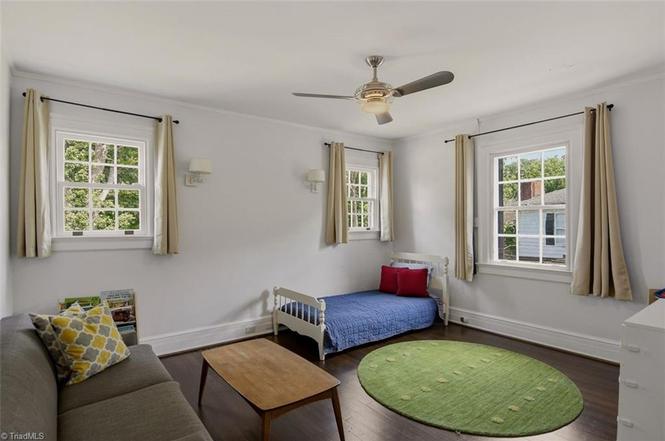
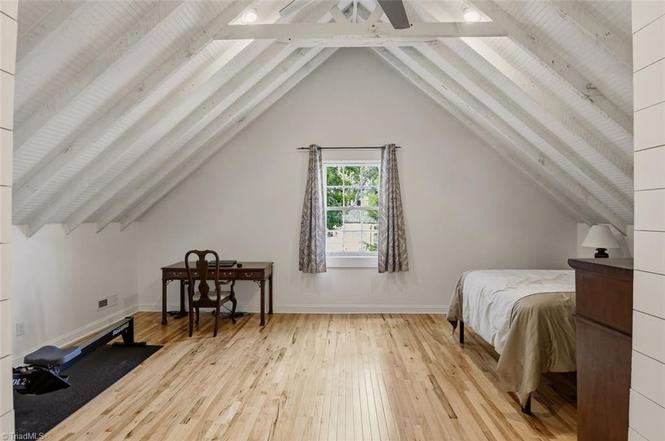
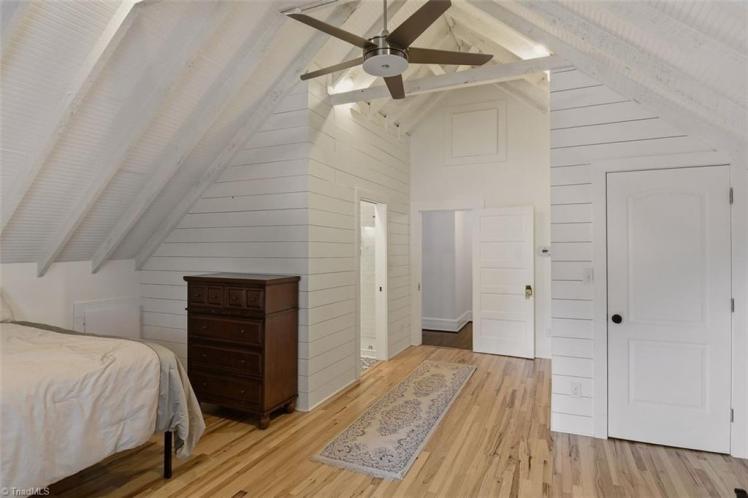
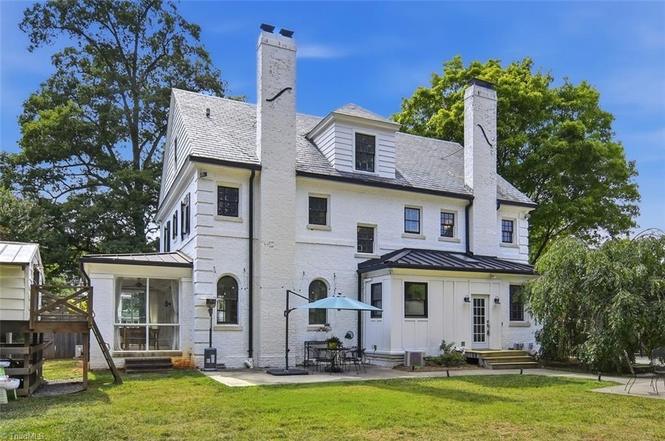
The 1922 Home of Pioneering Sportswriter Mary Garber, $1.15 Million
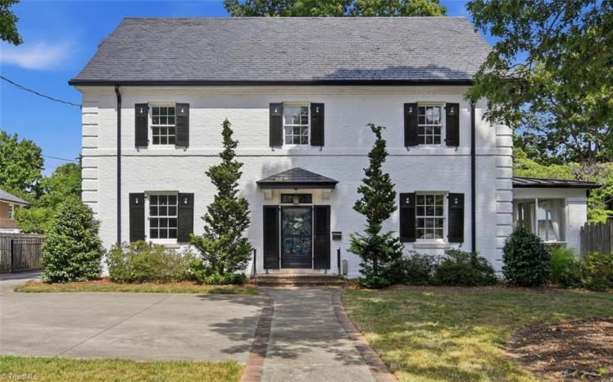
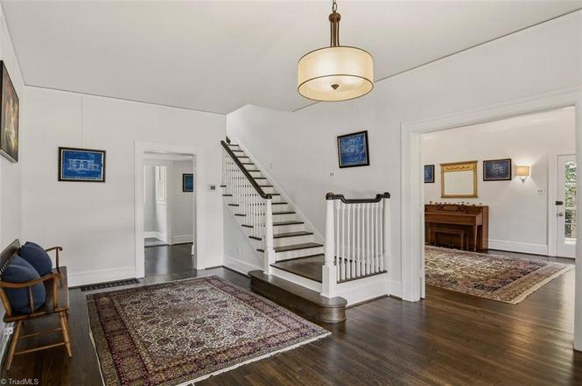
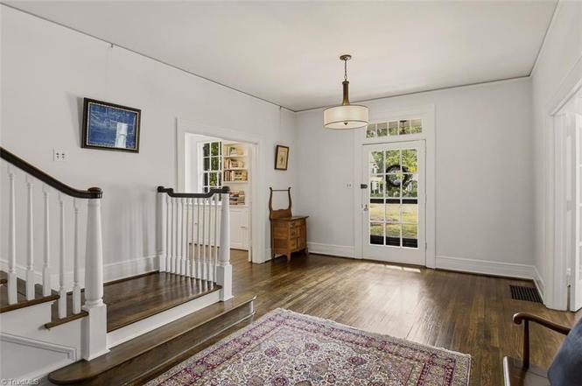
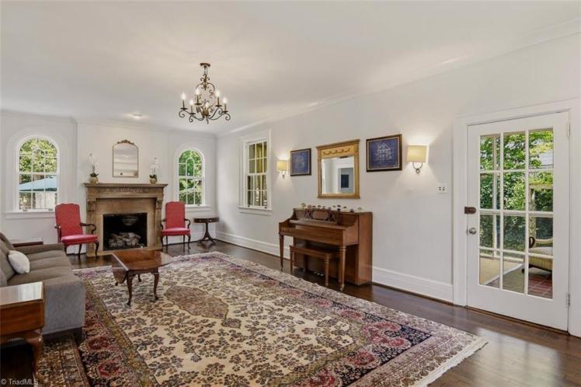
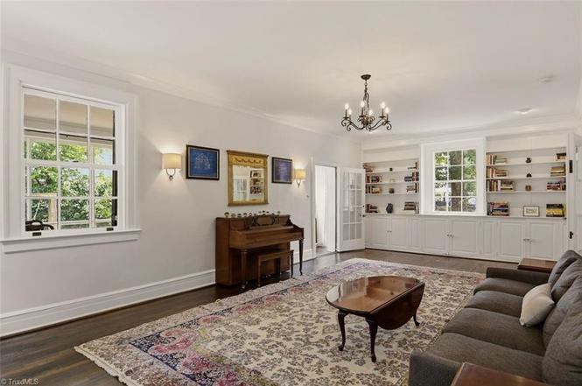
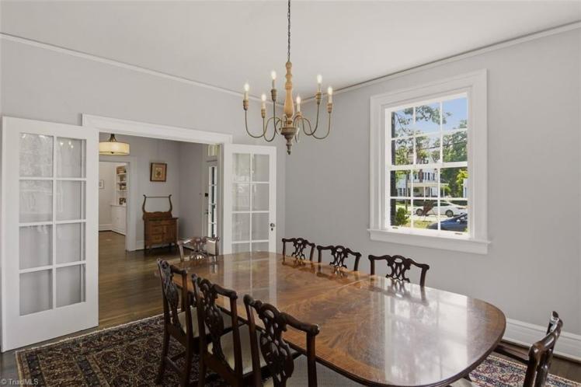
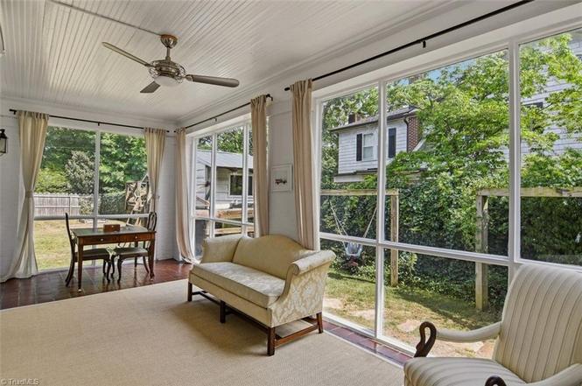
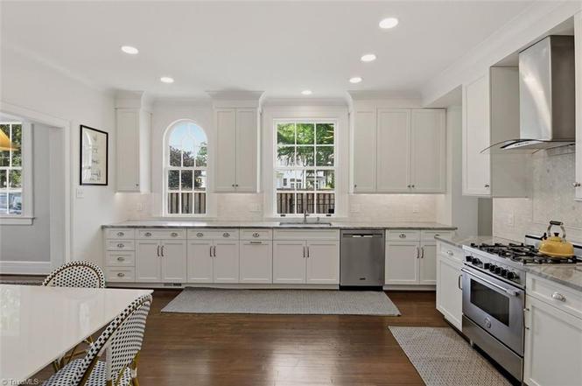
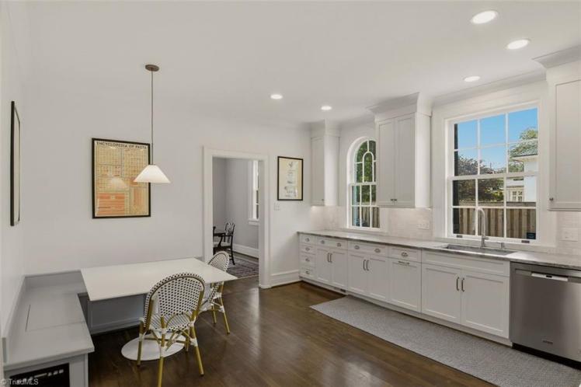
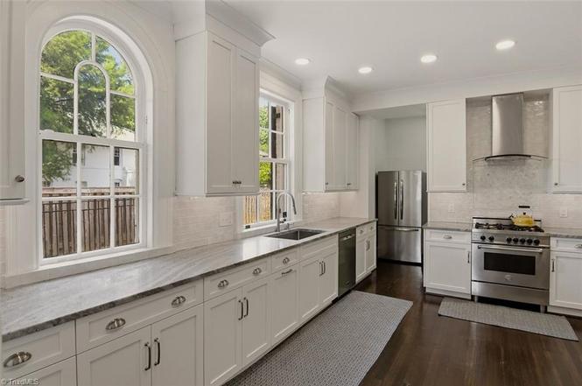
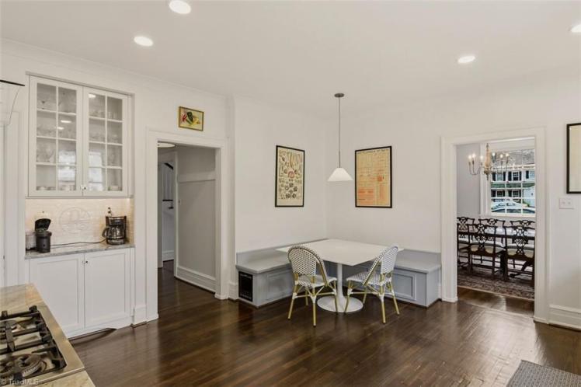
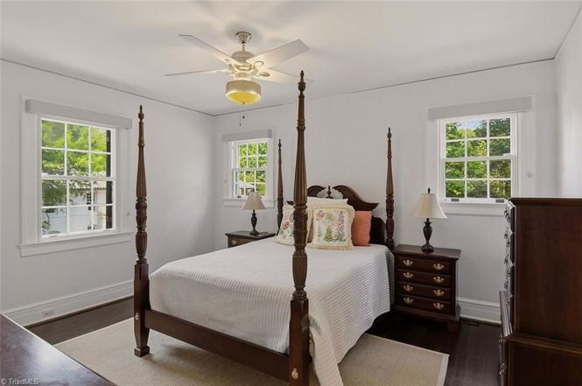
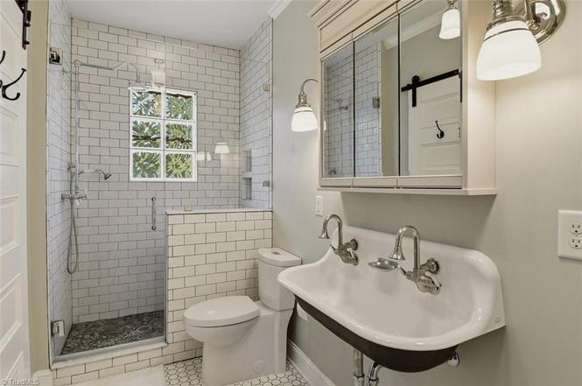
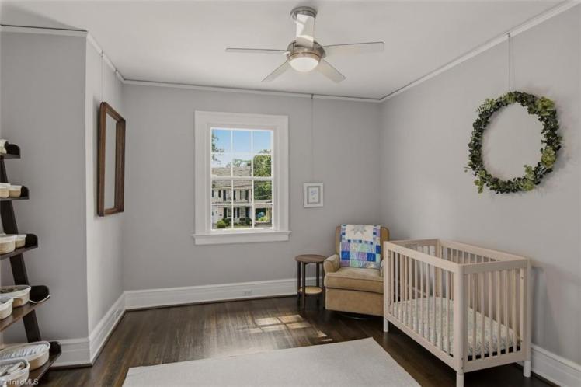
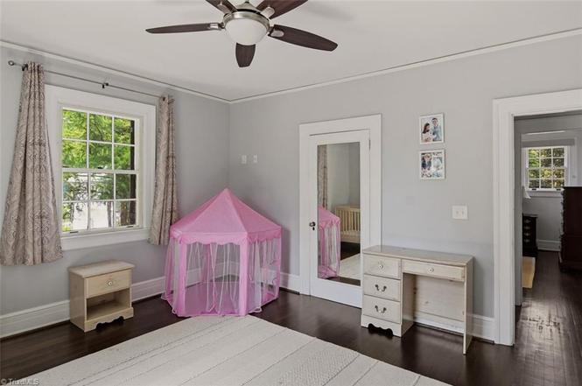
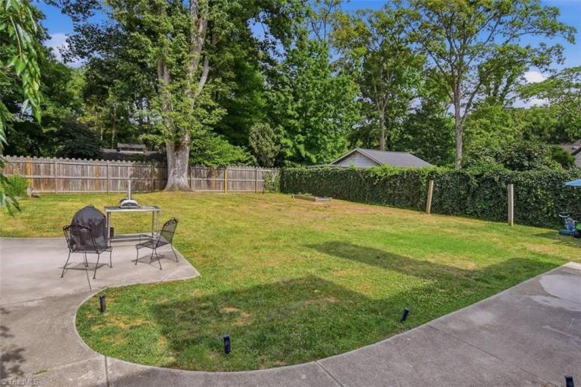

419 N. Stratford Road, Winston-Salem
The Garber House
- $1.15 million
- 7 bedrooms, 3 1/2 bathrooms, 4,045 square feet, 0.41 acre
- Price/square foot: $284
- Built in 1922
- Listed June 17, 2026
- Last sale: $945,000, October 2022
- Neighborhood: Buena Vista
- Note: This house has been sold six times since 2010.
The original owners were Grace Archer Garber (1890-1984) and building contractor Daniel Mason Garber (1888-1956). They were first listed on Lovers Lane — the original name of Stratford Road — in 1925. Eighty-five years later, the estate of one of their daughters sold the house.

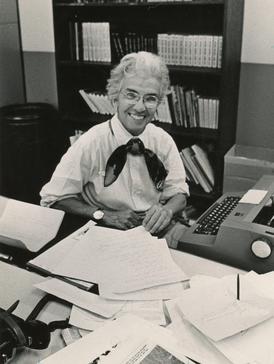
Daughter Mary Ellen Garber (1916-2008) was a pioneering and nationally recognized sportswriter. “When Miss Garber started writing about sports full time in 1946, the craft was essentially a man’s domain,” The New York Times said in its obituary for her. “Coaches often treated her with condescension, fellow sportswriters ignored her and professional associations kept her out.” Initially assigned to cover black high schools and Winston-Salem State University, she became an early advocate for covering African American sports teams.
Her perseverance and professionalism gained her respect throughout the region and the nation. In 1990, the Atlantic Coast Conference established the annual Mary Garber Award to honor the conference’s top female athlete. In 2002, Mary became the first woman to be inducted into the U.S. Basketball Writers Association Hall of Fame. In 2005, she became the first woman to receive the Associated Press Sports Editors’ Red Smith Award. The next year, the Association of Women in Sports Media renamed its Pioneer Award as the Mary Garber Pioneer Award.
June 17, 2026
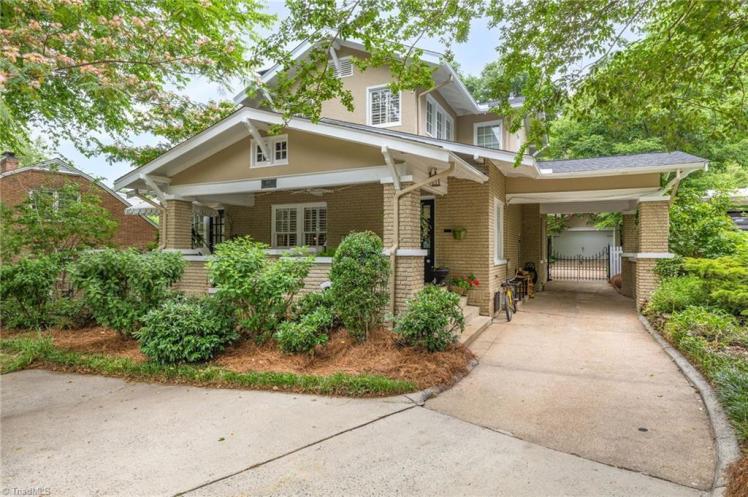
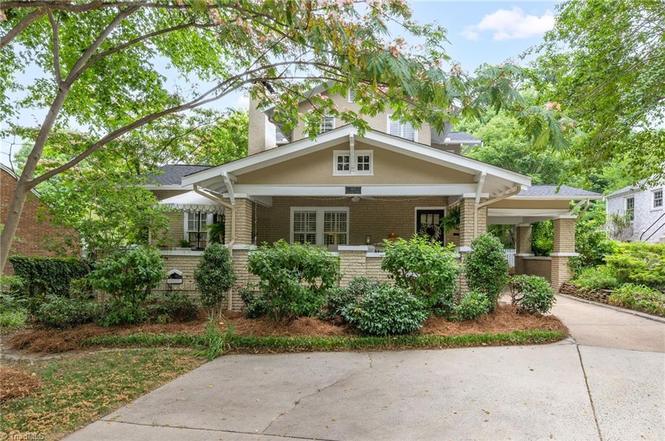
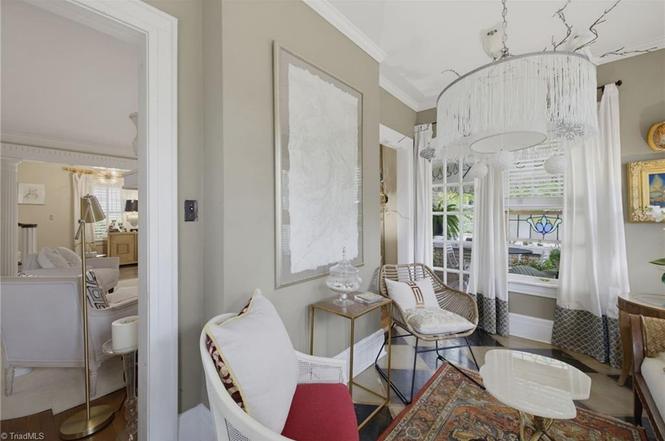
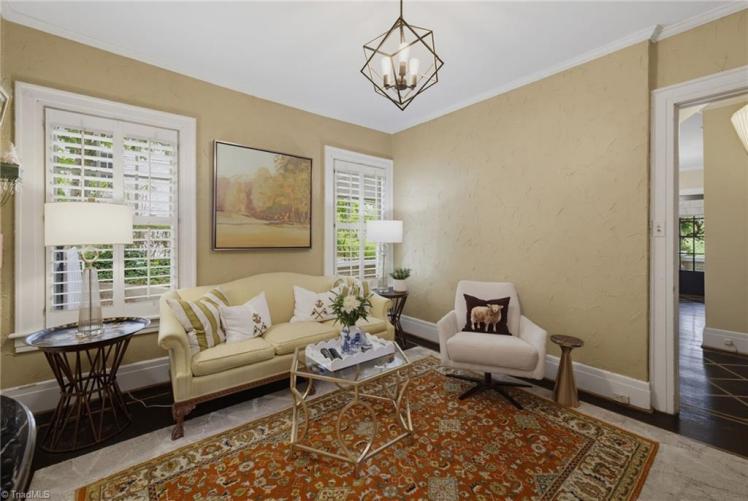
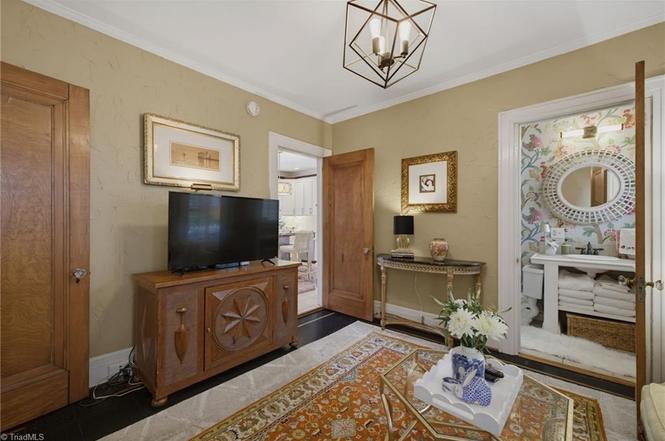
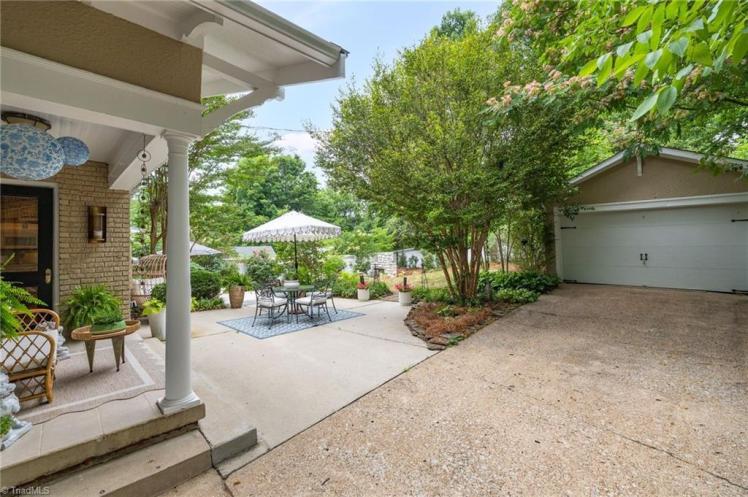
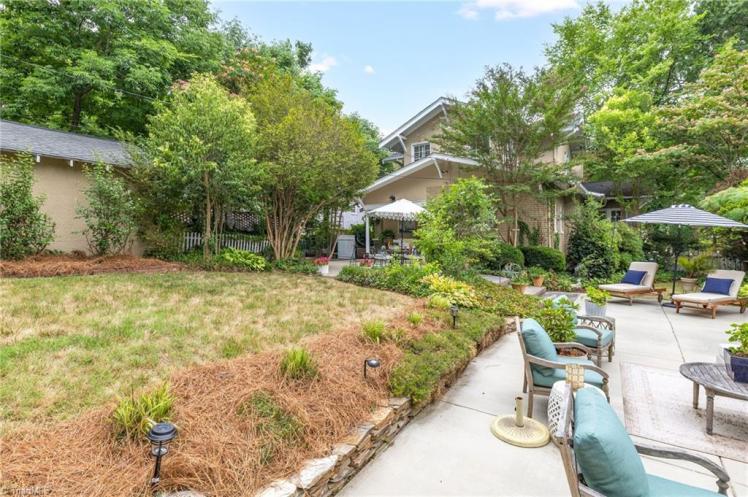
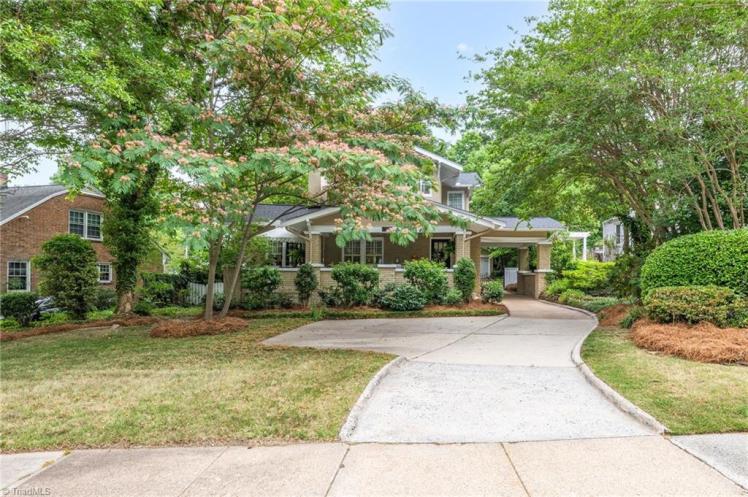
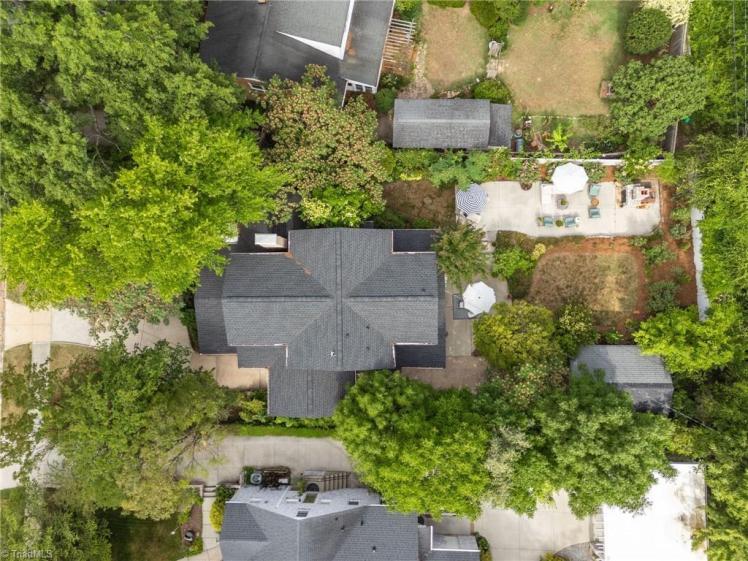
A 1924 Airplane Bungalow in Greensboro’s Westerwood, $650,000
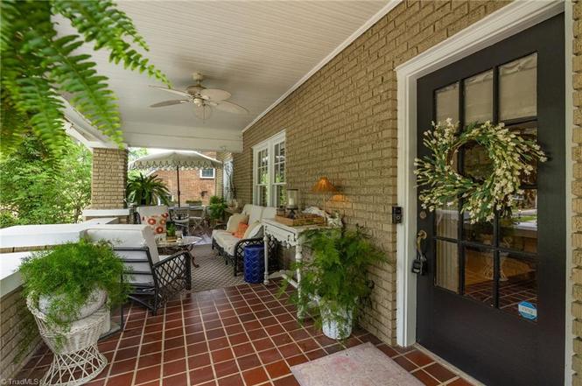
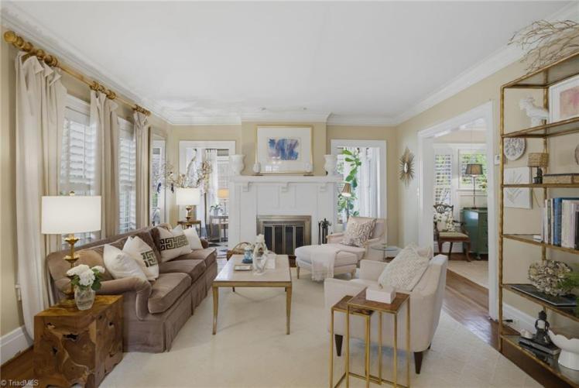
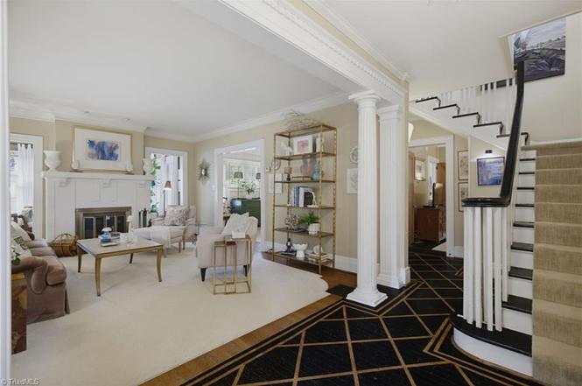
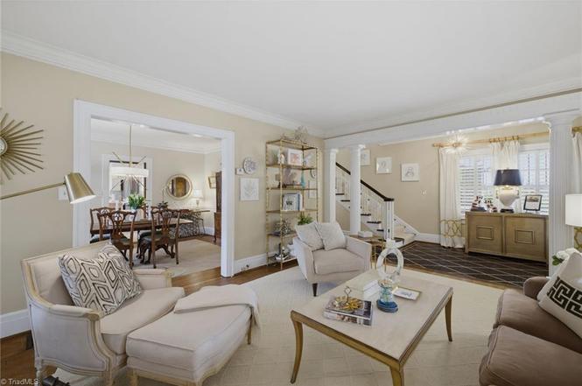
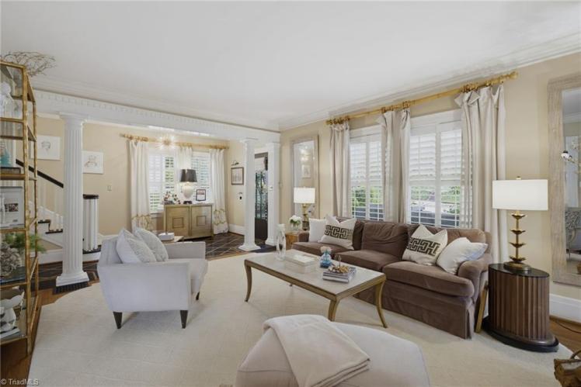
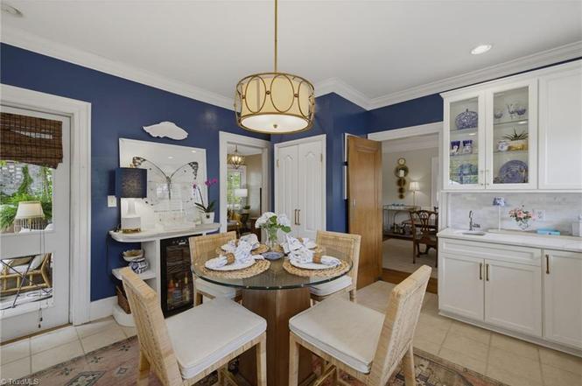
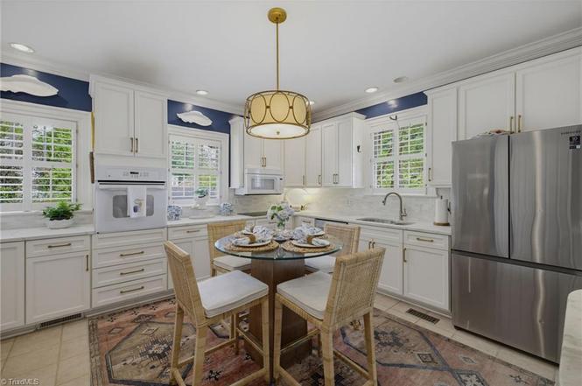
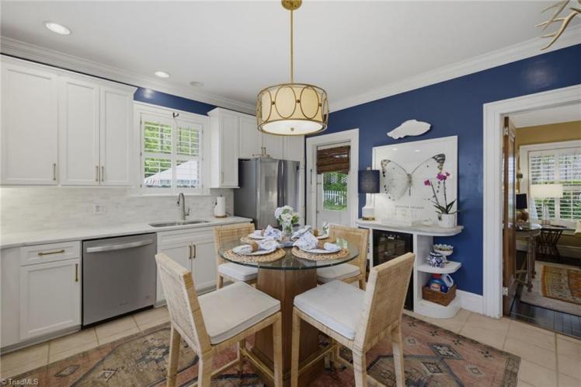
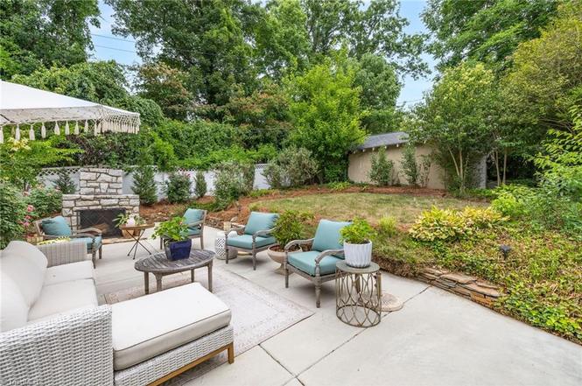
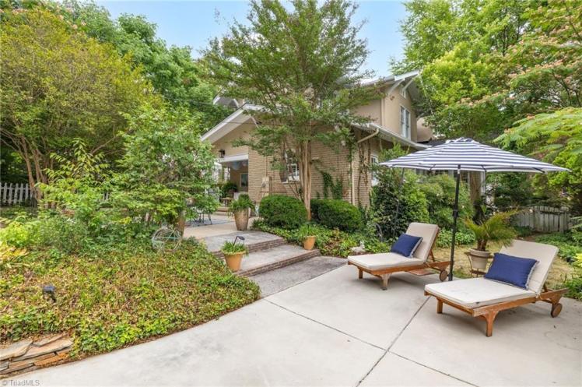
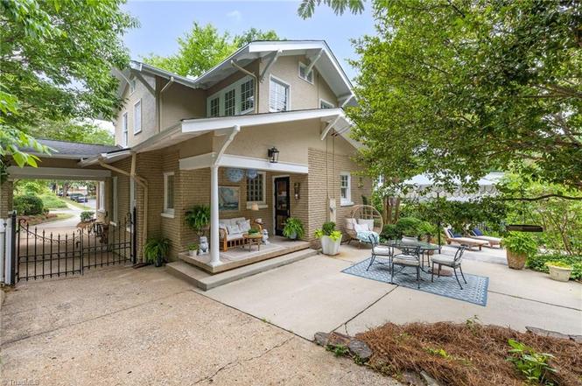
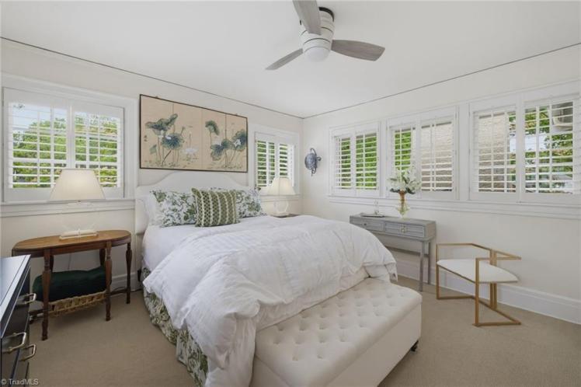
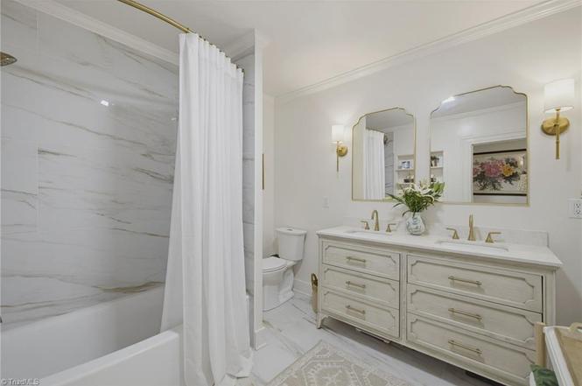
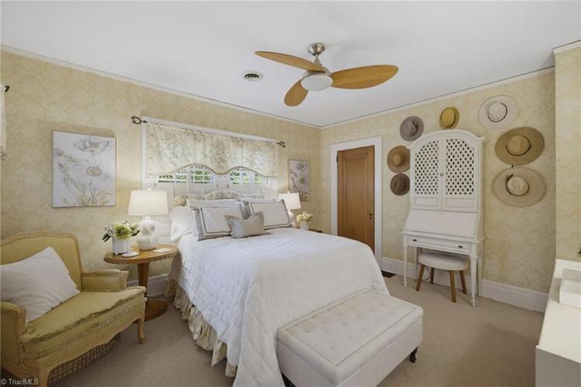
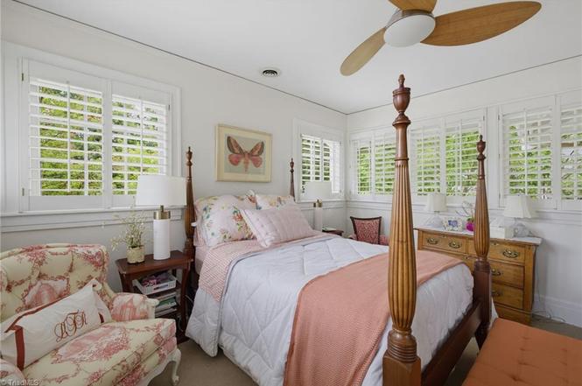
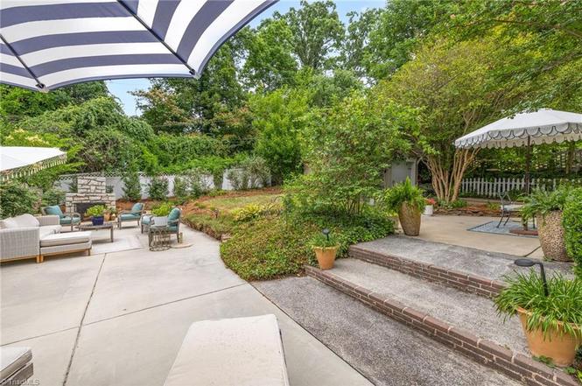
910 Courtland Street, Greensboro
The Thomas-Sapp House
- $650,000
- 3 bedrooms, 2 bathrooms, 2,224 square feet, 0.27 acre
- Price/square foot: $292
- Built in 1924
- Listed June 17, 2026
- Last sale: $130,000, October 1991
- Neighborhood: Westerwood
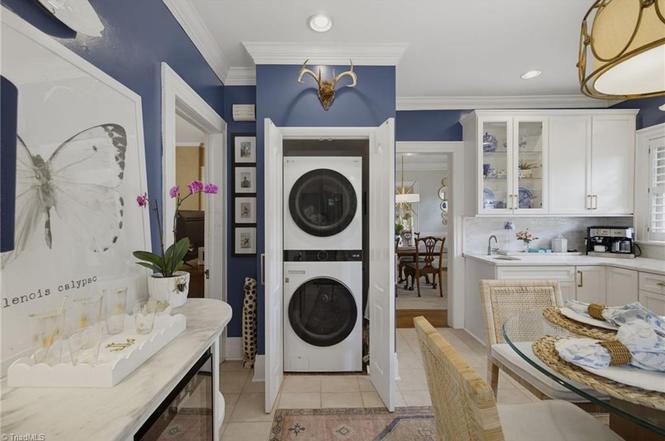
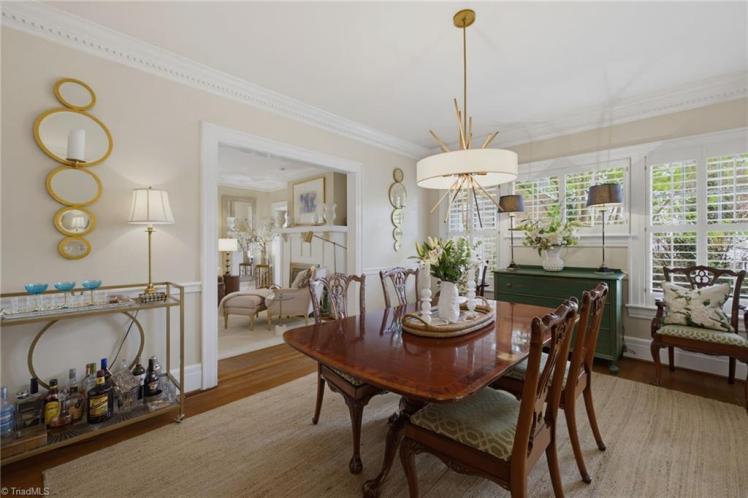
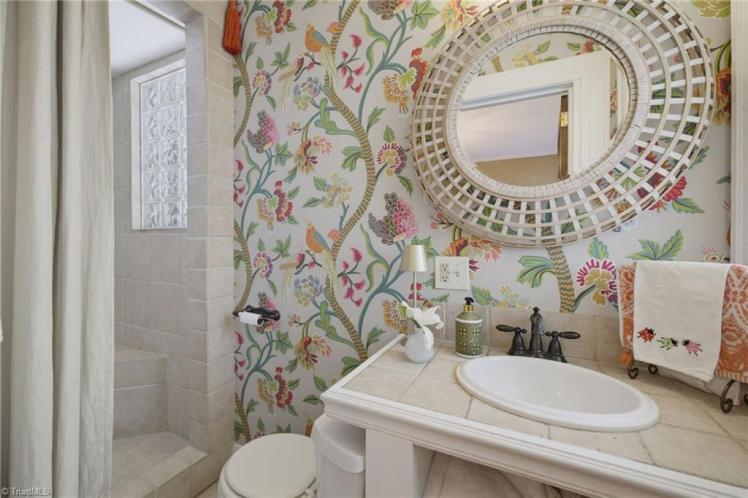
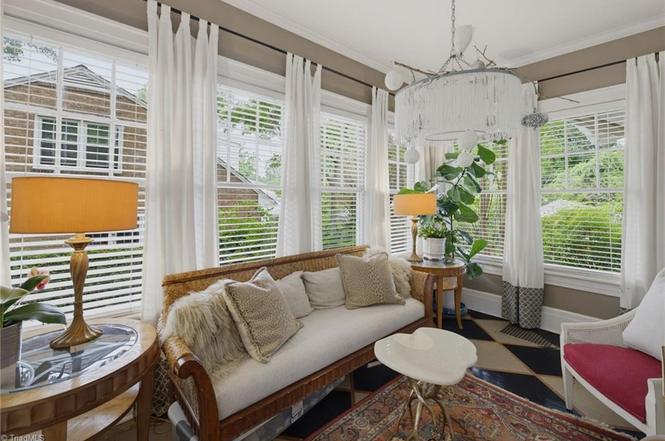
- Note: A rare local example of the airplane bungalow. One of the photos shows it well with the wings and the front bedroom upstairs with windows on three sides like a cockpit.
The original owner was Emma Corbett Thomas (1880-1938). She bought the house about a year after the death of her husband, David Elzavan Thomas (1849-1923). She lost the house to foreclosure in 1931.
In 1944, Oscar LeMay Sapp Jr. (18967-1961) and Jessie Burns Macon Sapp (1900-1982) bought the house. They owned it for 31 years. Oscar was an insurance adjuster who had served in the Army under Gen. John J. Pershing on the Mexican border and in Europe during World War I.
June 15, 2026
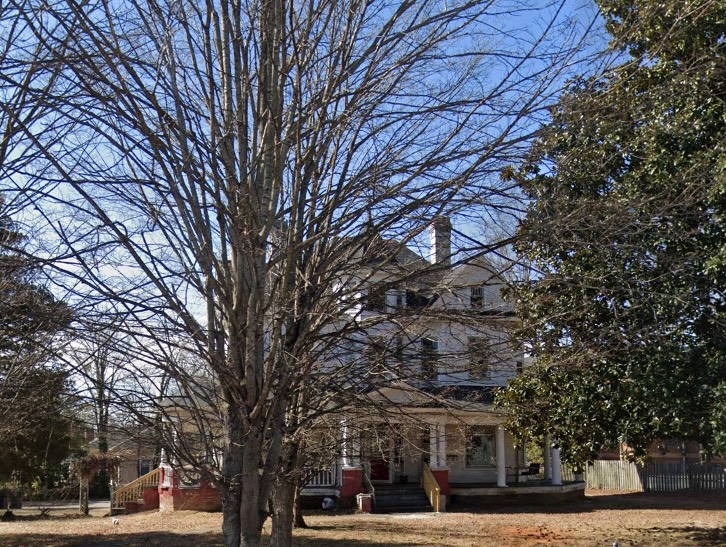
An 1890s Queen Anne in Burlington with an Intriguing Past, $449,900
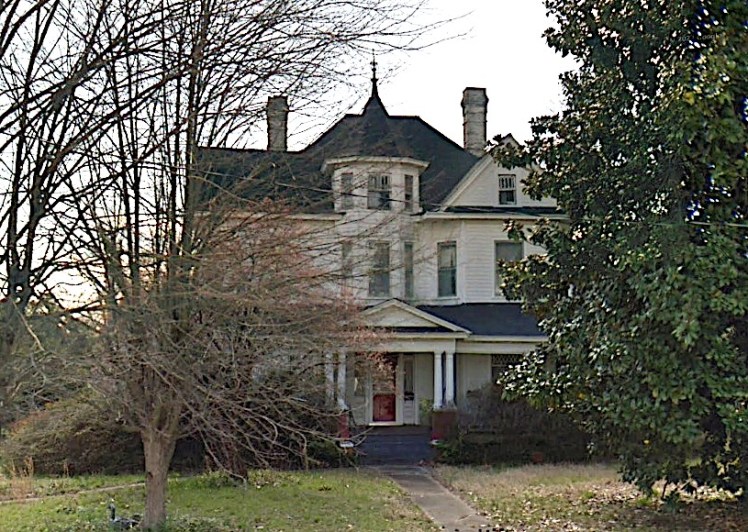
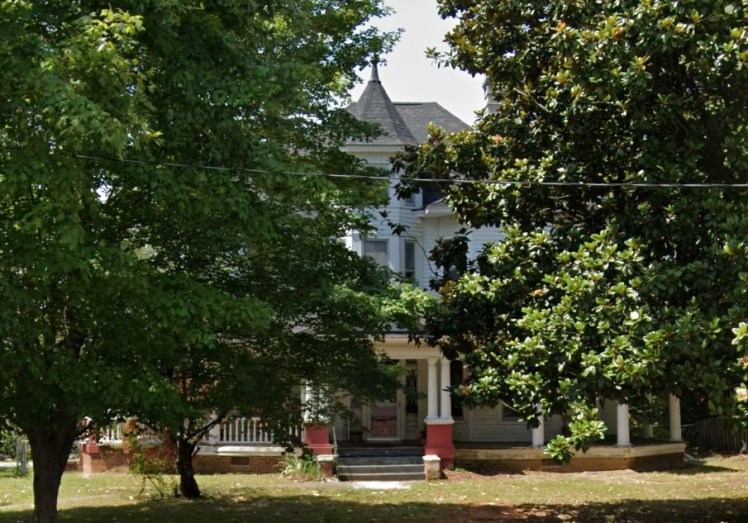
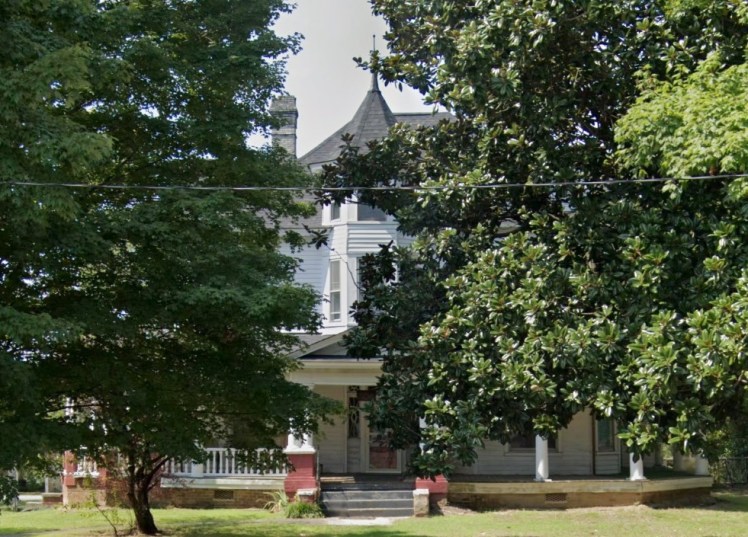
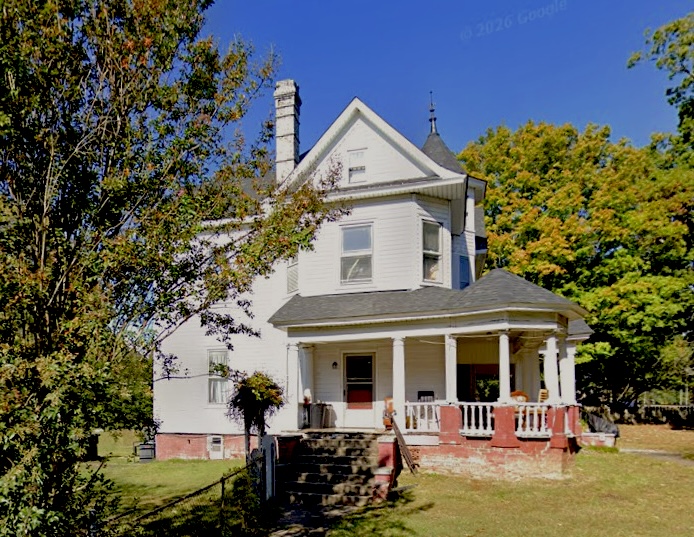
504 W. Webb Avenue, Burlington, Alamance County
The John and Flora Brooks House
- $449,900
- 5 bedrooms, 2 bathrooms, 2,745 square feet, 0.39 acre
- Price/square foot: $164
- Built circa 1890 (see note)
- Listed June 14, 2026
- Last sale: $125,000, July 2018
- Neighborhood: At the corner of West Webb Avenue and Brooks Street.
- Note: The peculiar online listing calls the house a “Gorgeous Queen Anne Victorian Home,” but includes no pictures of the exterior. And the photos that are provided are not great.
- The listing also calls the house “a wildly successful airbnb.”
- The listing says the house “purportedly was built in 1890,” which evidence suggests may be more likely than the 1910 date in county property records.
A 1983 inventory of Burlington’s historic resources and the State Historic Preservation Office associate the house with John H. Brooks, DDS (1865-1932). He was a “pioneer influential professional businessman,” his obituary in the Greensboro Daily News said.
Online deeds and city directories are full of hints about the history of the house, but few clear facts. The original owner of the house may have been an even more prominent Alamance County business figure. A 1903 deed for what appears to be this property says it was previously owned by “James H. Holt.” James Henry Holt (1833-1897) was a leading member of Alamance County’s prominent family of textile mill owners and bankers.
June 13, 2026
A ‘Fanciful’ 1921 Queen Anne Cottage in Elkin, $620,000
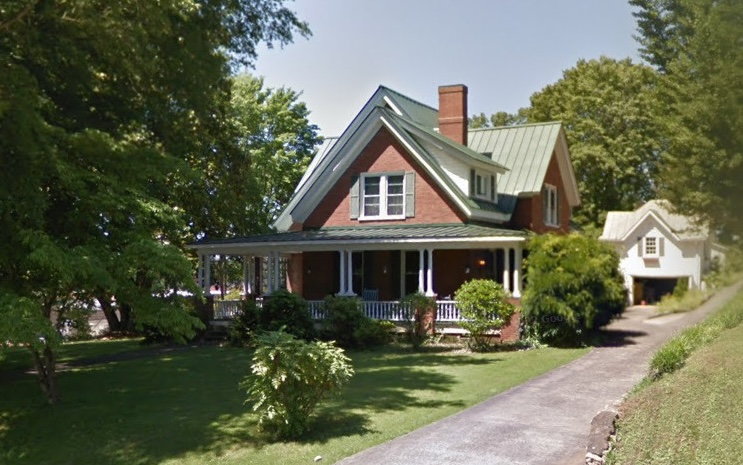

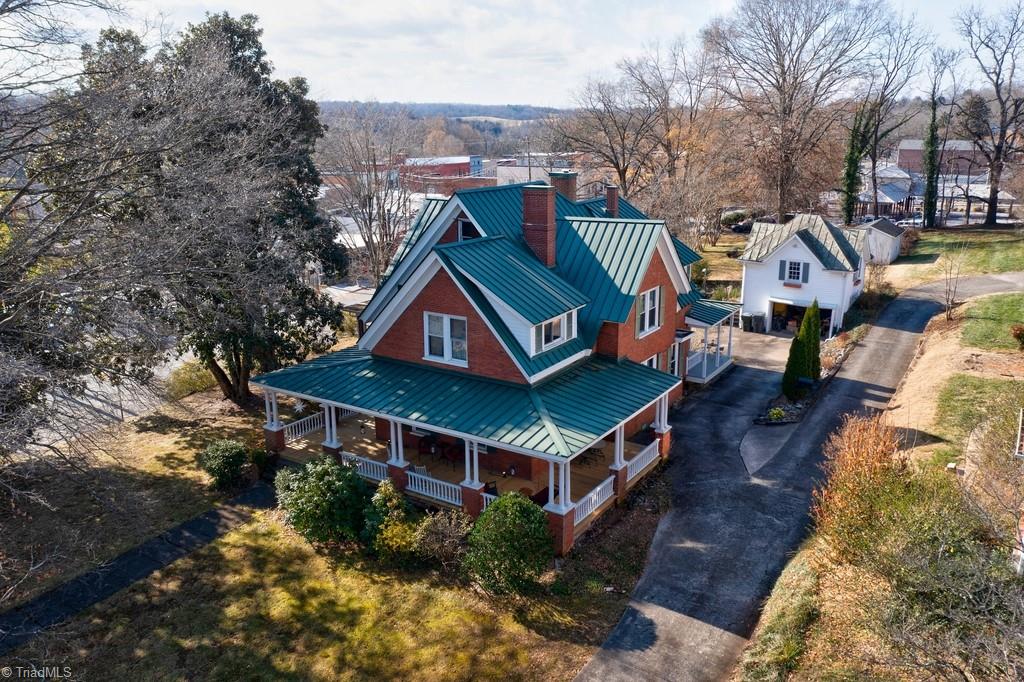
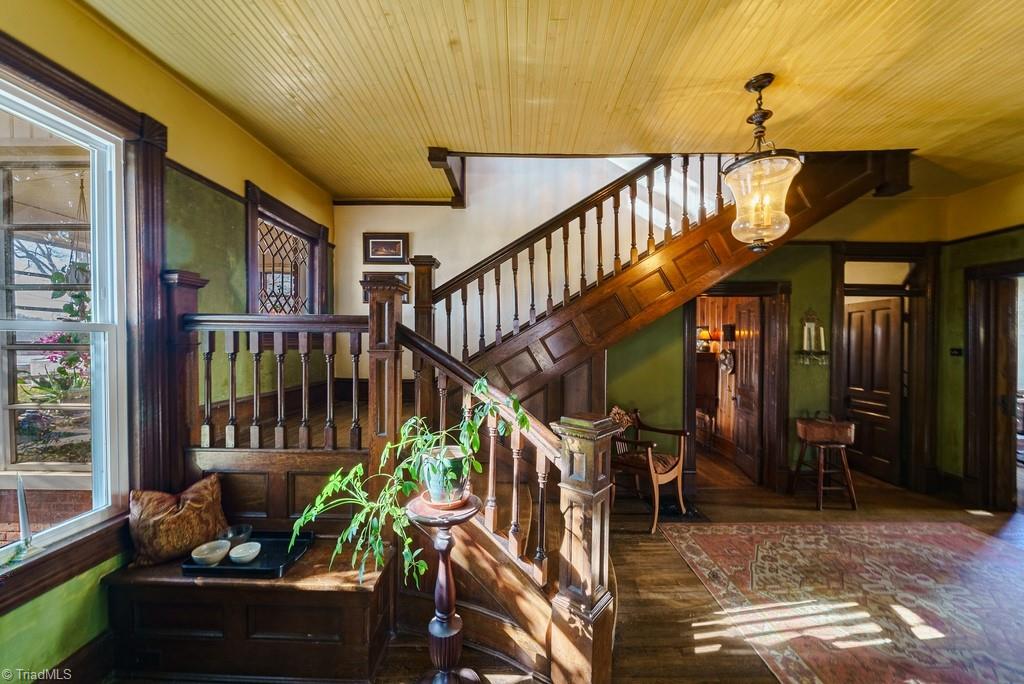
105 Gwyn Avenue, Elkin, Surry County
- $620,000
- 5 bedrooms, 2 bathrooms, 3,378 square feet, 0.66 acre
- Price/square foot: $184
- Built circa 1910
- Listed June 13, 2026
- Last sale: $480,000, January 2024
- Neighborhood: Gwyn Avenue-Bridge Street Historic District (NR)
- Note: Click here for pictures from the 2023 for-sale listing (go to “Sales and tax history” and then “Show more”).
- Note: The property includes a garage with former maid’s quarters upstairs.
- For sale by owner
- Note: The property includes a garage with former maid’s quarters upstairs.
District NR nomination: This is one of many Queen Annes in the district that “reflect the fanciful spirit of the style.”
“The ca. 1910 Mason Lillard House at 105 Gwyn Avenue made use of an asymmetrical Queen Anne-style form, while incorporating a hint of the Colonial Revival style in its wraparound porch with Tuscan colonettes. When built, the Lillard House was one of only six brick houses in Elkin. Mason Lillard was an executive with the nearby Chatham Manufacturing Company and a civic leader.”
June 13, 2026
An Impeccable 1921 Craftsman Cottage in Winston-Salem, $465,000
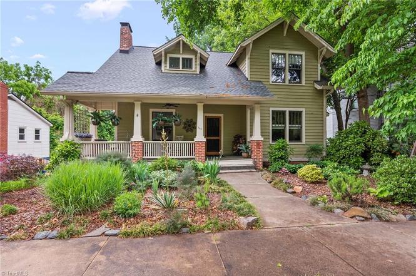
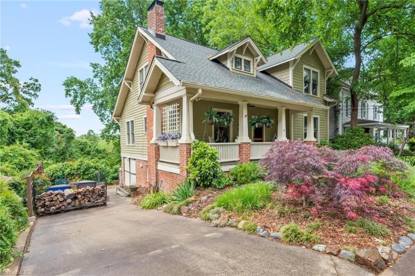
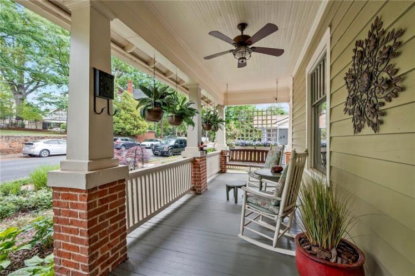
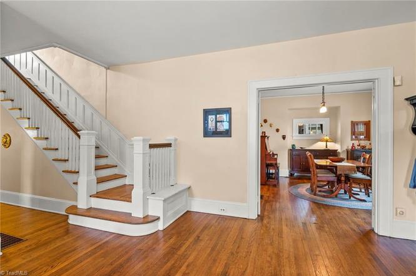
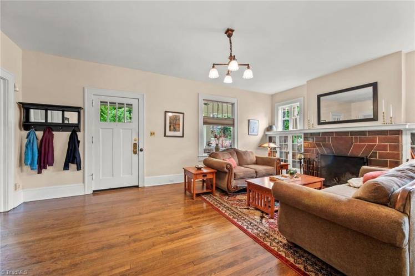
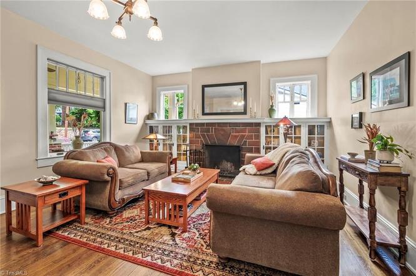
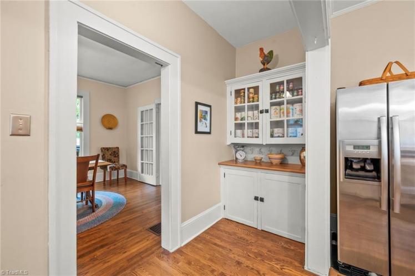
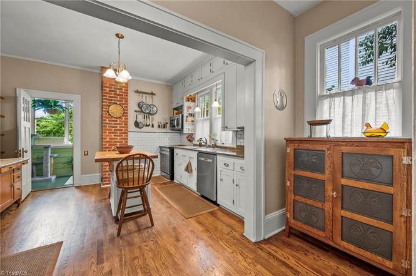
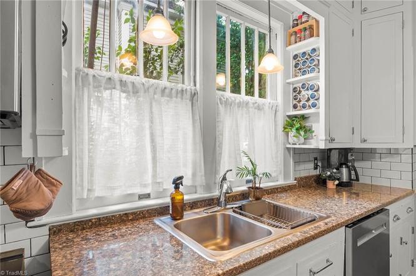
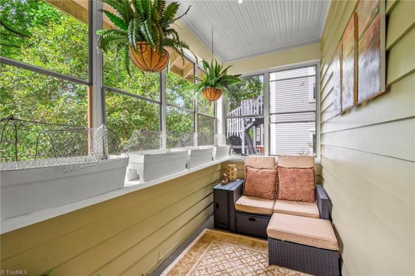
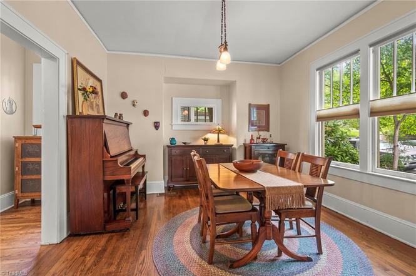
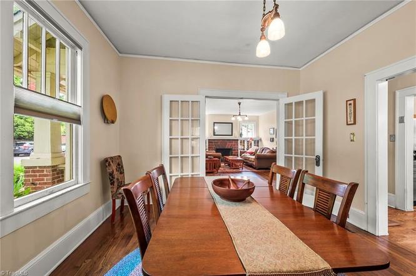
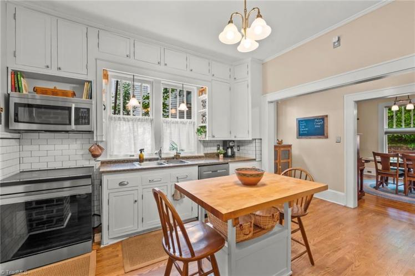
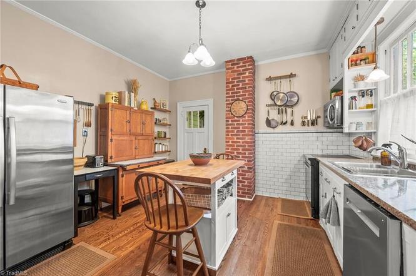
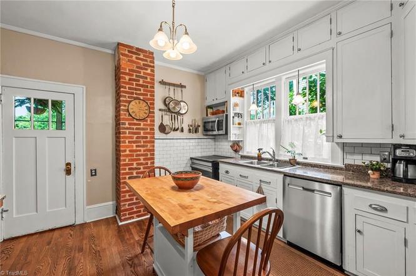
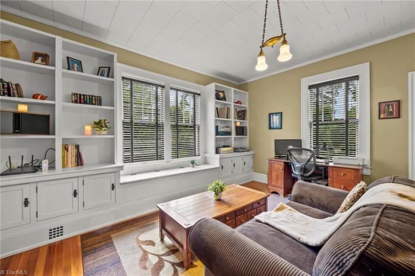
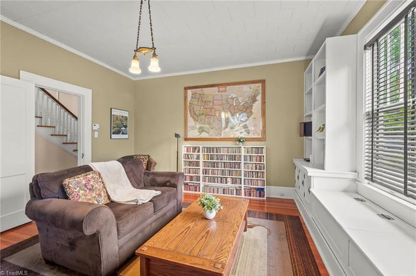
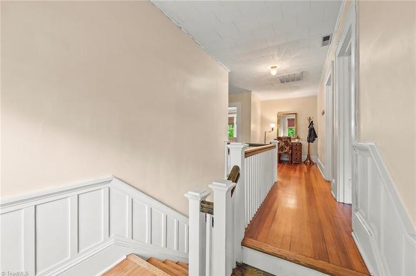
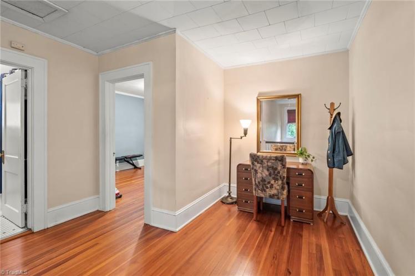
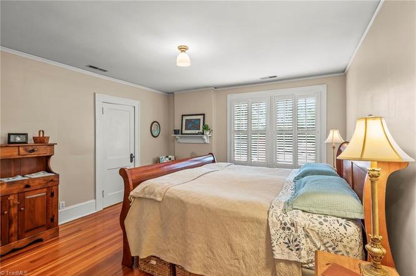
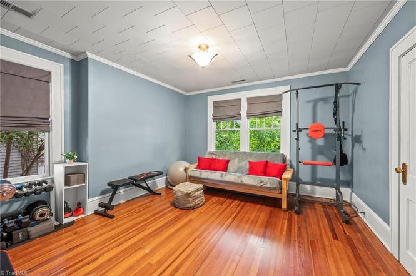
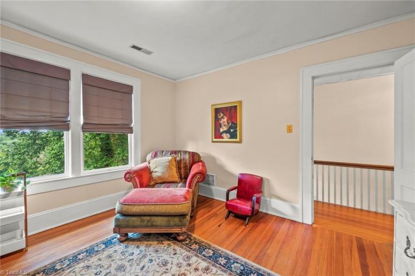
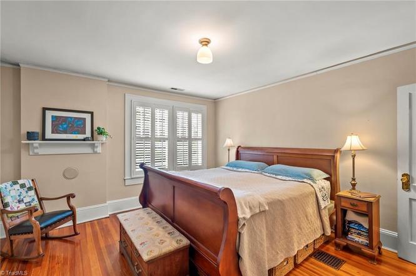
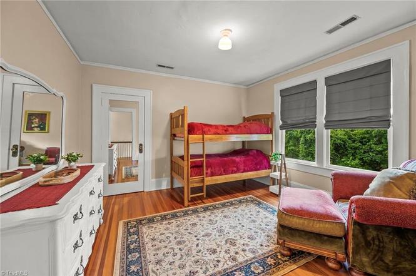
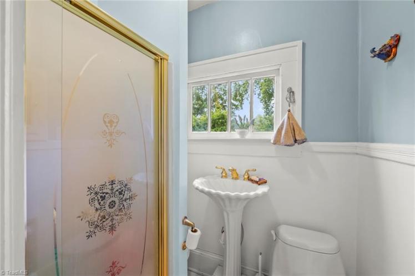
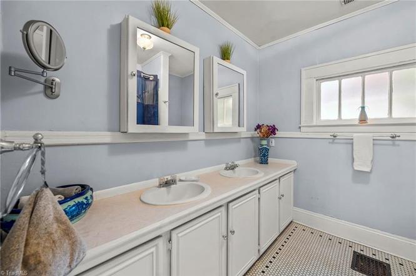
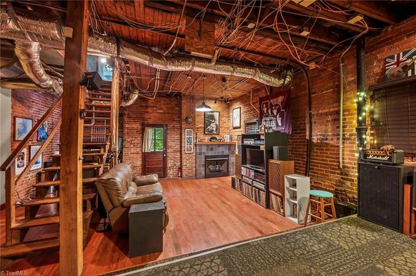
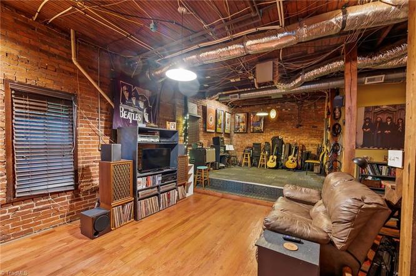
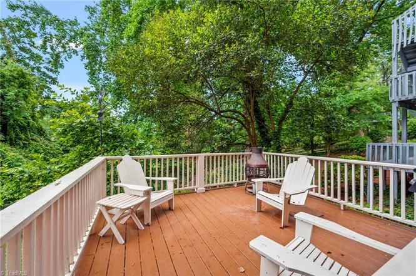
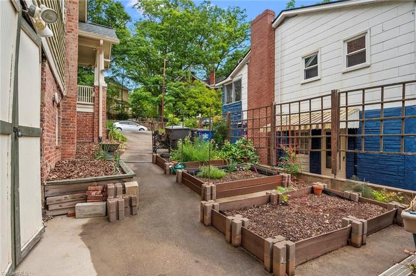
162 Piedmont Avenue, Winston-Salem
The Henry and Kate Pulliam House
- $485,000
- 3 bedrooms, 2 bathrooms, 2,030 square feet, 0.23 acre
- Price/square foot: $239
- Built in 1921
- Listed June 12, 2026
- Last sale: $131,000, December 2000
- Neighborhood: West End South, West End Historic District (local and NR)
- Note: The house was once covered with aluminum siding and formstone, but all that has been replaced with siding.
District NR nomination: “This one-and-a-half-story frame bungalow bears many typical features of its house type. Among these are a broad gable roof with widely overhanging braced eaves, a right front cross gable and a small gabled dormer — both treated like the main roof, four-over-one sash bungalow style windows, and an engaged porch — which extends beyond the east end of the house — with tapered wood posts on formstone-covered [now removed] plinths and a plain balustrade.”
June 10, 2026
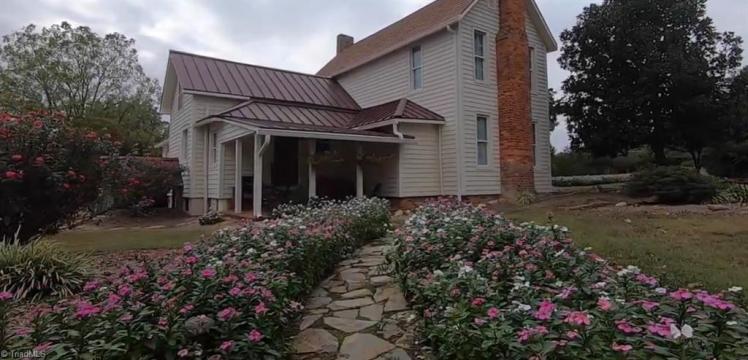
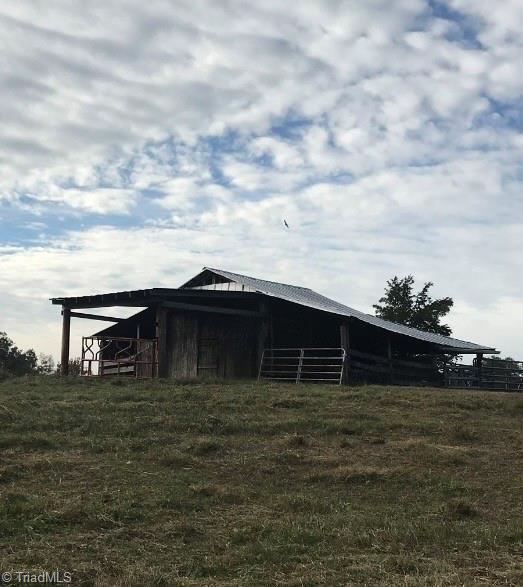
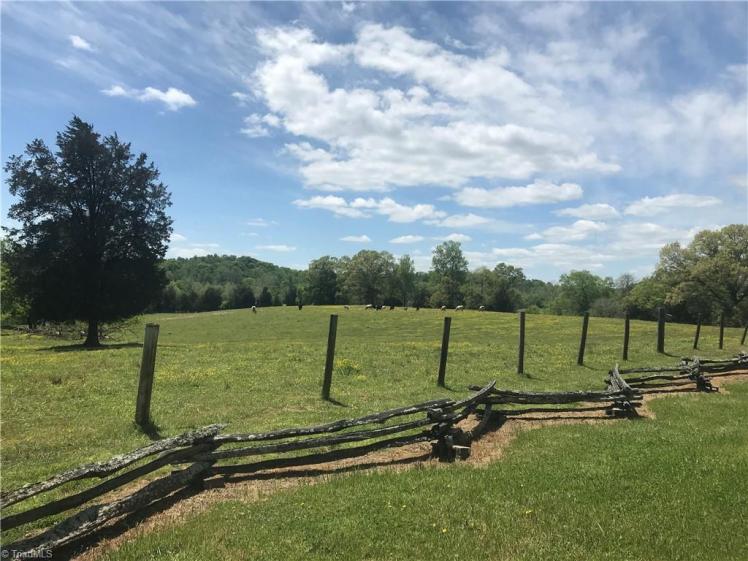
An 1889 Farmhouse in Davie County on 17 Acres Owned by One Family for More than 150 Years, $569,000
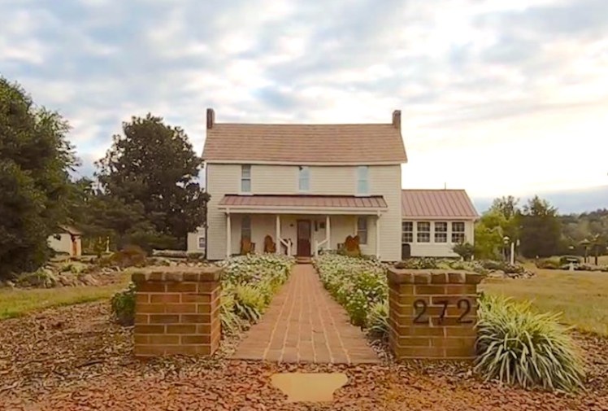
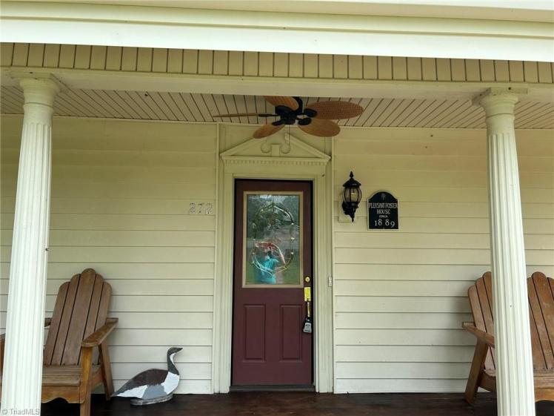
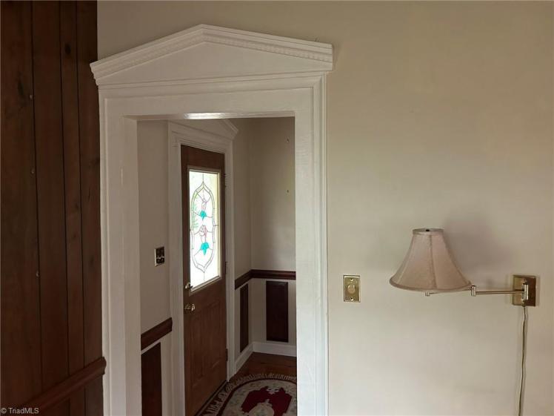
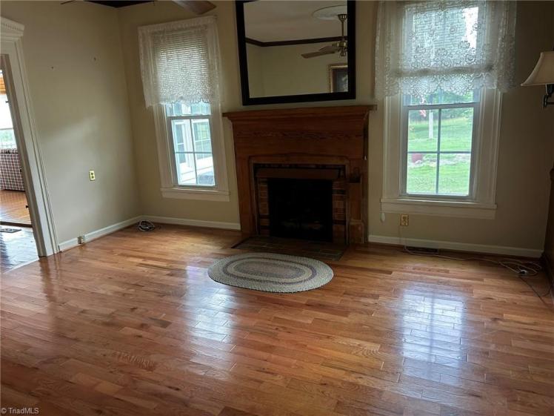
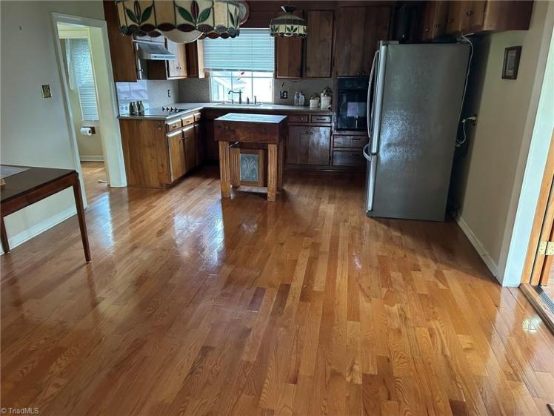
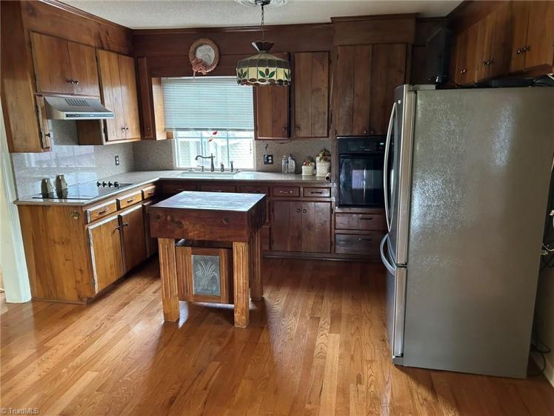
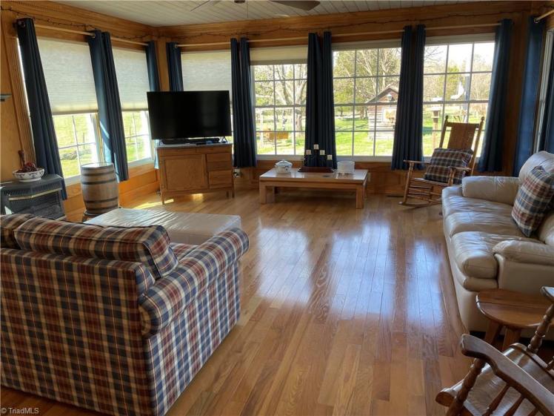
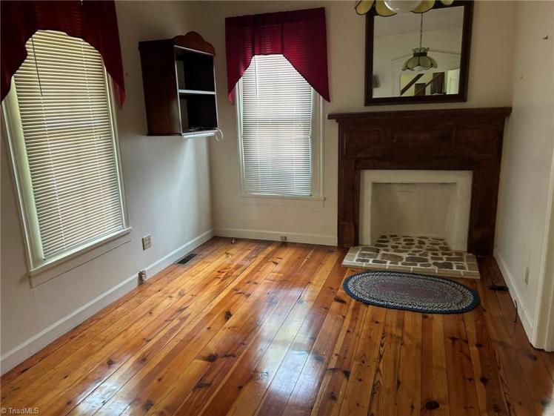
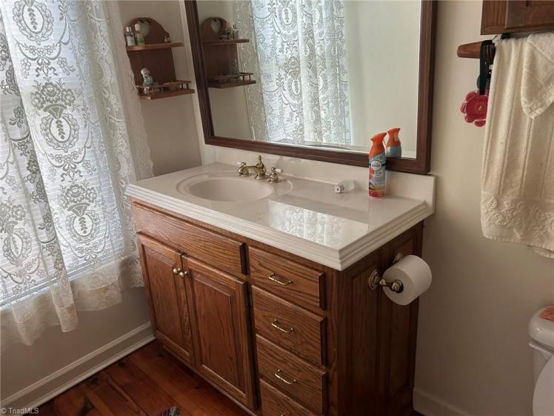
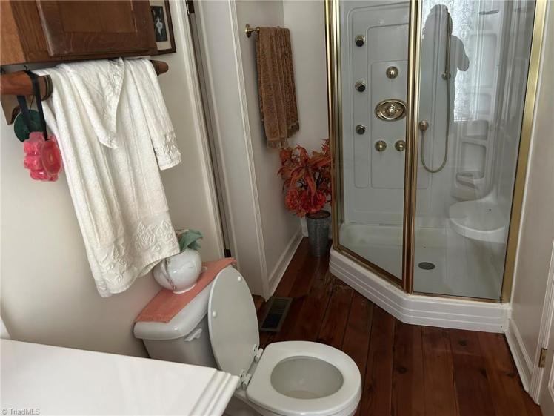
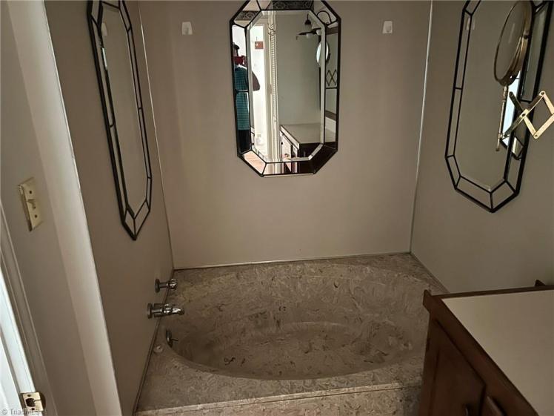
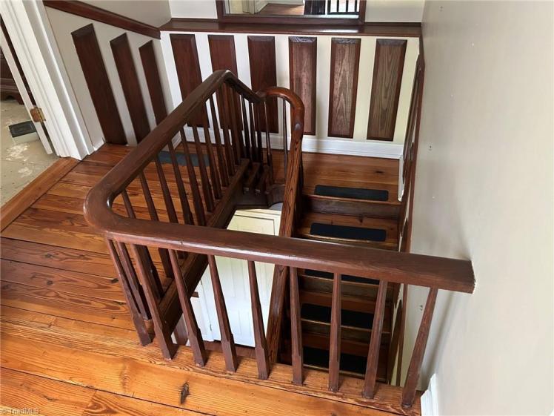
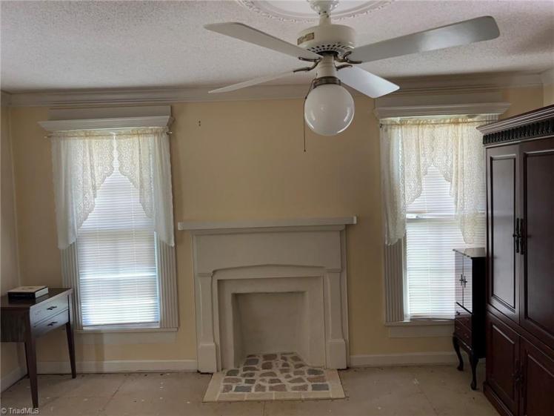
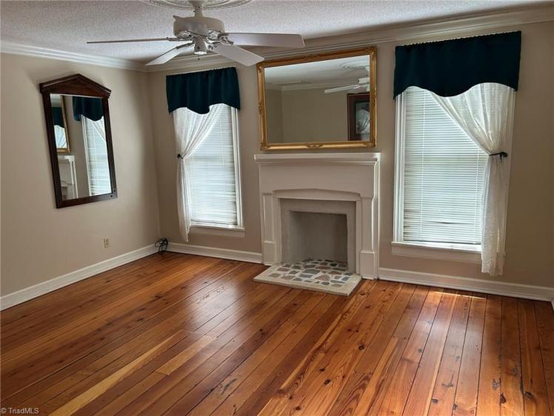
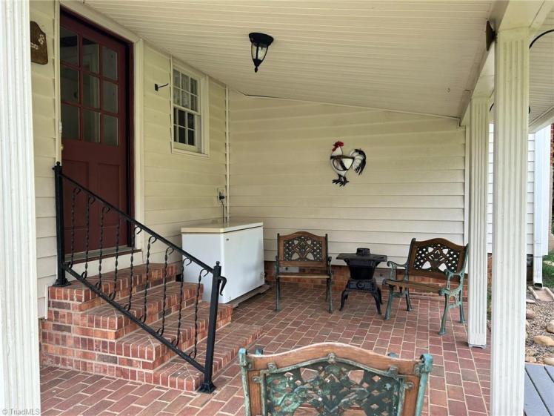

272 Lester Foster Road, Davie County
The Foster House
- $569,000
- 3 bedrooms, 1 1/2 bathrooms, 1,972 square feet, 17.72 acres
- Price/square foot: $289
- Built in 1889
- Listed June 9, 2026
- Last sale: 1875, price unknown
- Neighborhood: Near the Fork community, about 9 miles south of Advance and 10 miles southeast of Mocksville. It has an Advance mailing address.
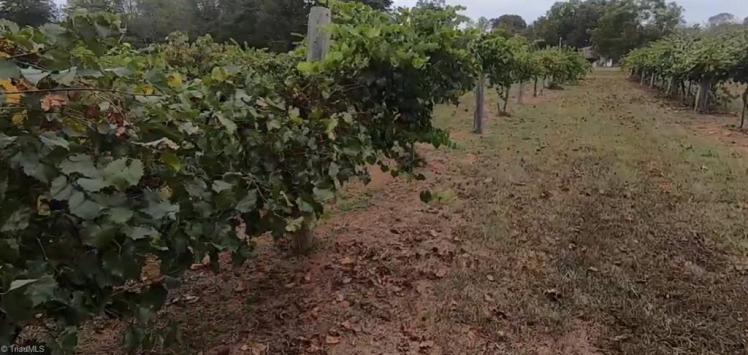
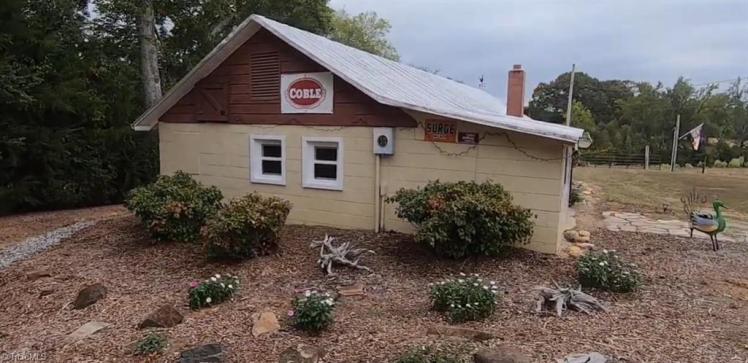
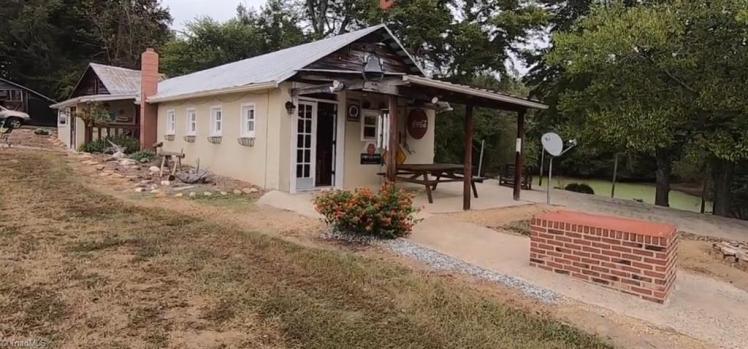
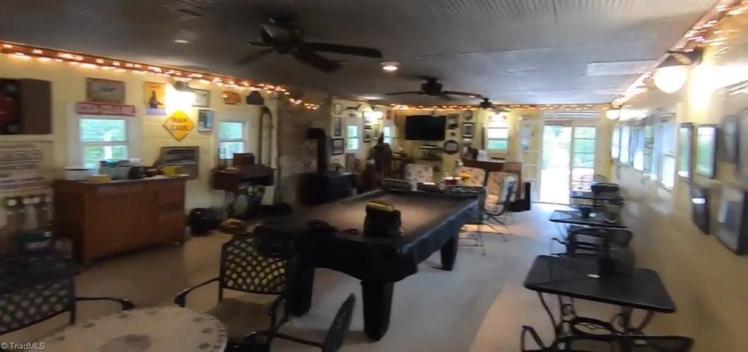
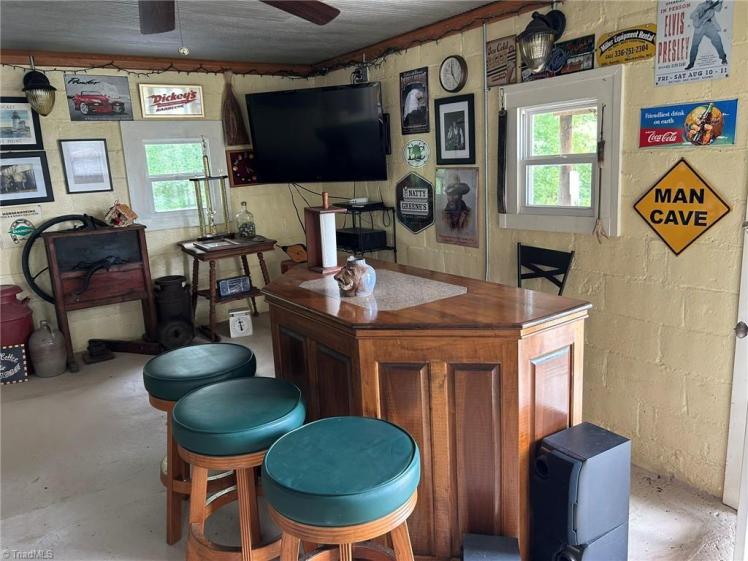
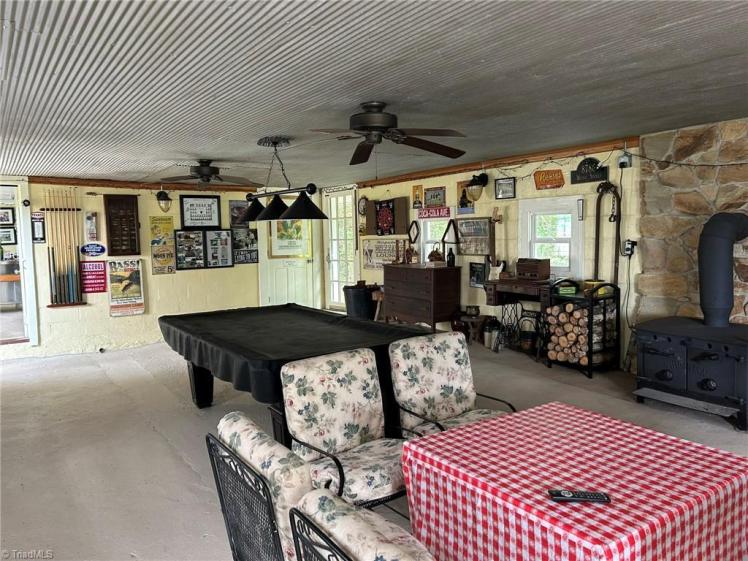
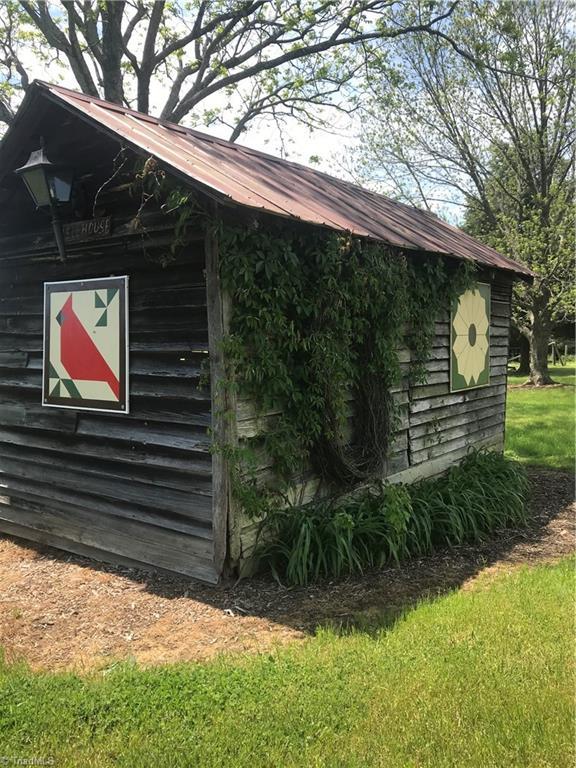
- Note: The property includes an established vineyard and “the original dairy farm milking parlor converted into a recreation room with wood stove, pool table and TV.”
Since before 1875, the land has been owned successively by H.M. Foster, most likely Hiram Mitchell Foster (1852-1915); Pleasant Lee Foster (1848-1924); John Lester Foster (1908-1996); and now a descendant is selling it.
The name of the road, Lester Foster Road, suggests John Lester Foster may have been known by his middle name. That would make sense because he was the second of P.L.’s sons to be named John (P.L.’s first son was John Henderson Foster, 1875-1912). P.L. and wife Sarah had three sons and gave the same first name to two of them. Their eight daughters, though, all had different names — Cora, Lummie, Bessie, Maggie Mae, Louise, Sarah, Addie and Daisy.
[Editor’s note: The 1875 deed from Hiram to Pleasant Lee was hand-written and very difficult to read. I asked the a.i. Claude to take a look at it, and in seconds it gave me a transcript with just two points where it couldn’t be completely sure of the spelling. And then it asked if I needed any help identifying the various people mentioned (in the deed from 151 years ago). I should have said yes just to see what it could come up with, but I still like to do the work myself.]
June 9, 2026
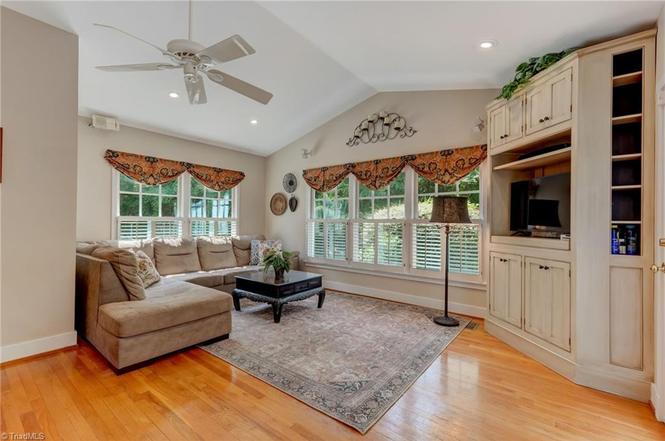
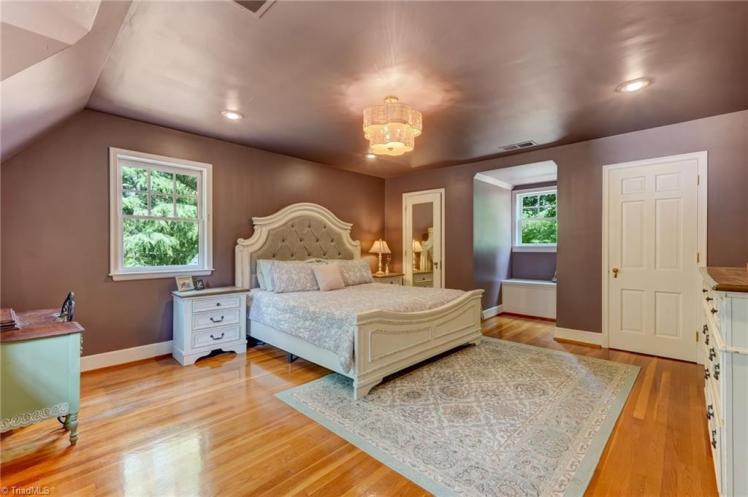
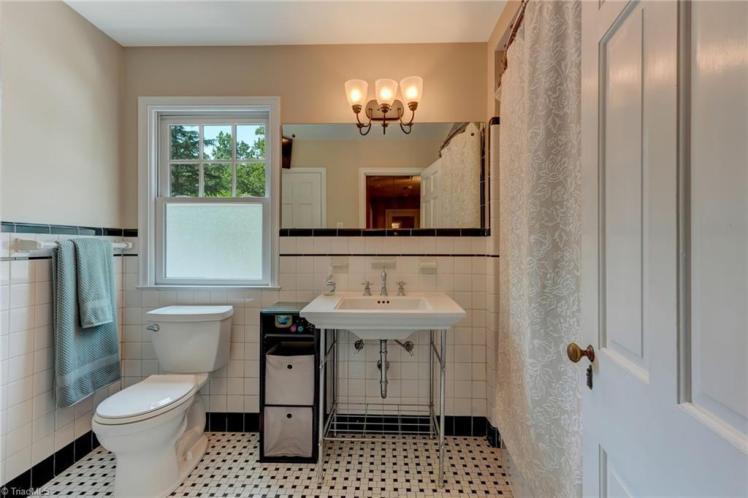
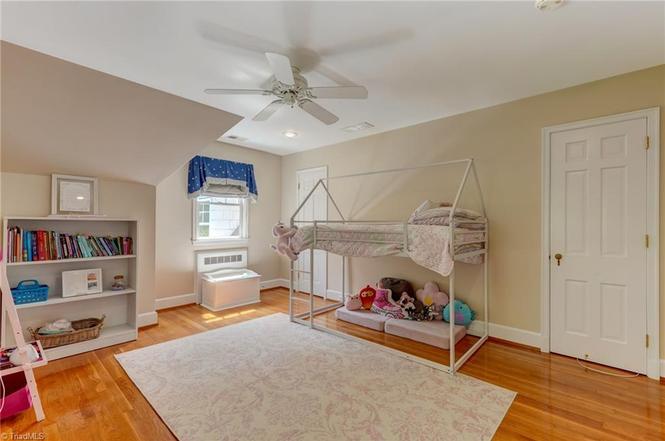
A Very Nice French-Country House in Reidsville with Quite a Past, $634,900
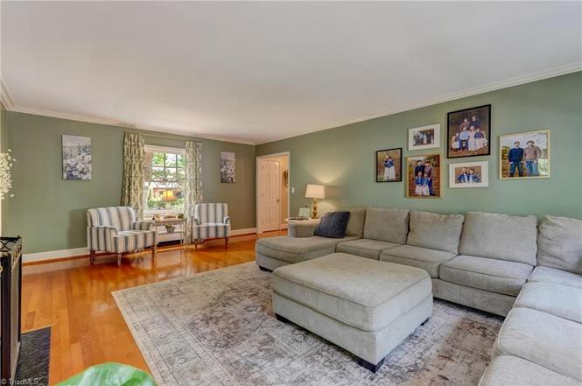
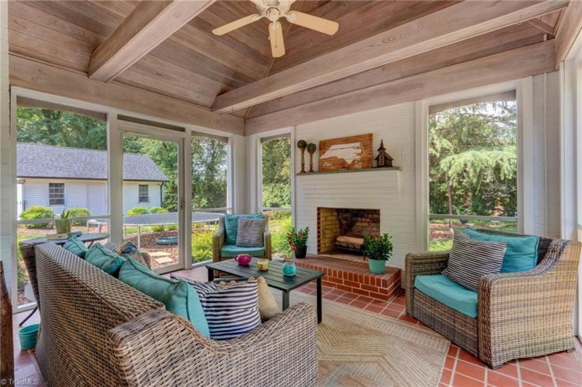
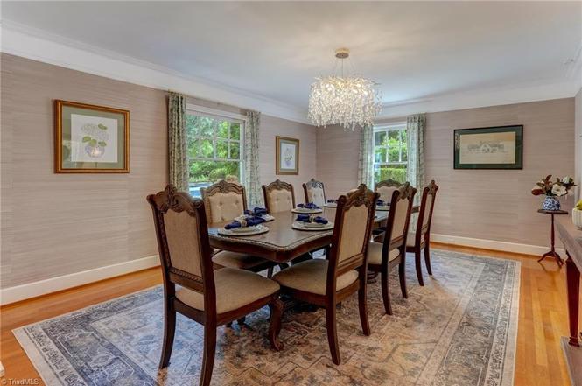
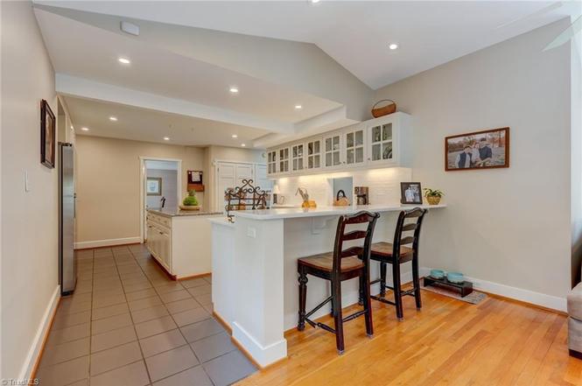
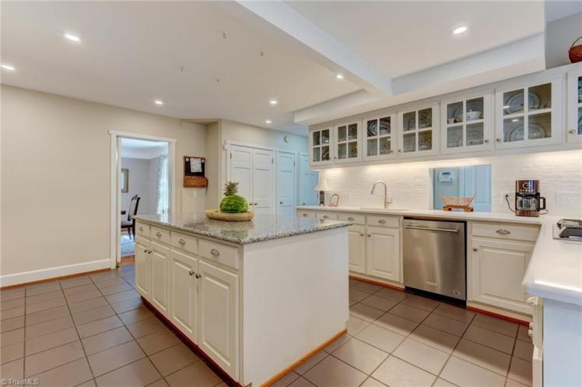
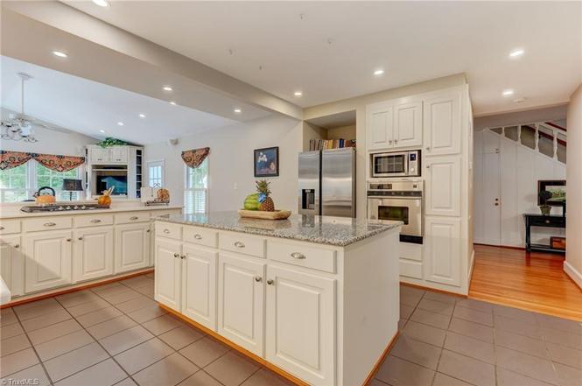
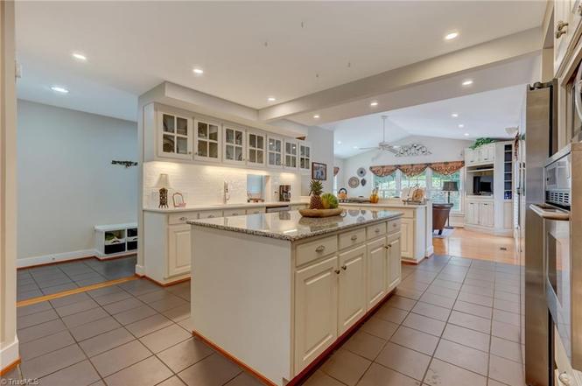
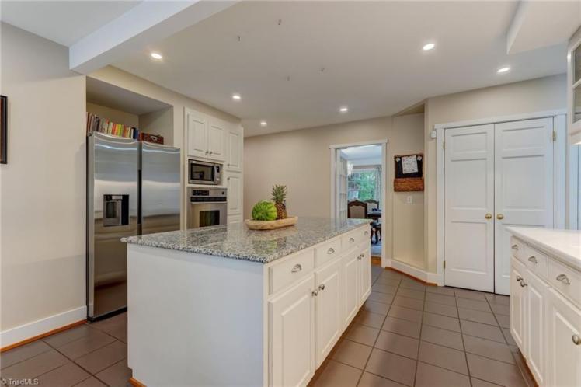
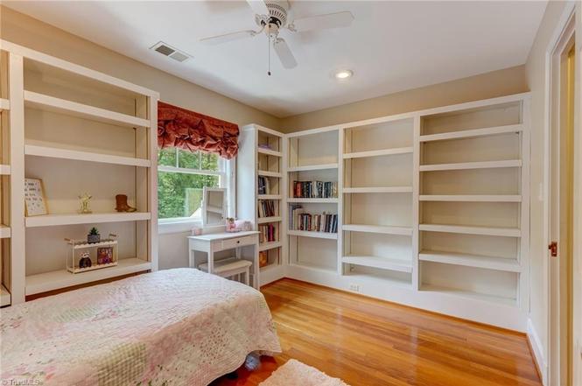
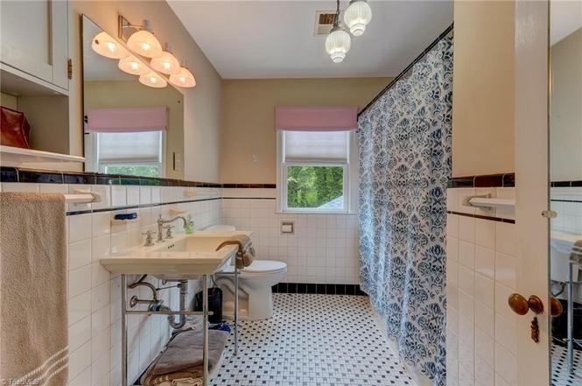
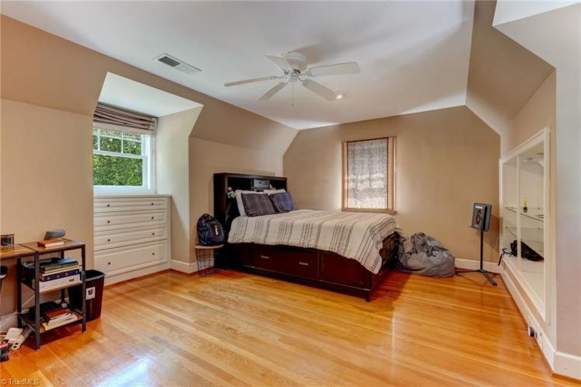
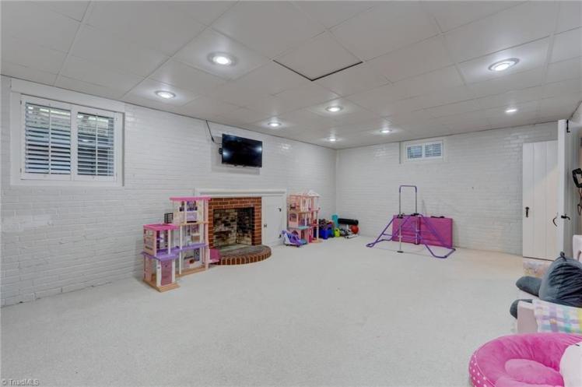
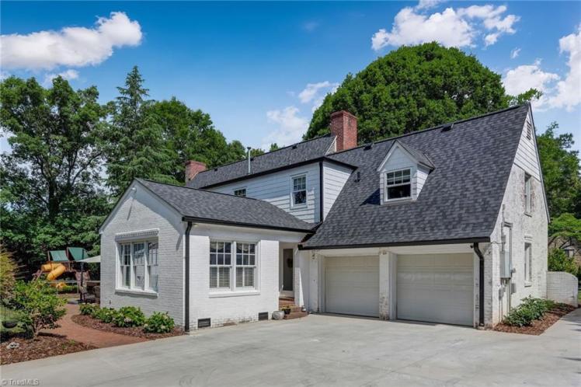
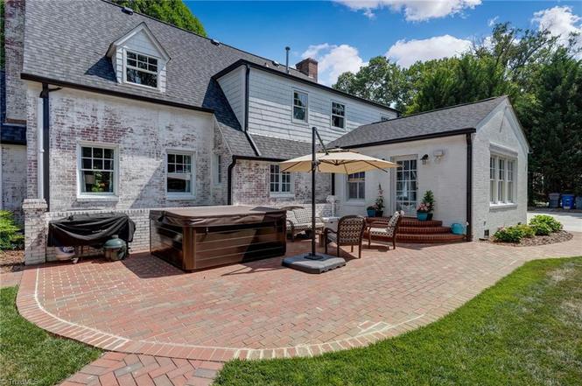
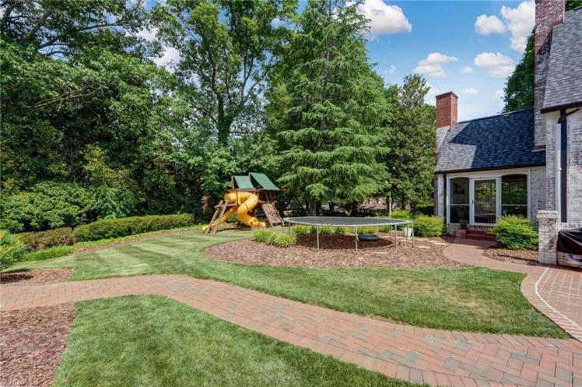
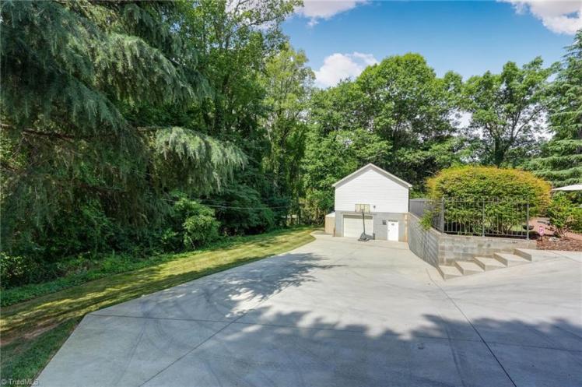
1205 Huntsdale Road, Reidsville, Rockingham County
The Fred and Annie Klenner House
- $634,900
- 5 bedrooms, 3 1/2 bathrooms, 3,870 square feet, 0.81 acre
- Price/square foot: $164
- Built in 1942
- Listed June 12, 2026
- Last sales: $449,900, September 2022; $300,000, October 2018
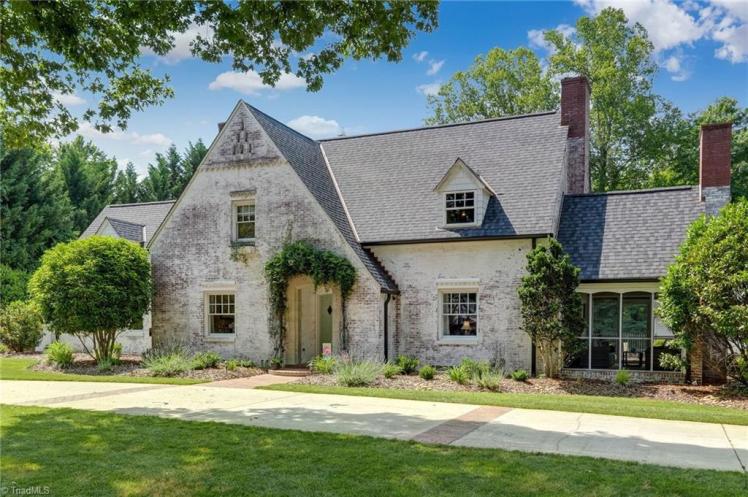
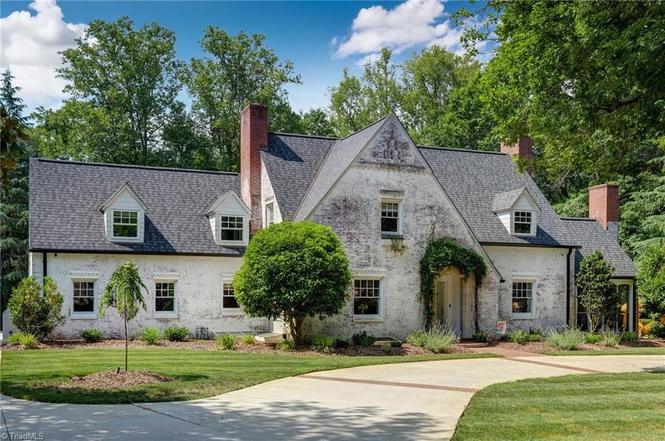
- Note: French Country-style home, relatively uncommon around here.
The original owners were Dr. Frederick Robert Klenner Sr. (1907-1984) and Anne Hill Sharp Klenner (1914-2003). The short version is that Fred was a physician and a pioneering researcher on the use of megadoses of vitamin C. Linus Pauling thought he was brilliant; Fred’s local colleagues thought he was nuts. Annie was a sister of Susie Sharp, the first woman to serve as chief justice of the N.C. Supreme Court. None of that really matters, except to make the point that they were more than just Fritz Klenner’s parents.
Fred died in 1984, missing the horror that was to come. Annie lived through it, dying long after at age 89 in 2003. Jerry Bledsoe wrote a famous book about what happened, Bitter Blood.
It really is a nice house, though.
June 8, 2026
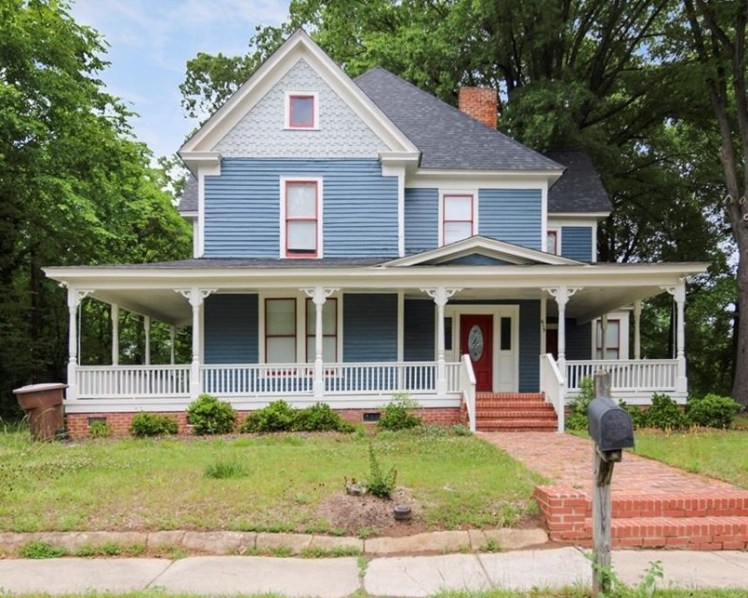
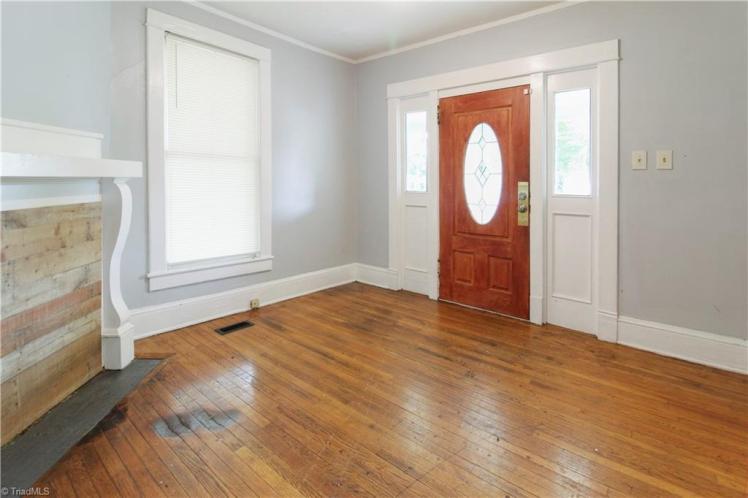
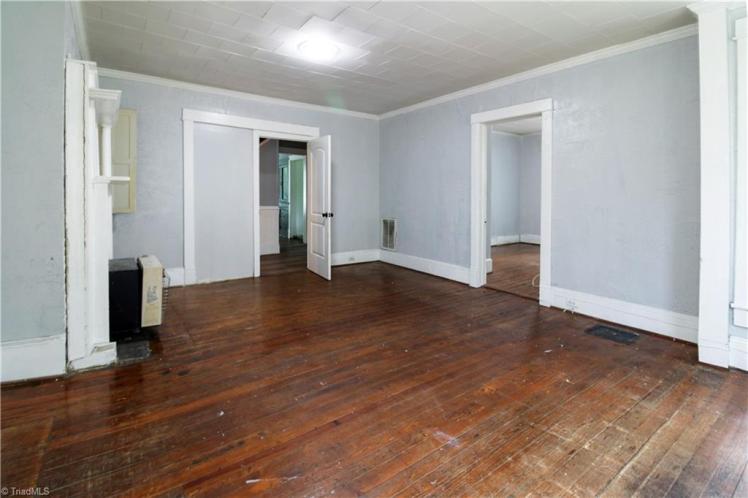
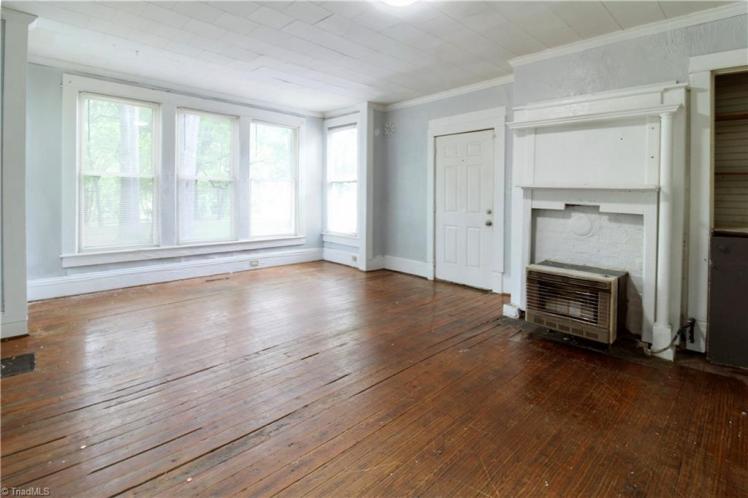
A 1907 Queen Anne in the South Greensboro Historic District, $285,000
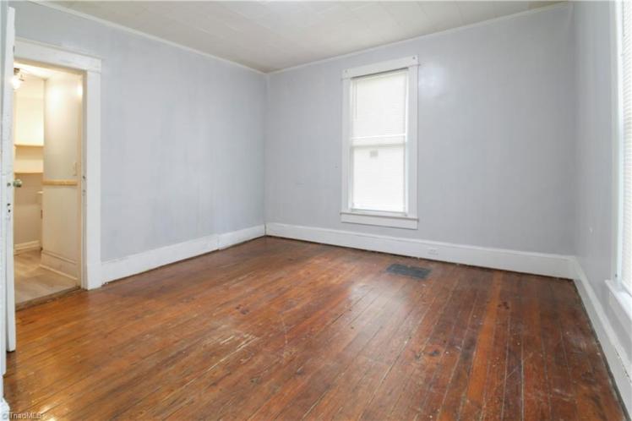
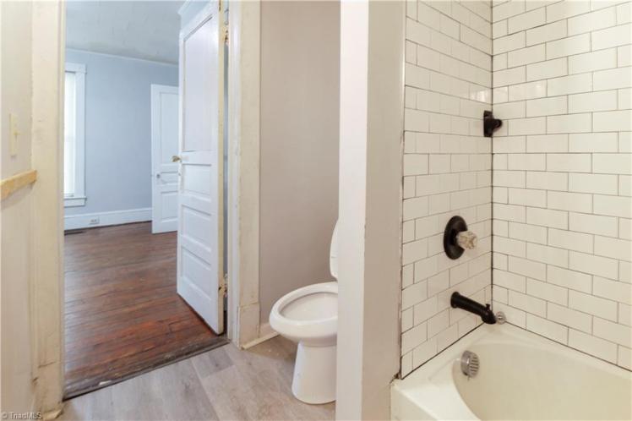
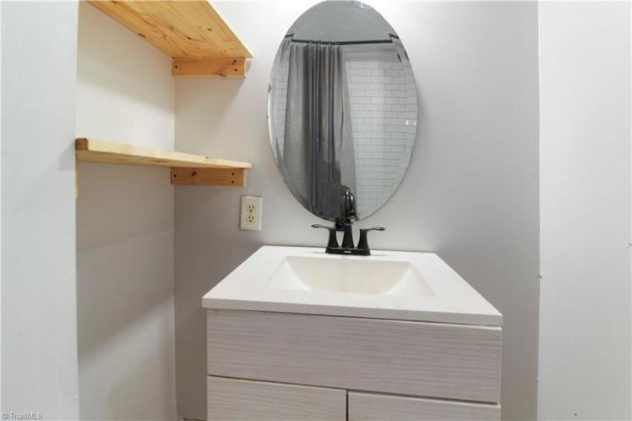
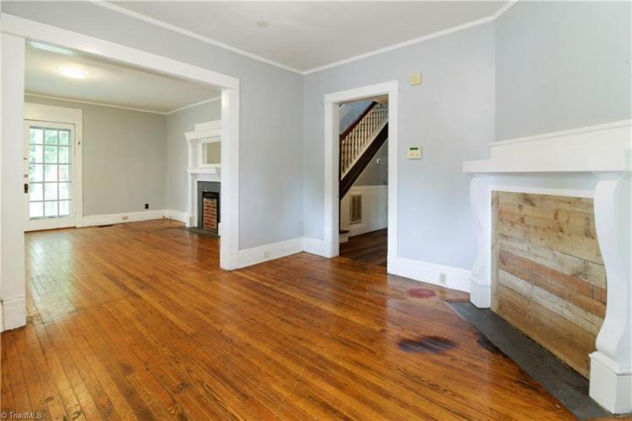
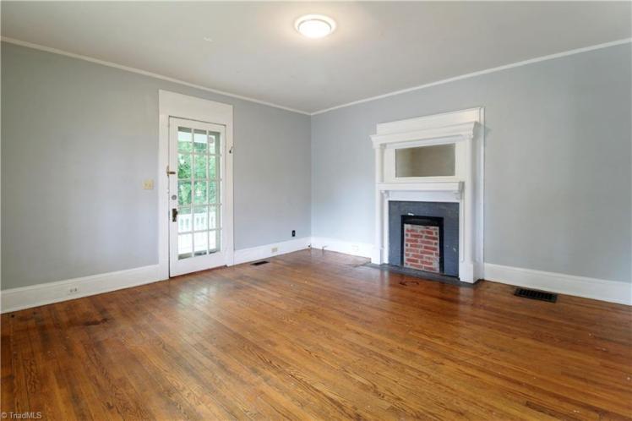
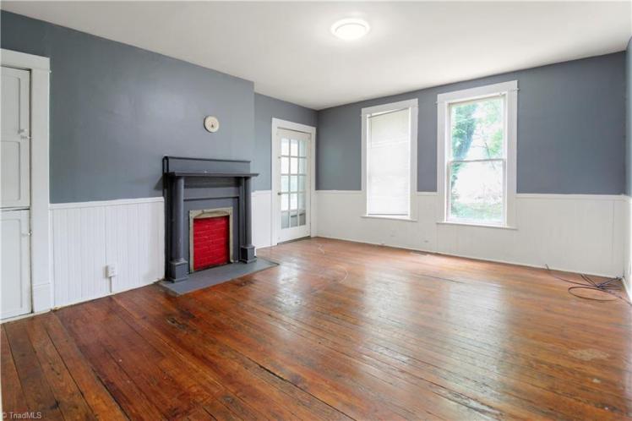
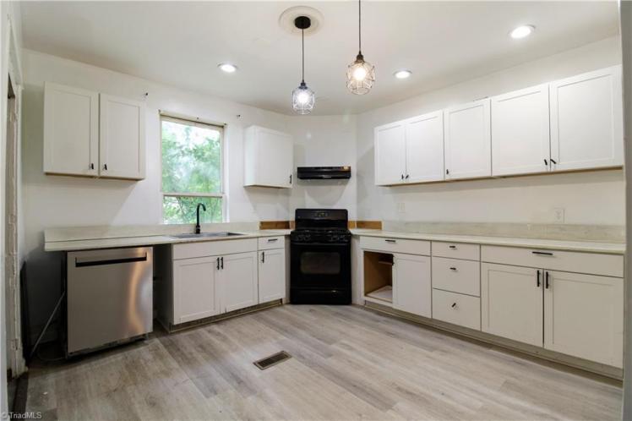
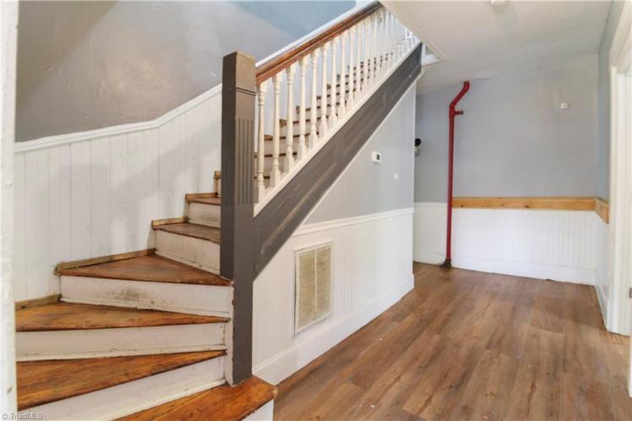
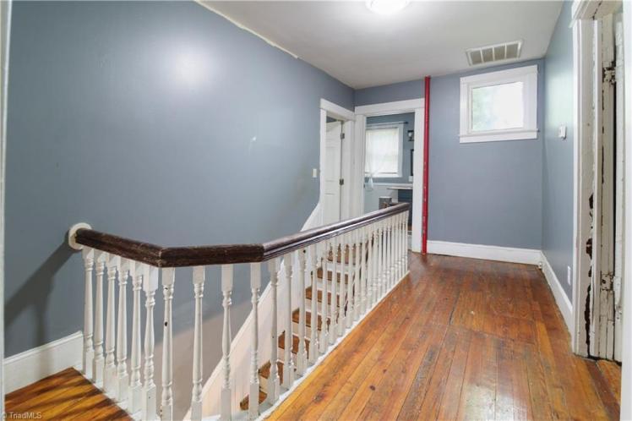
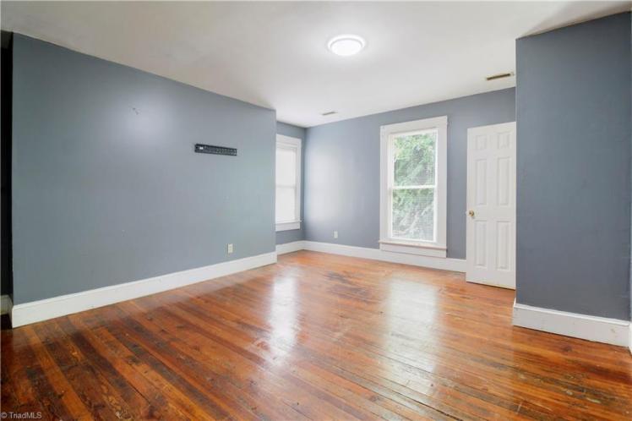
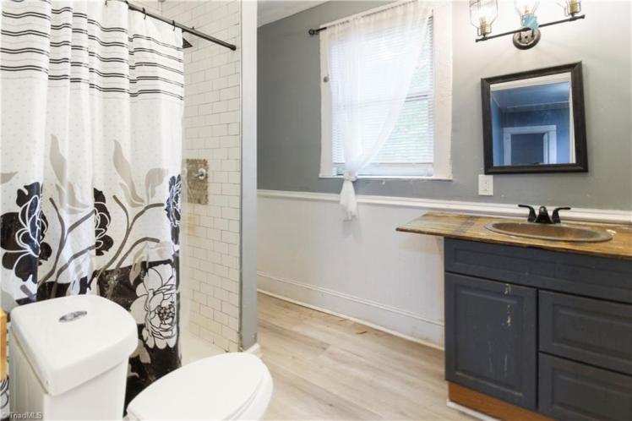
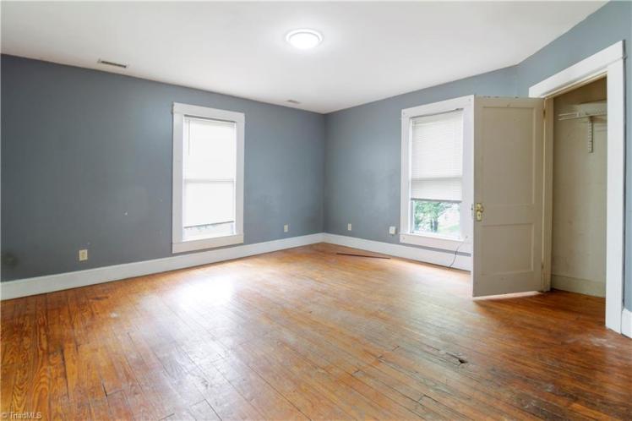
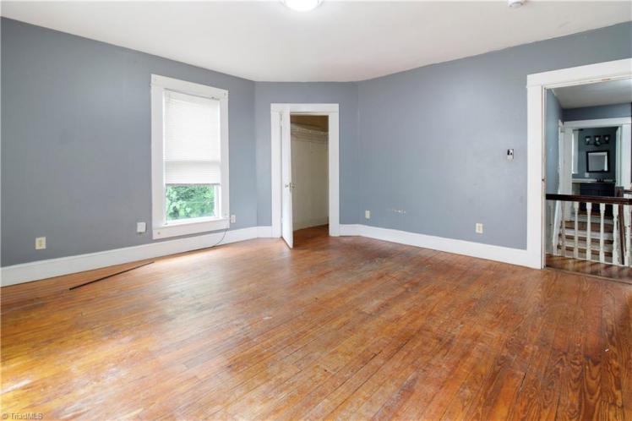
613 Douglas Street, Greensboro
- $285,000
- 5 bedrooms, 2 1/2 bathrooms, 2,756 square feet, 0.28 acre
- Price/square foot: $103
- Built circa 1907
- Listed May 26, 2026
- Last sale: $140,000, October 2006
- Neighborhood: Asheboro Community, South Greensboro Historic District (NR)
- Note: Out-of-state owner
District NR nomination: “Queen Anne, residence, 1905-10, Intact QA house featuring: stepped-back facade; hip & cross-gable roof; porch with balusters, brackets, turned posts; weatherboard cladding; shingled gables.”
The original residents were Edwin B. Hodgin (1860-1922) and Rachel Rodema Hockett Hodgin (1866-1944). Edwin worked for the post office as a letter carrier. By 1913, Joseph Alson Davidson (1856-1917) and Sallie Elizabeth Miller Davdson (1870-1970) were living in the house. They owned it until 1945. Joseph was a prominent figure, serving on the county board of commissioners for 19 years. They previously lived in Gibsonville, where Joseph was secretary-treasurer of the Minneola cotton mill.
June 8, 2026
A Beautifully Preserved Example of 1950s Design in Thomasville, $239,000
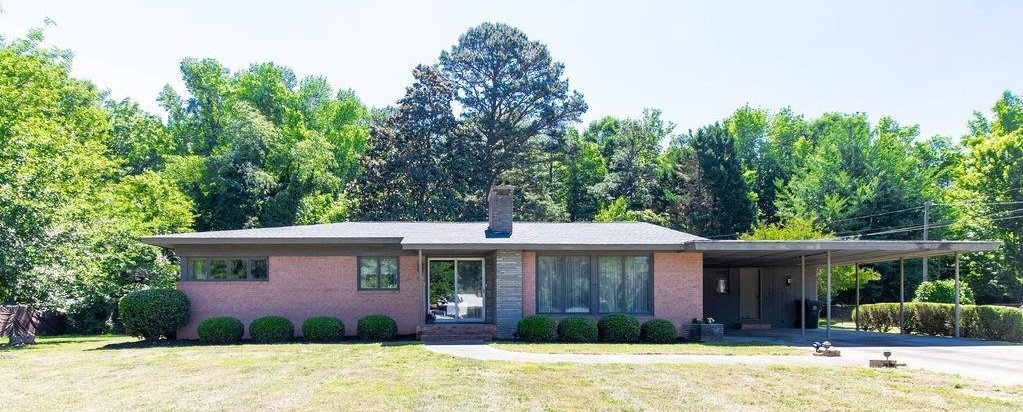
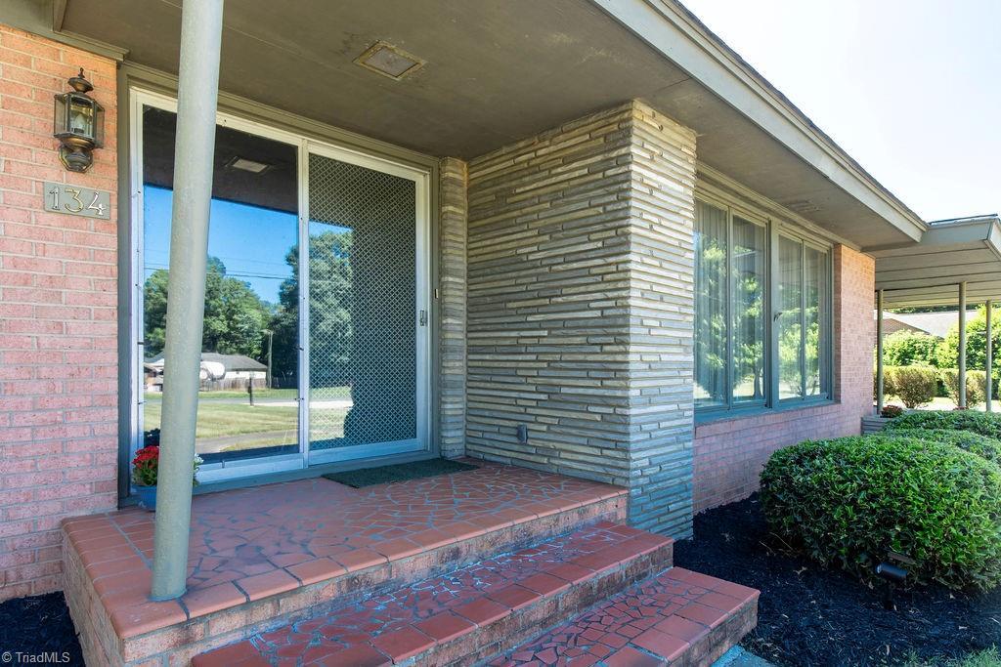
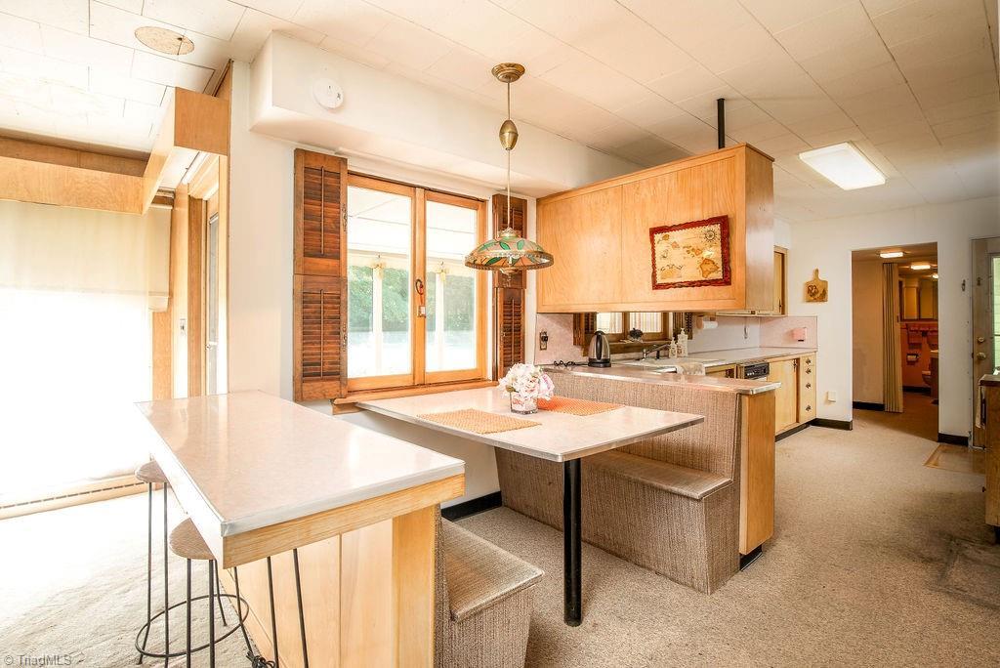
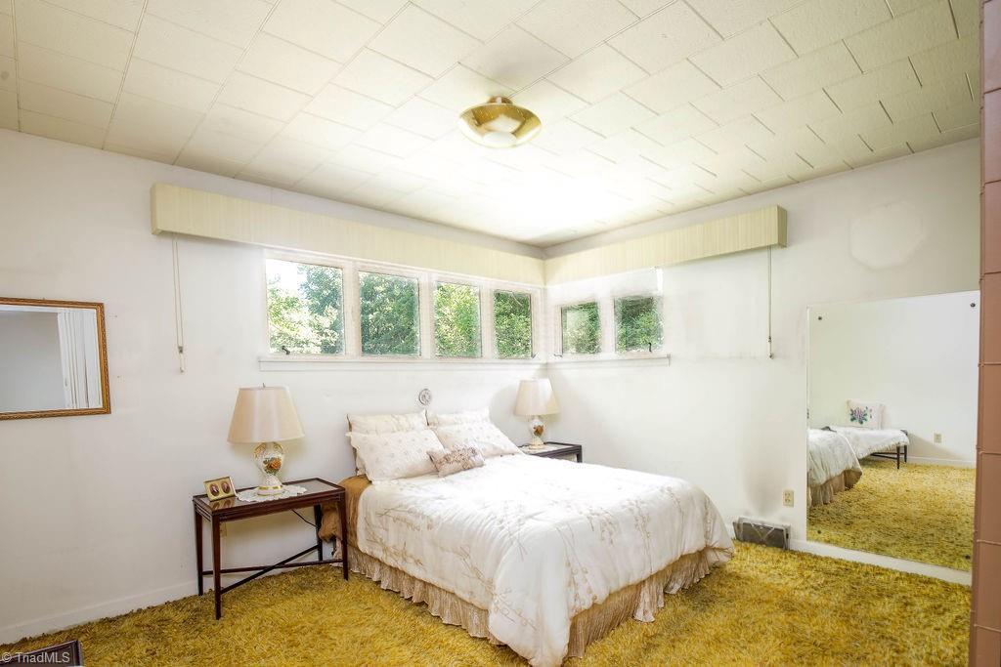
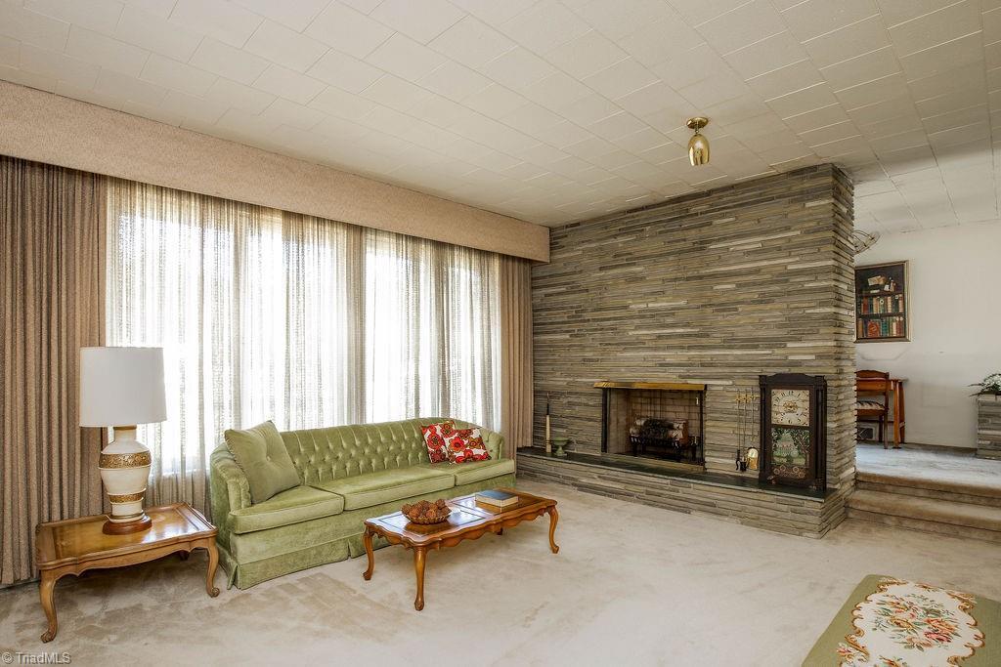
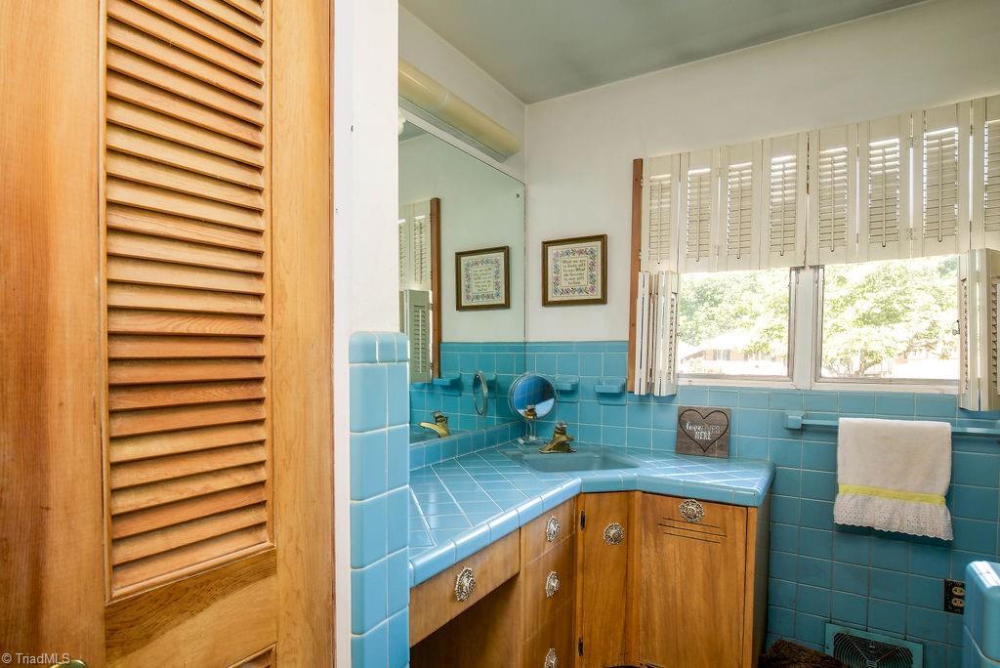
134 Maplewood Avenue, Thomasville, Davidson County
- $239,000
- 2 bedrooms, 2 bathrooms, 1,875 square feet, 0.66 acre
- Price/square foot: $127
- Built in 1957
- Listed June 7, 2026
- Last sale: June 1954, price not recorded on deed
I’m not sure this absolutely qualifies as Mid-Century Modern, but it does show some MCM characteristics. And it’s a surprisingly well-preserved example of 1950s design.
The property was bought in 1954 by Dalton Rayvon Fritts (1923-1991) and Blanche Rothrock Fritts (1925-2023). They owned Refrigeration Sales and Service. Their daughter is now selling the house.
June 6, 2026
A circa 1890 House in a Mount Airy Historic District, $349,900
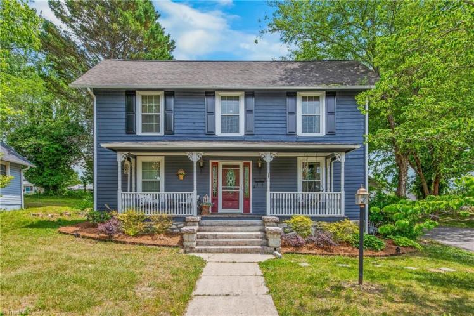
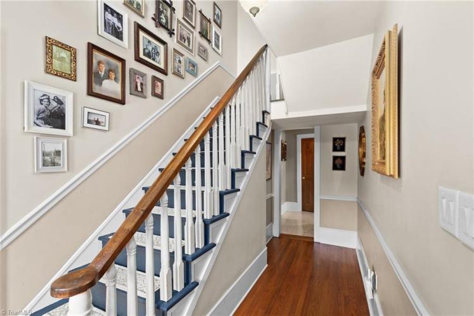
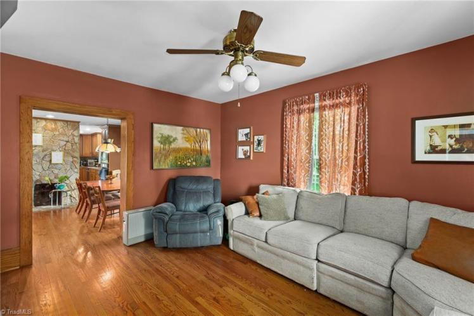
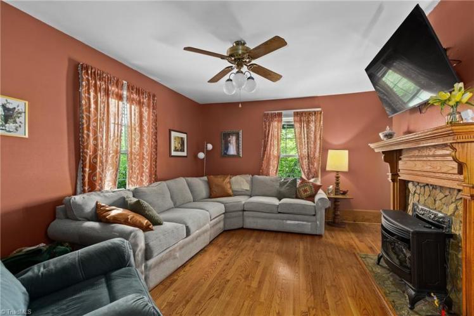
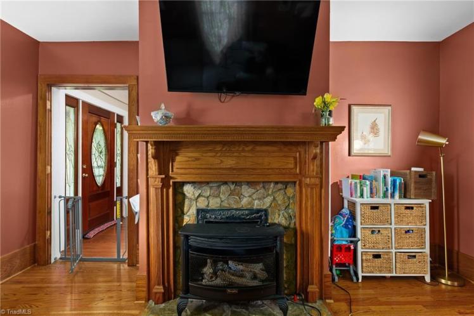
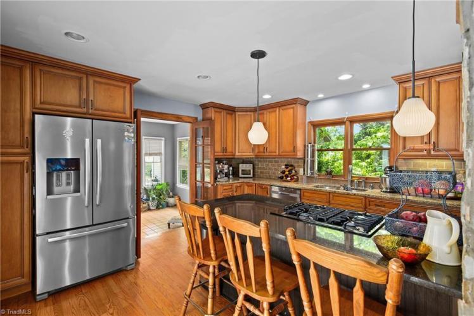
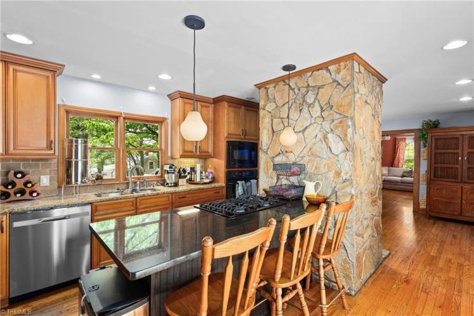
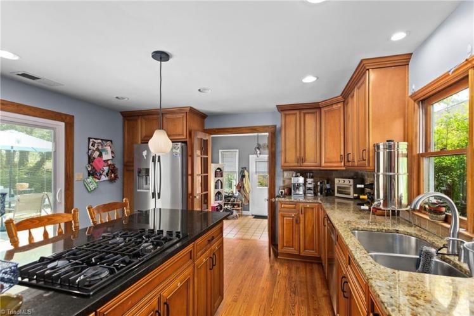
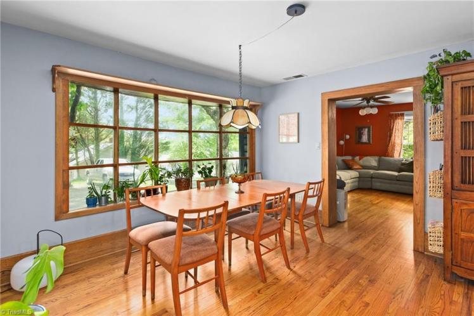
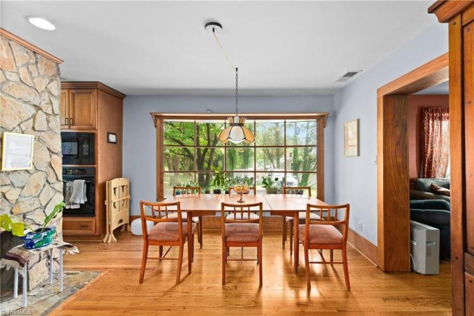
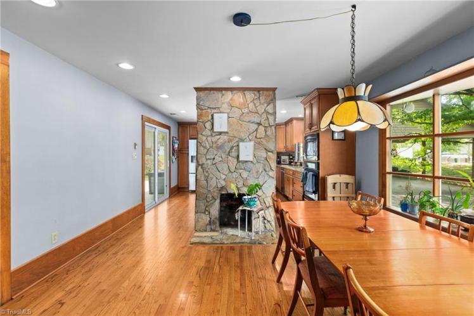
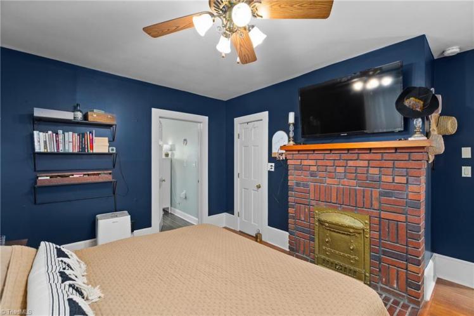
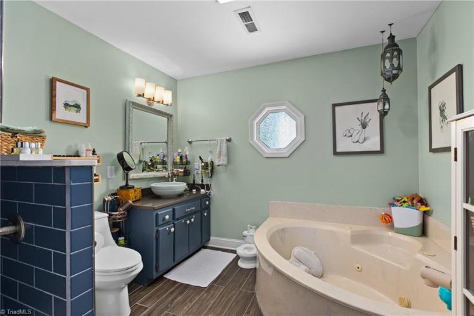
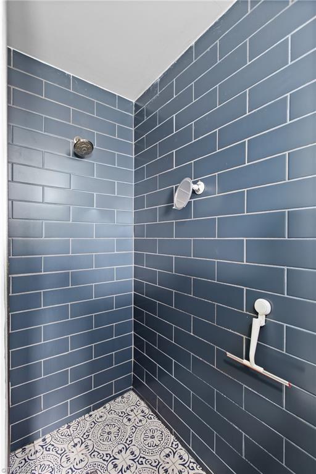
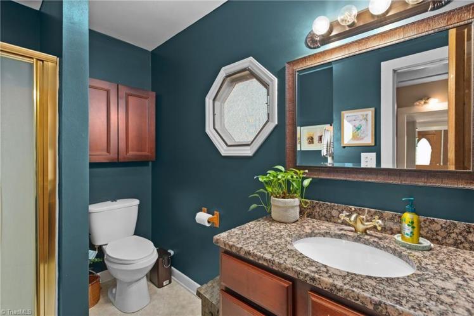
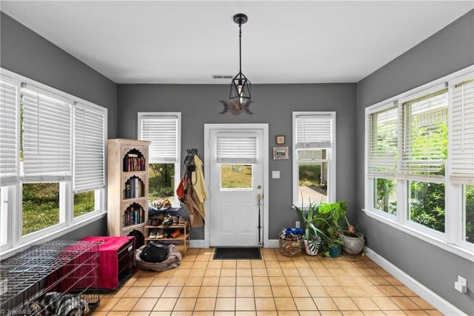
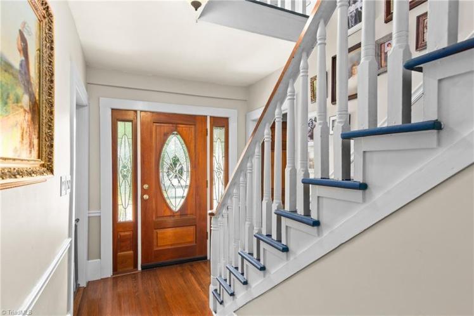
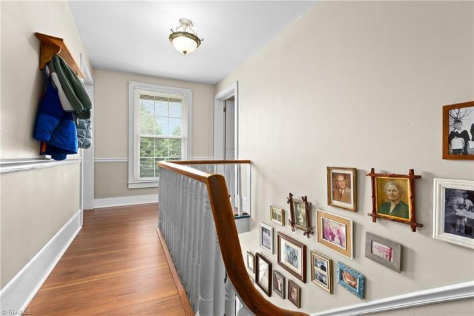
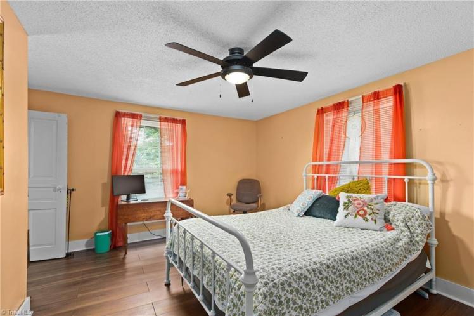
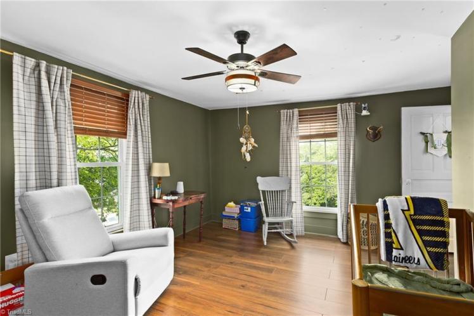
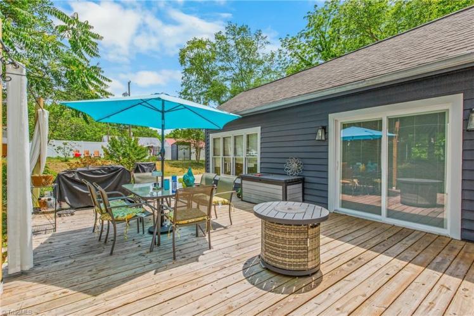
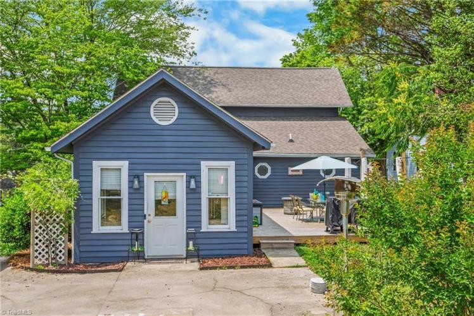
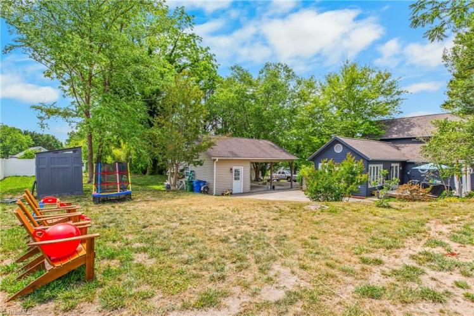
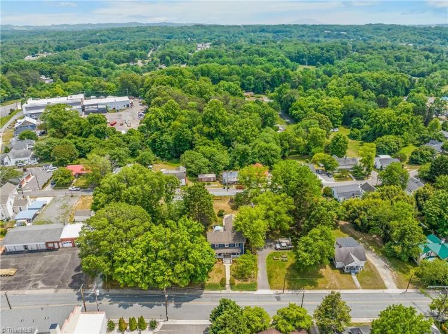
123 Worth Street, Mount Airy, Surry County
The Midkiff House
- $349,900
- 3 bedrooms, 2 bathrooms, 1,952 square feet, 0.54 acre
- Price/square foot: $179
- Built circa 1890 (see note)
- Listed May 30, 2026
- Last sale: $144,000, December 2017
- Neighborhood: Mount Airy Historic district (NR)
- Note: The district’s National Register nomination puts the date around 1890, which appears to be supported by city directory entries. County records show 1920.
District NR nomination: “Late 19th century two-story frame house with gable roof, wide overhanging eaves, pair of interior corbelled chimneys, front entrance with sidelights and transom, hip-roofed front porch with decorative sawn brackets, turned posts and balusters, and one-story rear ell. …
“Update: The house has replacement windows, porch balustrade, and front door and sidelights. There is currently no transom. The chimneys are no longer visible above the roofline.”
June 5, 2026
A 1921 House Built by RJR, with Permastone Added Later, $145,000
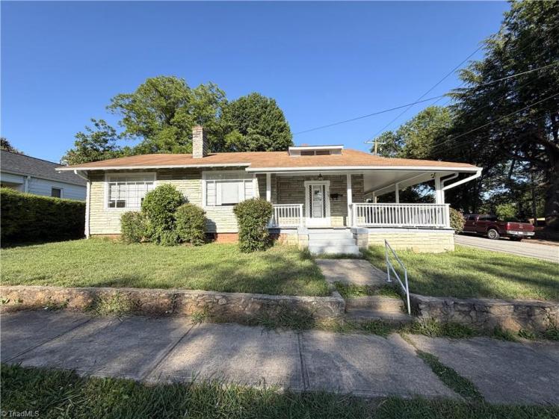
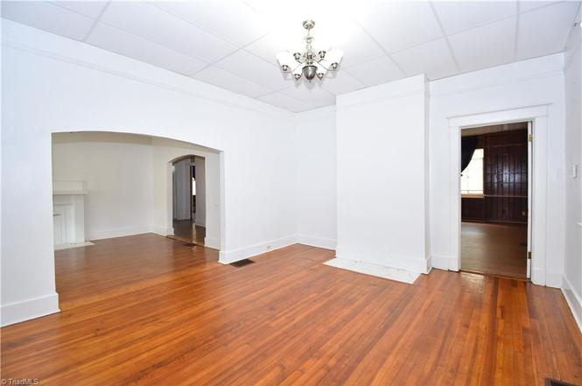
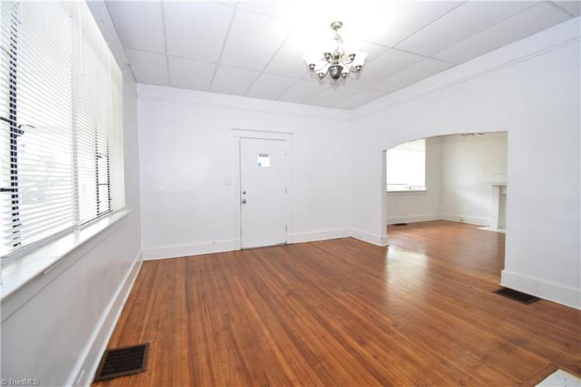
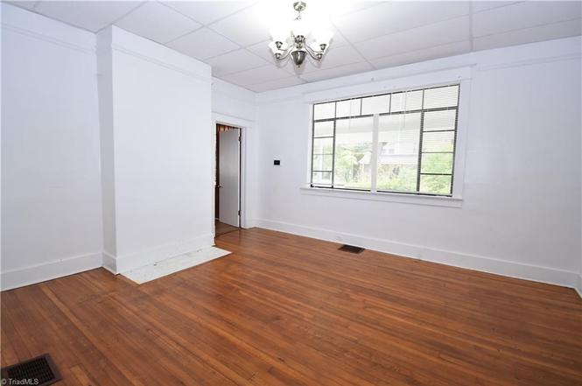
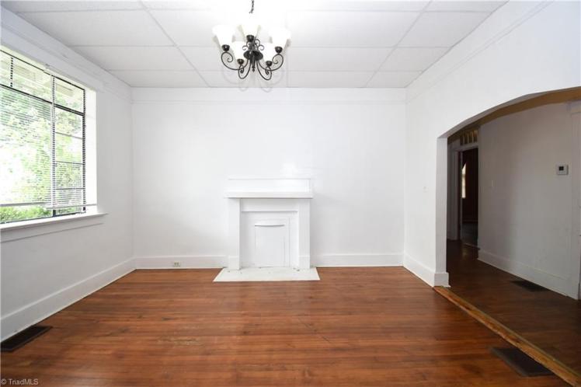
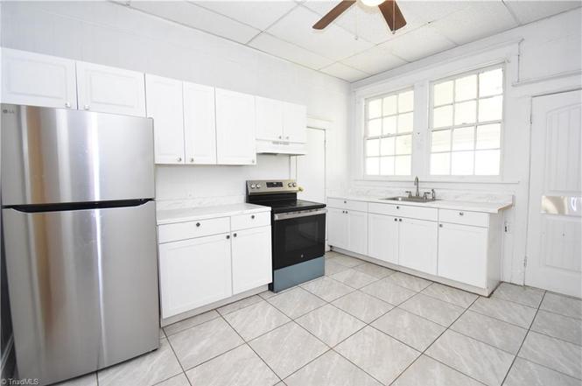
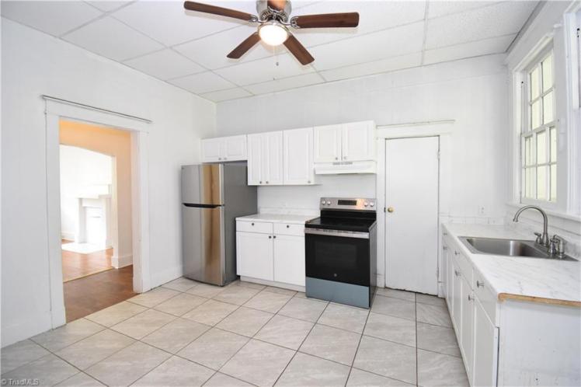
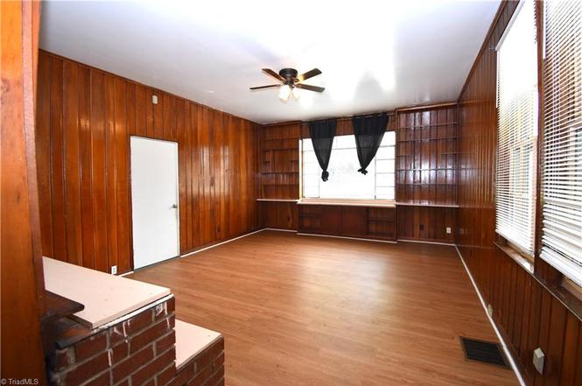
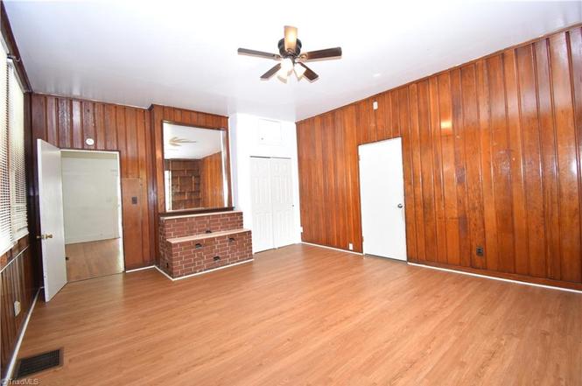
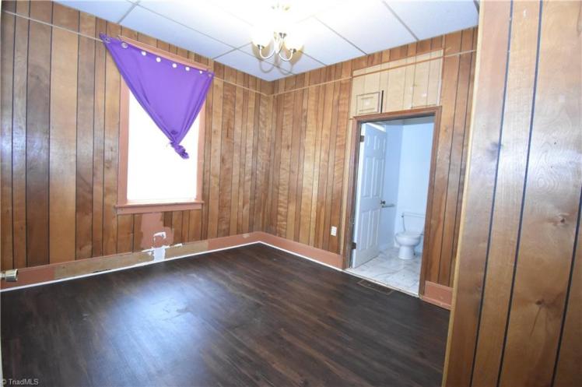
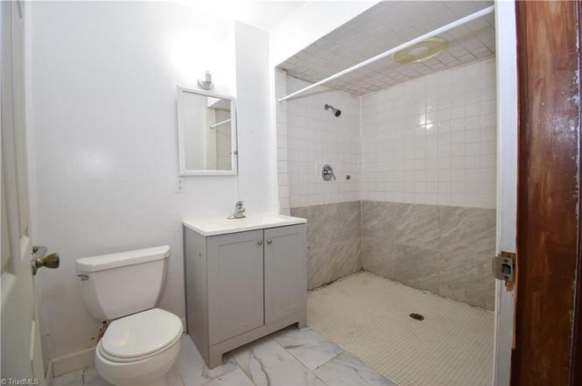
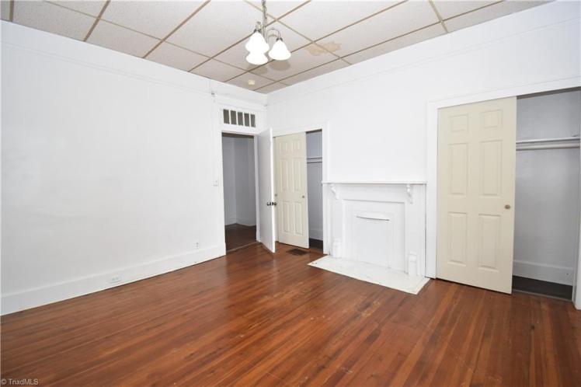
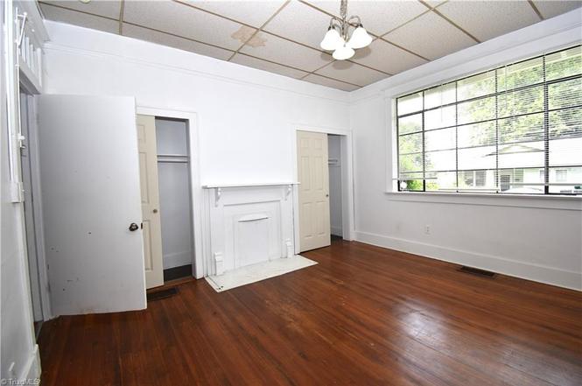
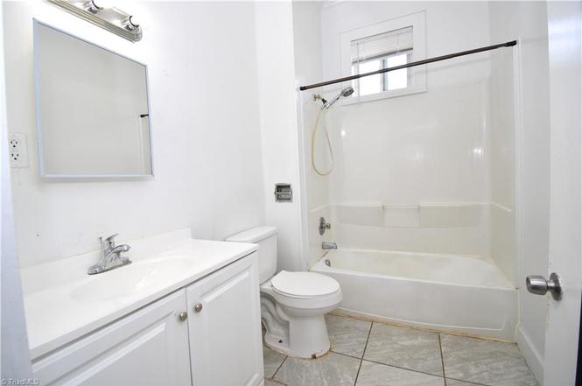
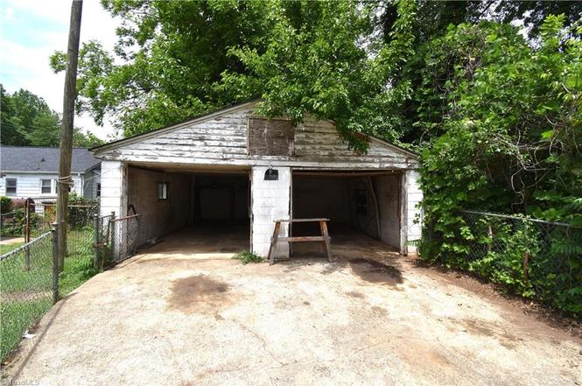
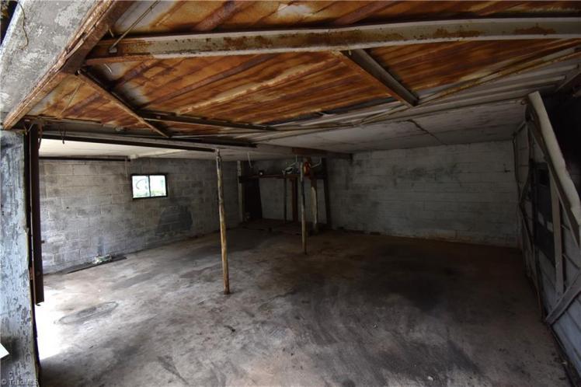
903 N. Cameron Avenue, Winston-Salem
- $145,000
- 2 bedrooms, 2 bathrooms, 1,564 square feet, 0.16 acre
- Price/square foot: $93
- Built in 1920
- Listed June 4, 2026
- Last sale: $47,500 November 2019
- Neighborhood: Reynoldstown Historic District (NR)
- Note: Built by R.J. Reynolds as worker housing.
Permastone was sold as an after-market “improvement” to wooden siding — no need to paint, lasts forever, etc. It was invented in the late 1920s; by the 1960s, aluminum siding had become a more popular alternative.
Permastone was made of Portland cement, crushed quartz, aggregates, and mineral colors. It was mixed on site, applied to the walls and then pressed with molds to make it look more or less like stone.
June 4, 2026
A Moonshiner’s Home in Rural Davidson County, $269,000
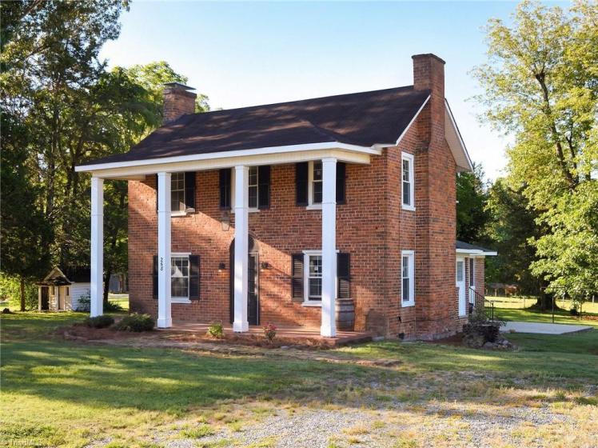
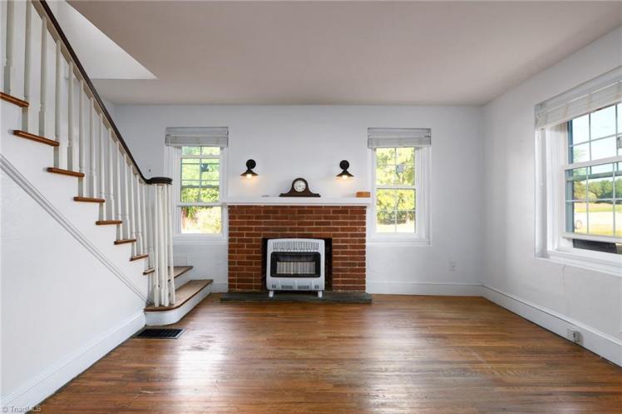
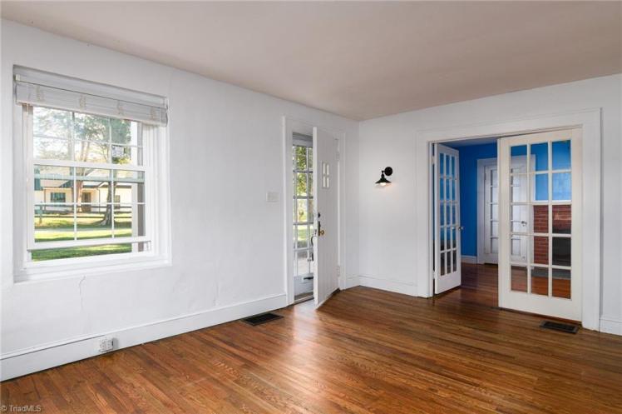
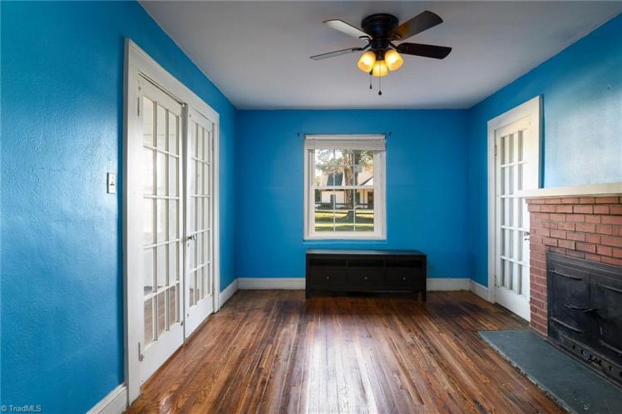
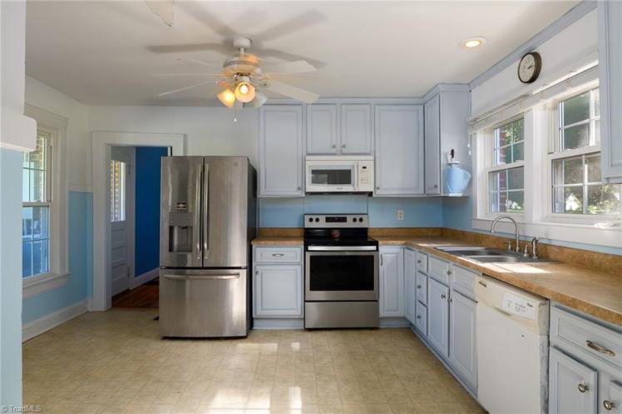
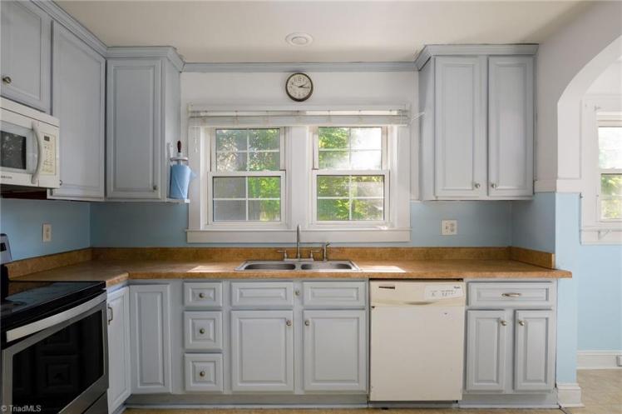
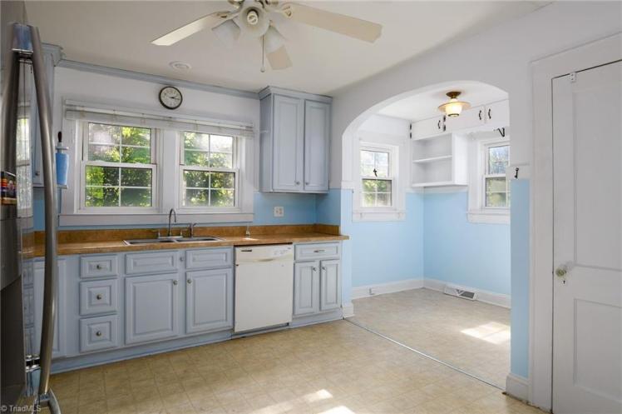
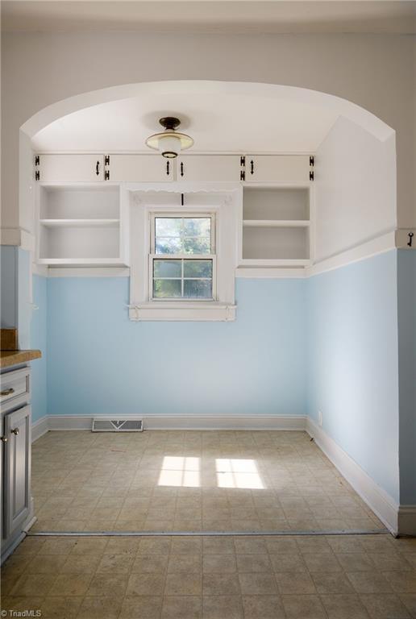
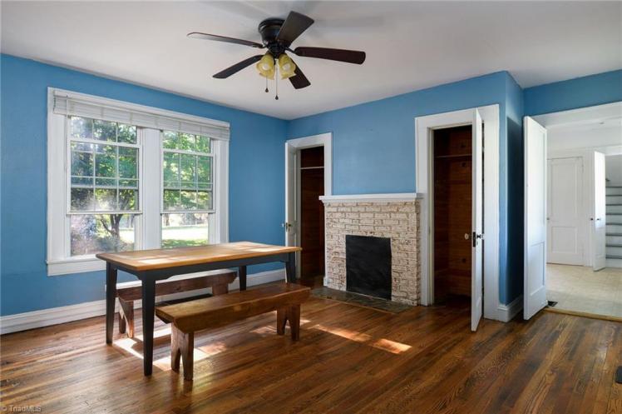
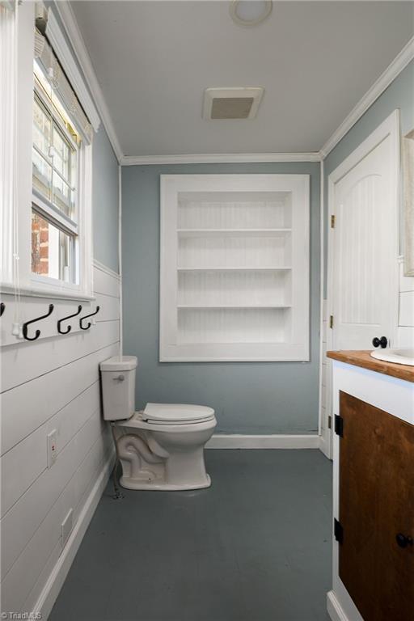
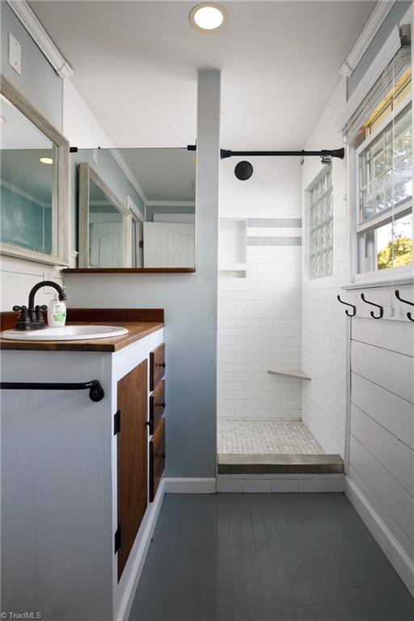
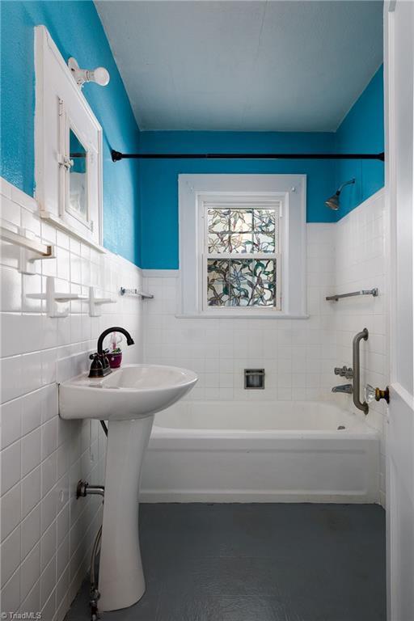
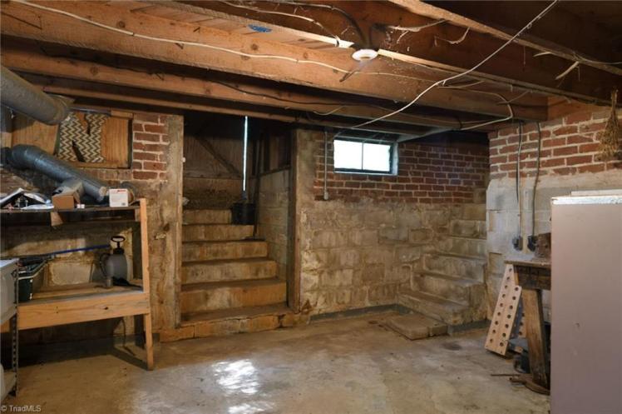
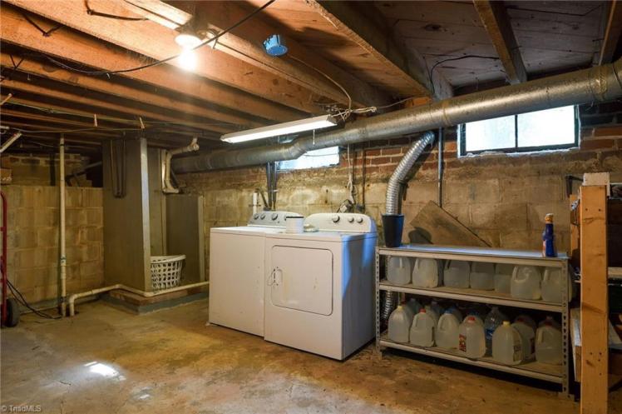
268 Rural Retreat Road, Davidson County
The Branson Charles House
- $269,000
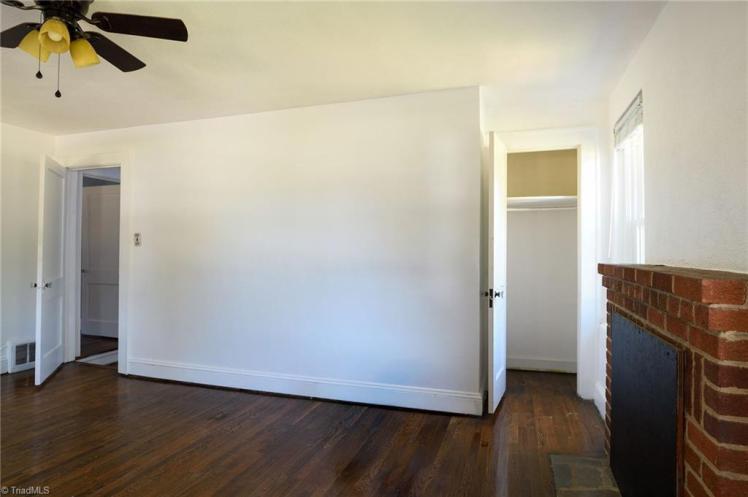
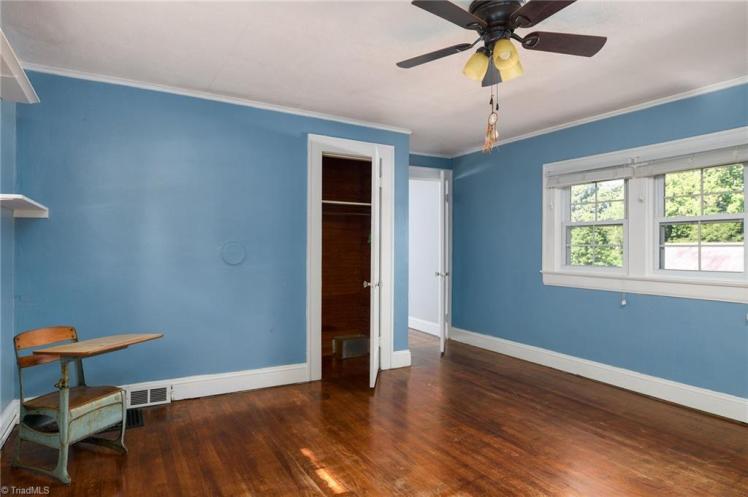
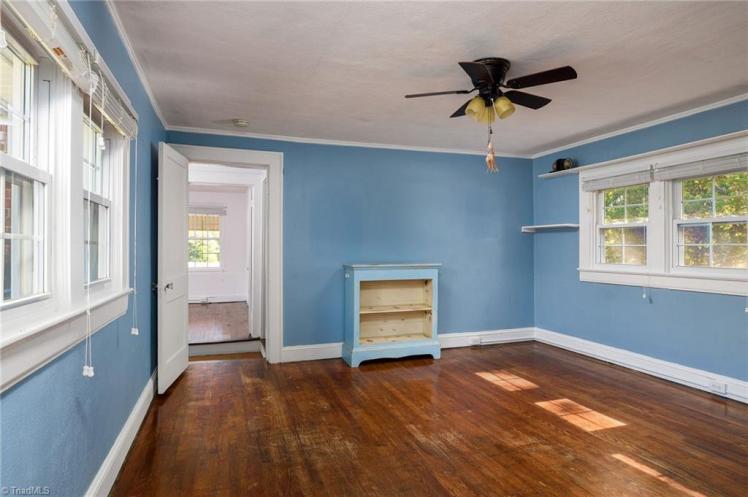
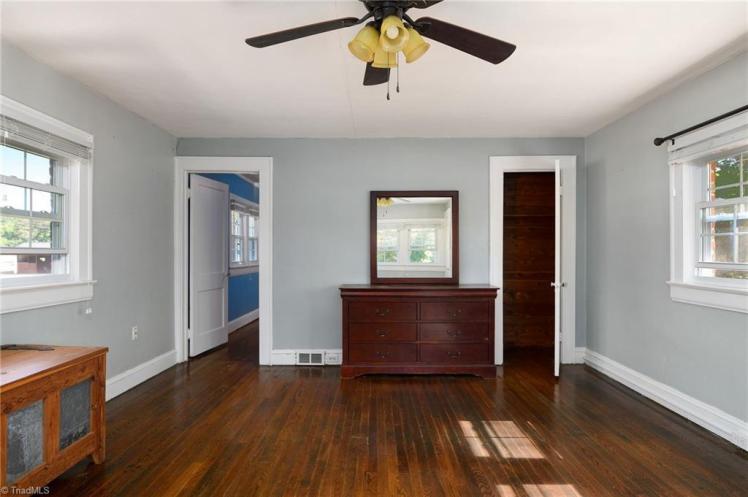
- 4 bedrooms, 2 bathrooms, 2,464 square feet, 1,1 acre (see note)
- Price/square foot: $109
- Built circa 1880
- Listed June 4, 2026
- Last sale: $180,000, July 2019
- Neighborhood: In Davidson County, about 15 miles west of Lexington.
- Note: County records give the date as 1921, but other sources say part of the house was built between 1870 and 1880.
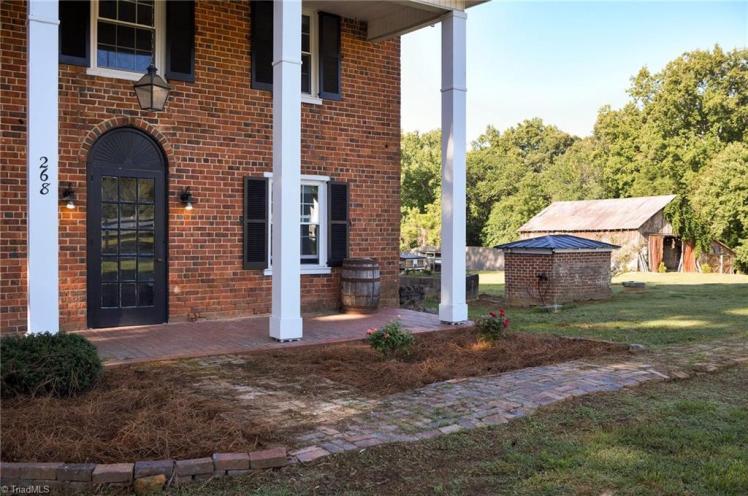
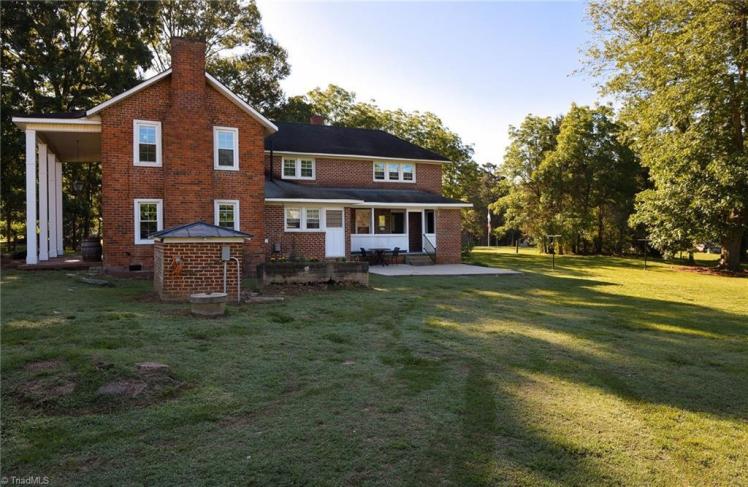
Building the Backcountry: An Architectural History of Davidson County, North Carolina (1987): “The Branson Charles House is one of two 19th-century brick houses still standing in Midway Township … The nine course common bond brick walls remain in relatively good repair.”
Branson F. Charles (1862-1930) was a moonshiner, and a relatively advanced one, judging from the news coverage. He originally worked as a school teacher and then a farmer. The late 1920s were tough on him:
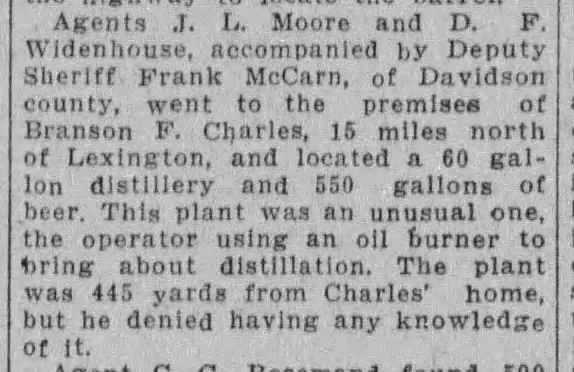
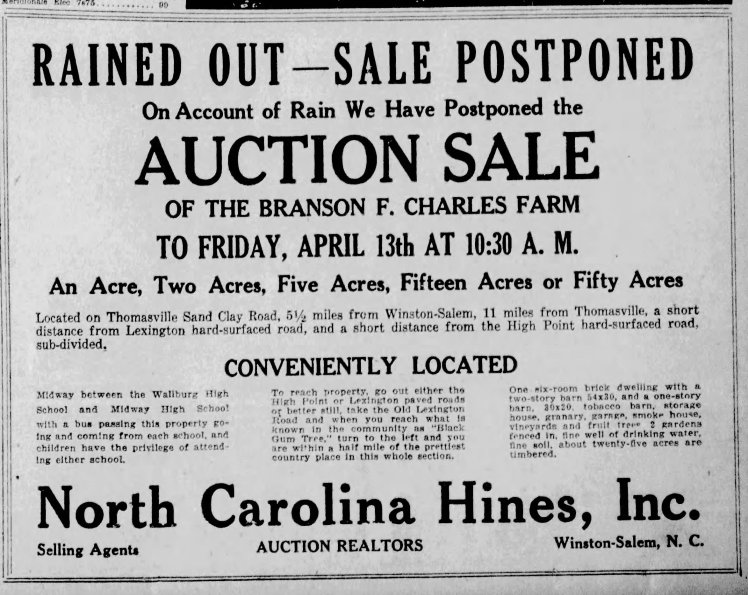
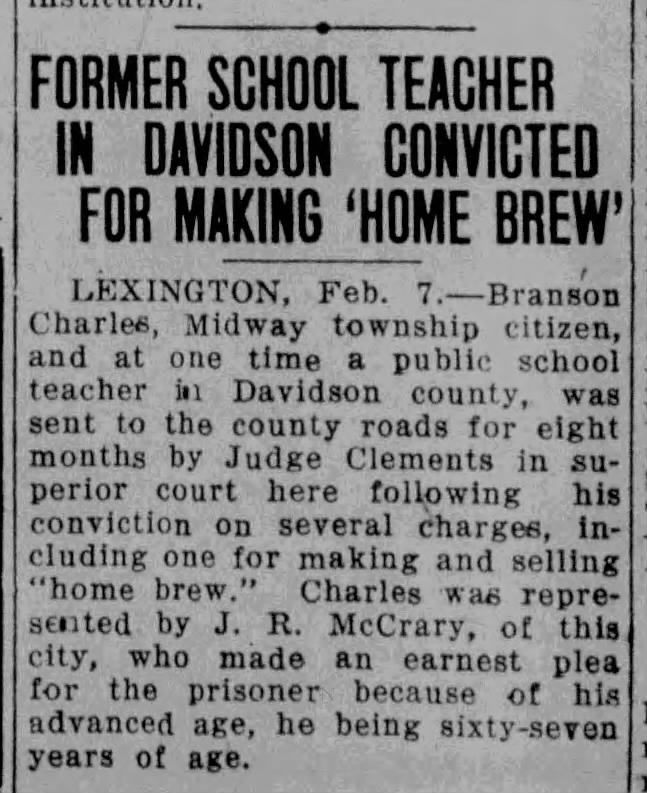
- His 1929 sentence of eight months working on the roads — at the age of 67 (that judge was a hard man) — was later changed to working at the county home instead. Still, the sentence may have taken a toll on him, as he died the next year at age 68. With surprising tact, newspaper obituaries didn’t mention his legal issues.
June 3, 2026
A Two-Room Schoolhouse in Stokes County, circa 1900, $175,000
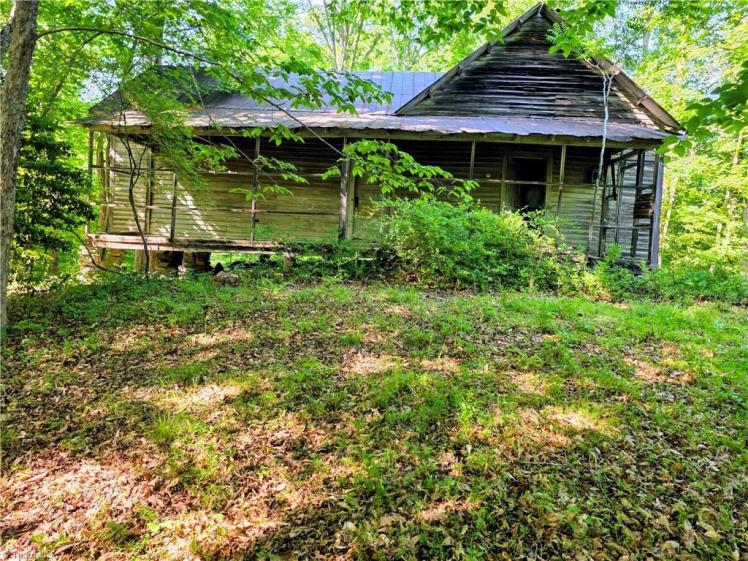
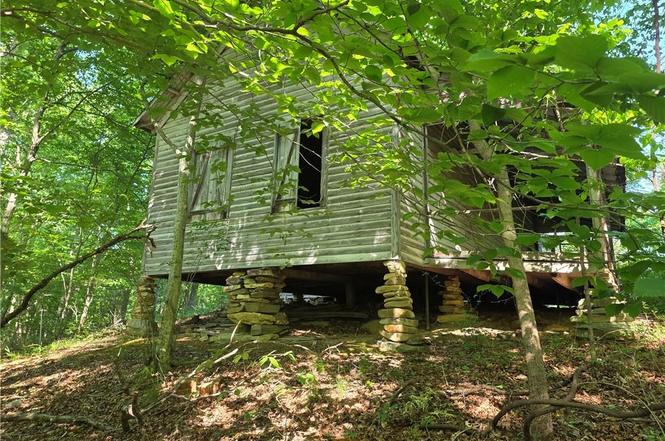
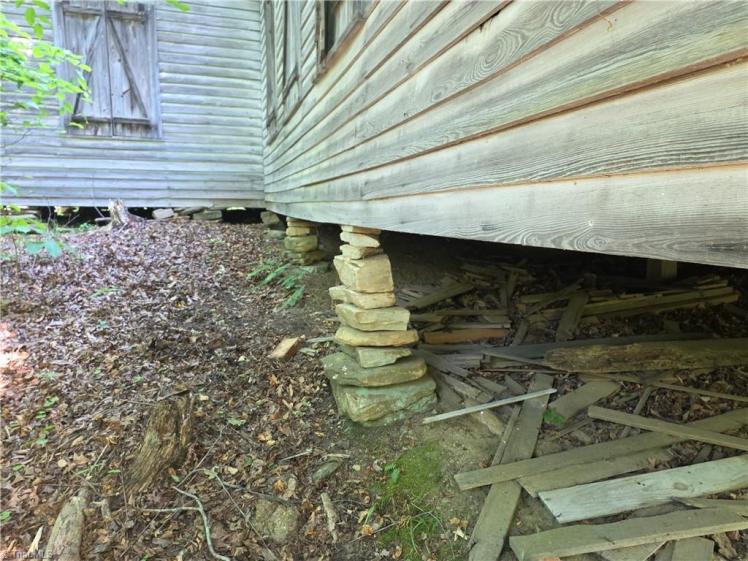
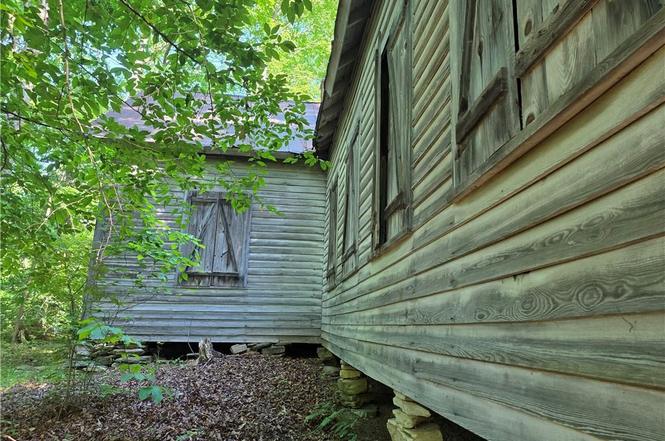
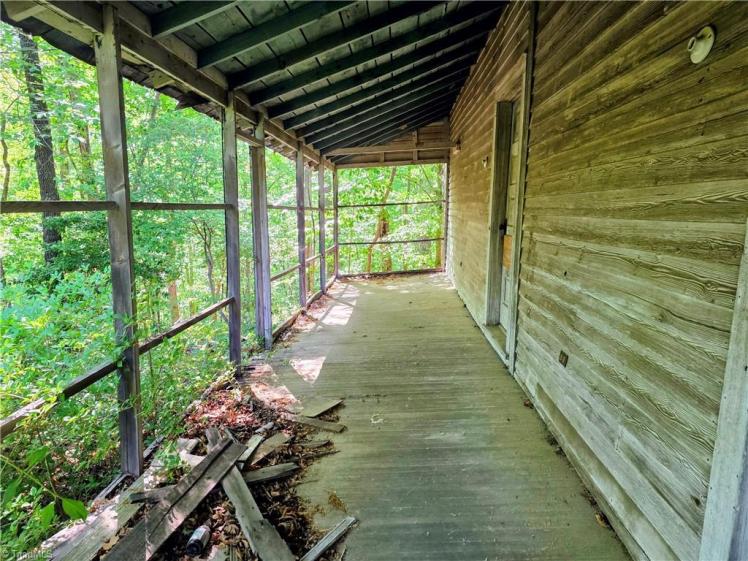
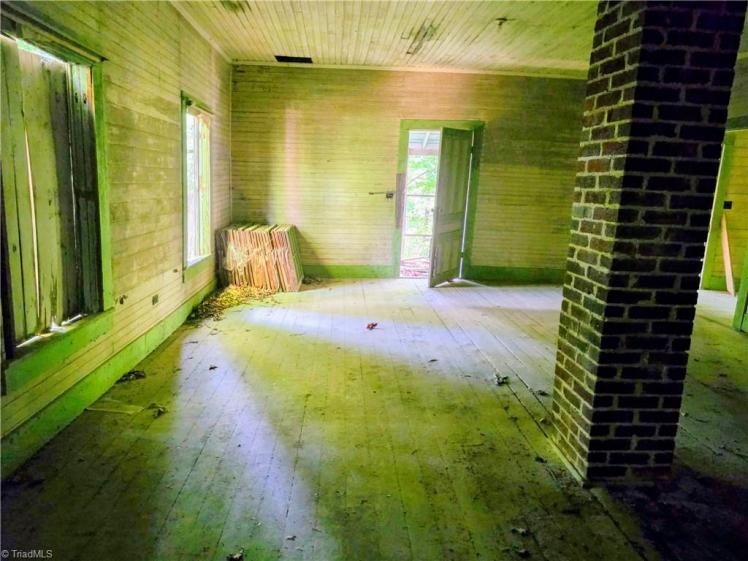
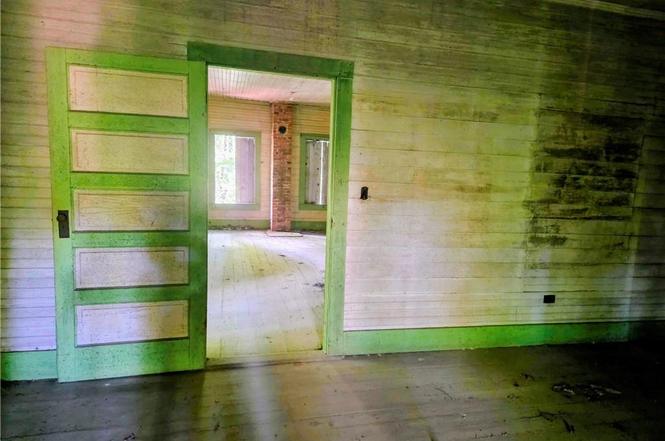
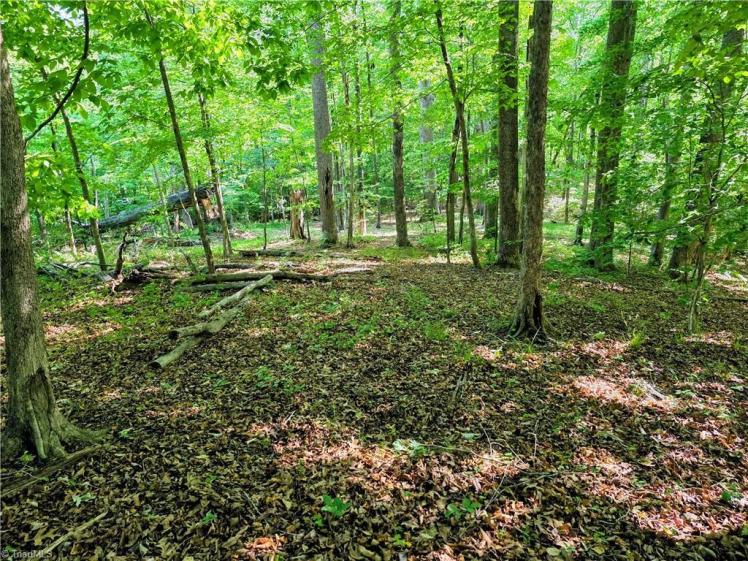
1055 Ed Booth Road, Moore’s Spring, Stokes County
- $175,000
- 1 acre
- Built circa 1900
- Listed June 3, 2026
- Last sales: $12,000, May 2018; $200, November 1937
- Neighborhood: Near the Moore’s Spring community, just off Moore’s Spring Road, about 5 miles west of Danbury and 15 miles southeast of Westfield. It has a Westfield mailing address.
The school may have been called Moore’s Spring School, since that’s the community it served. The two-room schoolhouse most likely was built around 1900. The school was closed by 1937, probably several years earlier as smaller community schools were combined into larger ones.
Three sides of the property face Hanging Rock State Park.
June 3, 2026
A 1920 Classical Revival In a Reidsville Historic District, $299,900
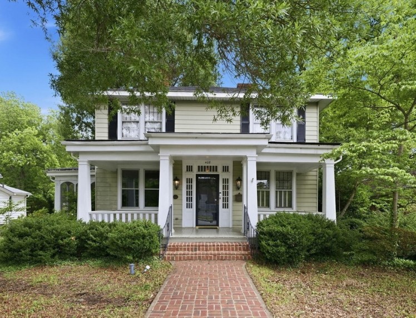
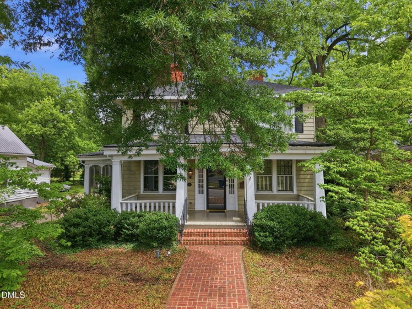
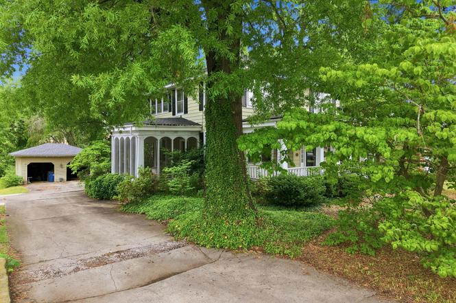
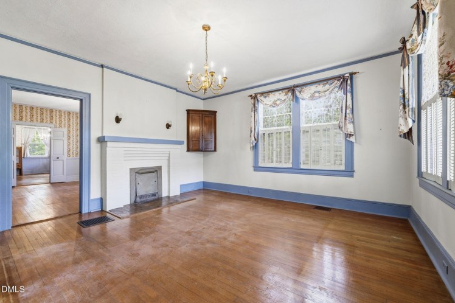
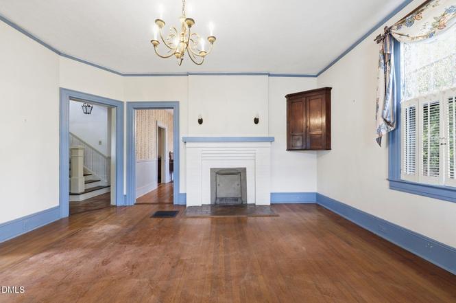
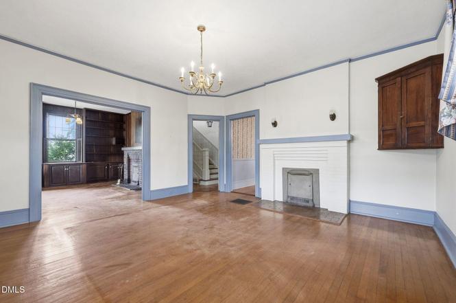
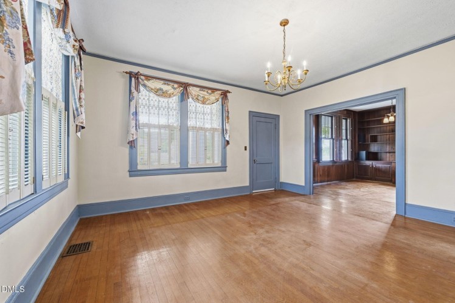
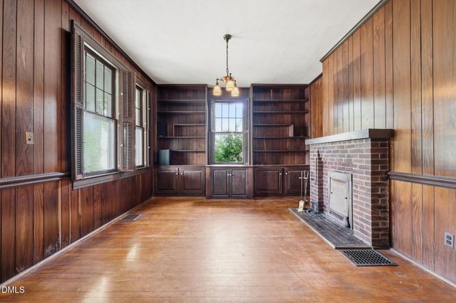
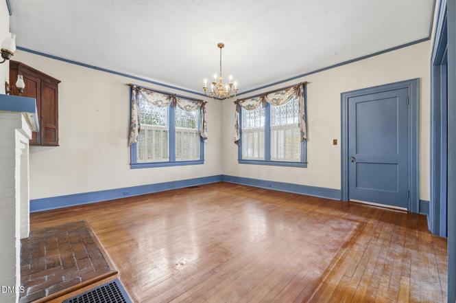
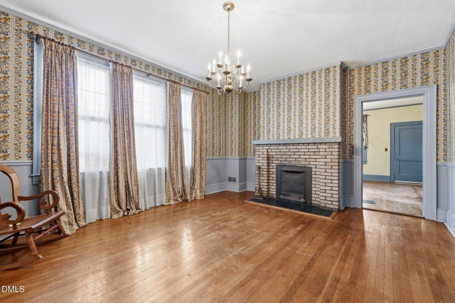
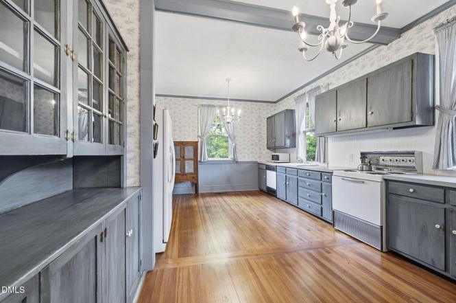
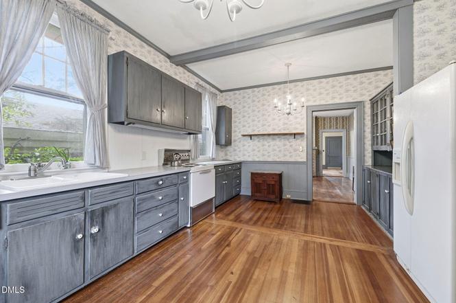
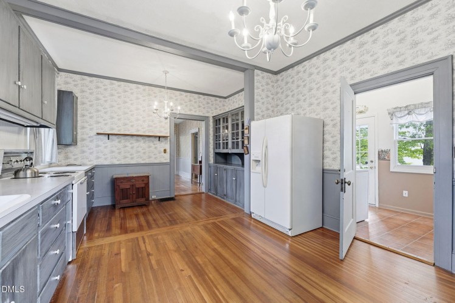
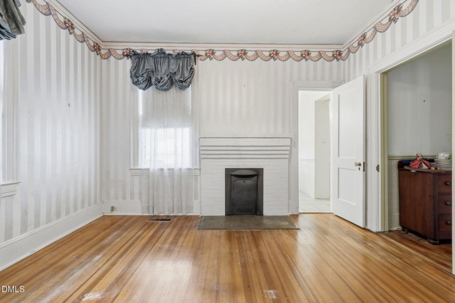
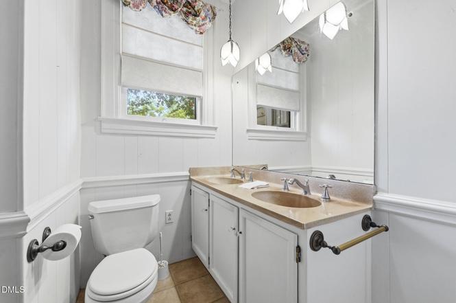
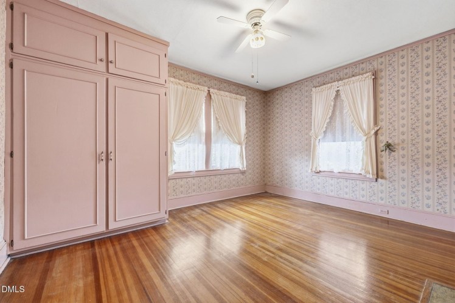
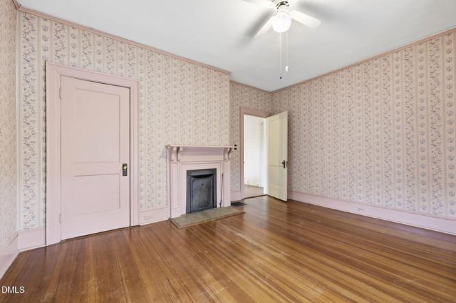
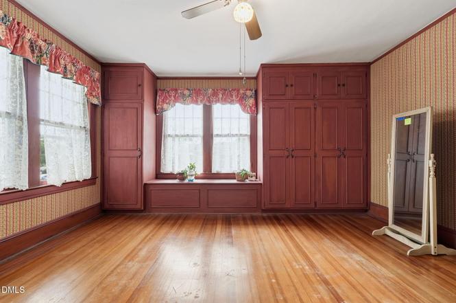
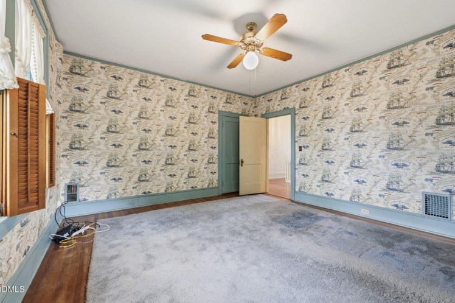
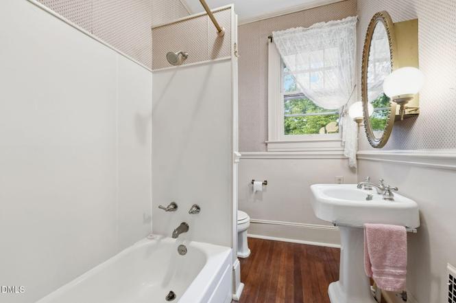
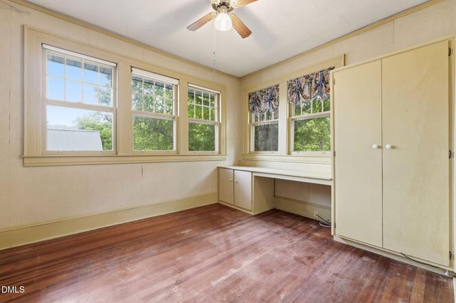
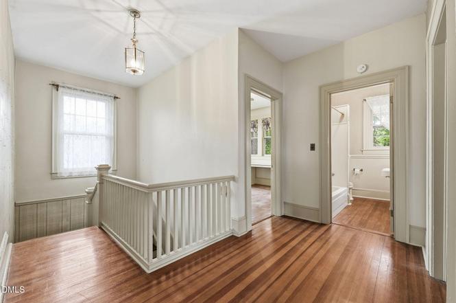
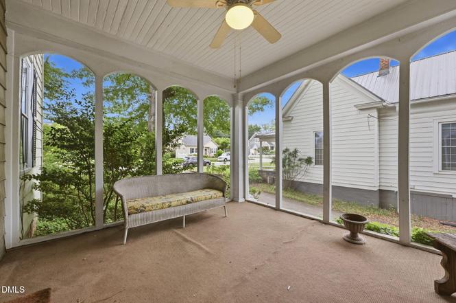
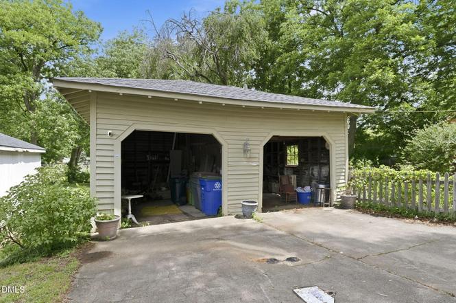
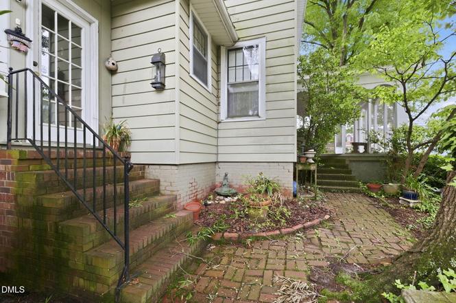
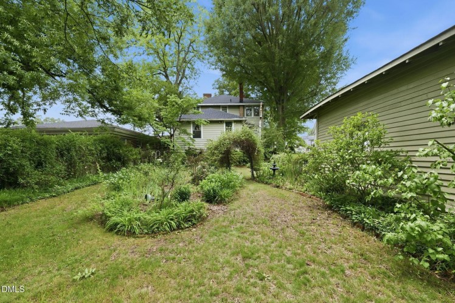
408 Piedmont Avenue, Reidsville, Rockingham County
The Goode-Craddock House
- $299,900
- 4 bedrooms, 2 bathrooms, 2,626 square feet, 0.25 acre
- Price/square foot: $114
- Built in 1920
- Listed May 28, 2026
- Last sale: October 1972, price not recorded on deed
- Neighborhood: Old Post Road Historic District (local), Reidsville Historic District (NR)
District NR nomination: Several houses in the district feature classical elements, “whether through the use of classical porch columns, transoms and sidelights around entrances, the application of classical ornament to traditional houses, or a predominant symmetry.” In contrast to others, “the house at 408 Piedmont Avenue, displays greater classical detail, including a stepped entablature above the full-facade porch which is supported by battered posts and an entrance with transoms and sidelights.”
The document identifies the Rev. W.E. Goode with the house. He was the minister of First Baptist Church from around 1921 to 1928. The house was bought in 1972 by professional photographer Dean Price Craddock (1938-2016) and Norma Moorefield Craddock. Norma is now selling the house.
June 2, 2026
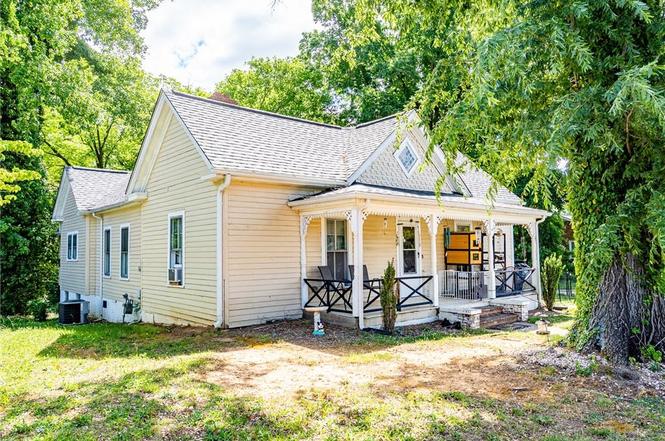
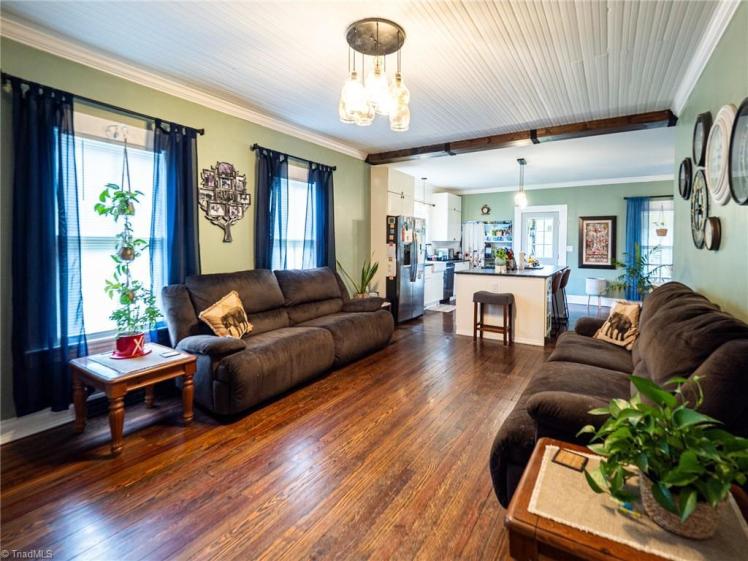
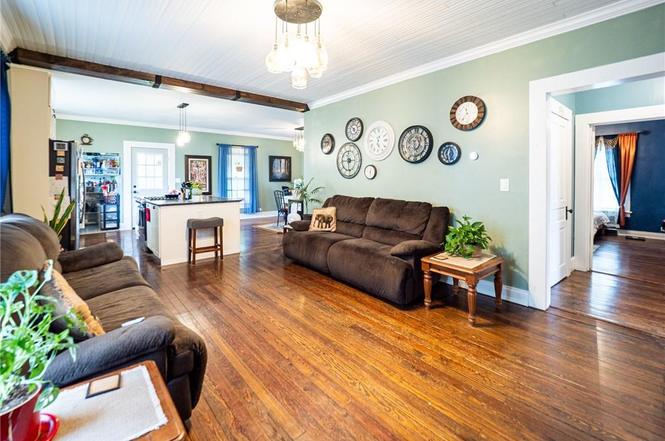
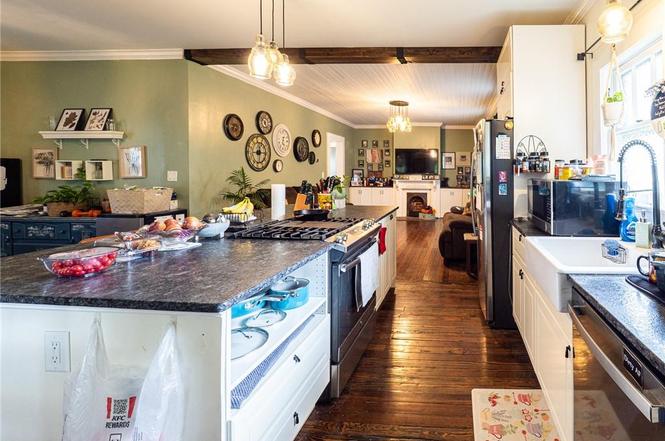
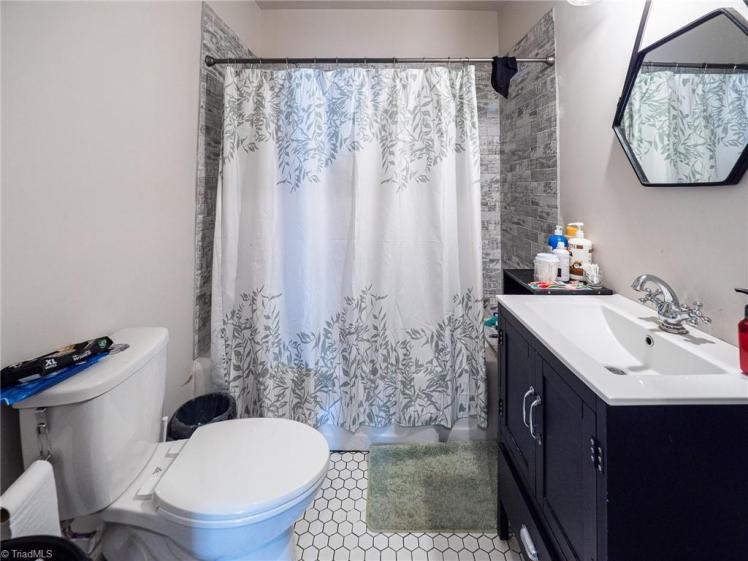
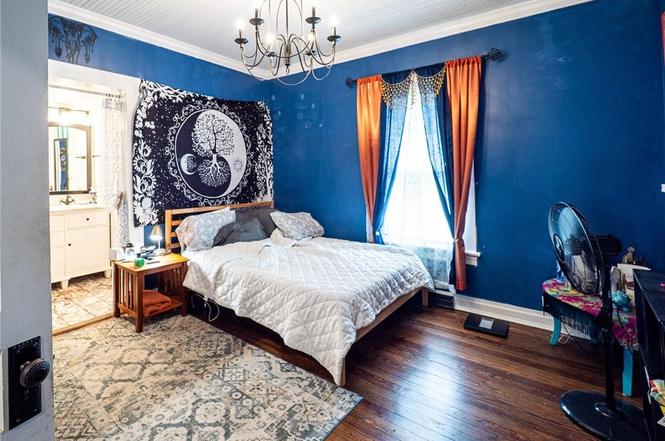
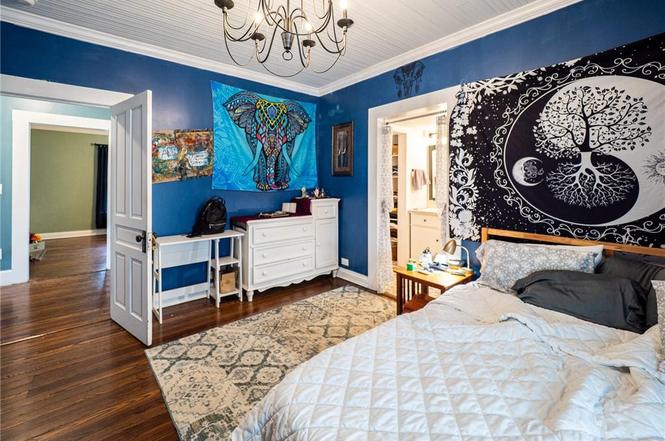
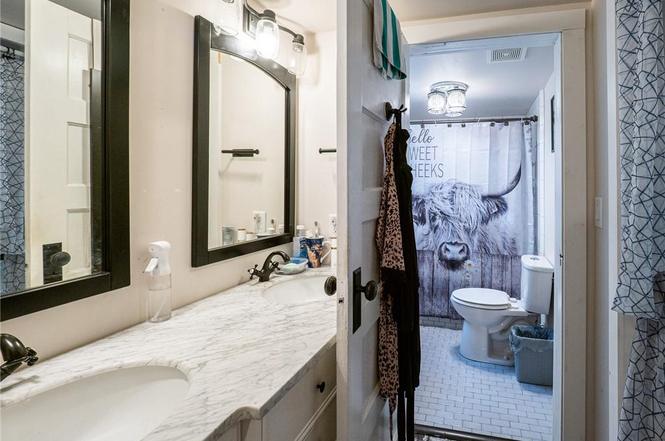
A Picturesque and Relatively Affordable 1912 Cottage in Eden, $206,000
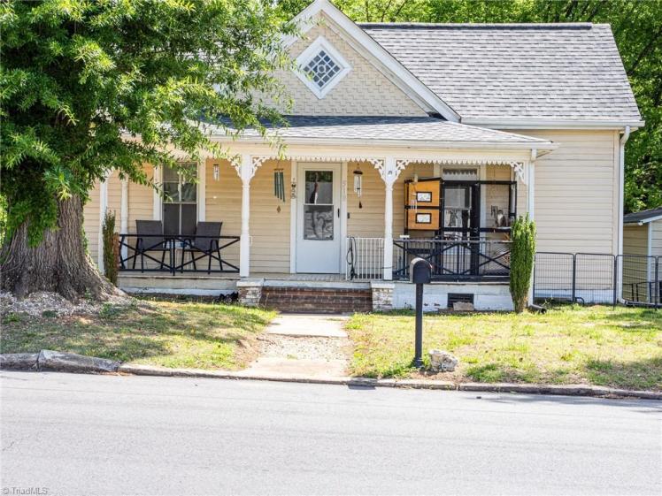
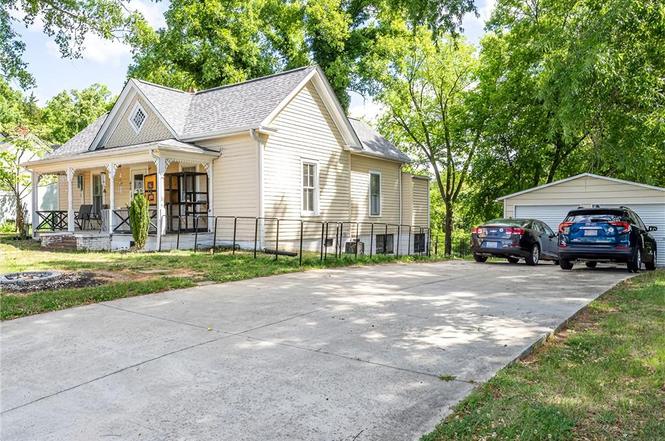
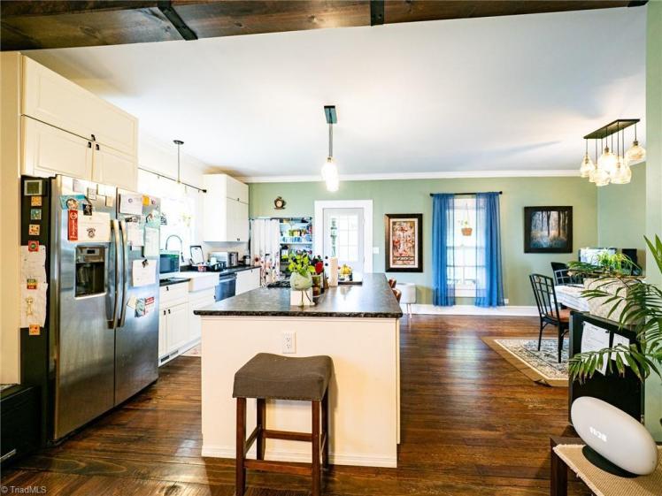
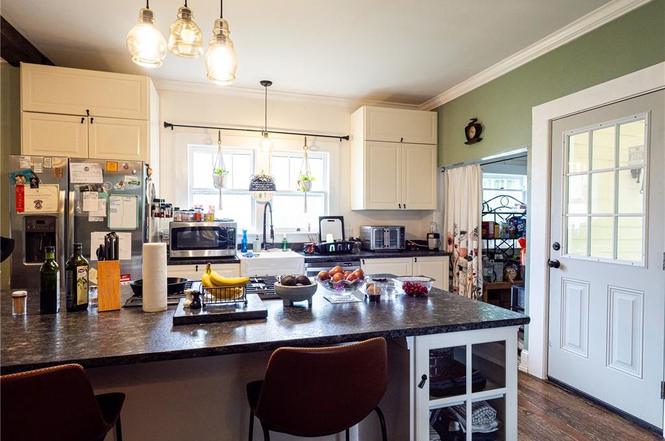
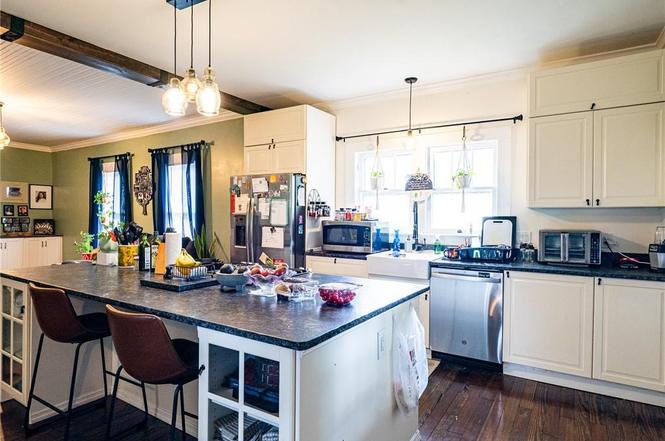
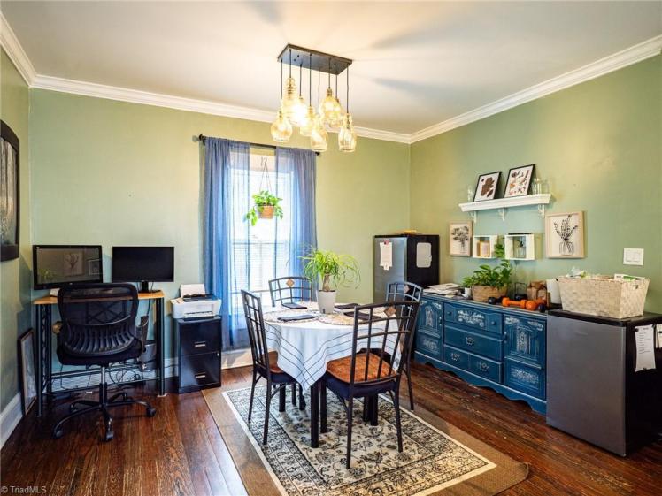
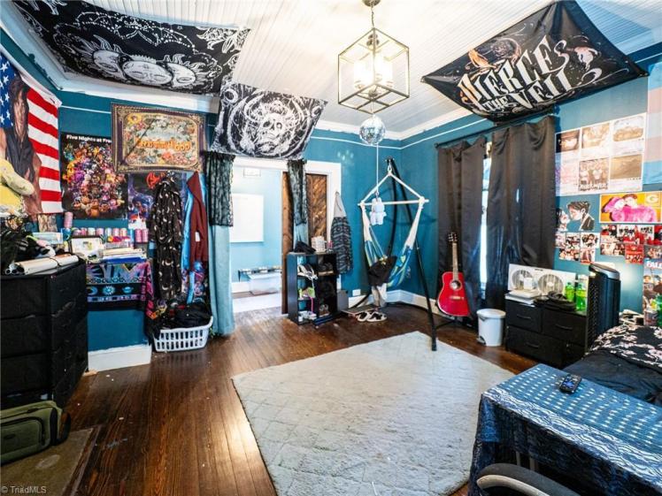
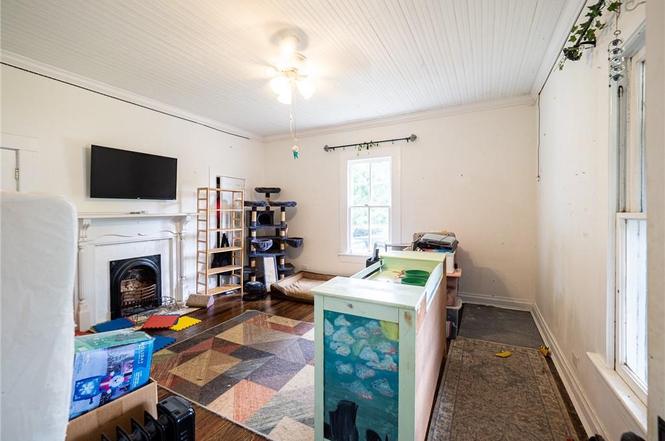
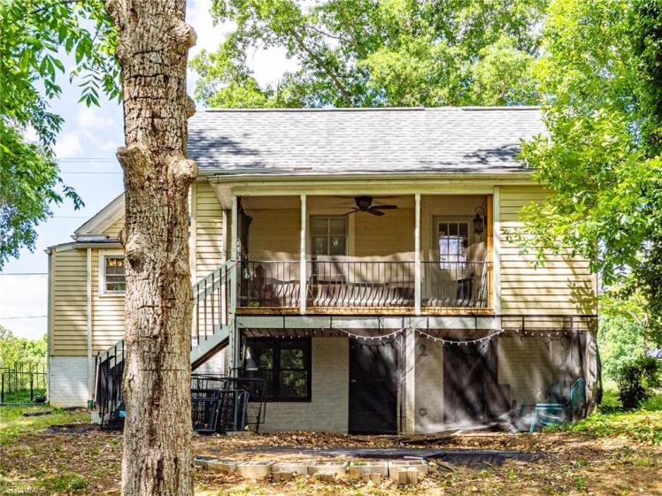
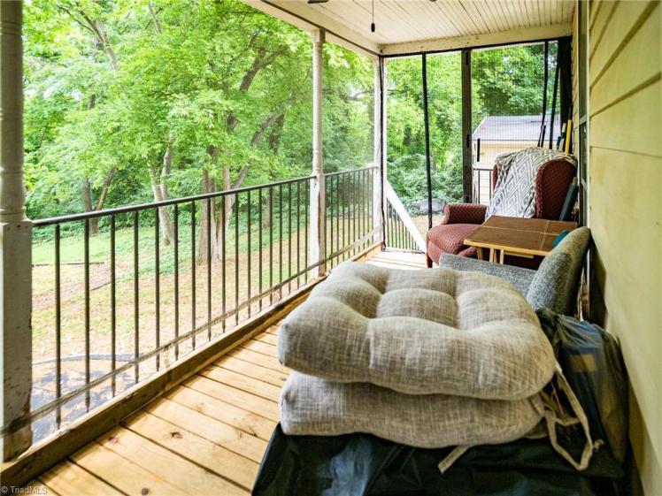
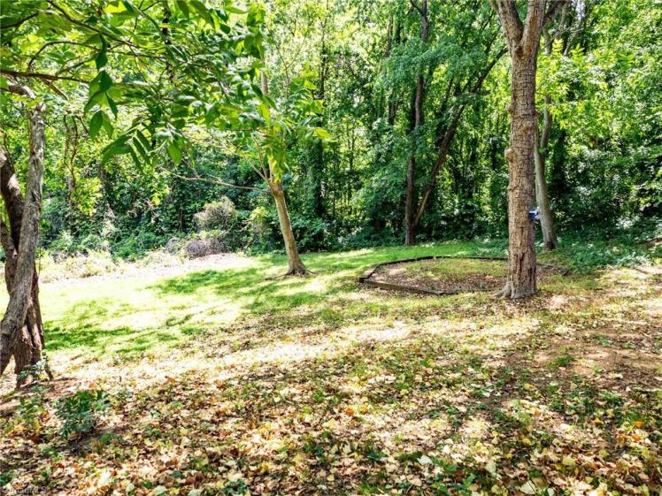
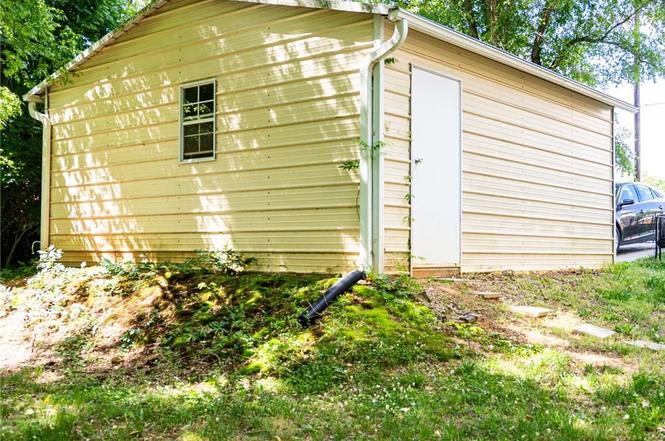
518 Washburn Avenue, Eden, Rockingham County
The Weaver House
- $206,000
- 3 bedrooms, 2 bathrooms, 1,561 square feet, 0.75 acre
- Price/square foot: $132
- Built in 1912
- Listed June 2, 2026
- Last sales: $120,000, January 2020; $5,000, August 2017
- Neighborhood: Spray
- Note: The property includes a detached two-car garage.
A Tale of Three Cities: A Pictorial Survey of Leaksville, Spray and Draper: “[T]his one-story frame house is one of the more richly embellished examples of the type identified by a one-story, one-room-deep form with a rear ell. … Dudley Weaver, a loom fixer at the Rhode Island Mill, had the house built around 1910 and lived here with his family for several decades.”
June 2, 2026
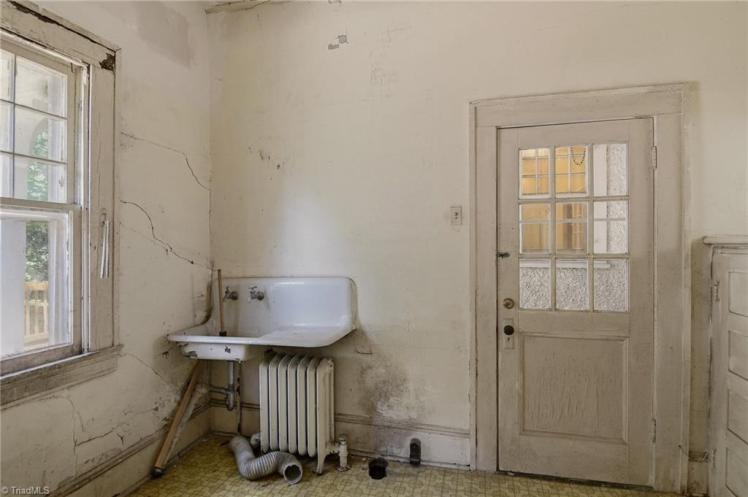
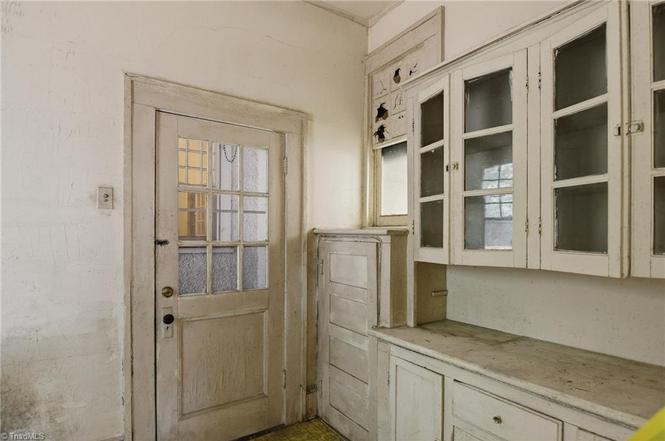
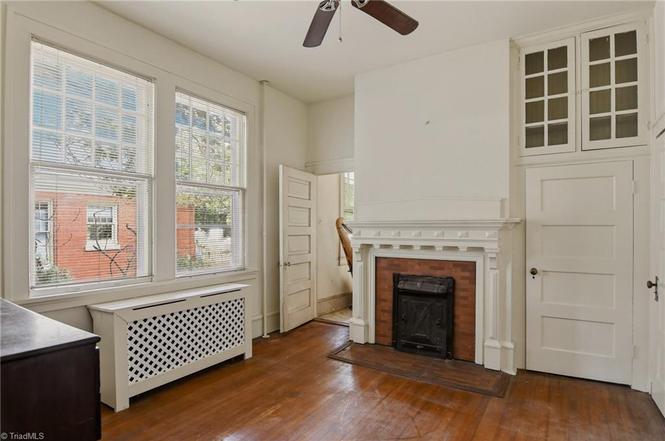
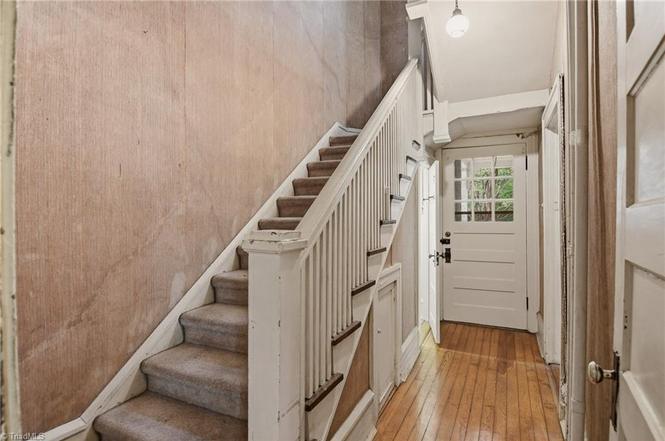
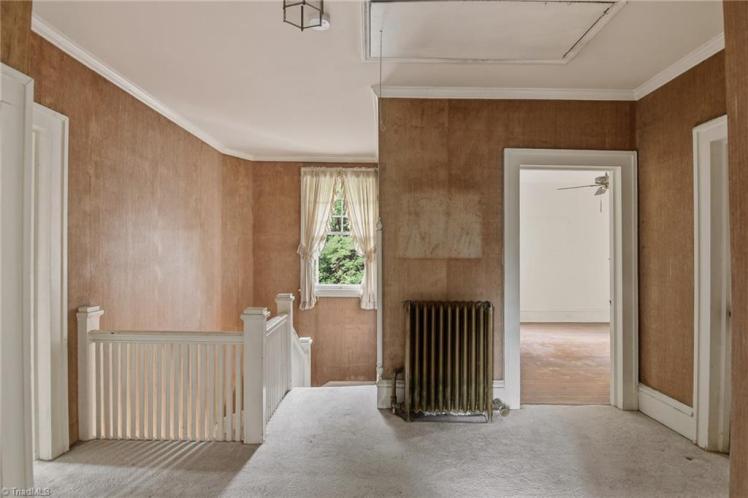
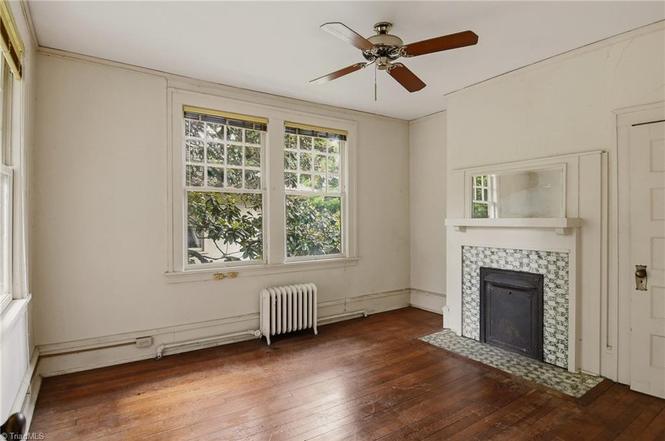
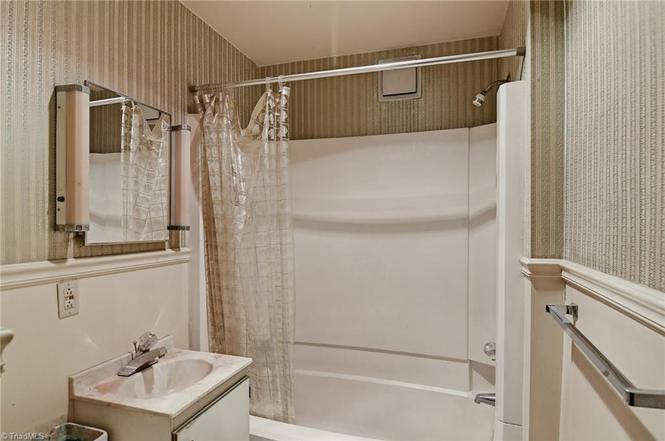
A 1910 House in Winston-Salem’s West End, Needs Work, $490,000
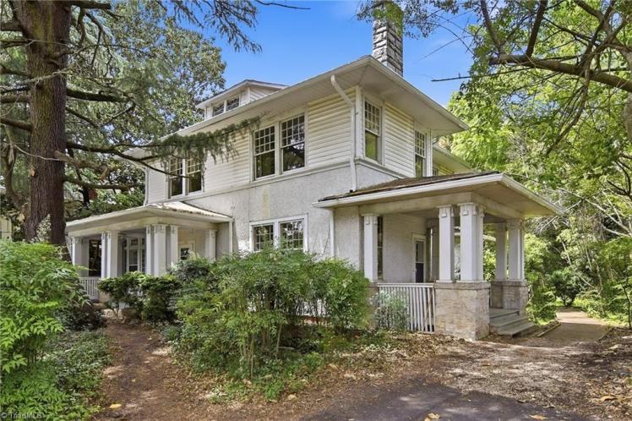
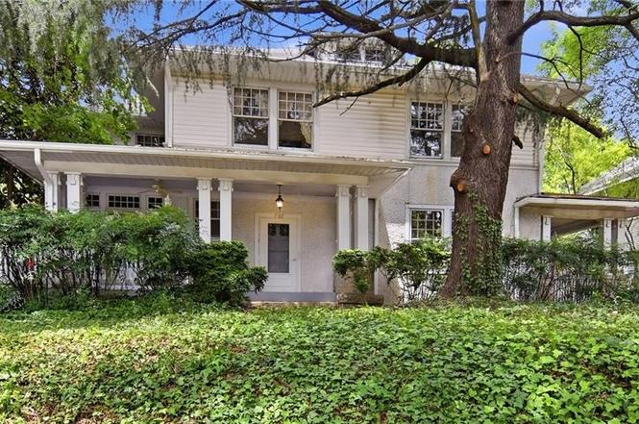
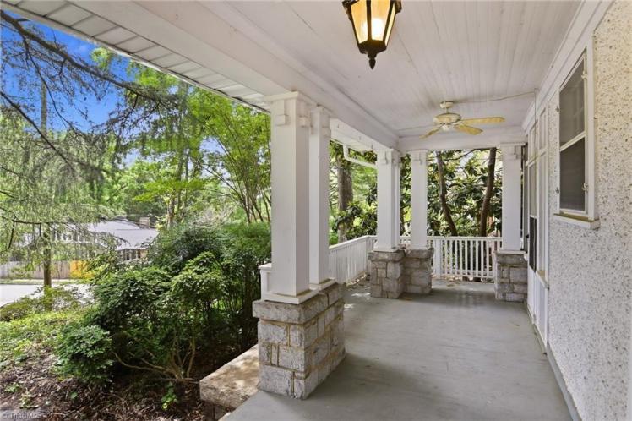
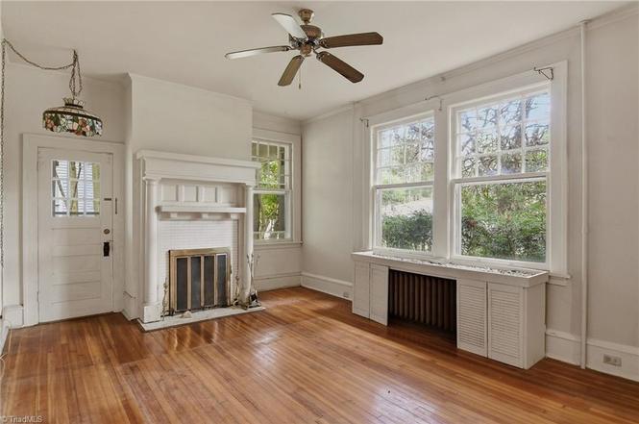
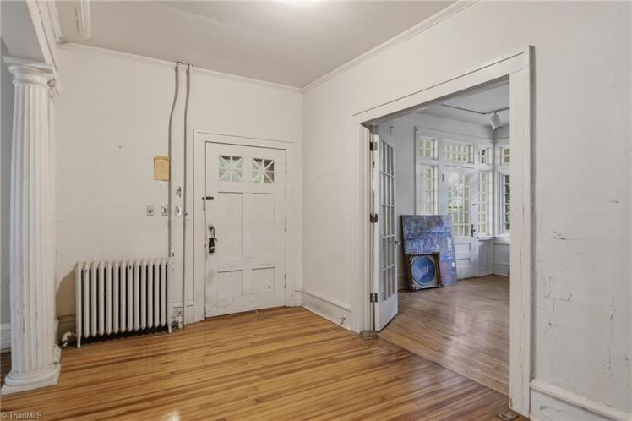
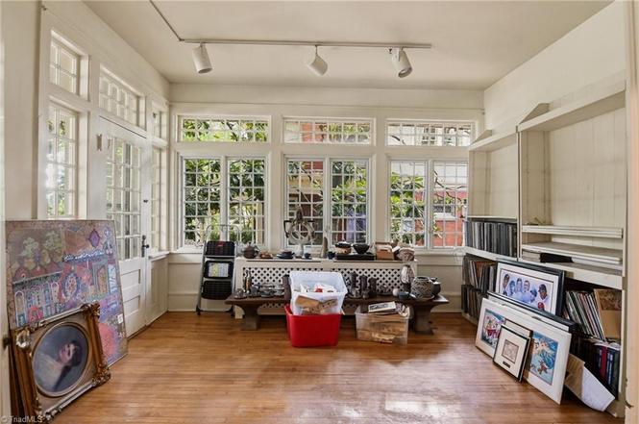
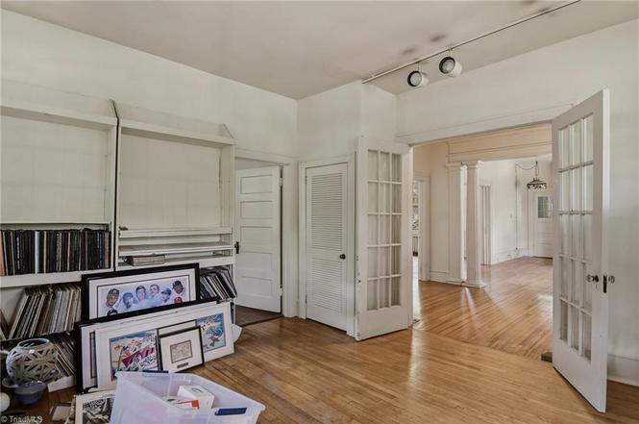
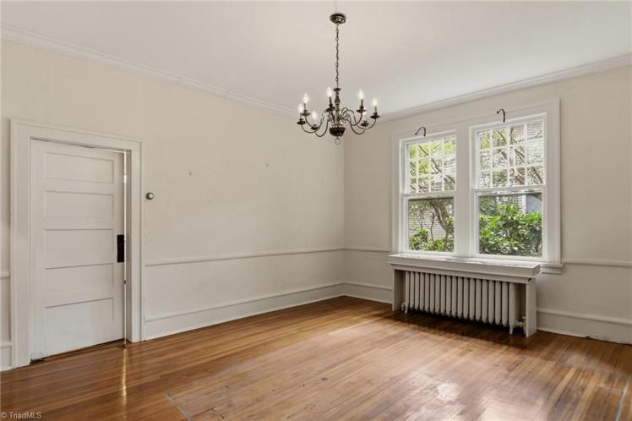
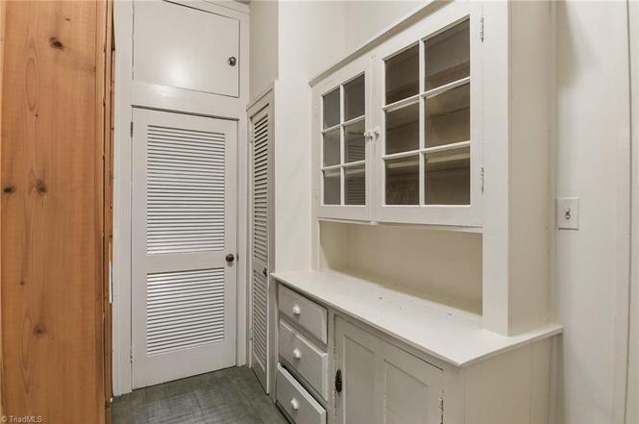
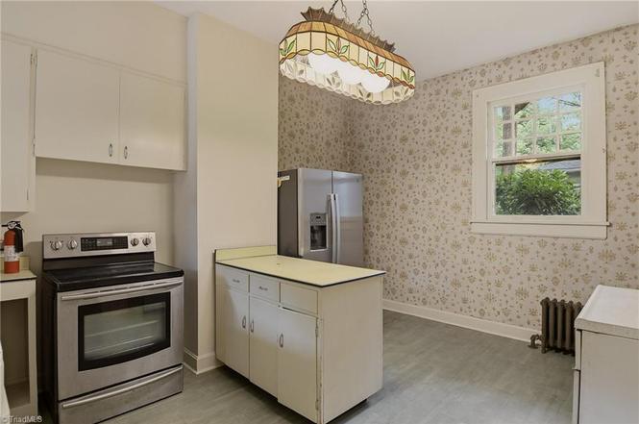
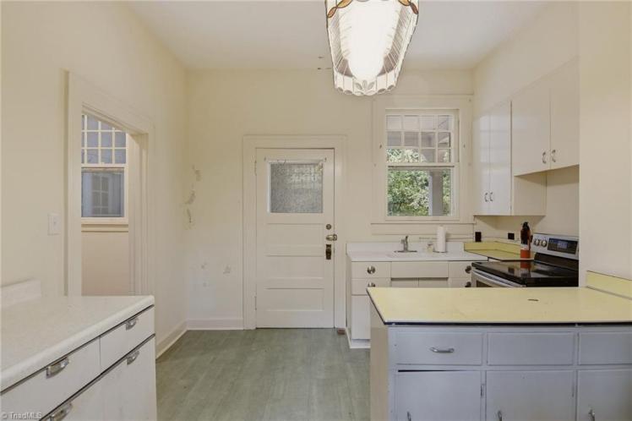
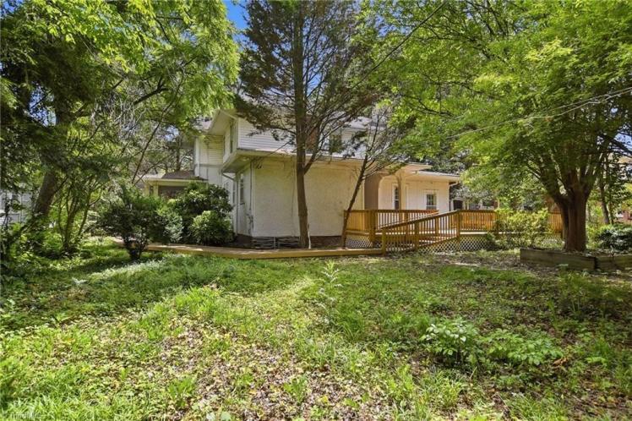
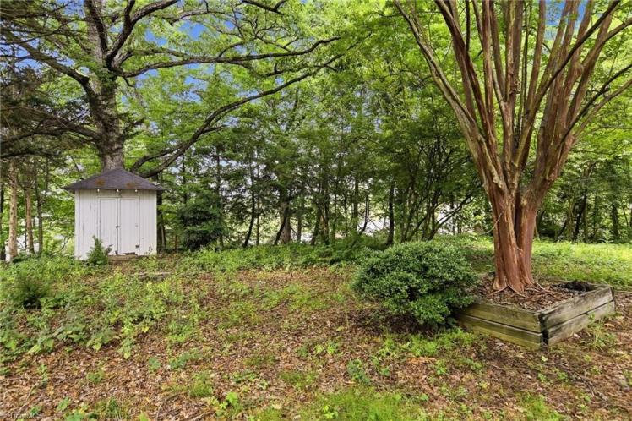
707 Summit Street, Winston-Salem
The Apple-Fulp House
- $490,000
- 4 bedrooms, 2 1/2 bathrooms, 3,112 square feet, 0.34 acre
- Price/square foot: $157
- Built in 1910
- Listed May 29, 2026
- Last sale: $60,000, August 1975
- Neighborhood: West End Historic District (local and NR)
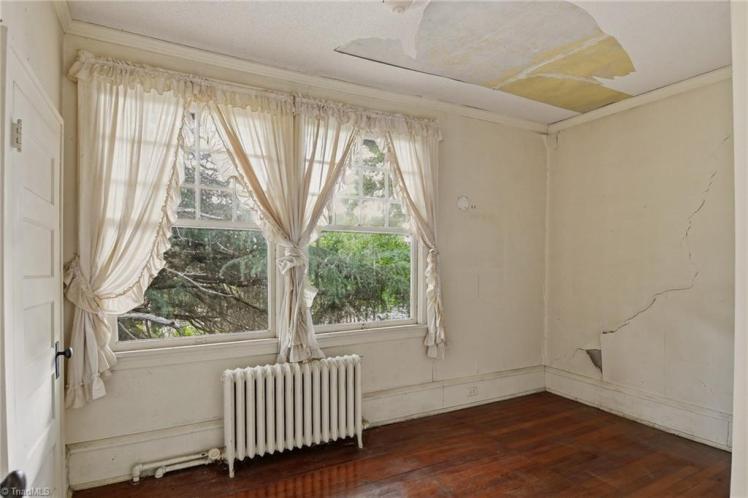
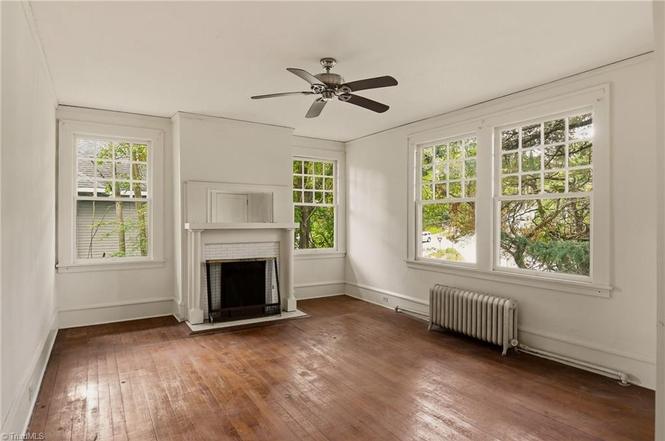
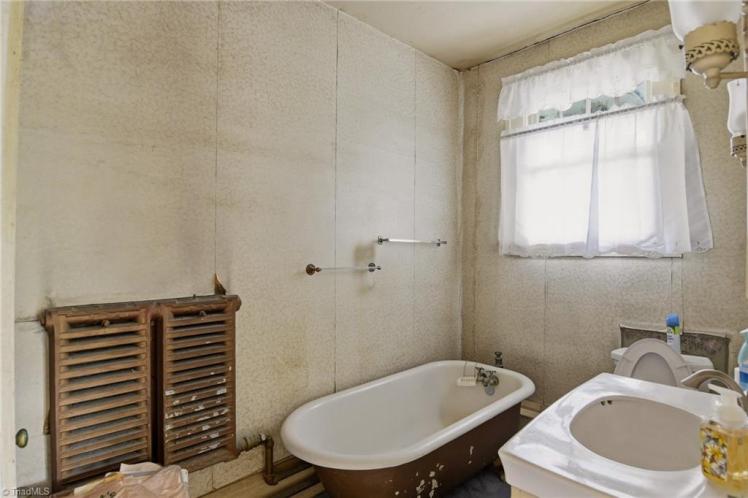
- Note: The listing says the home “requires a complete renovation.”
- The property is on the highest point in the West End, according to the listing.
District NR nomination: “The Apple-Fulp House is a Colonial Revival-Craftsman style house with a pebbledash first story, a weatherboarded second story, a low hipped roof with widely overhanging eaves, and a wrap-around porch and side porch with paired square posts, granite plinths, and Craftsman trim.”
Dr. Troy Arthur Apple (1883-1920) and Grace Ethel Pratt Apple (1886-1975) bought the property in 1911 and were listed there in the 1912 city directory. Grace had been a music teacher in their home town of Madison. Troy was a dentist. Grace sold the house in 1955.
June 2, 2026
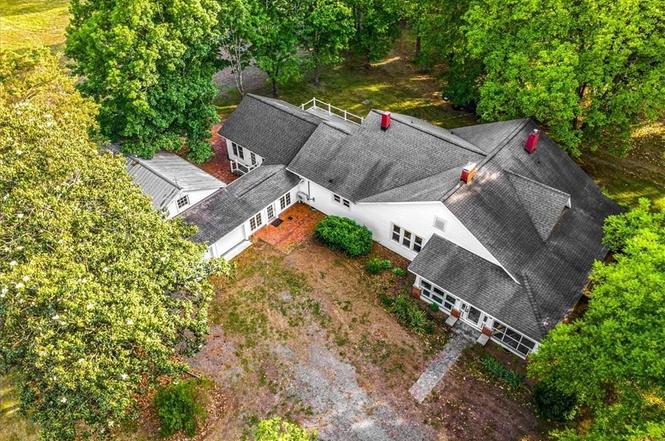
A 1933 Farmhouse on 30 Acres near Greensboro, $950,000
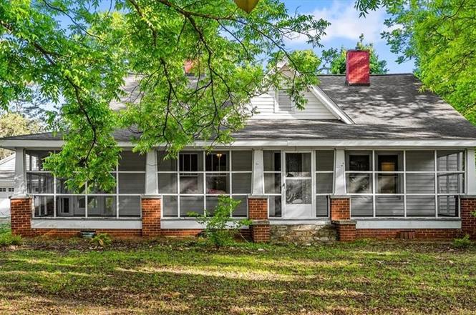
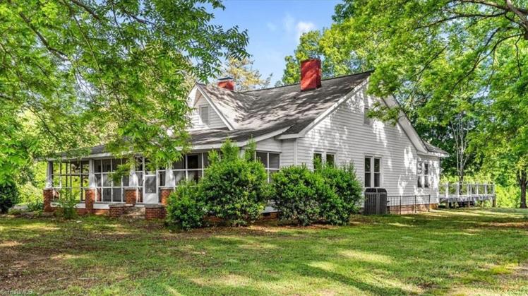
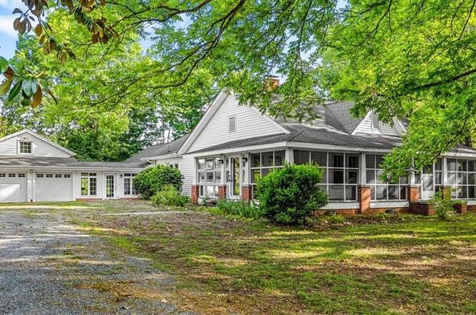
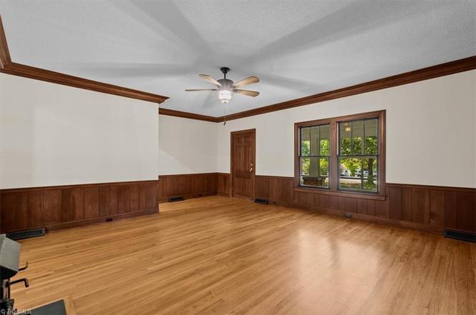
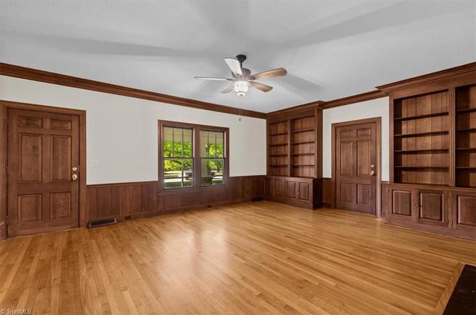
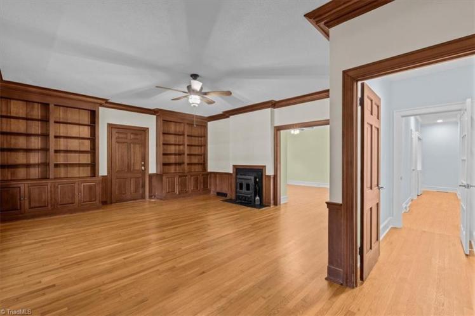
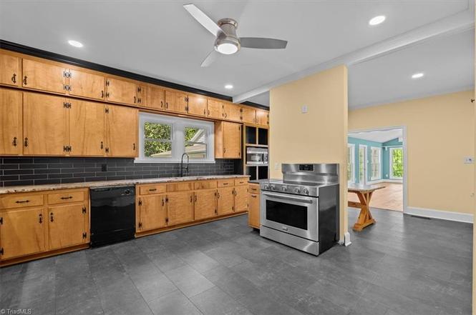
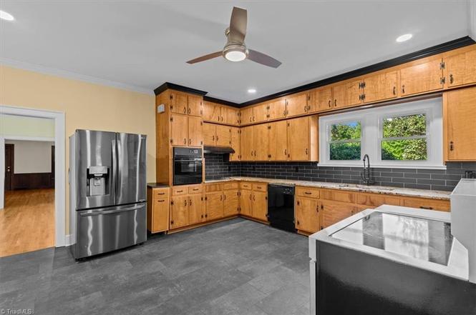
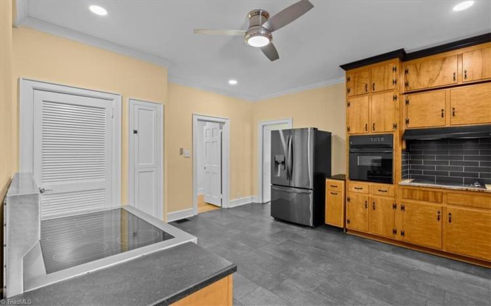
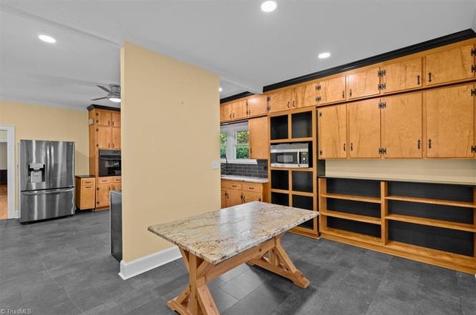
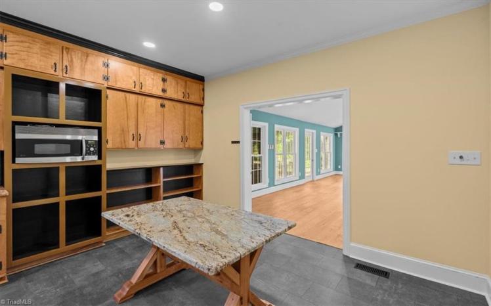
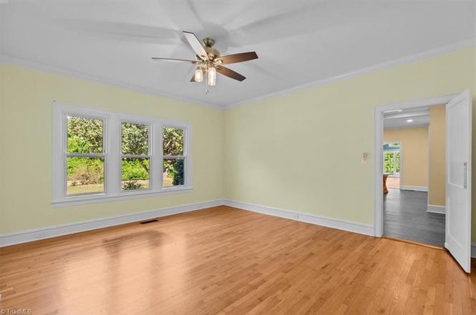
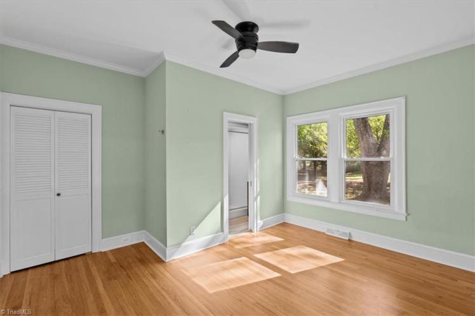
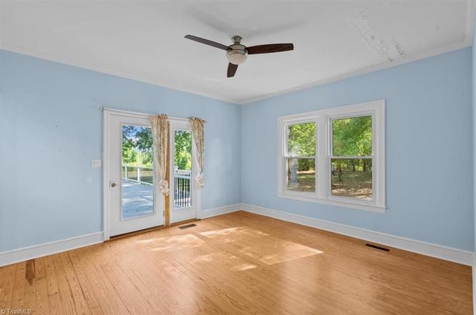
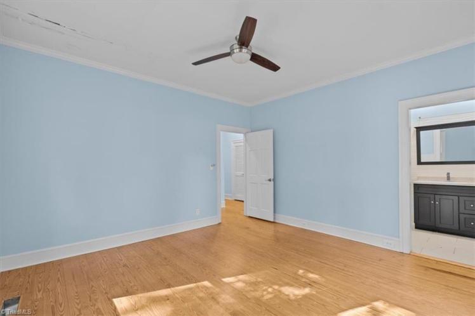
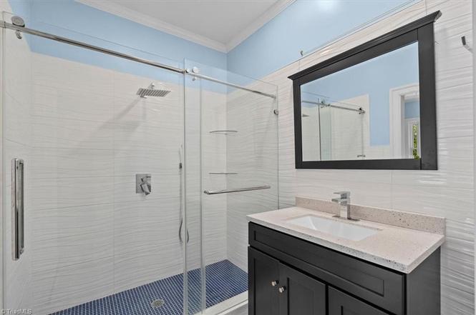
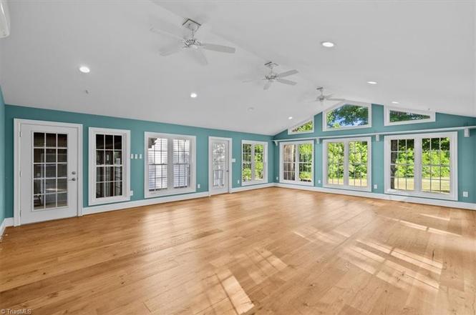
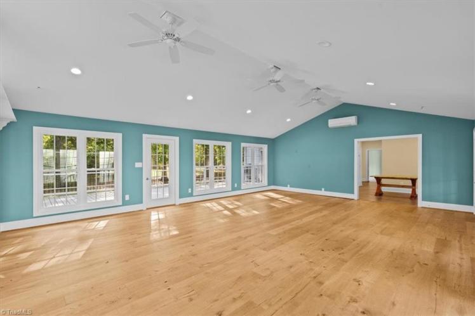
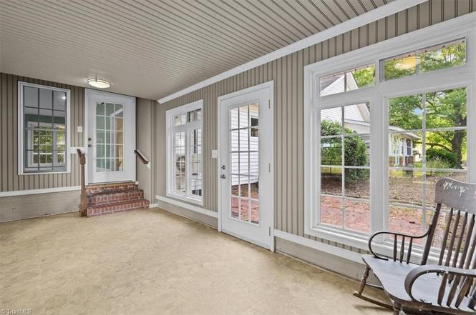
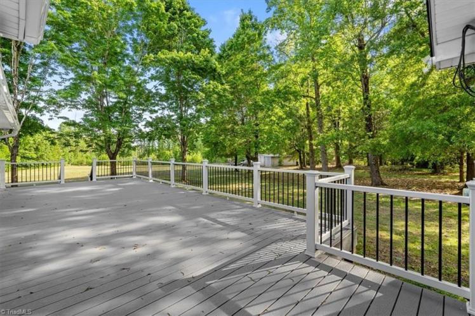
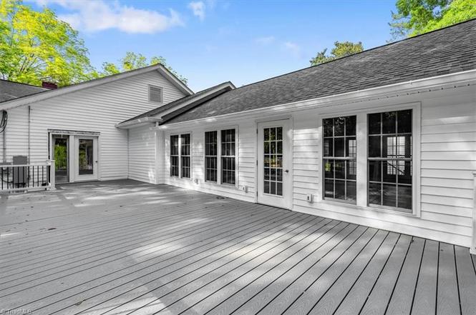
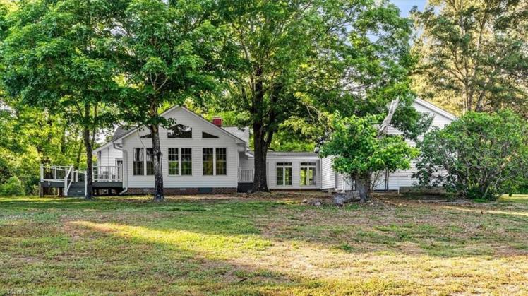
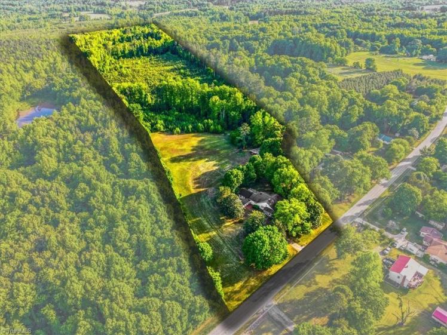
1212 Ritters Lake Road, Pleasant Garden, Guilford County
- $950,000
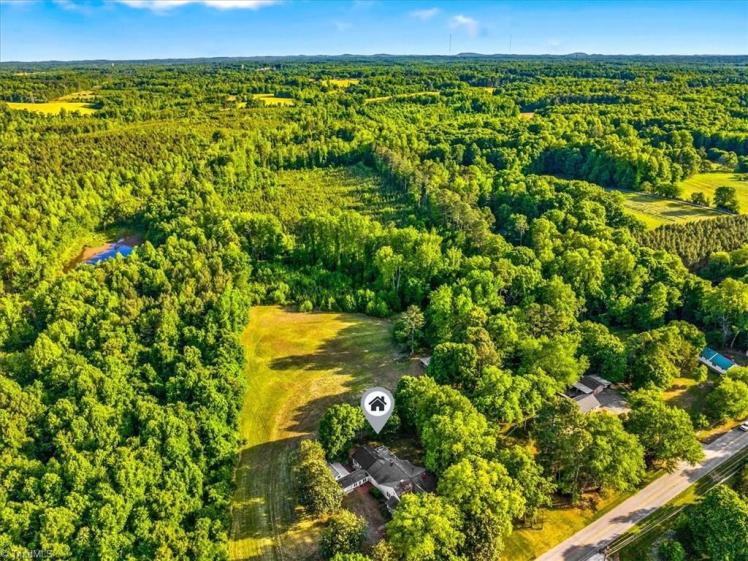
- 3 bedrooms, 3 bathrooms, 2,169 square feet, 29.85 acres
- Price/square foot: $438
- Built in 1933
- Listed May 26, 2026
- Last sale: $17,000, August 1940
- Neighborhood: South of the Interstate 85-U.S. 421 southern section of the Greensboro Urban Loop, between Pleasant Garden Road and Alliance Church Road. The property has a Greensboro mailing address.
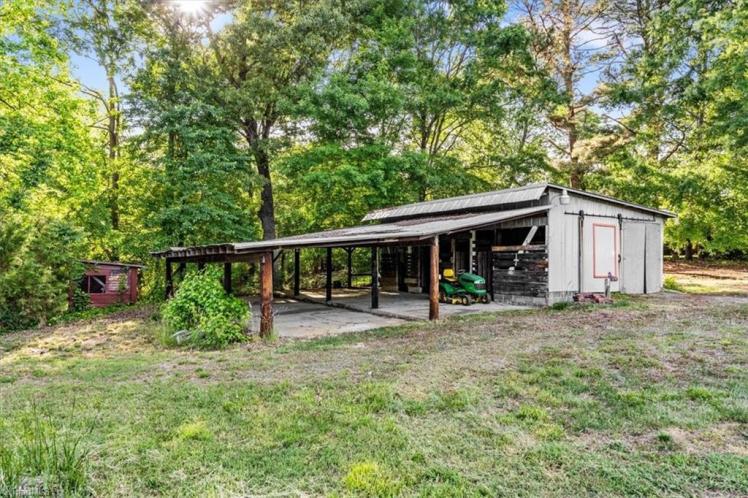
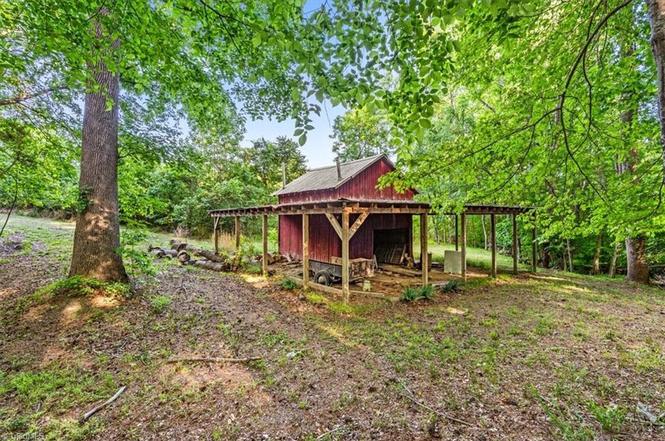
- Note: The property includes a four-stall barn and an attached garage with unfinished space upstairs.
The property was part of the estate of William Council Tucker (1956-1921), farmer, manufacturer and county commissioner for 21 years. It was bought in 1940 by George Clarence Smith Sr. (1892-1958) and Mattie Lola Tyson Smith (1902-1984). George went to work for Southern Railway at the age of 19 and stayed with the railroad for 40 years, retiring in 1951. The property is now being sold by a descendant.
June 1, 2026
A 1910 Farmhouse on 34 Acres That Haven’t Been Sold in 168 Years
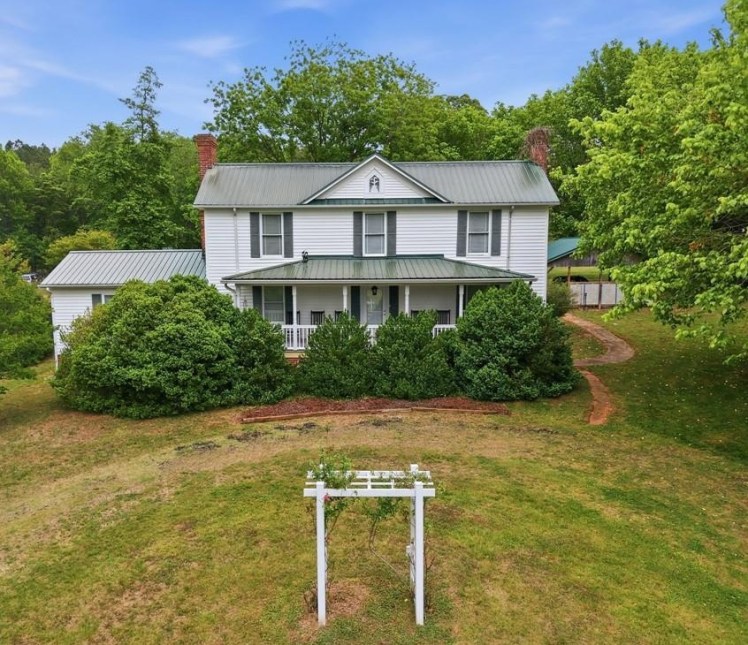
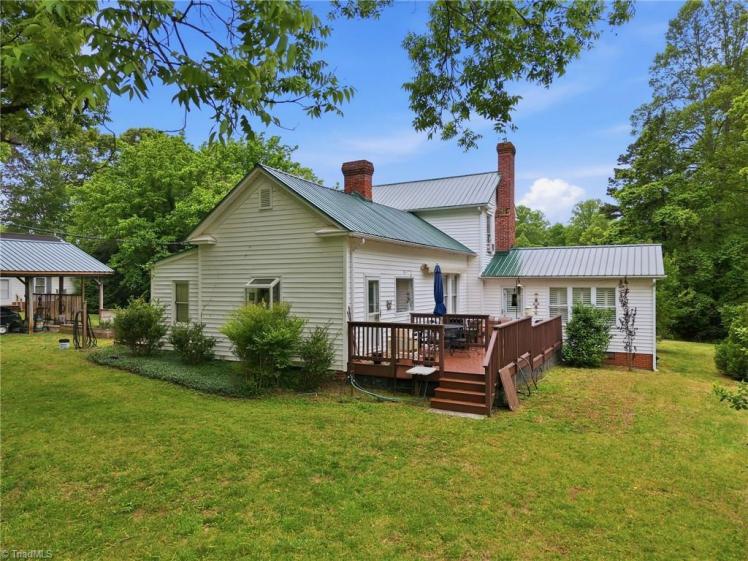
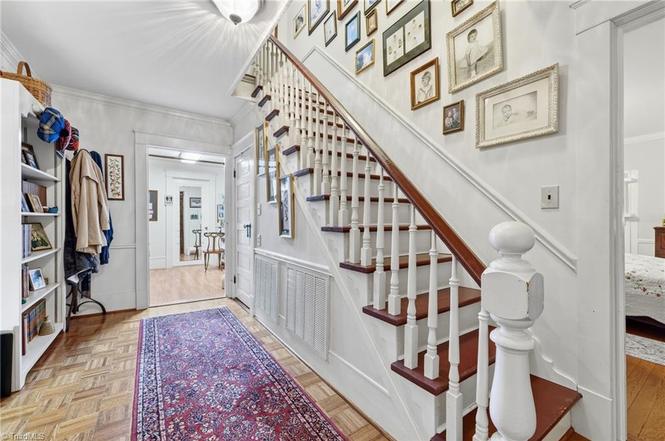
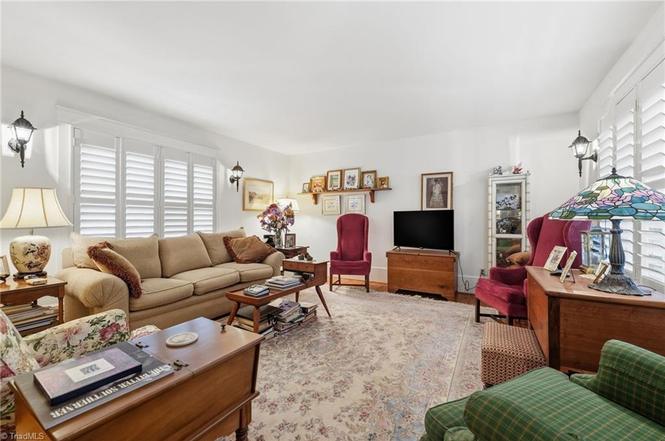
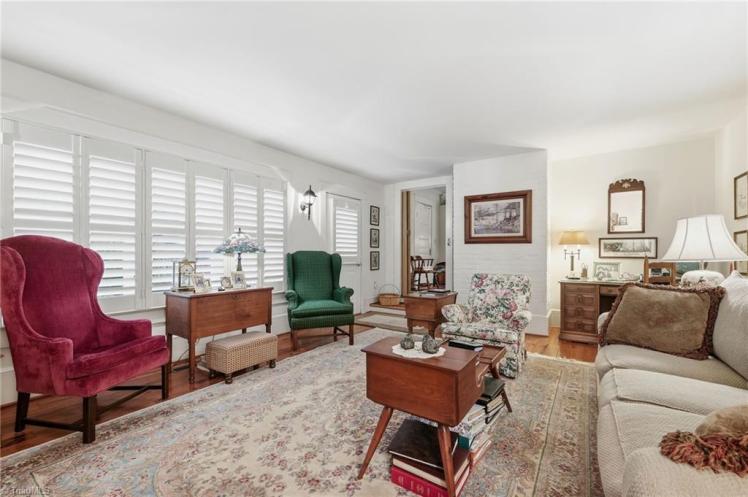
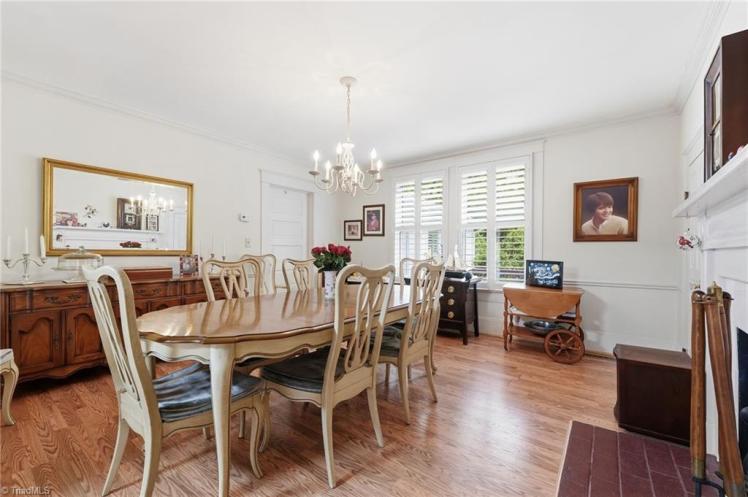
851 Case School Road, Mayodan, Rockingham County
The Gann Farm
- $999,000
- 3 bedrooms, 3 bathrooms, 2,480 square feet, 34.16 acres
- Price/square foot: $403
- Built in 1910
- Listed May 13, 2026
- Last sale: Probably 1858, price unknown (see note)
- Neighborhood: Located about 4 miles northwest of Mayodan.
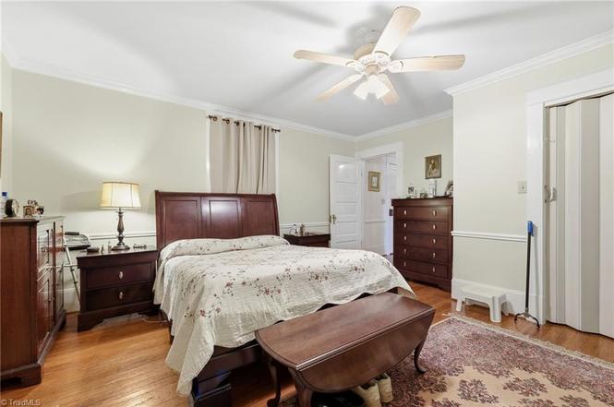
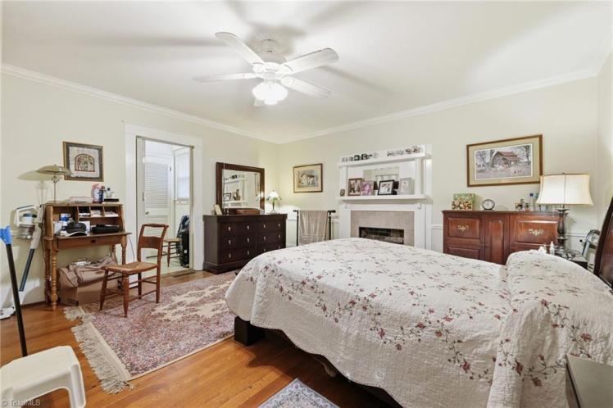
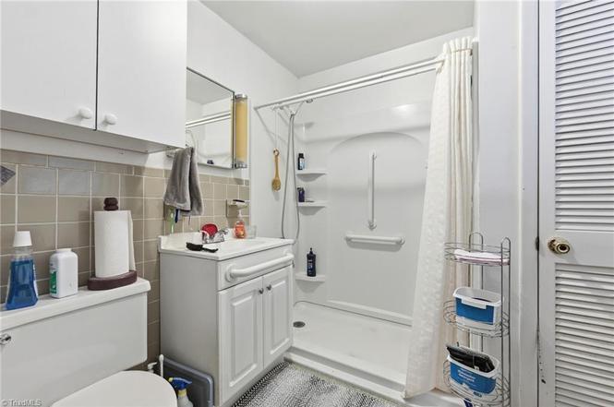
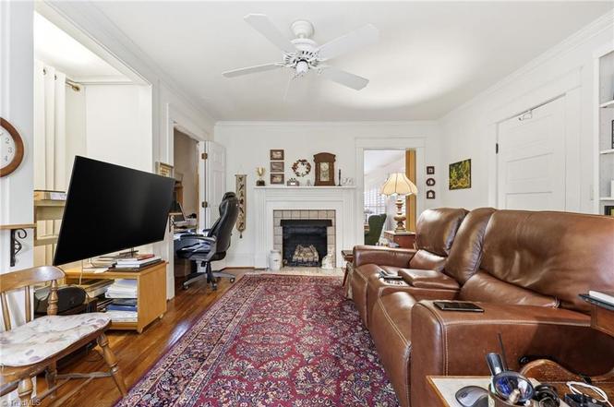
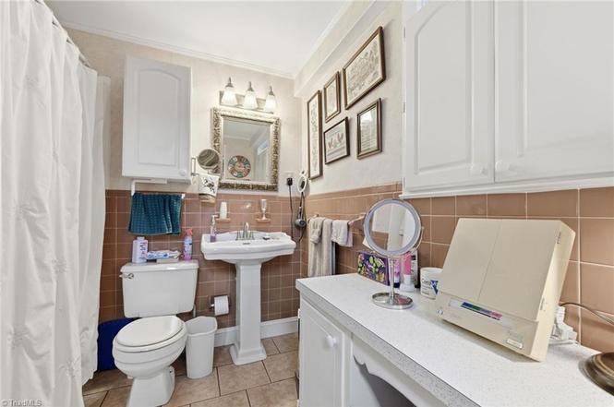
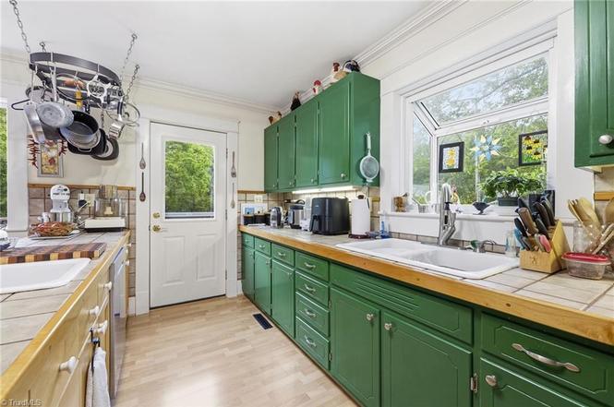
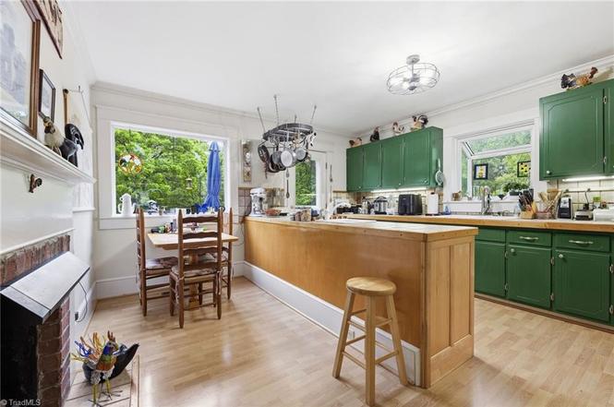
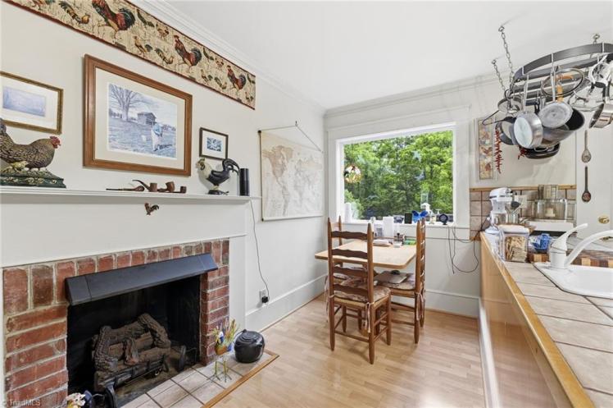
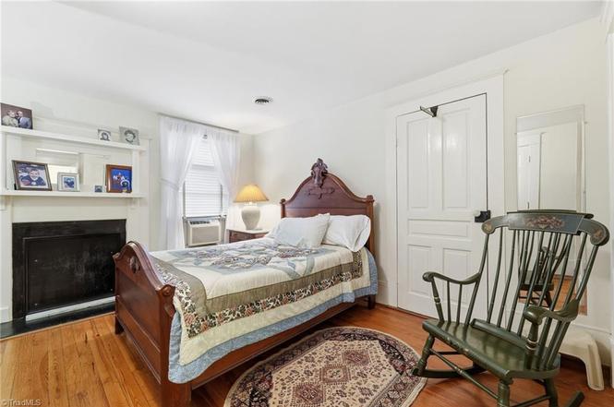
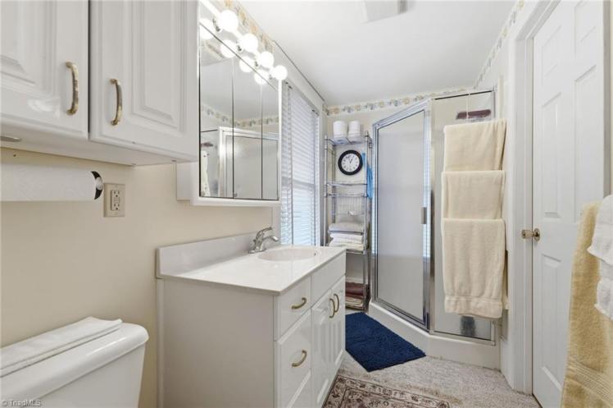
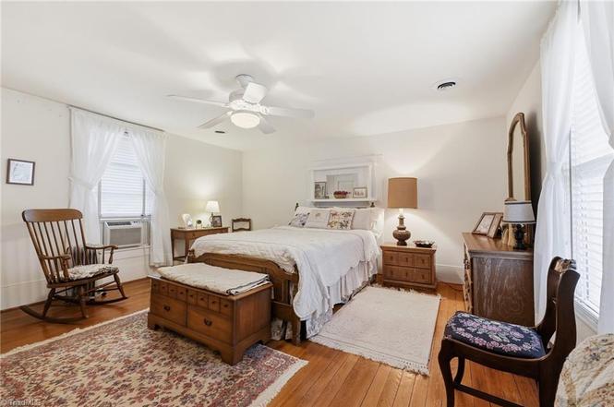
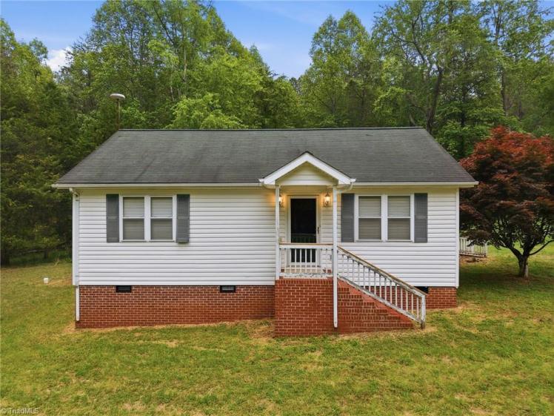
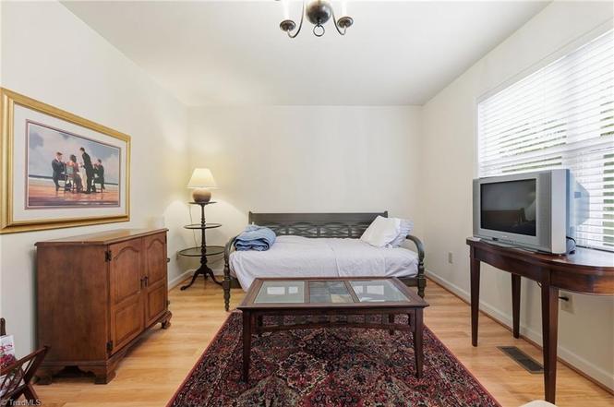
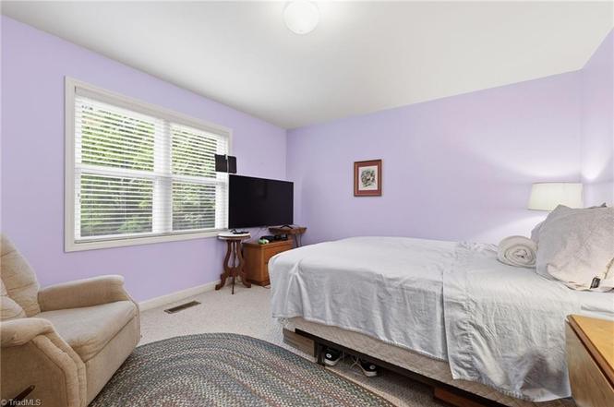
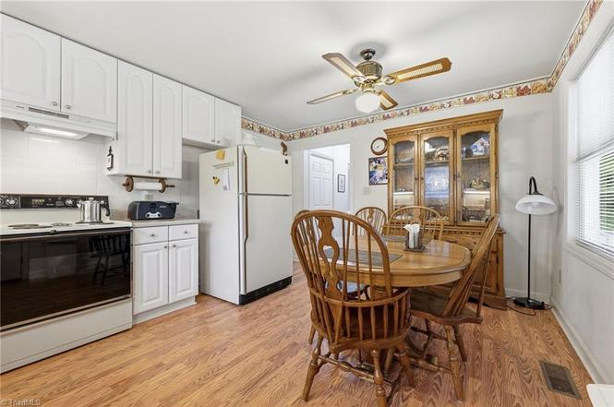
- Note: The home’s historic materials have largely been renovated away (vinyl siding replaced wood, drywall replaced plaster walls, etc.).
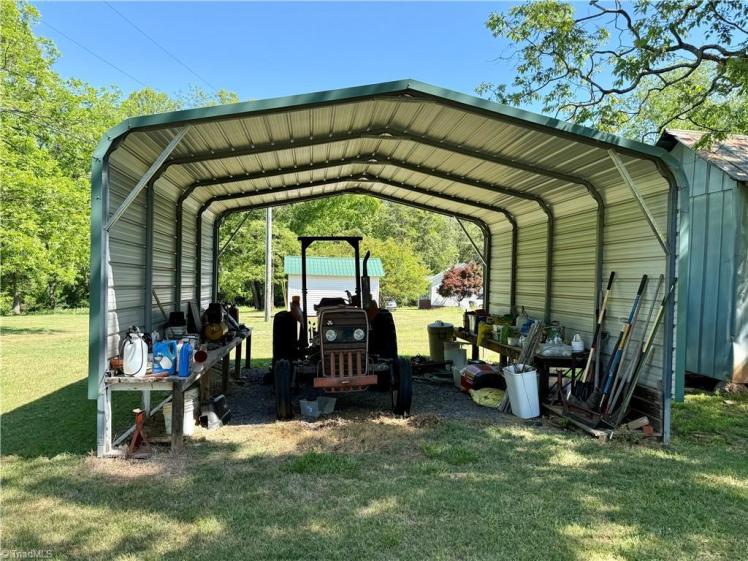
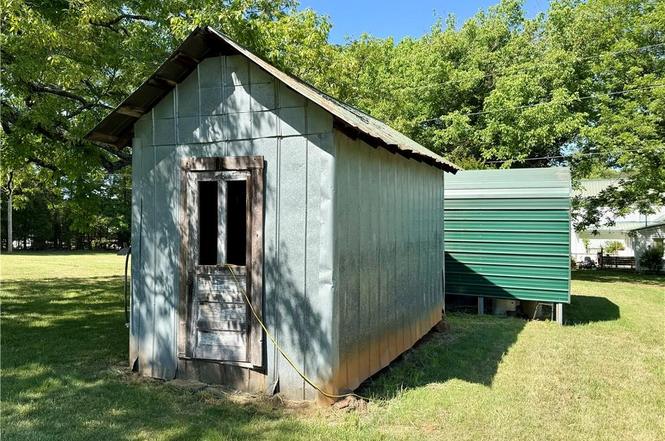
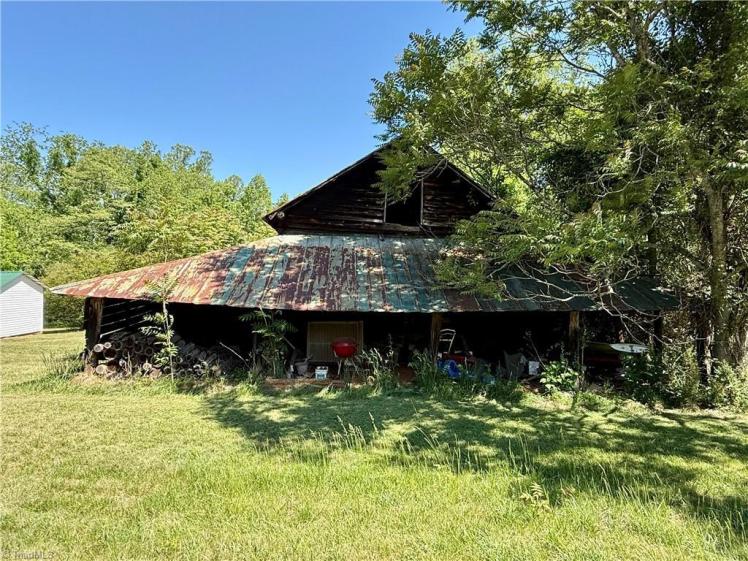
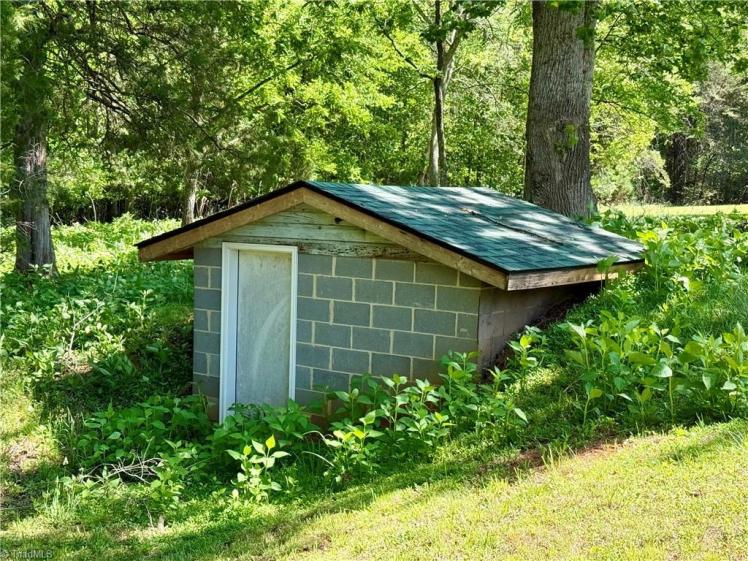
- The property includes a second home, built in 1999, of 864 square feet with 2 bedrooms and 1 bathroom. There are also a workshop with garage door, concrete floor, office area and power meter; a barn; tractor sheds; equipment sheds; and storage building.
The listing says the property has been owned by one family since the 1800s. Deeds suggest Samuel Thomas “Tommy” Gann (1824-1914) bought the property in 1858. The farm is being sold by a great-great granddaughter.
The Reidsville Review, March 31, 1914: “Uncle Tommy Gann, one of the oldest citizens of this section, died at his home west of Madison Tuesday night after a short illness. He was 90 years of age, and up until a few weeks ago could read and get about in a most remarkable manner. He was a good citizen and always kept well posted on State and national affairs.”

