2357baynes
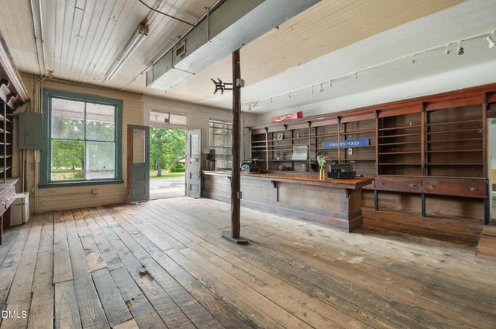
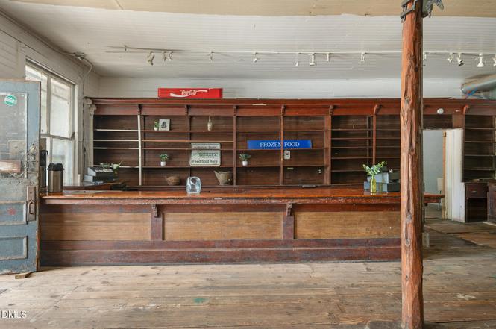
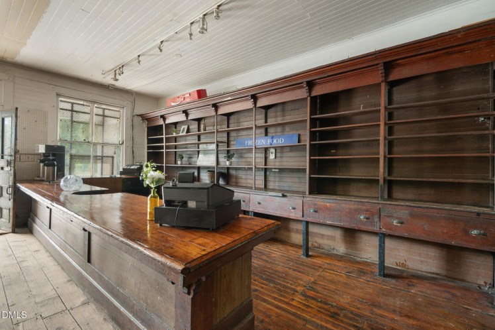
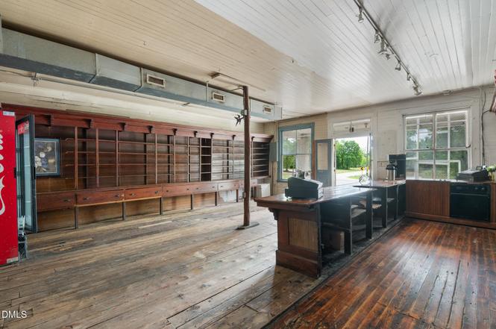
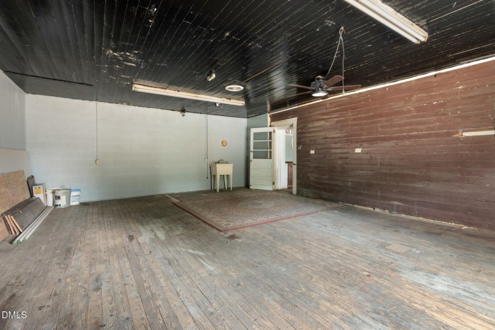
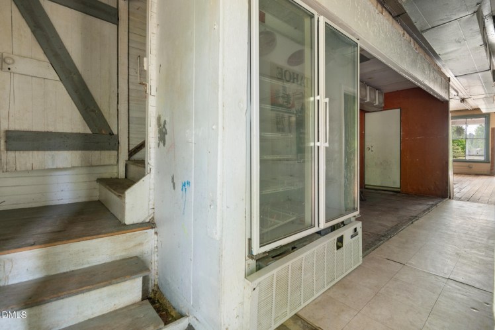
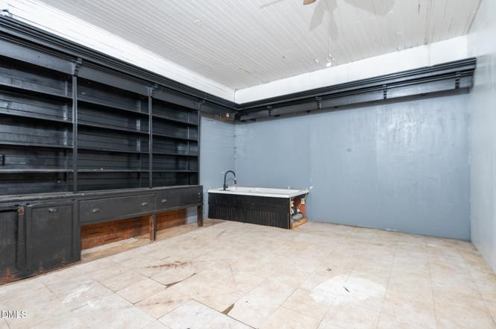
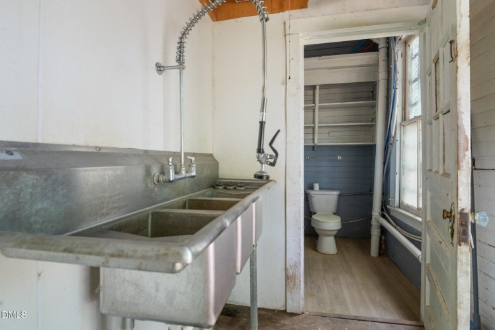
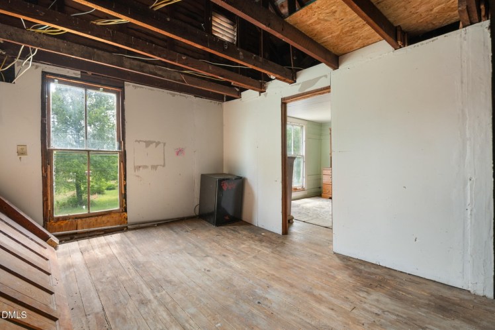
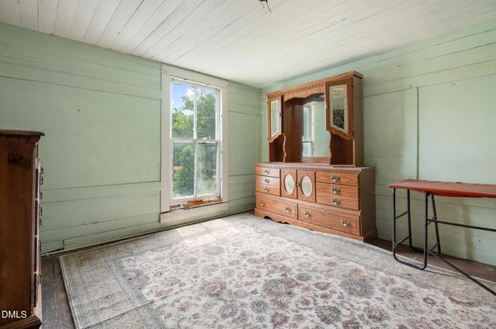
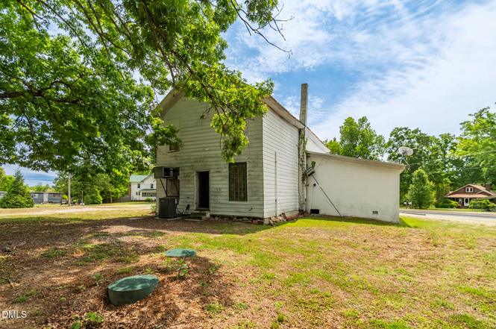
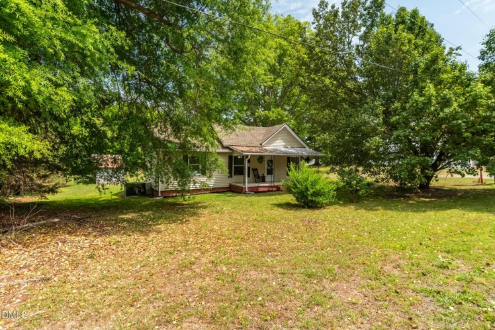
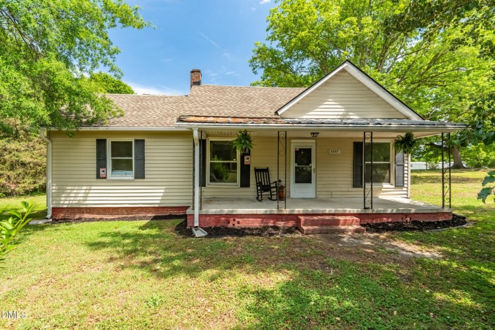
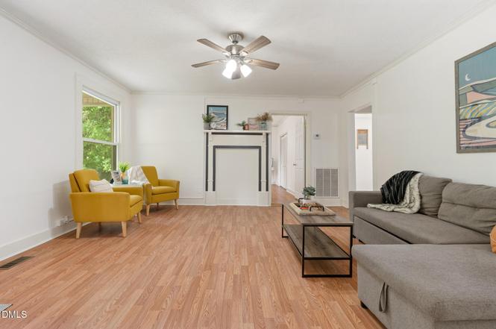
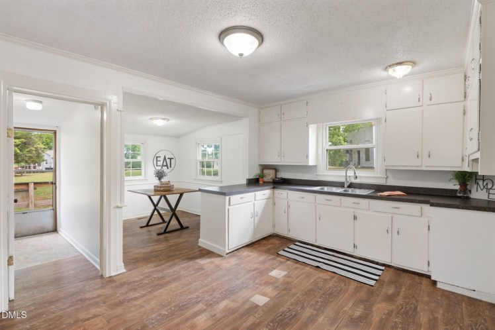
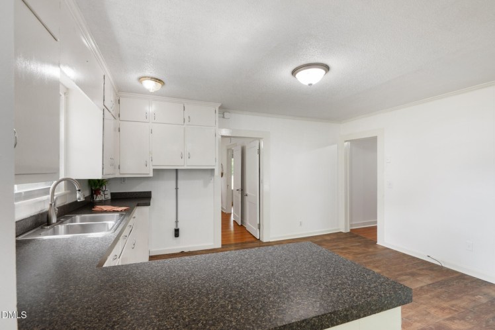
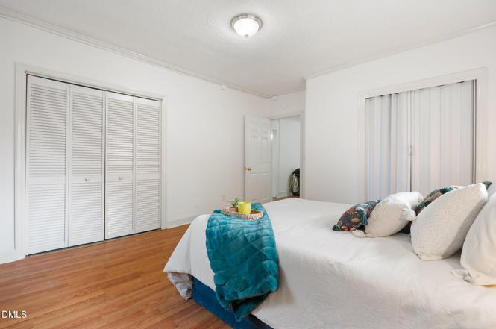
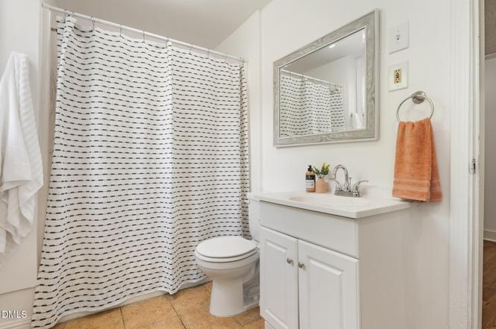
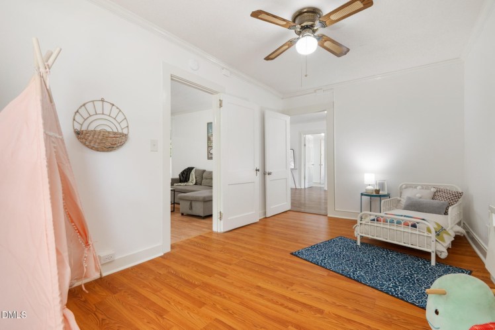
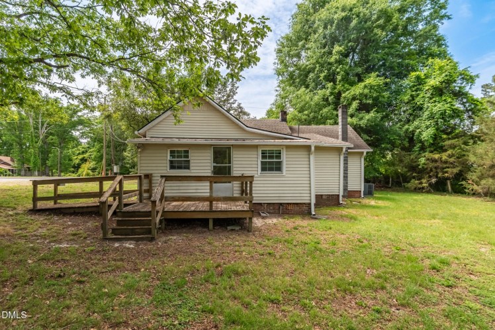
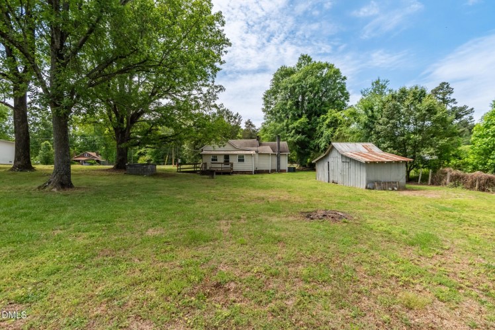
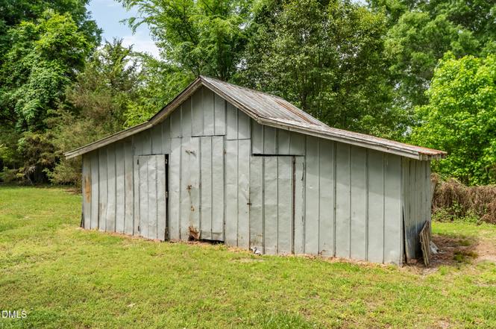
2357 Baynes Road, Caswell County
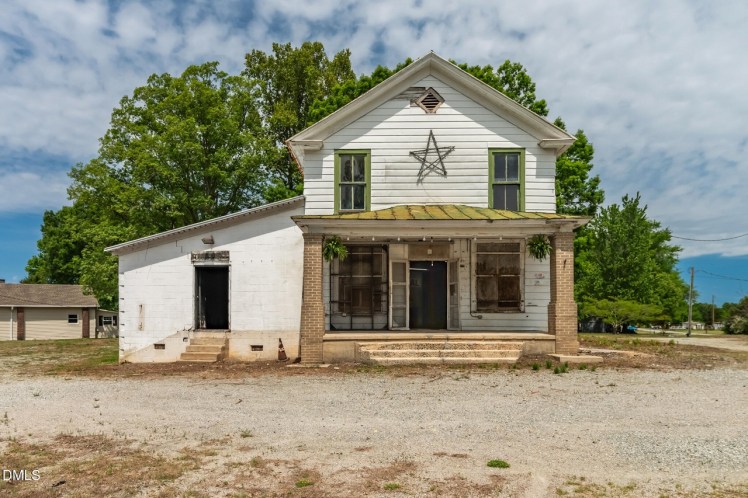
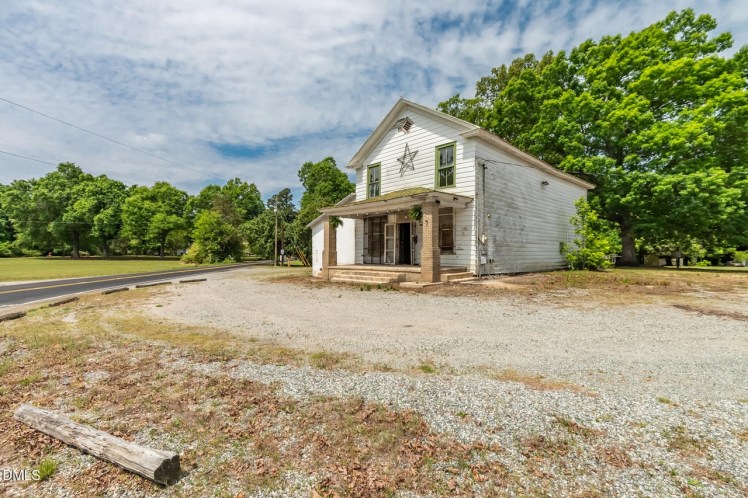
Baynes Store
- Sold for $310,000 on October 7, 2026 (originally $375,000)
- The buyer is an LLC in Charlotte.
- Store: 1 1/2 bathrooms, 1,712 square feet, 1.26 acres
- House: 2 bedrooms, 1 bathroom, 1,128 square feet
- Price/square foot: $109 (store and house combined, 2,840 square feet)
- Store built ca. 1907; house, 1920
- Listed May 2, 2026
- Last sale: 1962, price unknown
- Neighborhood: At the corner of Baynes Road and N.C. Highway 119, in the Anderson community in southern Caswell County. About 13 miles south of Yanceyville and 16 miles north of Burlington. The property has a Burlington mailing address.
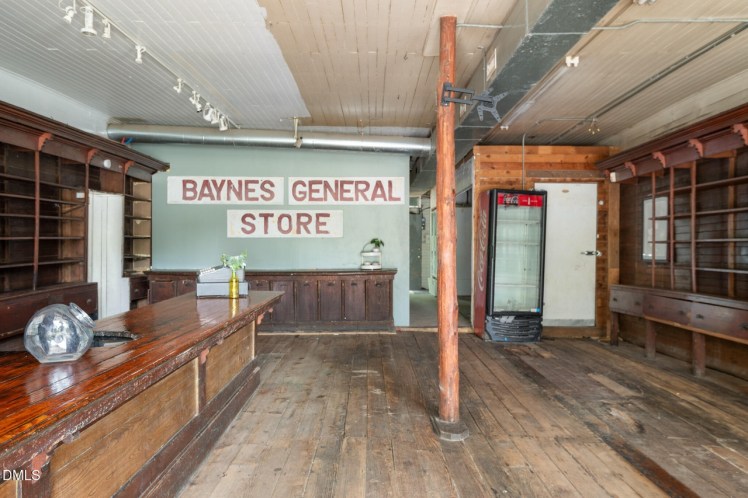
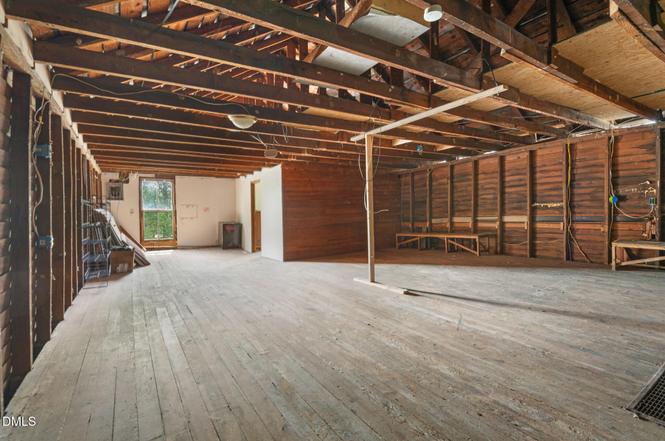
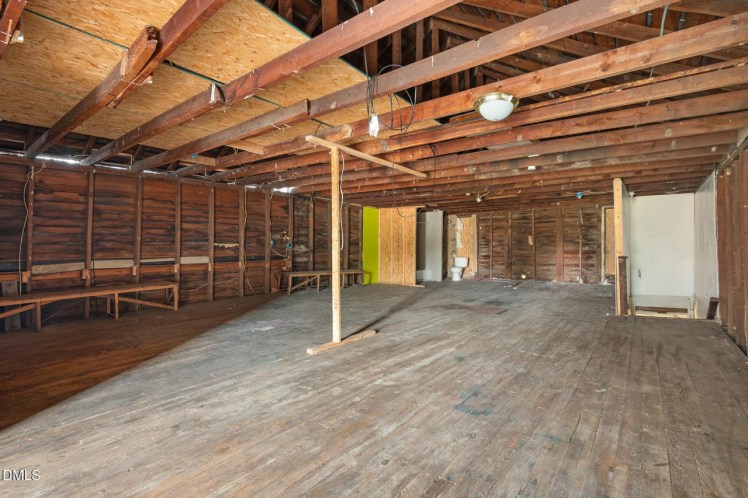
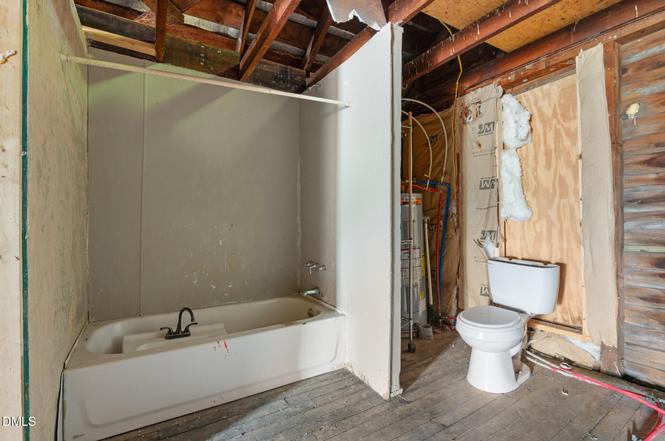
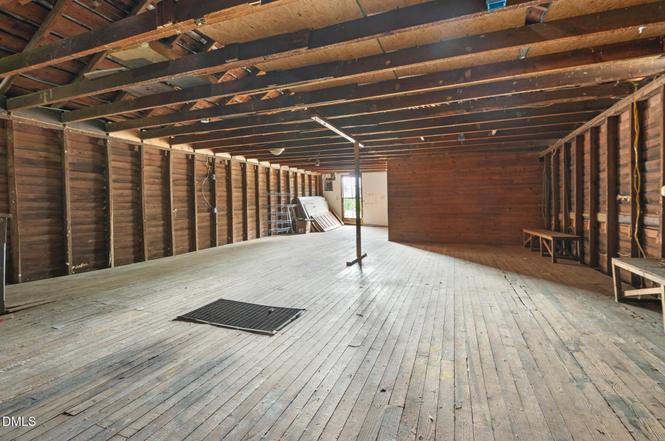
- Note: The store and house are being sold together. The store has a “Main floor bathroom, Loading dock, Walk-in cooler (one wall currently missing), Multiple reach-in coolers, tons of original built-ins and character, even a separate Electrical Utility post with meter that once housed a food cart. Upstairs features a large open area with an additional small room and a partial bathroom.”
- County records show the store’s date as 1950, which is off by decades.
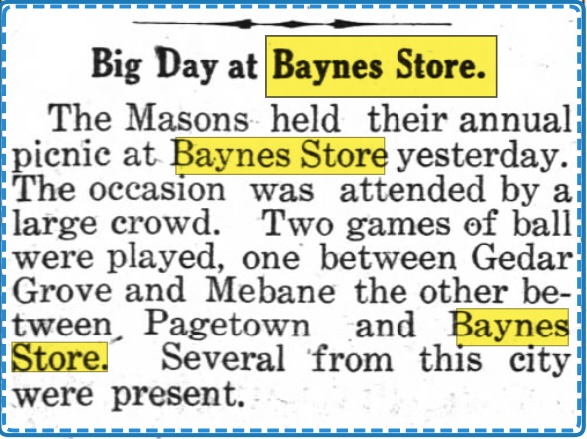
- One local report says a store operated at the location from the 1840s until 2018. A 2009 post on the invaluable Caswell County North Carolina blog recounts the history of the store. The current building is the second, built in 1907 or 1908 (accounts differ). The store was originally named Baynes & Harrelson for the original owners, James Rainey Baynes (1855-1923) and his brother-in-law Leonidas Franklin Harrelson (1858-1939). James’s son James Macon Baynes (1896-1969) followed them. He sold the store in 1962 to his clerk, J. Elliott “Coot” (or “Cooter”) Grubbs (1914-1993). The estate of Coot’s widow, Willie Frances Roberts Grubbs (1922-2014), is now selling the property.
- Coot retired in 1979. The store may or may not have closed for a couple years but in any case continued with other operators until 2018. The final owner was David Herman.
- “Herman said there used to be a baseball field in the back and a pavilion next to the son’s place,” the Caswell Messenger reported in 2018. “People would picnic and cookout and buy supplies from the store.
- “‘This has always been a regional meeting place,’ he said, ‘a fork in the road with nothing else around. Clubs and random groups that don’t exist anymore would come here and have meetings.’
- “The words ‘Town Hall’ are painted above a door to the side of the main entrance as a part of an extension to the building, constructed in the 1960s during the Vietnam War.
- “Herman said a bailiff and judge from Caswell County would hold court at Baynes General Store once day a week. From the attic, where coffins were once made, they’d bring a podium down.
- “‘They would hold court for the people of this area, because it was difficult to get to Yanceyville at the time with roads being unpaved and most people not having cars,’ said Herman.”
2828bonair
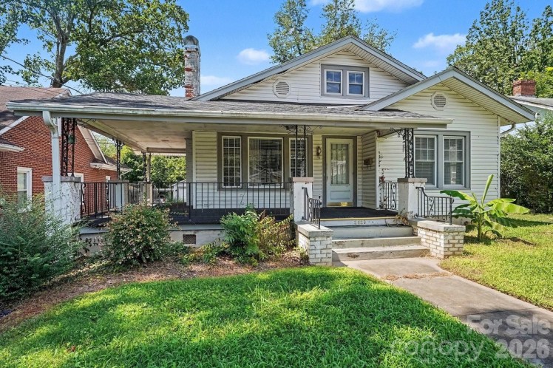
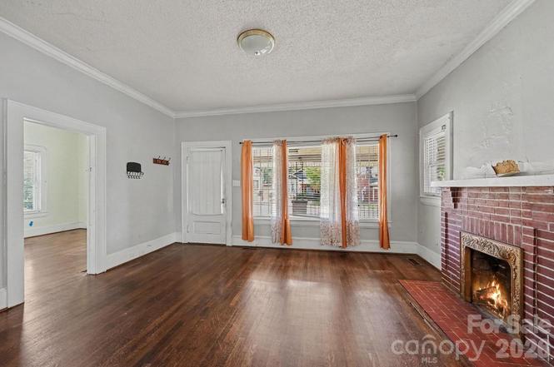
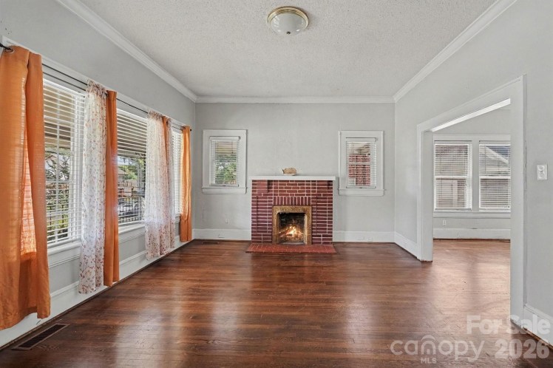
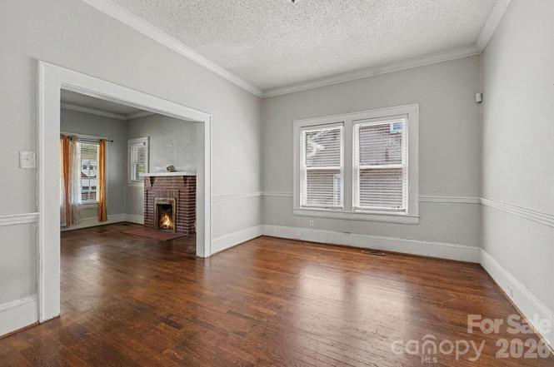
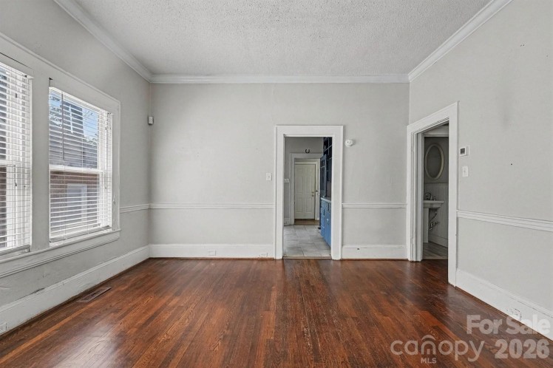
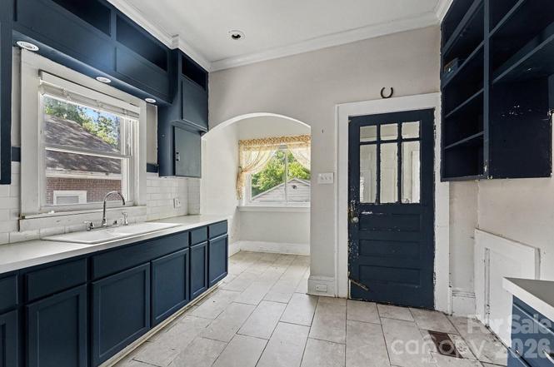
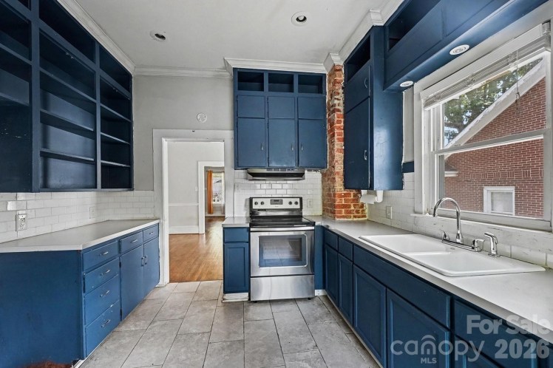
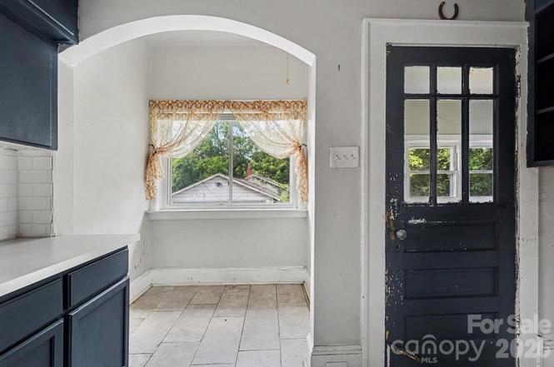
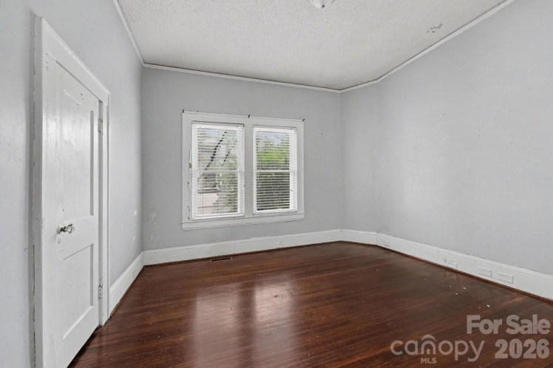
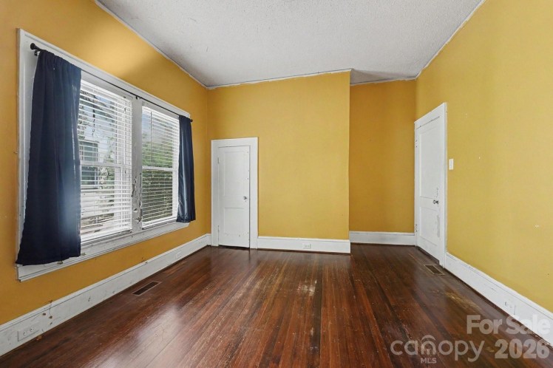
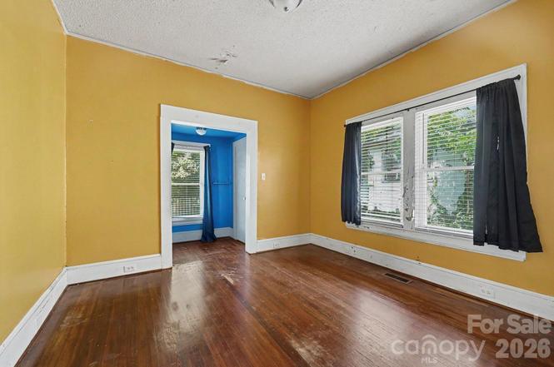
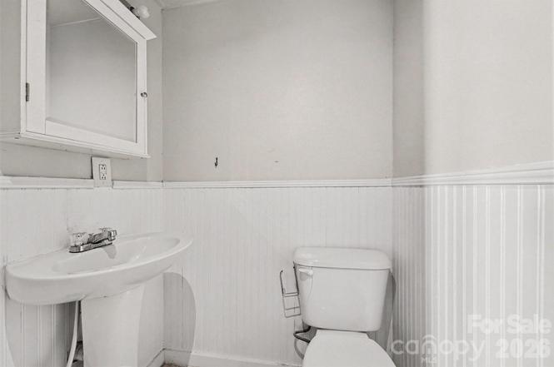
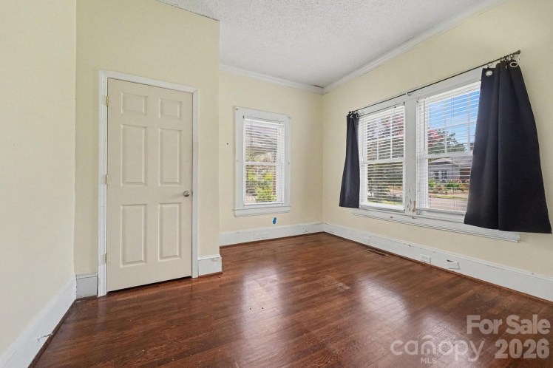
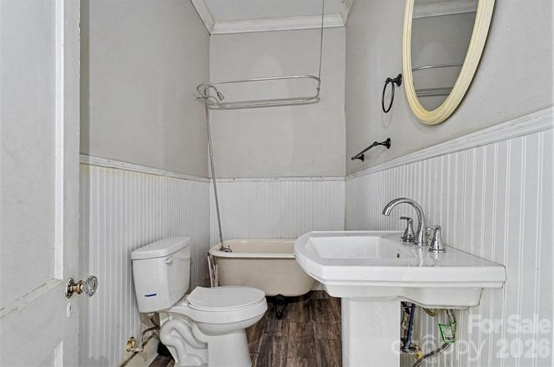
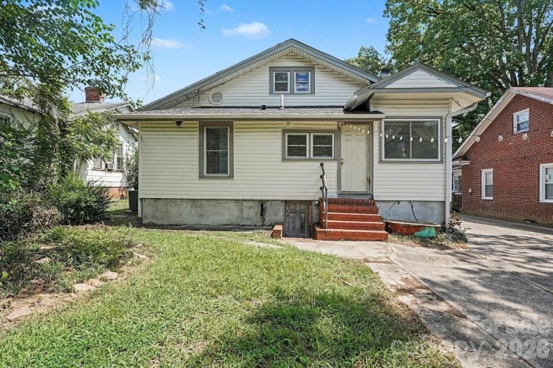
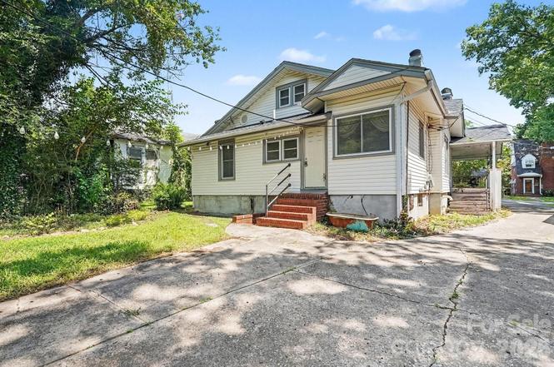
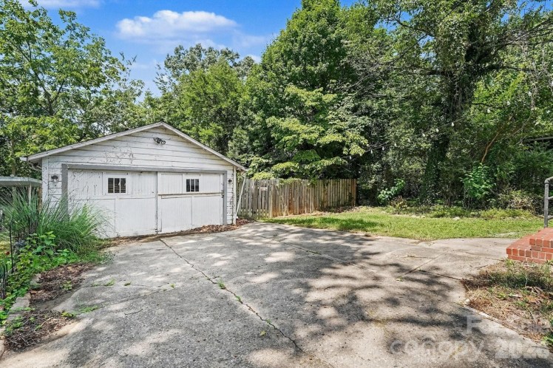
2828 Bon Air Avenue, Winston-Salem
The Pritchard-Johnson House
- Sold for $110,000 on October 2, 2026 (originally $139,900)
- 3 bedrooms, 1 1/2 bathrooms, 1,341 square feet, 0.20 acre
- Price/square foot: $82
- Built in 1925
- Listed August 19, 2026
- Last sales: $30,000, January 2017; $17,500, June 1965
- Neighborhood: Bon Air
- Note: Out-of-town owners.
- Listing: “The interior could use some updating,” but overall it’s in fair condition. That kitchen, though …
- The original owners were Joseph Wade Pritchard (1904-1966) and Minnie Belle “Minnie Lee” Hutchins Pritchard (1901-1999), listed at the address in 1926, the first year addresses on Bon Air Avenue were included in the city directory.
- Joseph was an electrician. “He started Joe W. Pritchard Inc. in his backyard at 2828 Bon Air Avenue and continued to operate there for 29 years,” his obituary said. Minnie served as vice-president. The firm was later Joe W. Pritchard & Son, with Charlie Gray Pritchard (1928-2015) as a partner.
- Joe and Minnie Lee sold the house in 1965.
- The house was bought in 1965 by Lemuel Lafayette Johnson (d. 2007, age 75) and his wife, Maurice Pitts Johnson. Coach Lem Johnson was a member of the Winston-Salem/Forsyth County High School Sports Hall of Fame. He co-founded what is now the Tri-Cities Relays, headed a summer track program and served as a volunteer high-school track coach. Lem was a 1954 graduate of Winston-Salem State College and an Army veteran. He graduated from the Art Institute of Pittsburgh in 1959 and worked as a commercial artist at Piedmont Engraving Commpany, Butler Enterprise, Associated Posters and as an art director and instructor at Rutledge College. He also operated his own commercial art studio, D-Zine Advertising.
- Maurice has been honored as the leader of the Happy Hill Cemetery Friends, a group devoted to restoring and preserving the historic Winston-Salem cemetery. She sold the house in 2017.
507scedar


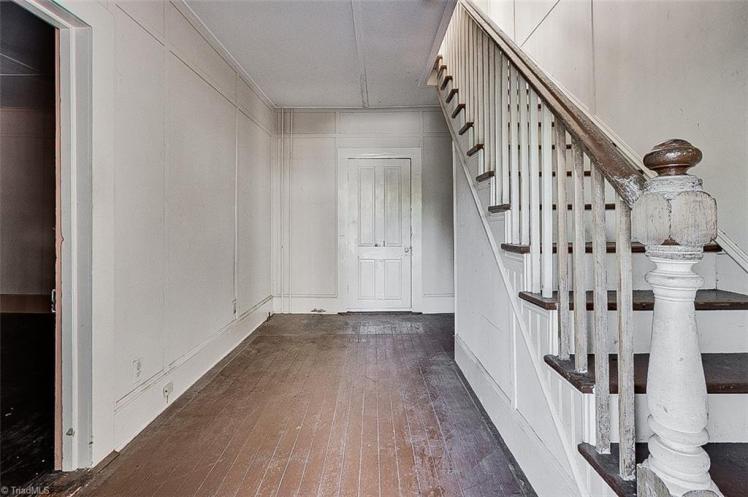


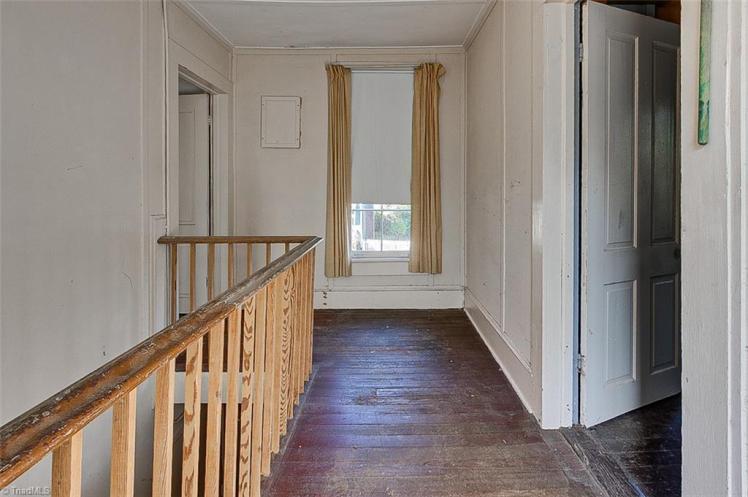


507 S. Cedar Street, Greensboro
The Matlock-Irwin House
- Sold for $160,000 on September 28, 2026 (originally $235,000)
- 3 bedrooms, 1 bathroom, 1,634 square feet, 0.10 acre
- Price/square foot: $98
- Built circa 1900
- Listed October 7, 2025
- Last sale: $2,750, September 1949
- Neighborhood: College Hill Historic District (local and NR)
- Note: County records give the date of the house as 1912.
- No central heat or air conditioning.
- District NR nomination: “Queen Anne I-house. This two-story, two·room·deep, gable-end dwelling apparently was originally erected on the corner lot to its south (now 610 Morehead Avenue) at the opening of the century, its first occupant grocer Matlock. In the mid 1910s it was shifted to this lot, its first occupant on its new site auto mechanic Wade C. Baggett.”
- Samuel Burgess Matlock was a plasterer before he went into the grocery business in 1904. He passed the business on to his son Samuel Jr. when he retired. He came from either Alamance County or Caswell (accounts differ) and lived in Greensboro for 55 years. He also was a volunteer firefighter.
- Wade C. Baggett (dates unknown) was listed at 507 Cedar in 1917, the first year it appeared in the city directory. By 1920, he had disappeared from the directory.
- In 1949, Woodrow Wilson “Pop” Irwin (1914-1987) and Mary Fredda Darby Irwin (1914-1984) bought the house. It has now been owned by their family for 76 years. Pop was a mechanic at Fred Ayers Music Company. They lived in the house for the rest of their lives. Daughter Jacqueline Reed Irwin Loy (1935-2023) and son-in-law John Erwin Loy (1934-2010) were living with Pop when when he died and inherited the house. Jackie’s estate is selling the house.
215orchard
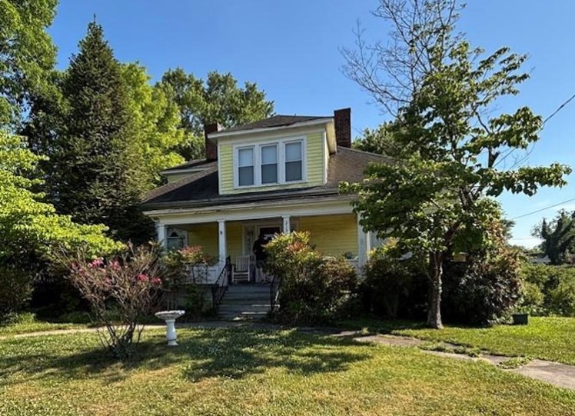
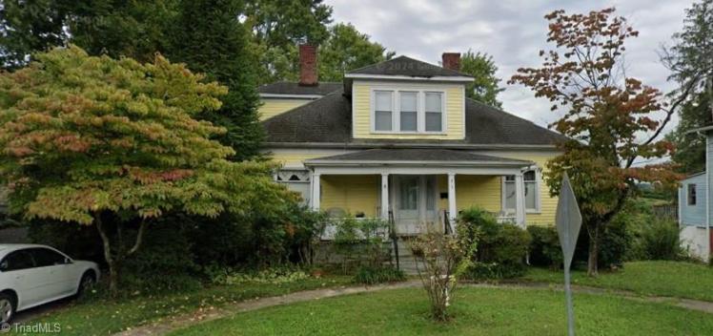
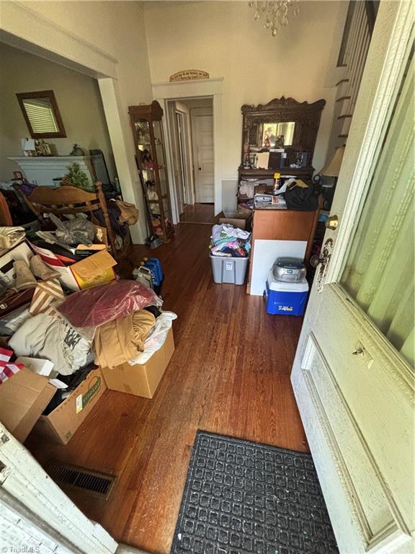
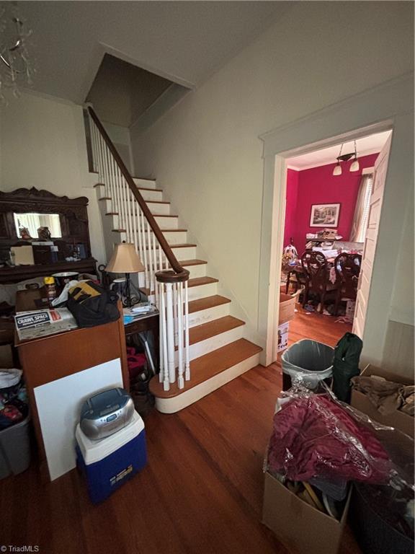
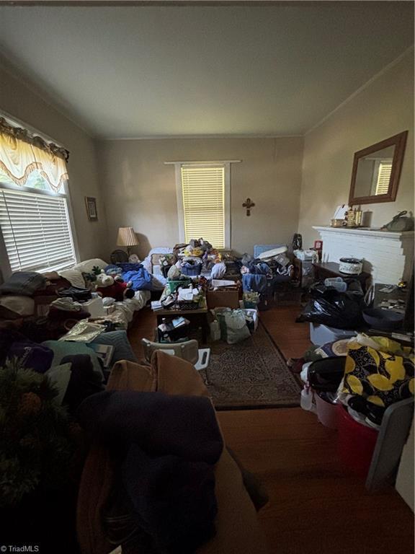
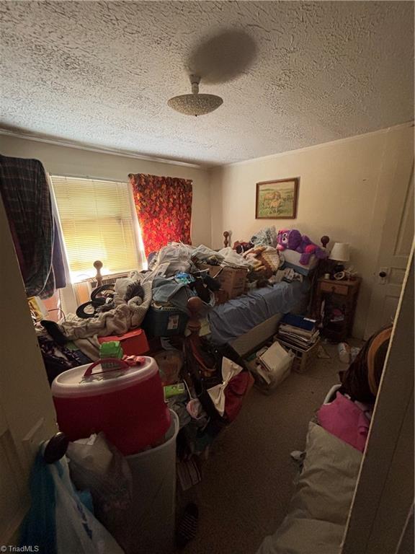
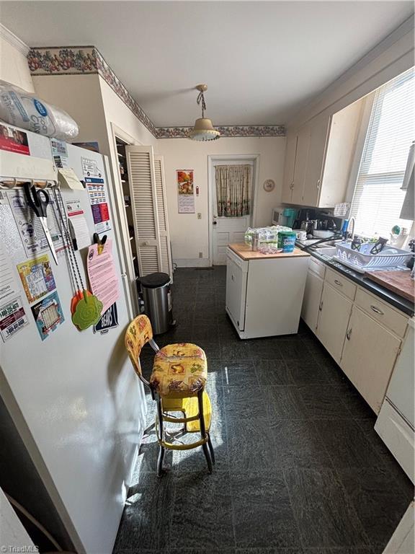
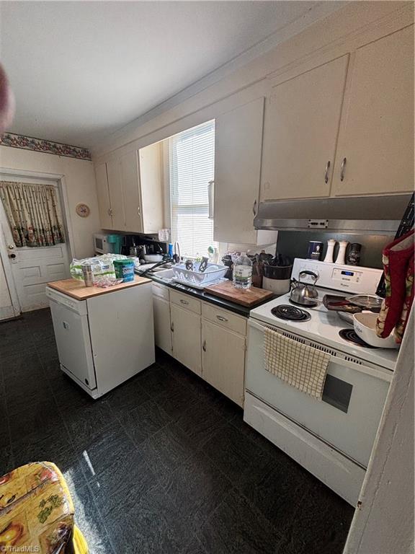
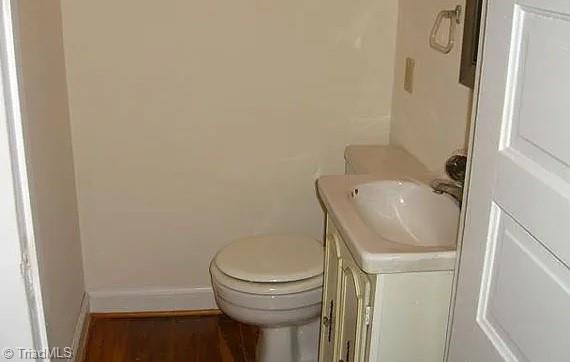
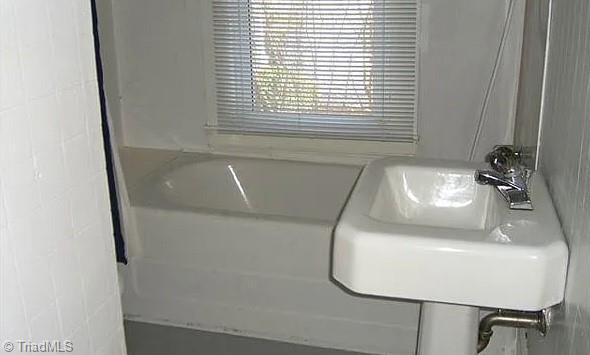
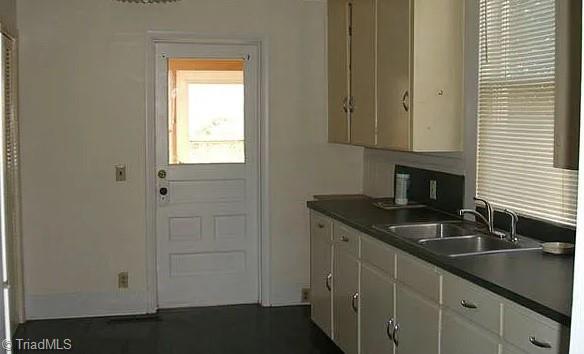
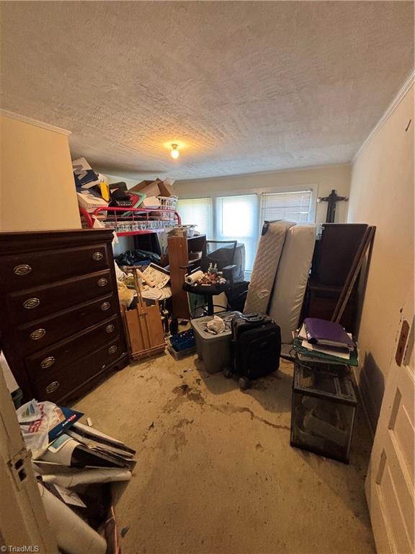
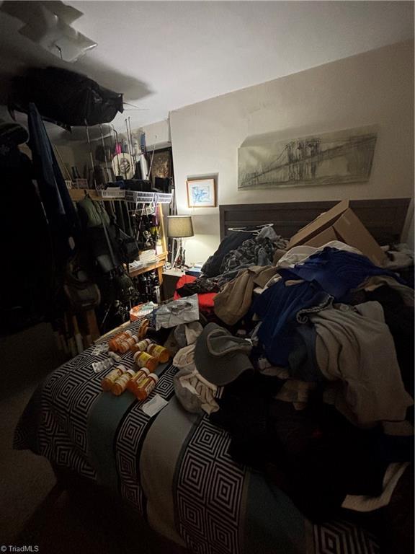
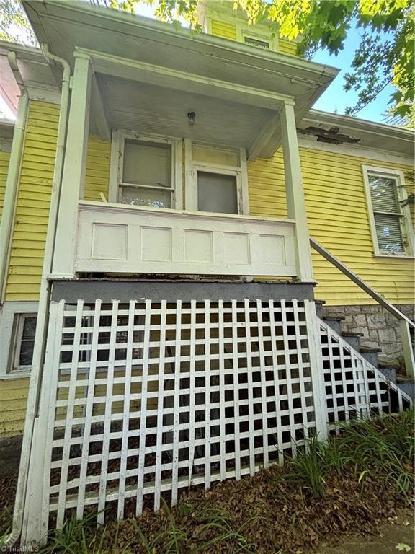
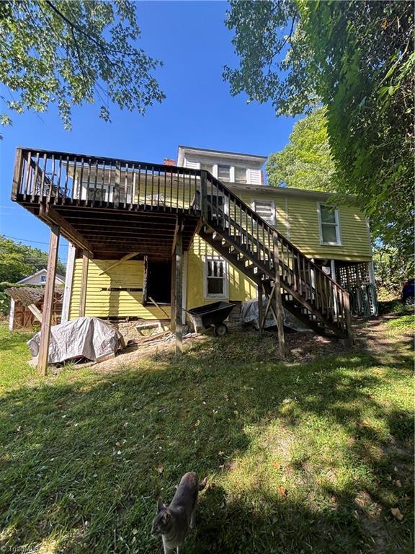
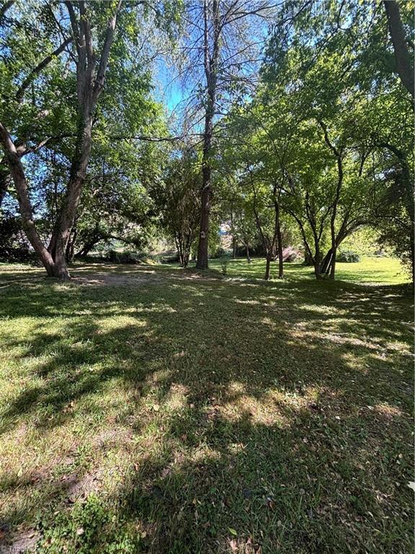
215 Orchard Street, Mount Airy, Surry County
- Sold for $90,000 on September 28, 2026 (originally $159,900)
- 4 bedrooms, 1 full bathroom and 2 half-bathrooms, 1,714 square feet, 0.44 acre
- Price/square foot: $53
- Built in 1900
- Listed June 4, 2026
- Last sale: $89,000, June 2013
- Neighborhood: Lebanon Hills Historic District (NR)
- District NR nomination: “Story-and-a-half house of weatherboard-sided frame construction with a composite-shingled hip roof containing the upper story. There are large hipped dormers with replacement windows on the front and east sides of the roof.
- “The front porch has slightly tapered square wood columns and a low paneled railing. The front wood sash windows, which flank the porch, are large and have a narrow sash above a larger squarish sash. The front entry has a wood and glass panel door with sidelights.
- “Other features include interior brick flues, a granite foundation, a semi-circular front walk, and a concrete tire strip driveway.”
- The earliest known owners were E.L. Akers and his wife Nancy Akers (dates unknown for both). They sold the house in 1922 to Isaiah Washington Worrell (1869-1963) and J.L. Akers, most likely Isaiah’s eldest son, James Lee Worrell (1895-1973). Isaiah was listed at the address in the 1928 city directory. He also was listed there when he died in 1963. Isaiah operated a produce business in Greensboro.
2001courtney
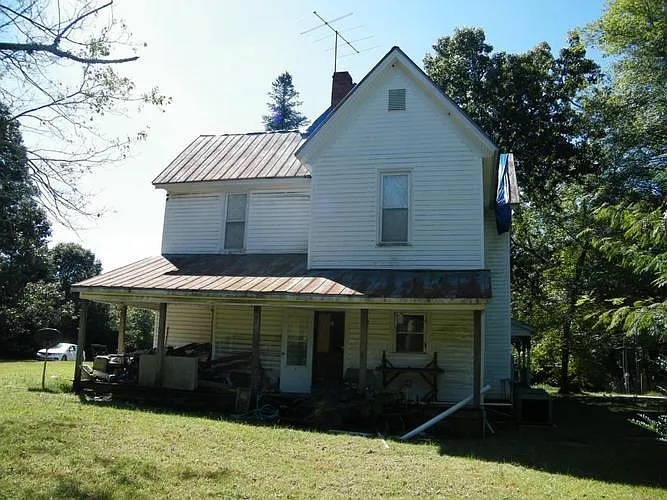
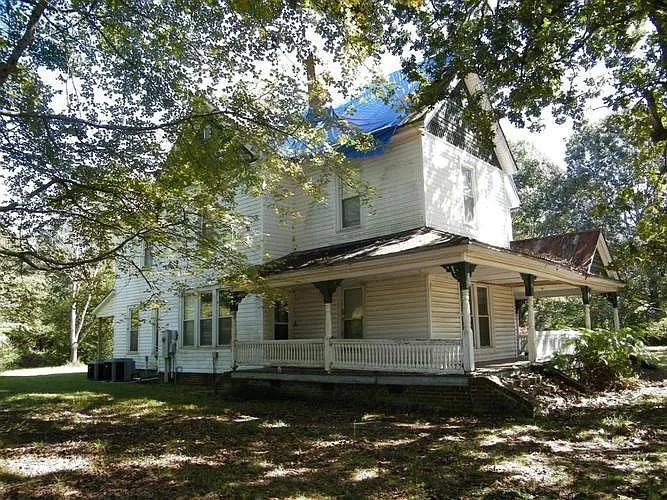
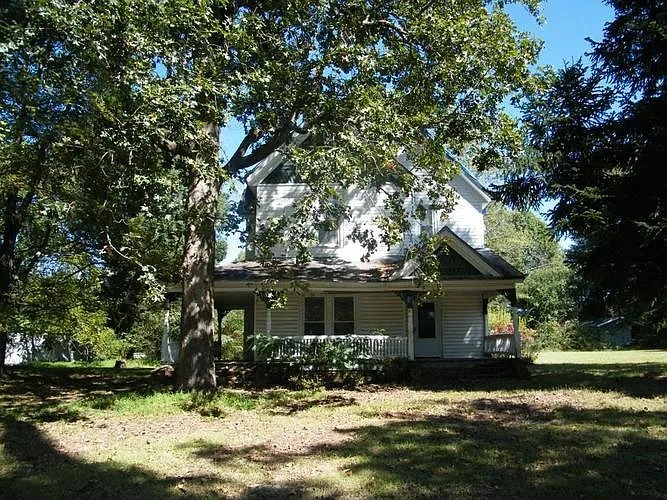
2001 Courtney Huntsville Road, Yadkin County
- Sold for $63,000 on September 30, 2026 (auction)
- 3 bedrooms, 3 bathrooms, 2,796 square feet, 1.16 acres
- Price/square foot: $23
- Built in 1865
- Listed April 9, 2026
- Last sale: $59,520, December 2025 (foreclosure)
- Neighborhood: About 6 miles south of Yadkinville.
- Note: “This is a CASH ONLY transaction.”
1744longview


1744 Longview Drive, Winston-Salem (PDF)
Sale pending September 1, 2026
- Sold for $66,500 on September 15, 2026 (foreclosure auction)
- 3 bedrooms, 1 bathroom, 1,562 square feet, 0.15 acre
- Price/square foot: $43
- Built in 1948
- Last sale: $15,000, December 1985
- Neighborhood: Waughtown-Belview Historic District (NR)
- Note: The house was bought in 1985 by Bennie Lee Swepson (d. 2008, age 82) and Amy Swepson (dates unknown). Bernie worked for R.J. Reynolds. He was an Army veteran and a stunt motorcycle rider.
- District NR nomination: “Period Cottage. One story; side gable; brick; front-gable entry pavilion; facade chimney with stone accents; metal porch; one-over-one replacement windows.”
1200peachtree


120 Peachtree Street, Winston-Salem
- Sold for $127,000 on September 1, 2026 (not listed publicly for sale)
- Sold for $103,000 on July 31, 2026 (listed at $135,000)3 bedrooms, 1 bathroom, 1,691 square feet, 0.45 acre
- Price/square foot: $61, $75
- Built in 1957
- Listed August 17, 2026
- Last sales: $75,000, April 2001
- Neighborhood: Morningside Manor
- Note: The original owner was Mary Alice Cruise (dates unknown), who bought the property in 1958. She sold it in 1960. It changed hands a couple times before being bought in 1970 by Blanche C. Bryson (1912-1995), who owned it for the rest of her life. In July 2026 it was sold by the estate of a daughter, Marvel Choate (1945-2025).
1611emeadow
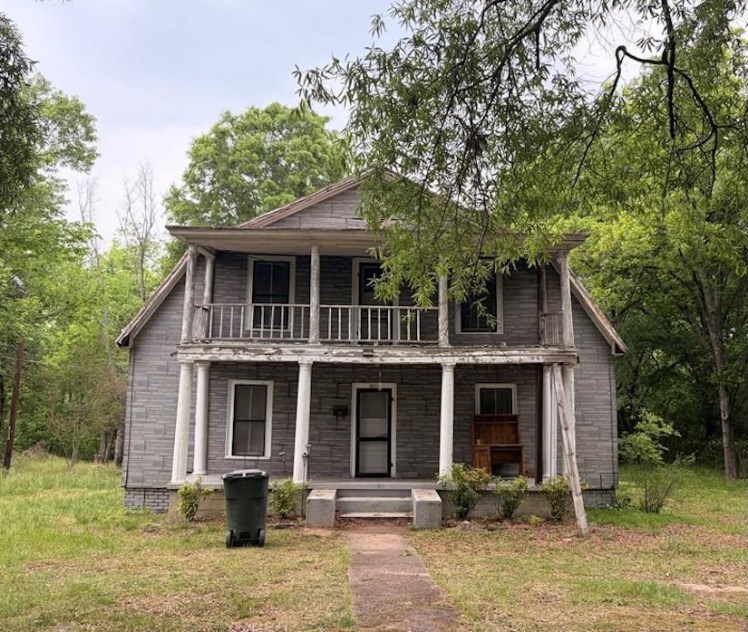
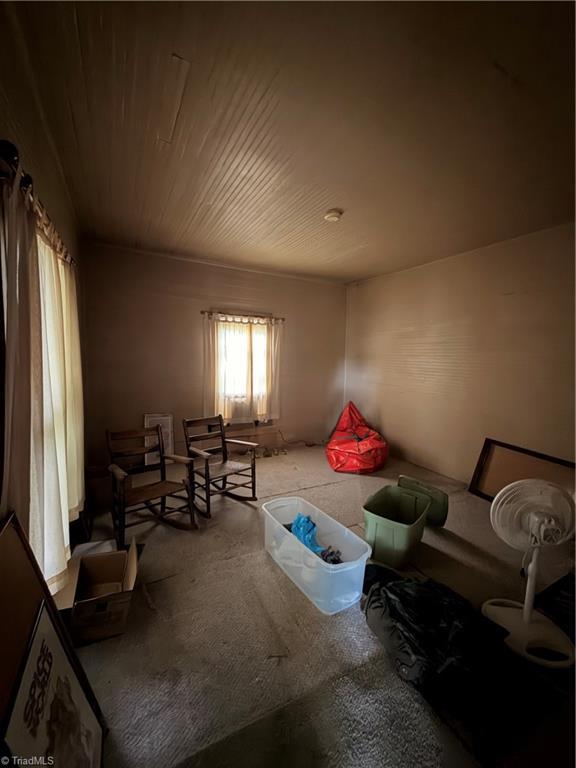
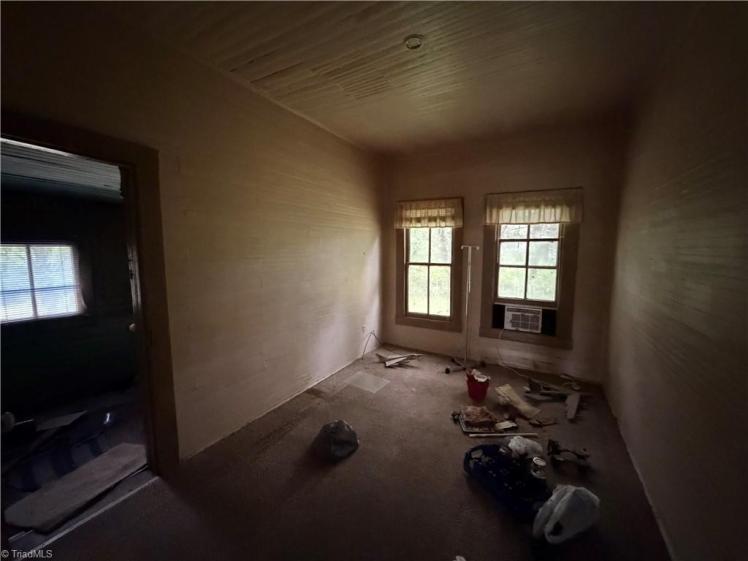

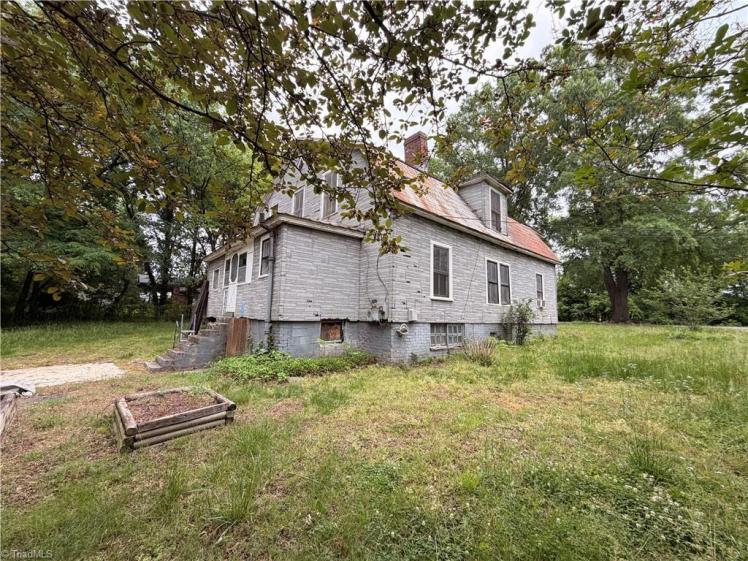


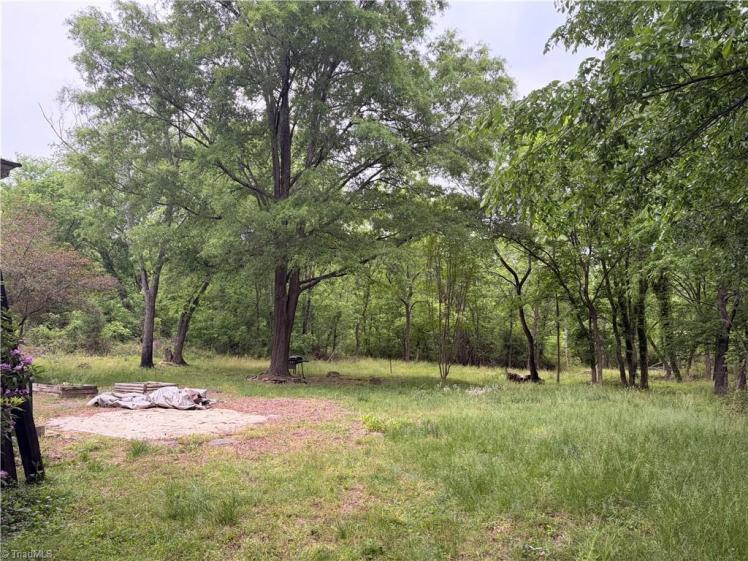
1611 E. Meadow Road, Eden, Rockingham County
The Schilling House
- Sold for $30,000 on August 28, 2026 (originally $45,500)
- 5 bedrooms, 3 bathrooms, 2,488 square feet, 0.35 acre
- Price/square foot: $12
- Built in 1906 (per county, or, more likely, about 10 years later; see note)
- Listed May 6, 2026
- Last sales: $5,000, May 2026; 1940, price not recorded on deed.
- Neighborhood: Draper
- Note: When A Tale of Three Cities was written in the 1980s and ’90s this was “one of the best preserved examples of the several two-story frame houses with the unusual gambrel-front form built in the late 1910s by Marshall Field and Company as private residences for its employees.”
- “It is unaltered on the exterior except for the application of replacement asphalt siding. All of these houses were constructed with the same sort of attached two-tiered porch, here with columns and match stick railing.”
- Field bought the local mills in 1912 from the family of founder John Motley Morehead (1796-1866). Apparently the Morehead family retained at least some of the surrounding land because in 1940 the house was sold by Morehead’s granddaughter Lily Connally Morehead Mebane (1869-1943).
- The buyers in 1940 were Joseph Haden Schilling (1876-1947) and Martha Elizabeth “Betty” West Schilling (1879-1959). Joseph was a retired coal miner from West Virginia. Although deeds and other documents have their name as Schillings, their gravestone reads Schilling.
- In May 2026, the house was sold by their grandchildren.
308bristol
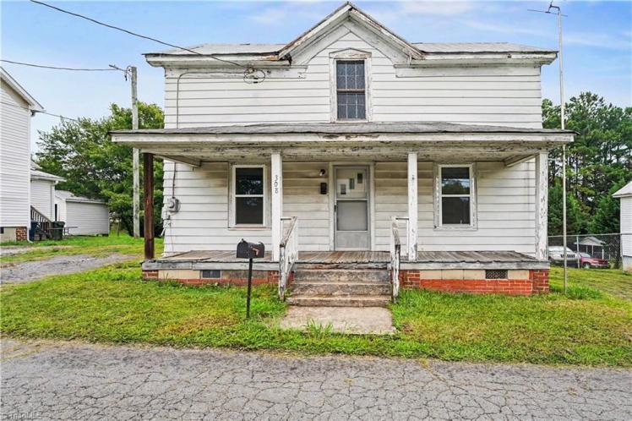
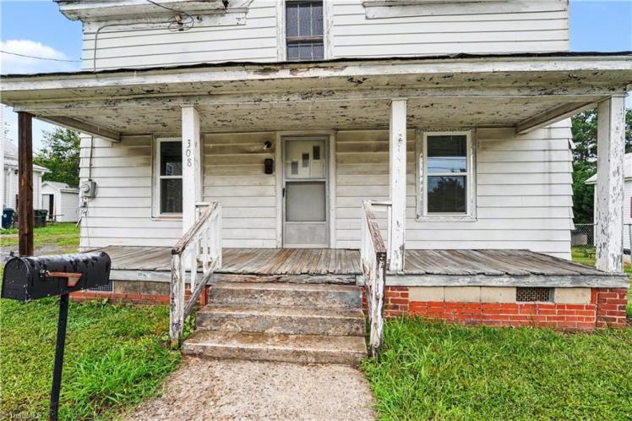
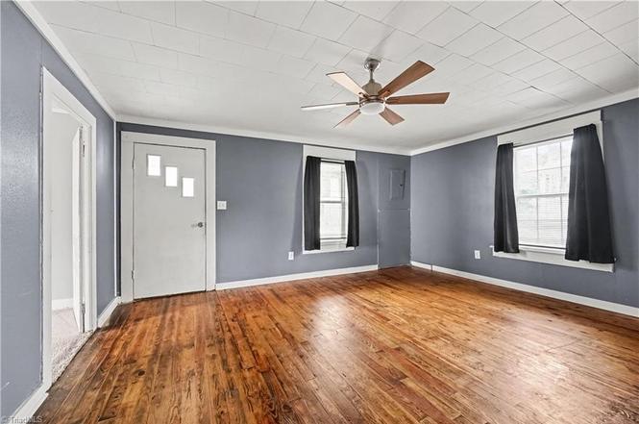
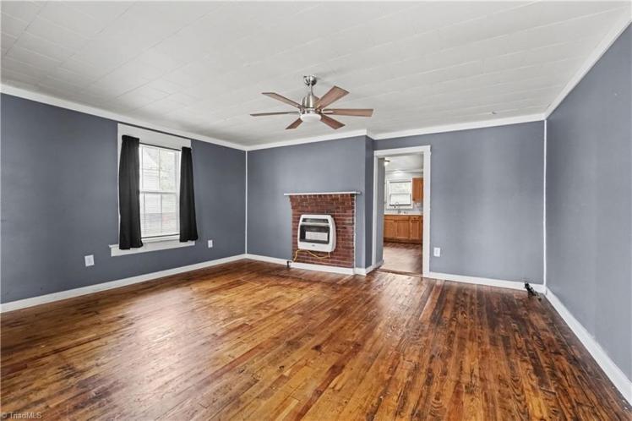
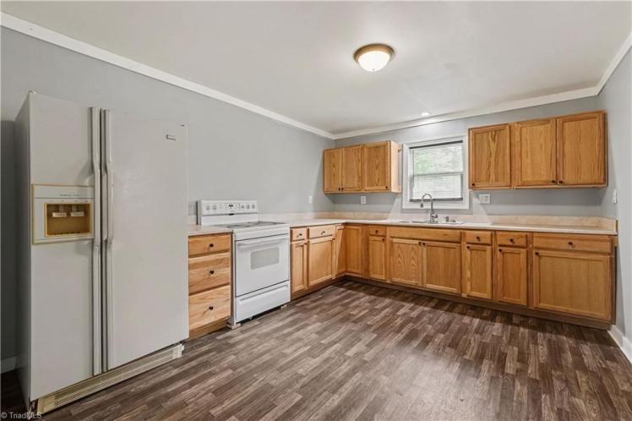
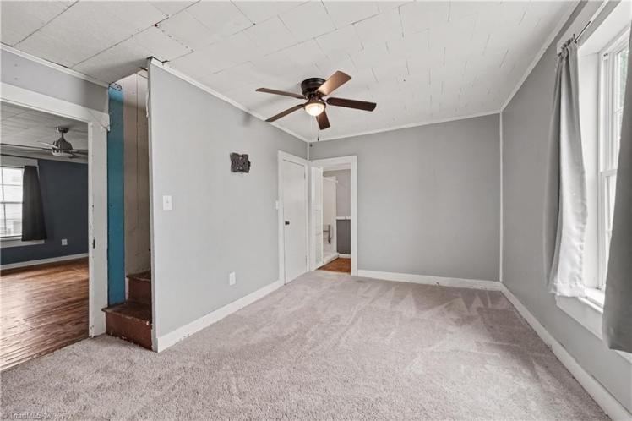
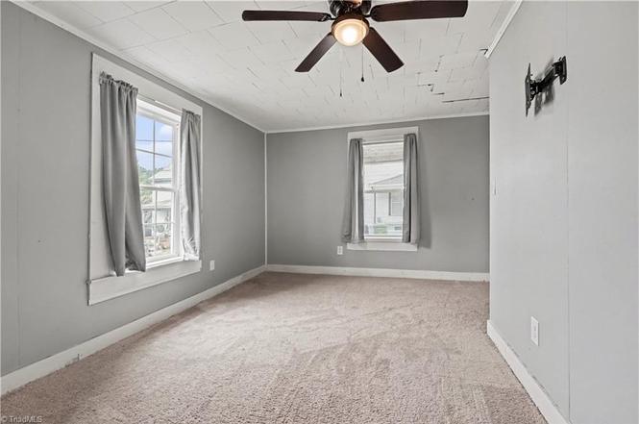
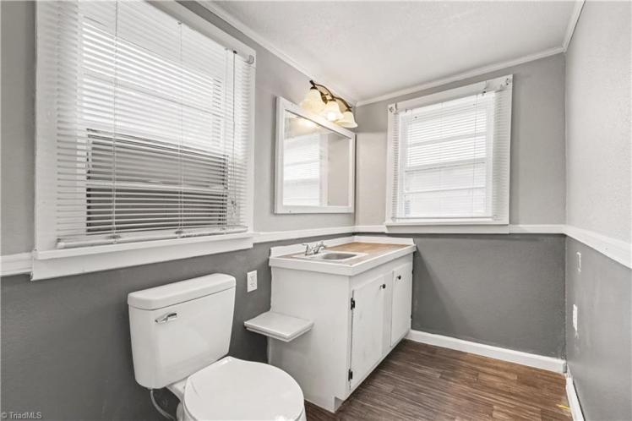
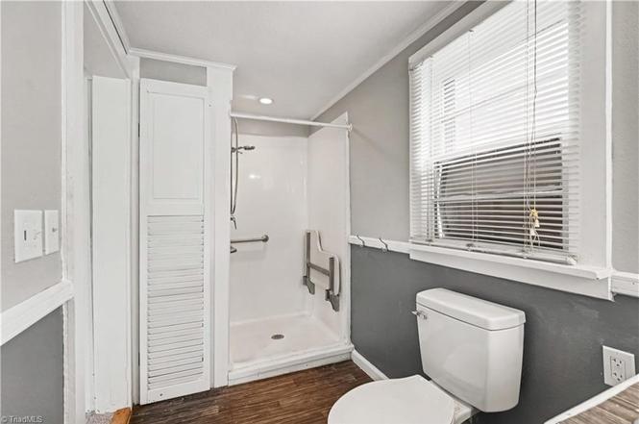
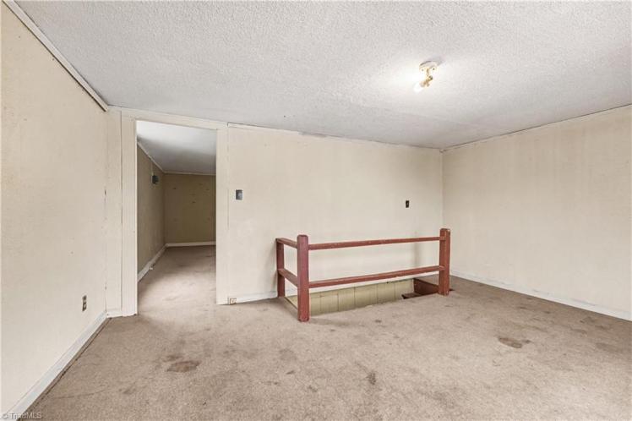
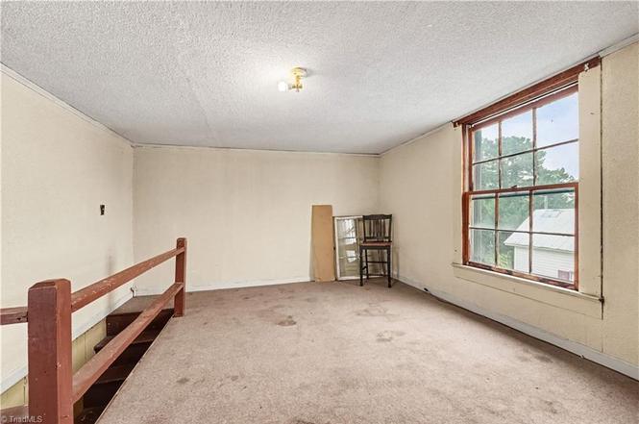
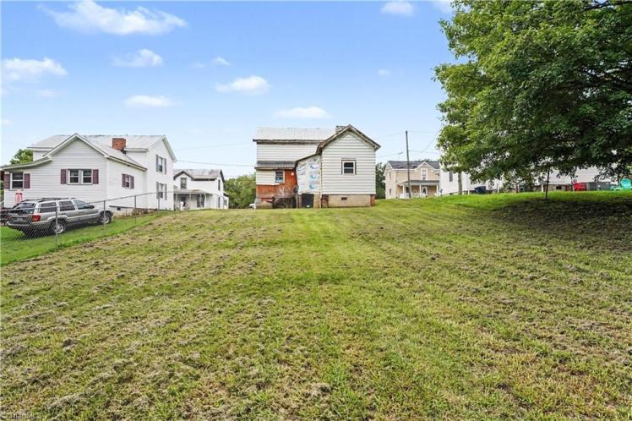
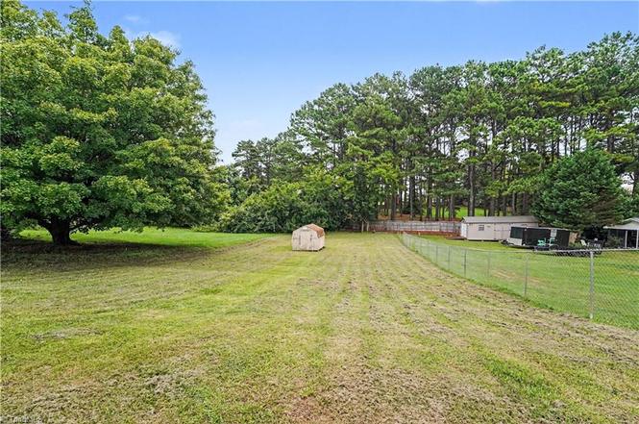
308 Bristol Street, Lexington, Davidson County
- Sold for $74,000 on August 27, 2026 (listed at $75,000)
- The buyer is an LLC in Utah.
- 1 bedroom, 1 bathroom, 1,278 square feet, 0.27 acre
- Price/square foot: $58
- Built in 1900
- Listed May 14, 2026
- Last sales: $6,500, November 2017; $25,000, November 2011
- Note: No central air conditioning. “Hardwood in the bedroom was replaced with carpet in July due to a small leak from a portable AC unit.”
725nmain
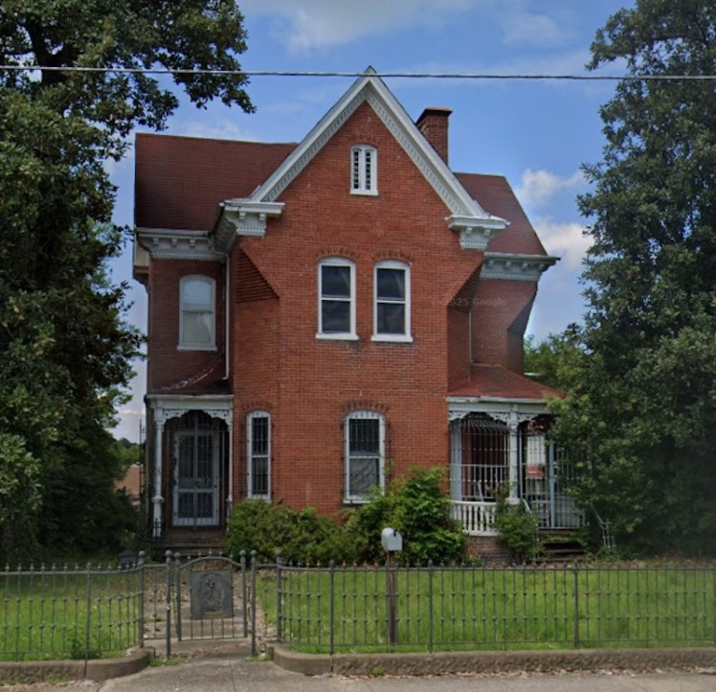
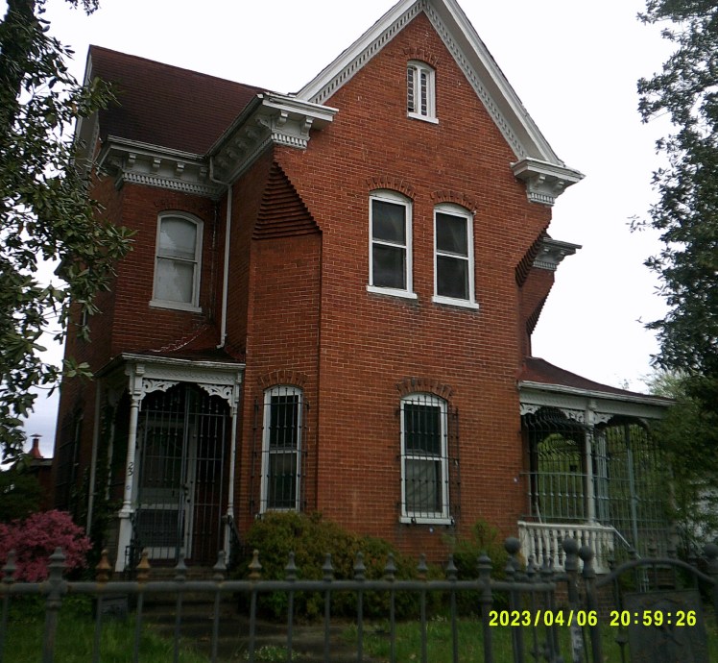
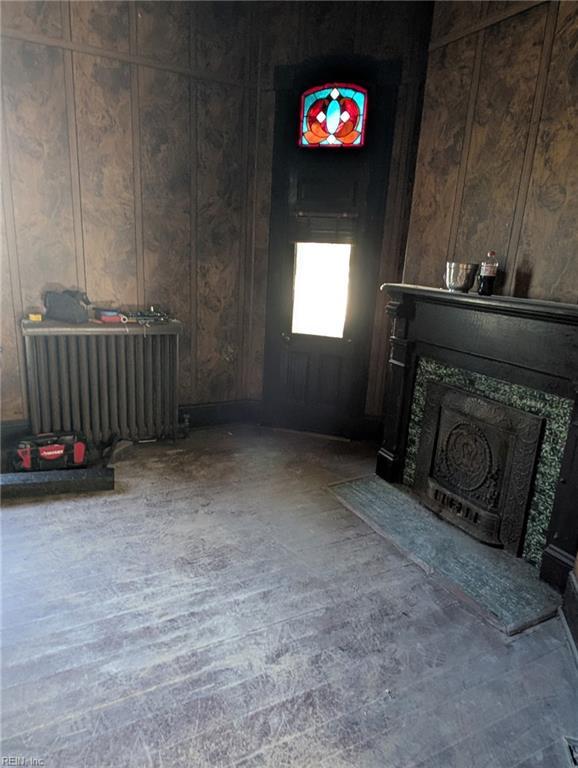
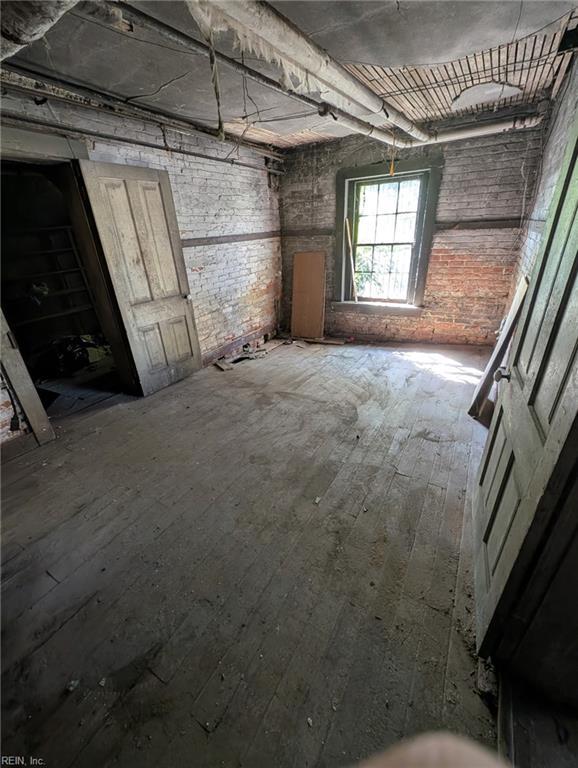
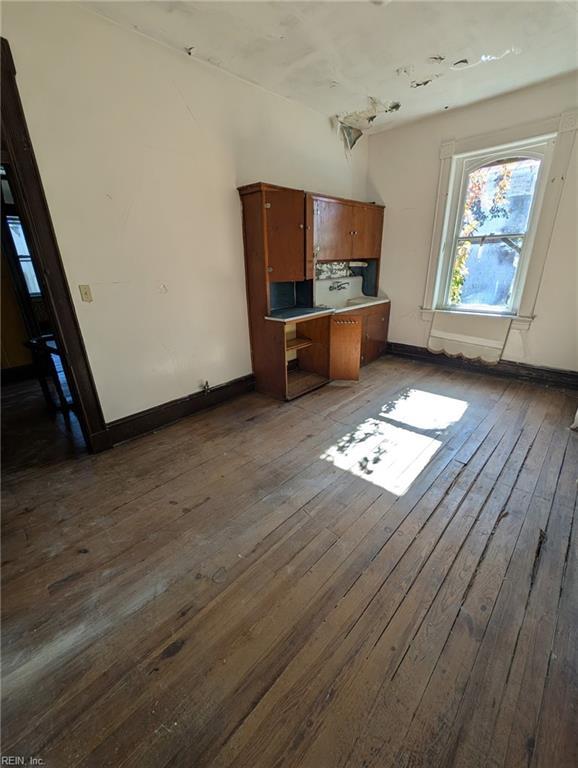
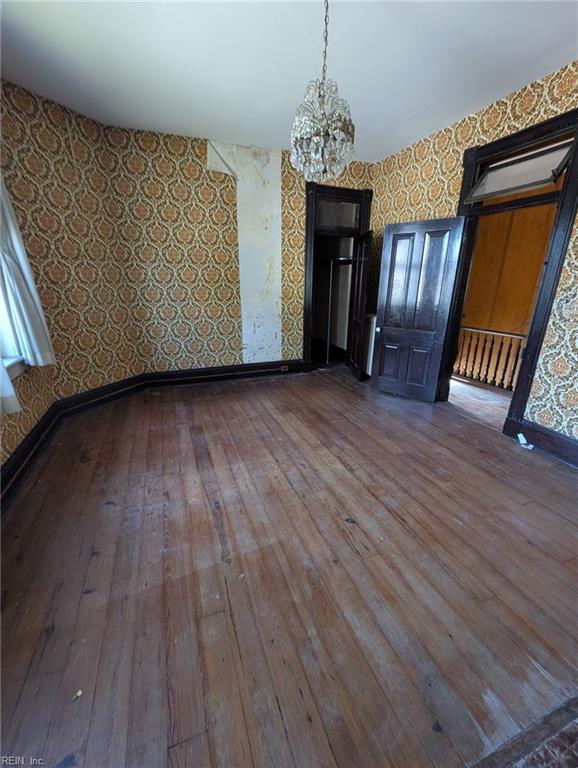
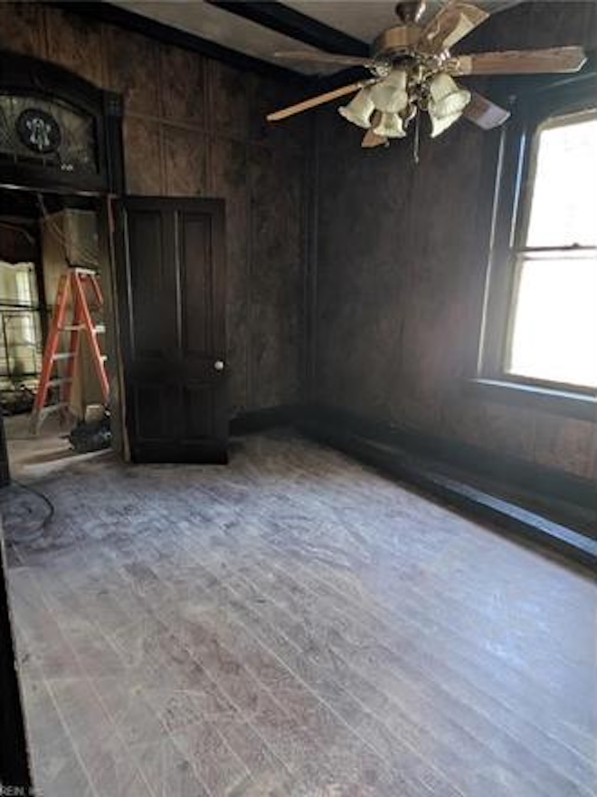
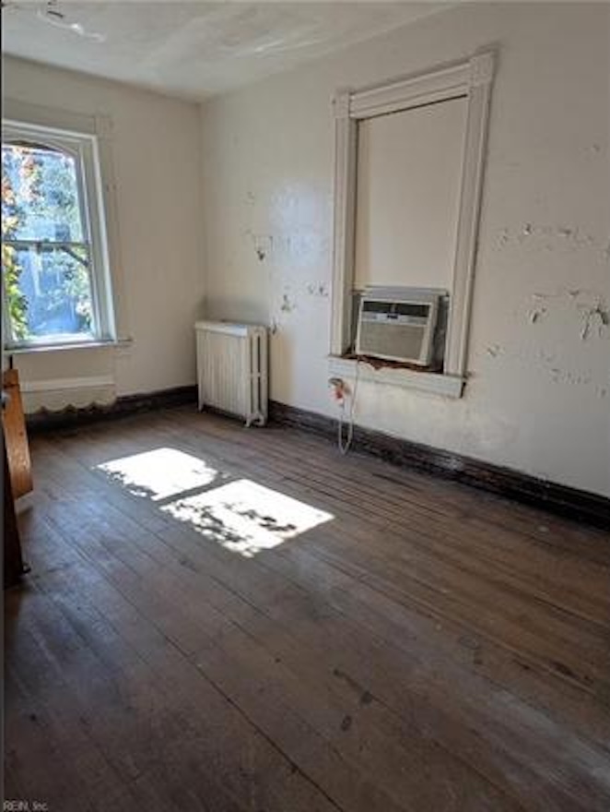

725 N. Main Street, Danville, Virginia
- Sold for $60,000 on August 27, 2026 (originally $180,000)
- 3 bedrooms, 2 1/2 bathrooms, 2,531 square feet, 0.21 acre
- Price/square foot: $24
- Built circa 1890 (see note)
- Listed November 24, 2025
- Last sale: $50,000, May 2018
- Neighborhood: North Danville Historic District (NR)
- Realtor hype: “located just minutes from the NEW casino”
- Note: City records show a 1928 construction date. The ca. 1890 date in the National Register nomination appears much more likely.
- No central air conditioning
- This very striking church is across the street. Originally the Shelton Memorial Presbyterian Church, built in 1889, it’s now the home of The Well Church.
- District NR nomination: “This is a two-story, brick, Queen Anne influenced dwelling with a brick foundation, cross gable asphalt shingle roof, and an interior brick chimney. The dwelling was constructed in a prow plan with a central projecting bay on the main façade. The bay has chamfered corners with corbelled brick.
- “Flanking this bay are one-story entry porches with hipped roofs, and milled posts, railing, brackets, and vergeboards. The main entrance contains an original single-light glass and three-panel wood door. Above the entrance is a single-light segmental arched transom.
- “Windows in the dwelling are original one-over-one double hung wood sash set in segmental arched wood frames with jack arches.
- “The house features a bracketed dentiled cornice and gable returns at the roofline. In the gable field of the main façade are paired multi-light fixed attic windows. At the rear is a shed roof addition with a brick pier foundation with later brick infill.”
- The earliest known owners may have been tobacco warehouse operator William Thomas Keeling (1845-1926) and Sallie E. Davis Keeling (1948-1928). Sallie’s obituary said her body had been taken “to the old home, 725 North Main Street.”
- William’s obituary (headline: “Respected, Well Known Man Dies”) said he had come to Danville in 1884 “and since that time has been been one of the most active and energetic tobacco men in this city. His splendid work has had much to do in making this city the large loose left tobacco market that it is today.”
- By 1934, Zachariah Frank Perkinson (1868-1944) and Anna Ellis Perkinson (1870-1951) lived at the address. Zachariah was general foreman of the local Southern Railway shops. They lived in the house for the rest of their lives. Their daughter Elizabeth Coleman Perkinson (1909-1990) continued to live there until at least 1970. Elizabeth was a dental assistant.
- The house was bought in 1974 by William Langston Blair (1928-2014) and Ruby Salmons Blair (1932-2020). They owned it for 43 years. William was a Postal Service worker and farmer. Ruby worked for 50 years in the design department of Dan River Mills. Ruby sold the house in 2017.
1028franklin
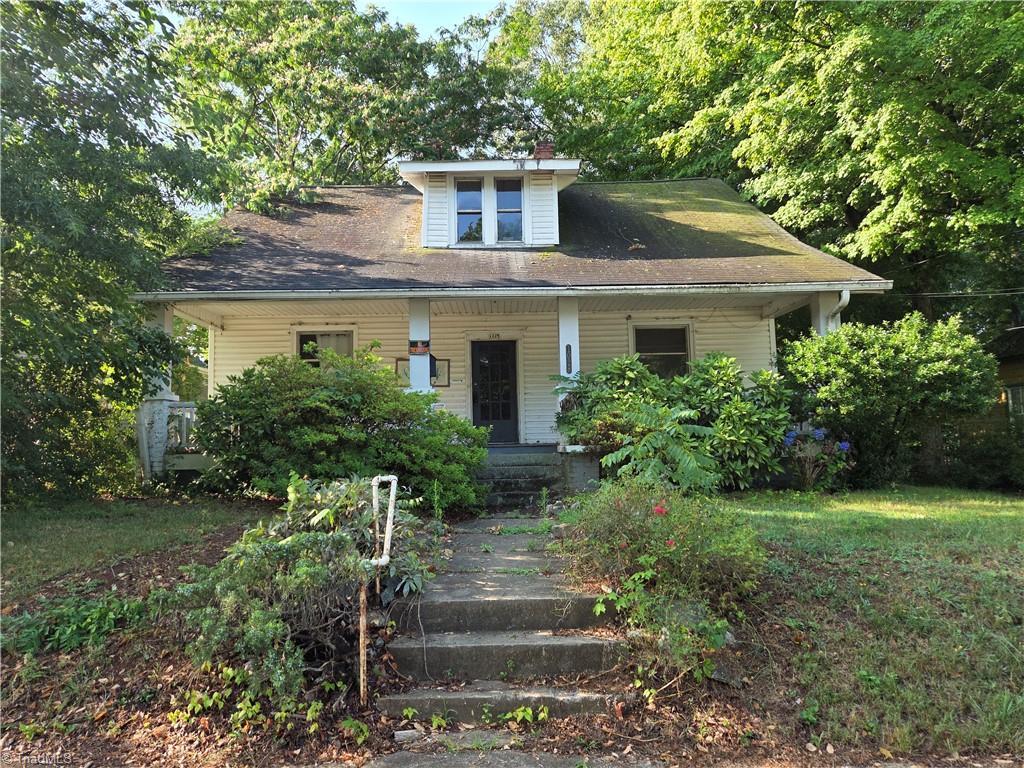
1028 Franklin Street, Winston-Salem
- Sold for $130,000 on August 18, 2026 (listed at $145,000)
- 3 bedrooms, 1 bathroom, 1,814 square feet, 0.21 acre
- Price/square foot: $72
- Built in 1922
- Listed July 6, 2026
- Last sale: $110,000, March 2009
- Neighborhood: Wachovia Highlands, West Salem Historic District (NR)
- Listing: “It’s going to require some work and vision”
- Only one photo is included with the listing.
- District NR nomination: “Bungalow. One and a half story; side gable; shed-roof dormer; replacement one-over-one windows; shed-roof porch; square posts on brick piers; multi-light entry.”
- The original owners were Samuel G. Rothrock (1895-1931) and Ethel Rothrock (1896-1980). Samuel was a machinist who worked for the Winston Vehicle Company. After Samuel’s early death, Ethel worked for Indera Mills. She continued to live in the house until around 1953.
508piedmont
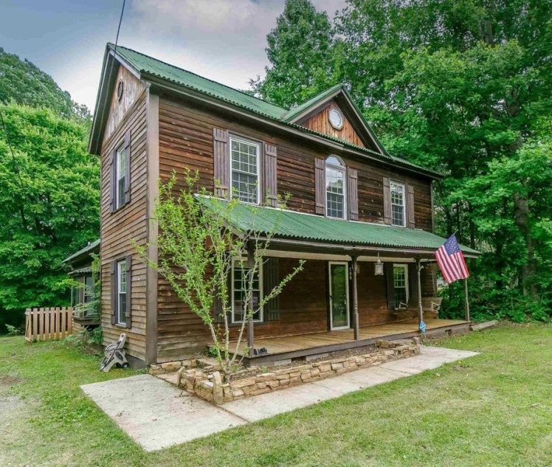
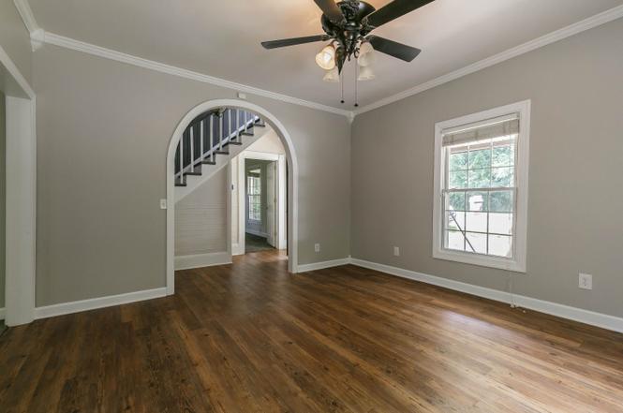
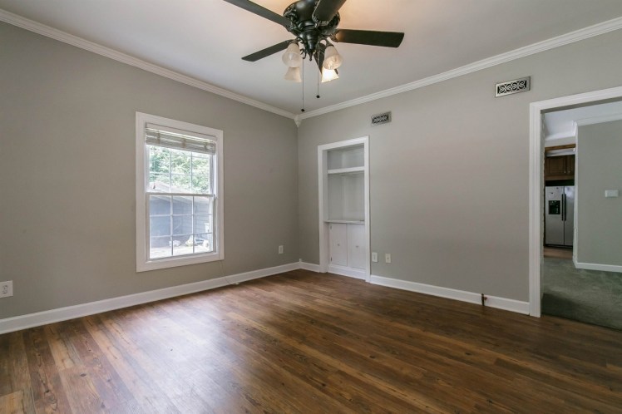
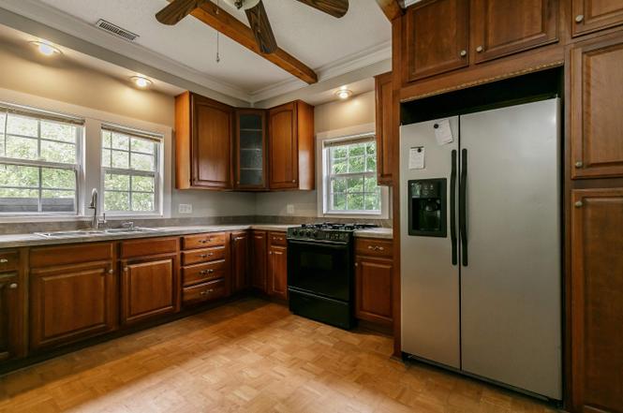
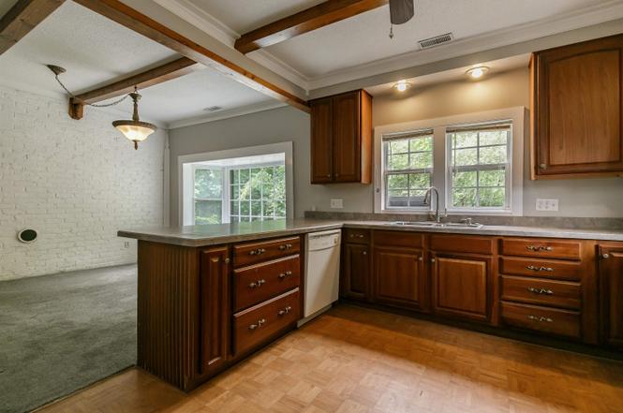

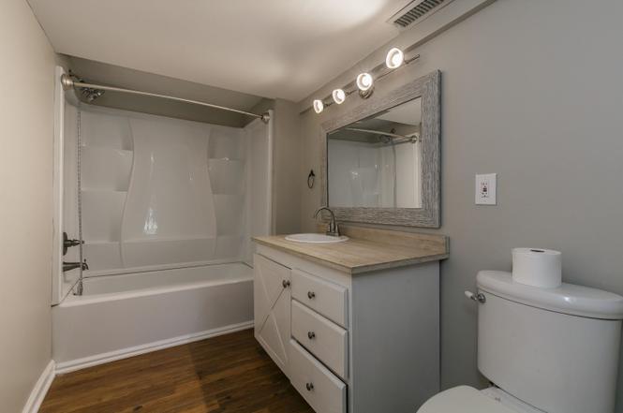
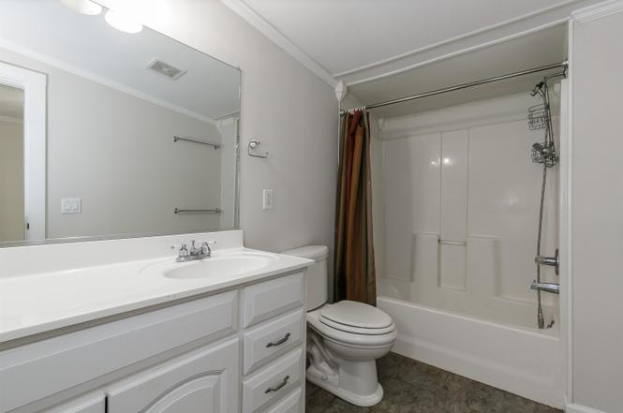
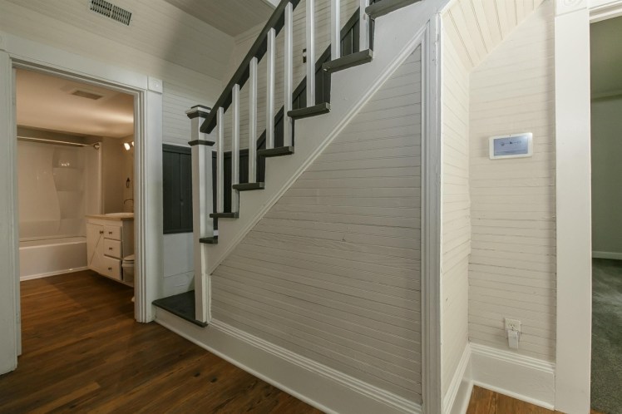
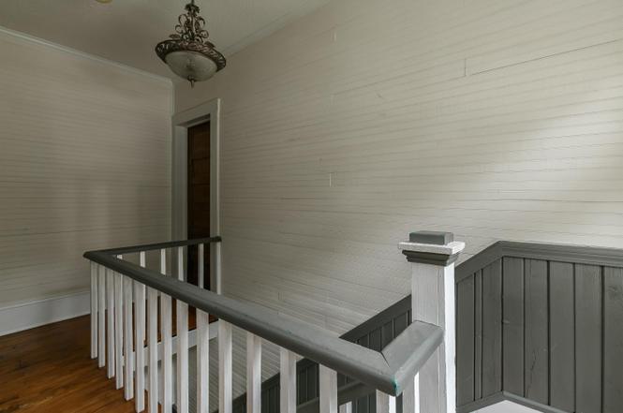
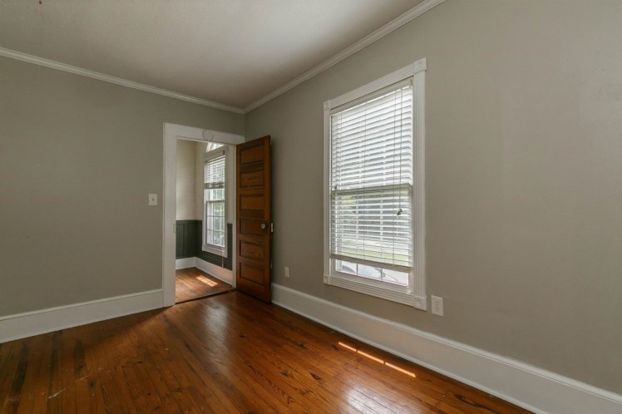

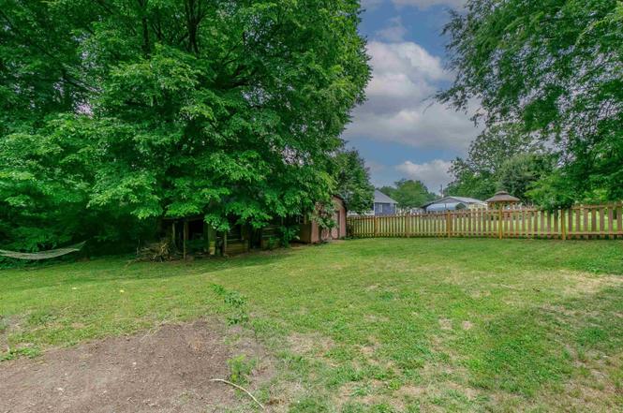
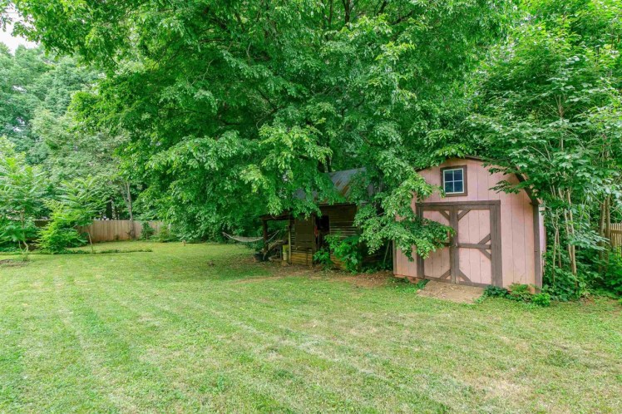
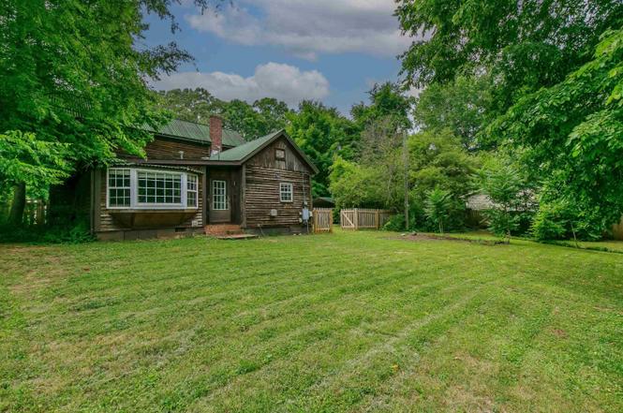
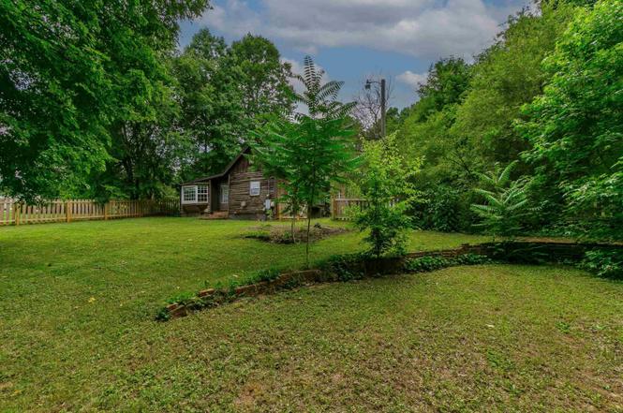
508 Piedmont Avenue, Gibsonville, Guilford County
- Sold by foreclosing lender to HUD on August 10, 2026, price not recorded on deed.
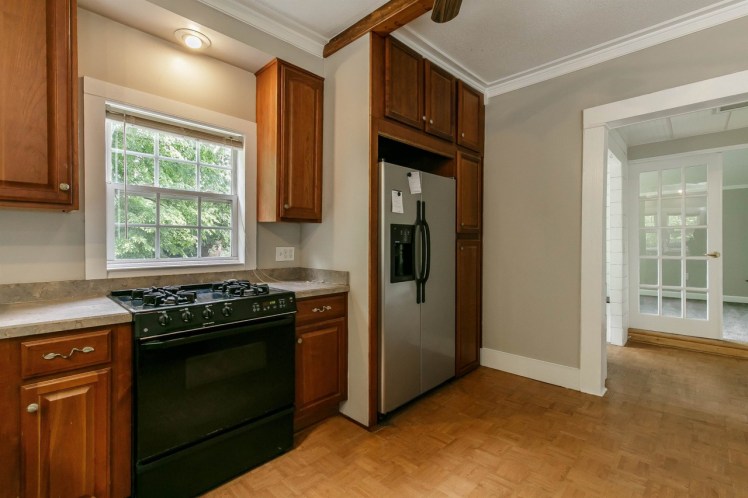
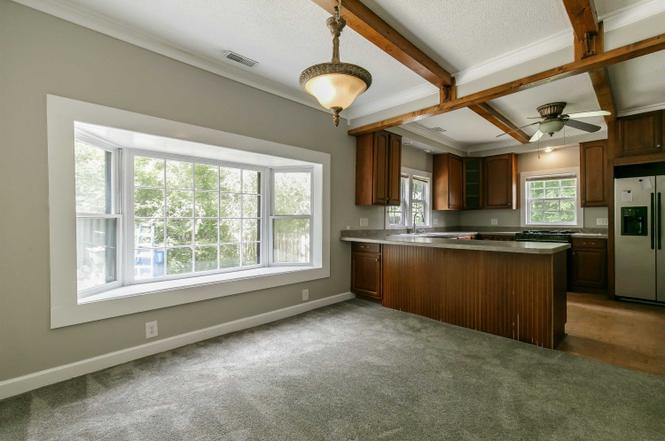
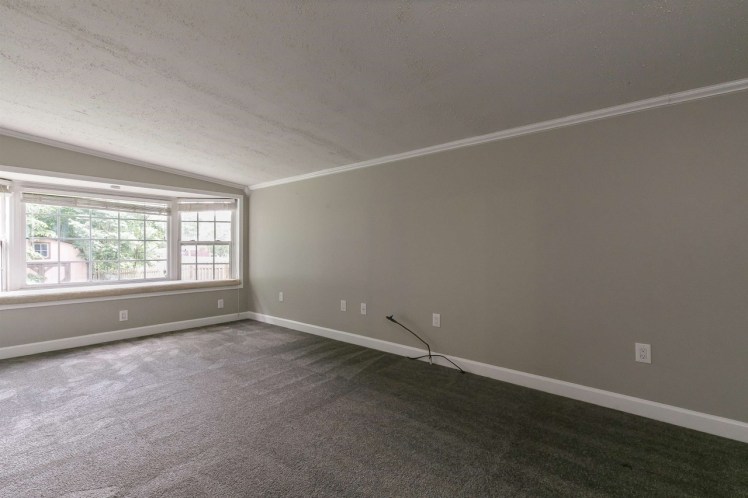

- 3 bedrooms, 2 1/2 bathrooms, 1,828 square feet, 0.31 acre
- Built in 1926
- Last sales: $233,000, August 2022; $158,000, February 2018
- Note: The previous auction listing included an “eviction partner” called end2end Solutions (“Evictions can be difficult — end2end Solutions makes it easy”).
1813center
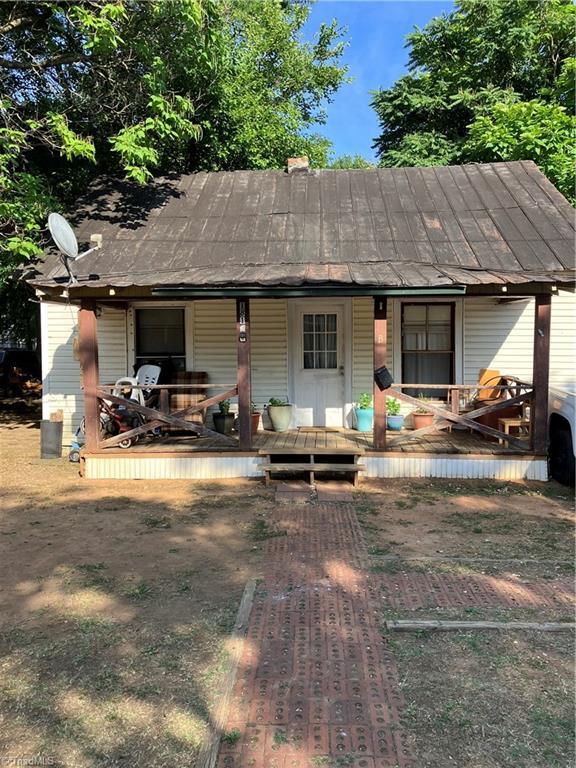
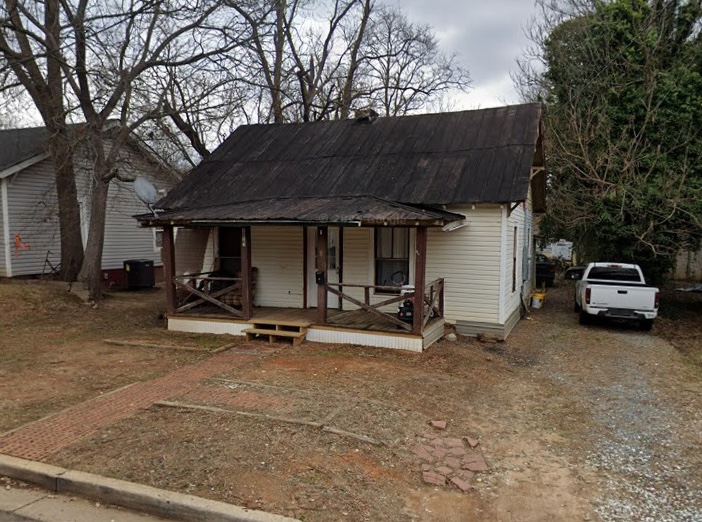
1813 Center Street, Winston-Salem
- Sold for $75,000 on August 5, 2026 (listed at $80,000)
- The buyer is an LLC in Utah.
- 2 bedrooms, 1 bathroom, 798 square feet, 0.13 acre
- Price/square foot: $94
- Built in 1910
- Listed June 16, 2026
- Last sales: $25,333, February 2017; $28,333, June 2001
- Neighborhood: Centerville Historic District (NR)
- District NR nomination: “Similar to 1812, this house is sheathed in vinyl siding and has two-over-two, double-hung sash and one-over-one replacement windows; standing seam roof; hip-roof porch; square posts; shingled gable ends; knee braces.”
501fontaine

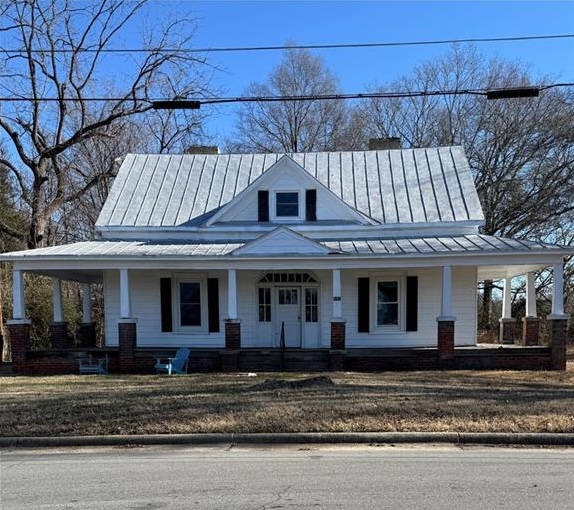
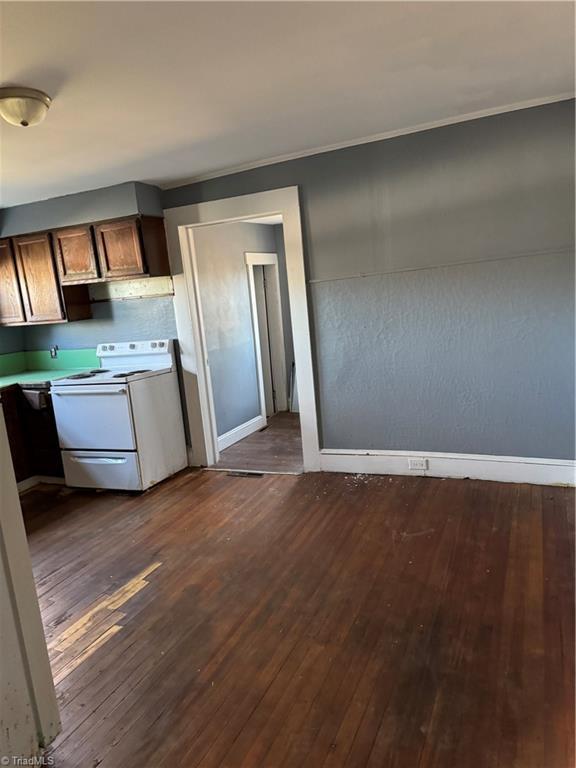

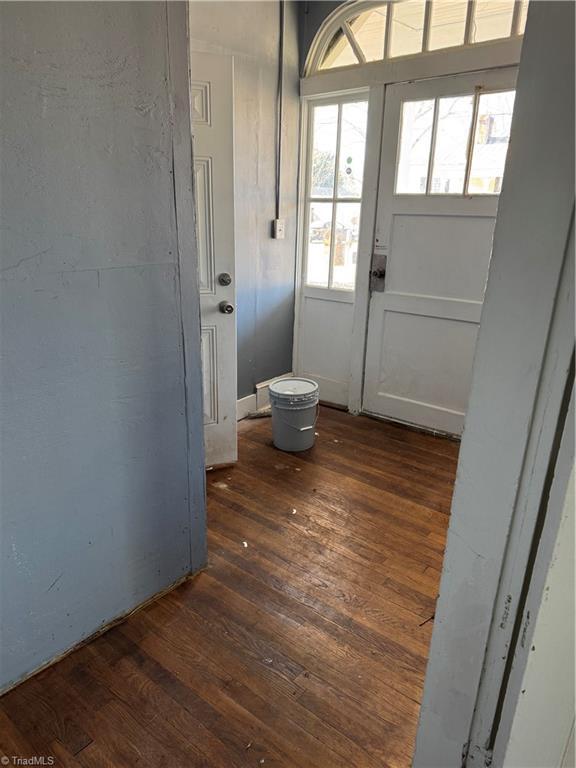
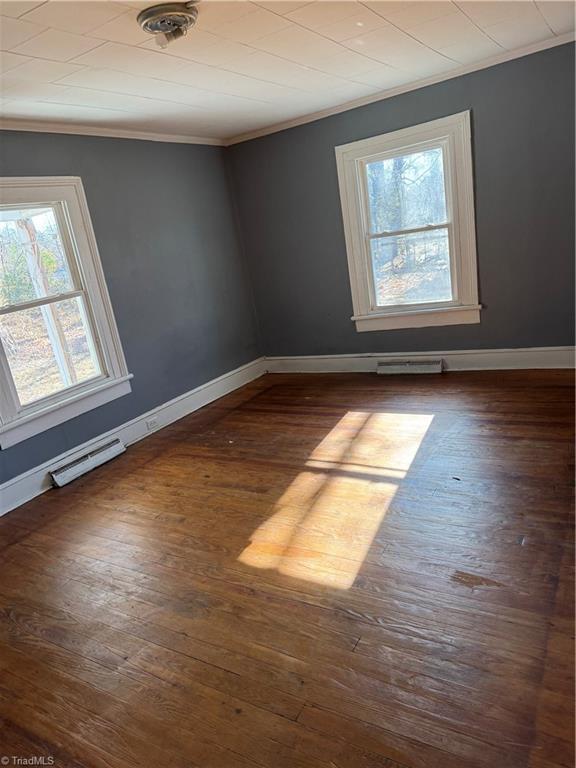


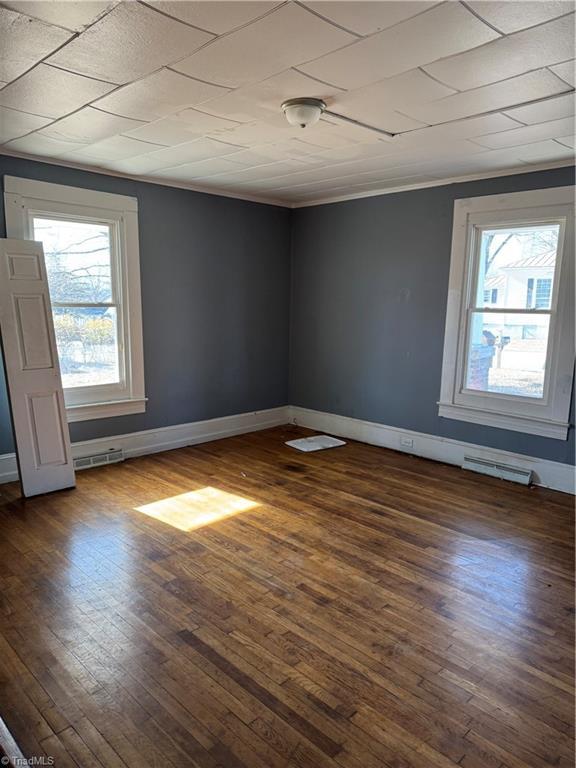

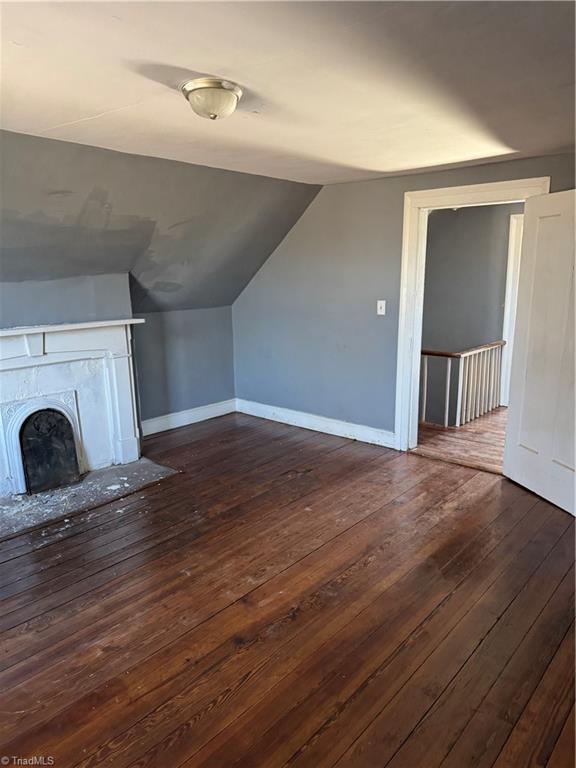

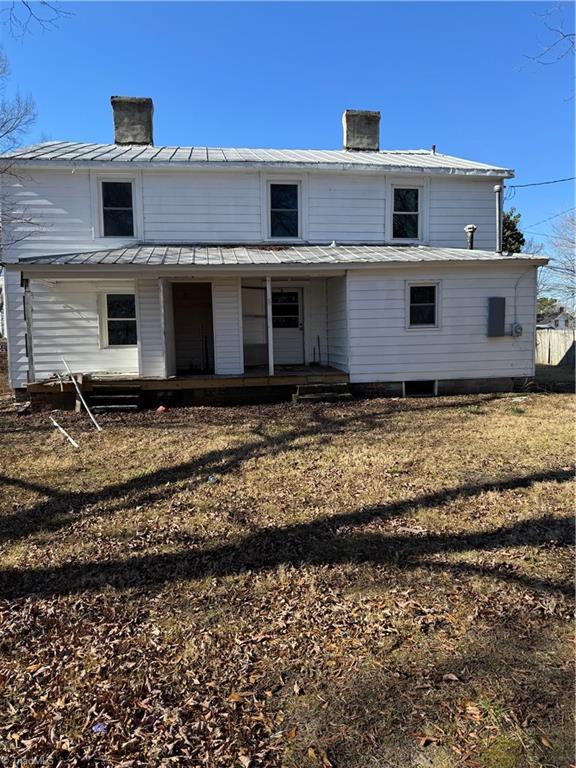
- Sold on July 30, 2026 (multiple-property deed, separate prices not broken out, listed at $109,000 when sold, originally $199,000)
- 5 bedrooms, 2 bathrooms, 2,280 square feet, 0.56 acre
- Price/square foot: $48 (at $109,000)
- Built in 1870
- Listed January 14, 2025
- Last sale: $8,000, May 2020; $20,000, November 1986
- Neighborhood: Old Post Road Historic District (local), Reidsville Historic District (NR)
- Note: Single-family house divided into two apartments
- District NR nomination: “What seems to be a variety of alterations to the original house give this one and one-half story frame dwelling a very unusual appearance. Clad in aluminum siding, the house is topped by a roof of standing seam tin which begins as a side gable and ends as a shed over a two-story addition. A pedimented facade gable with a small window is centered above the three-bay facade. The entrance has sidelights and is capped by a flattened elliptical fanlight. A one-story porch with posts on brick piers wraps the facade and north and south elevations.”
- By 1948, the house was occupied by Herman D. Litaker (1911-1970) and May Cole Litaker (1914-1985). Herman worked in the American Tobacco factory. They didn’t own it until around the time Herman died, receiving it as a gift from May’s daughter Vicki Litaker Sherrill and brother-in-law Stephen L. Sherrill (which sounds odd, but that’s what the records show).
- The house was bought in 1986 by elder Ernest H. Graves (1934-2009) and Edna Graves (dates unknown). Ernest graduated from N.C. A&T State University with a degree in masonry. He was a subcontractor and brick mason. He also served as pastor at Brown’s Arbor Primitive Baptist Church and New Hope Primitive Baptist Church. Ernest left the house to his daughter Ernestine Graves Jackson, who later passed it to Ernest’s brother Sherman David Graves Sr. (1937-2024). Sherman also was masonry contractor and served as a deacon at Ernest’s church. He sold the house to a landlord in 2020.
409lindsey
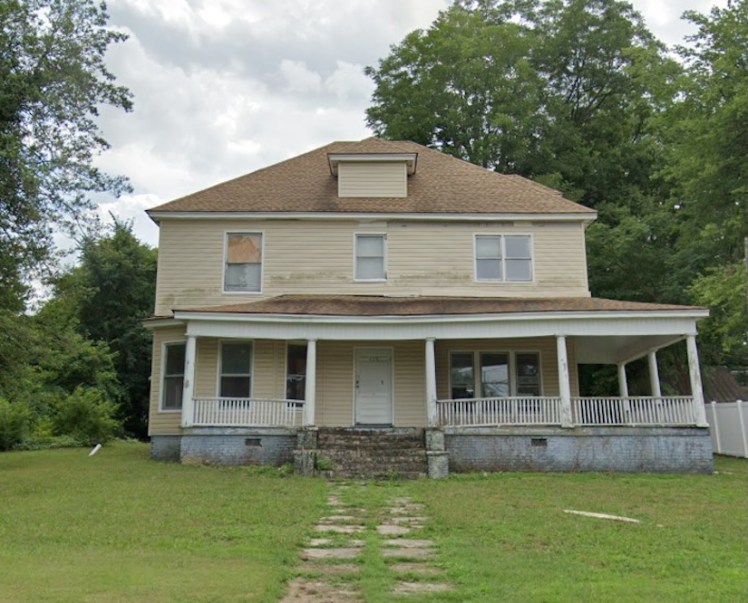

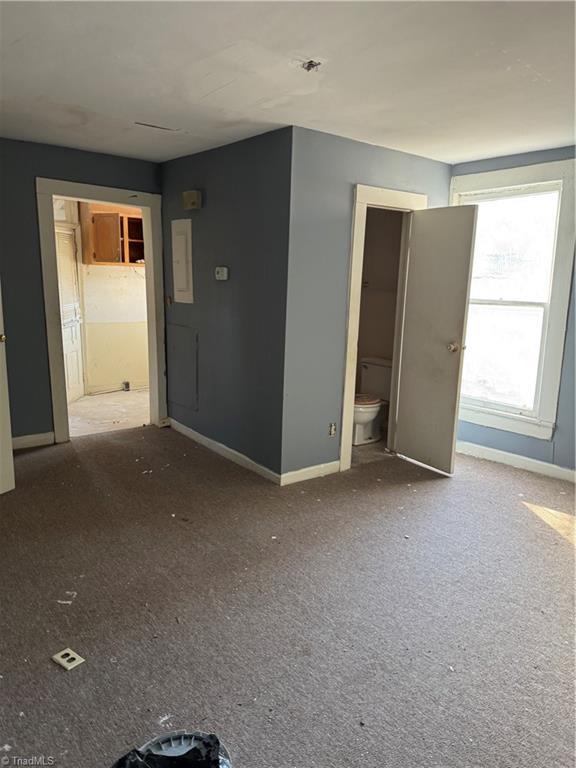

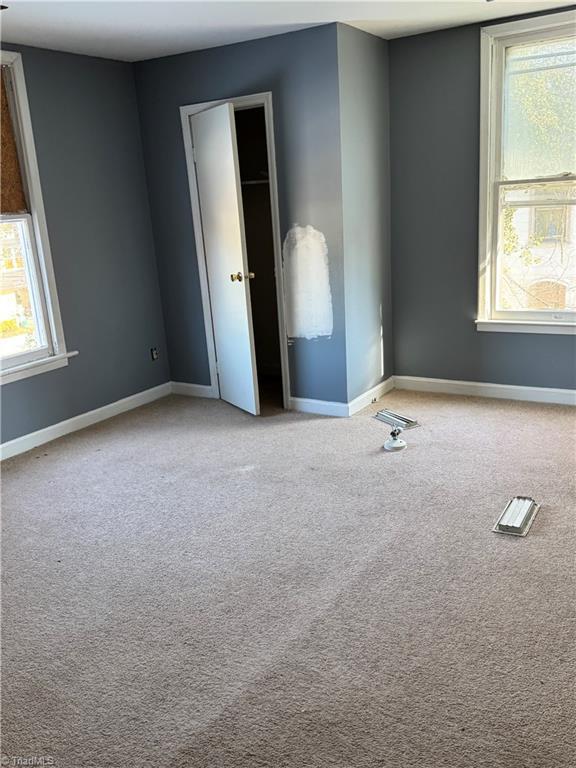


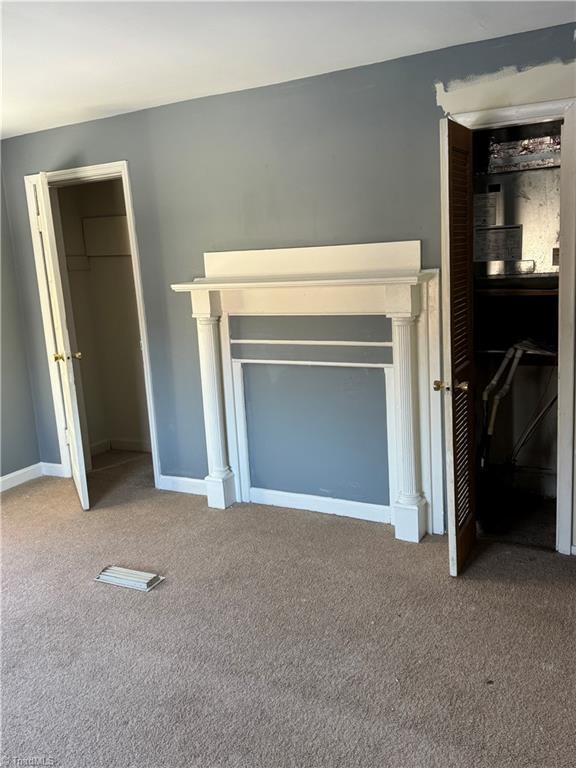





409 Lindsey Street, Reidsville, Rockingham County
The Millner House
- Sold for $109,900 on July 29, 2026 (originally $249,900)
- 4 bedrooms, 4 bathrooms, 3,442 square feet, 0.42 acre
- Price/square foot: $32
- Built in 1915
- Listed January 16, 2025
- Last sale: $80,000, February 2022
- Neighborhood: Old Post Road Historic District (local), Reidsville Historic District (NR)
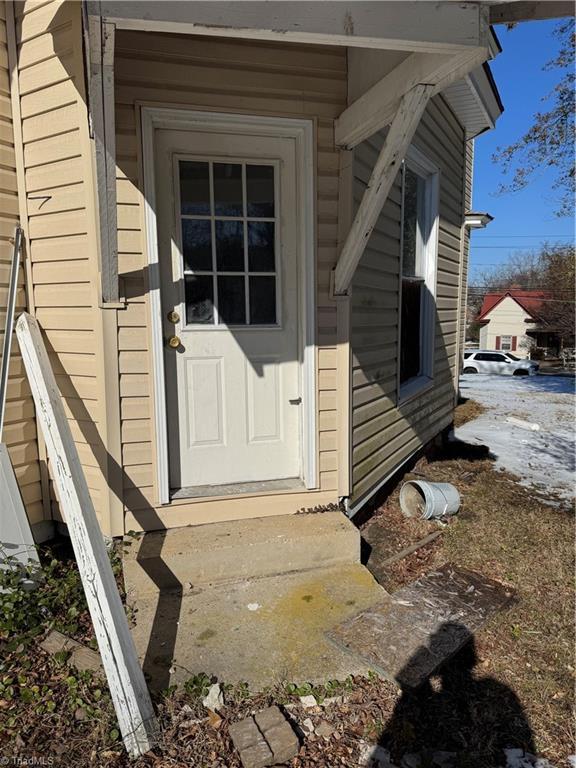
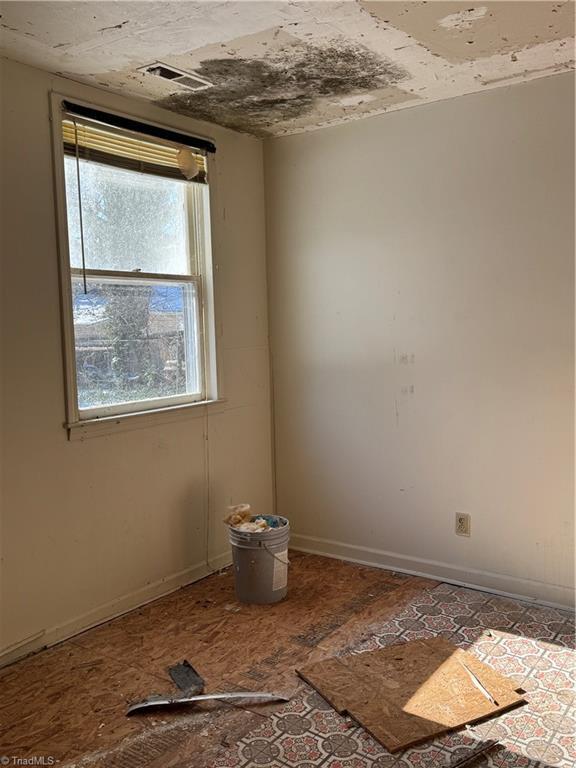
- Note: The house has been divided into four 1-bedroom, 1-bathroom apartments, possibly since the late 1960s.
- Next door to a former Primitive Baptist church, since 2009 the Christian non-denominational Ramah Restoration Outreach Center.
- The address originally was 79 Lindsey.
- District NR nomination: “Built in 1909 for J.W. [James William] Millner, a tobacco factory foreman, this two-frame Colonial Revival house sits well back from the street on a well-shaded lot.
- “Now converted into apartments, the house is by a high hipped roof with hip dormers on the facade and east and west side elevations. One-story semi-hexagonal bays are located on the east elevation and in the east bay of the three-bay facade, which is spanned by a one-story porch with classical columns and turned balustrade, extending to the west elevation.
- “Corbeled-cap brick chimneys jut through the roof’s east and west slopes, and a one-story wing extends across the rear. Since the 1978 survey, a second floor recessed balcony in the northwest corner of the house has been enclosed.”
- James later moved to Florida. On a return visit in 1927, he died of a heart attack. Obituaries said he died at the home of his sisters on Lindsey Street. Sisters Hattie Lee Millner (1868-1961), Annie Eldridge Millner (1871-1964) and Jane Watt Millner (1870-1964, also known as Jennie), were listed at the residence from the late 1920s to 1950s. They were interior decorators.
- By 1932, their brother William M. Millner and sister-in-law Margaret Millner (dates unknown for both) were living in the house as well, apparently for a relatively brief time. William was secretary-treasurer of Reidsville Motor Company, the local Chevrolet dealership. Their brother Wallace B. Millner was president.
- Annie, Hattie and Jennie were still listed at the house as late as 1959. Annie lived to be 92 years old; Hattie and Jennie lived to be 93.
- The house was sold by a nephew in 1967. It was sold again in 1968 to an owner with many properties in Rockingham County, who owned it until 2014.
325nasheboro
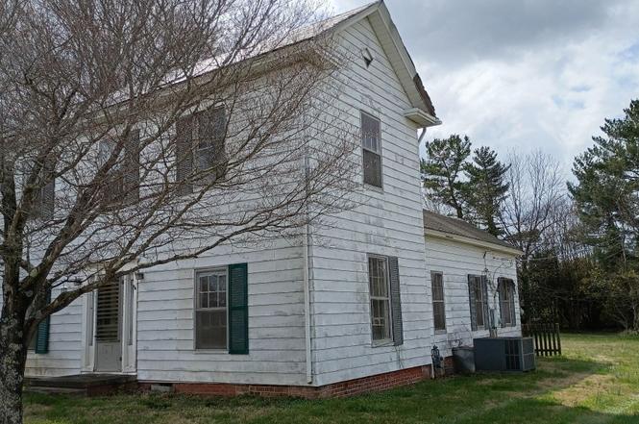
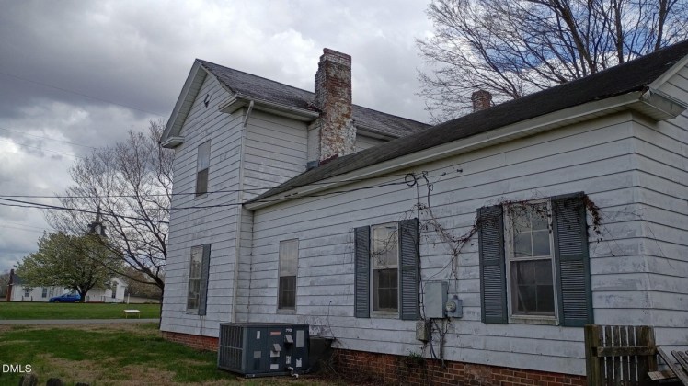
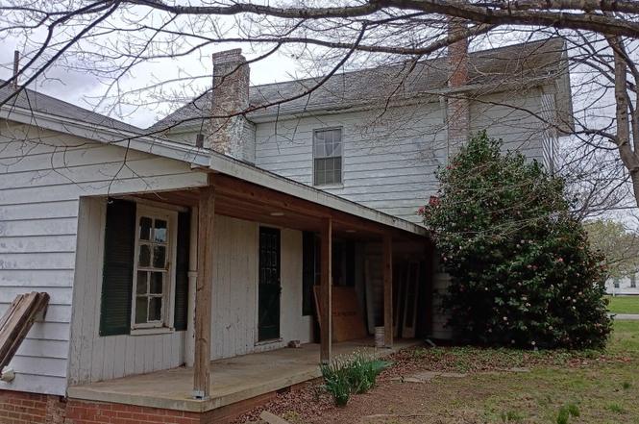
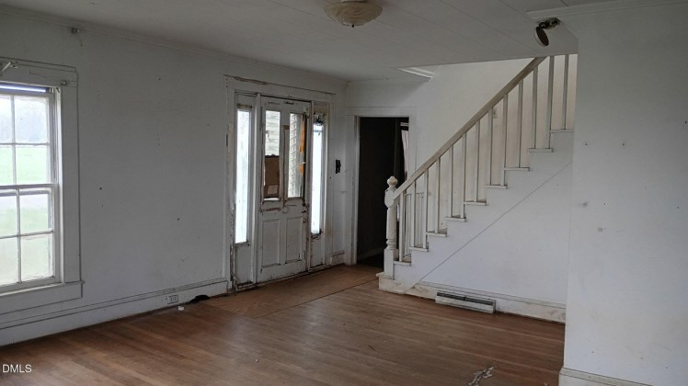
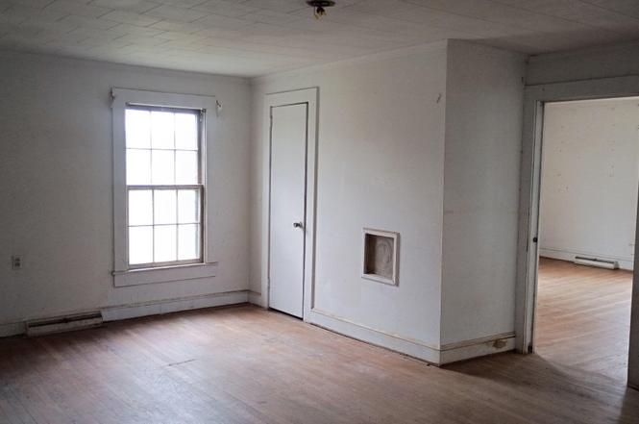
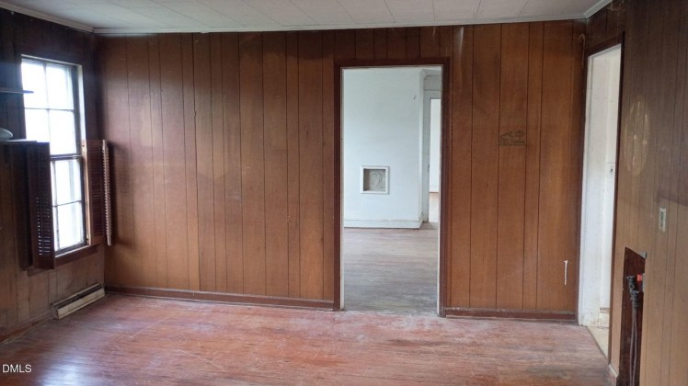
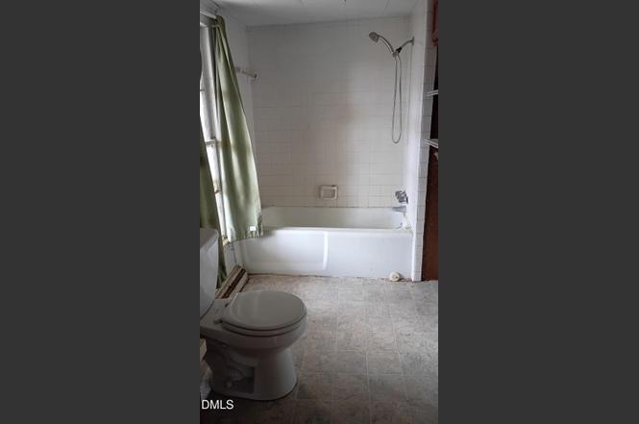
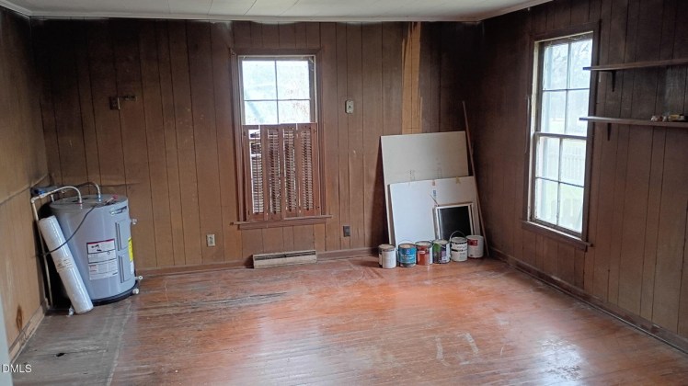
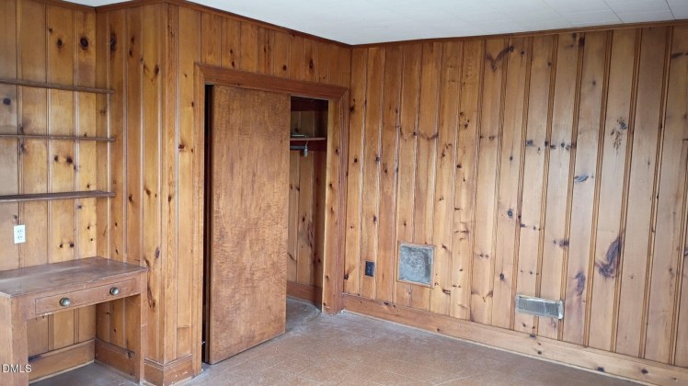
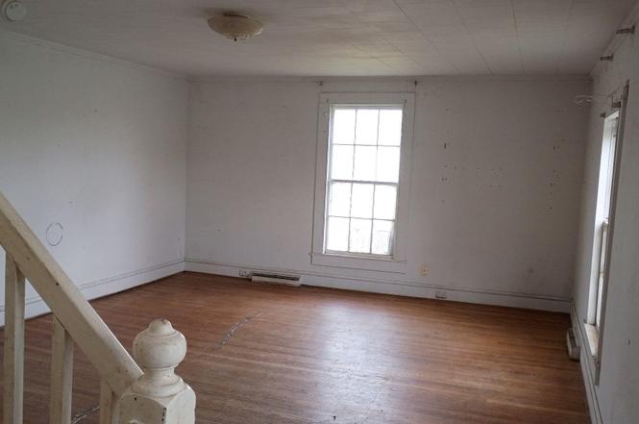
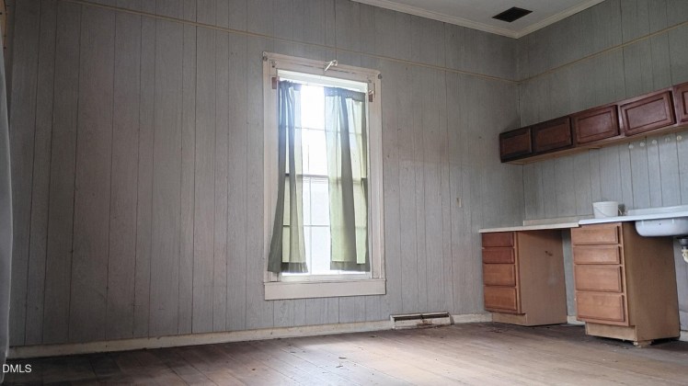
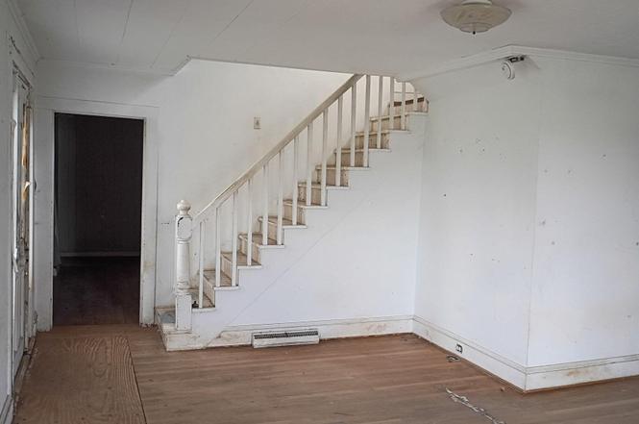
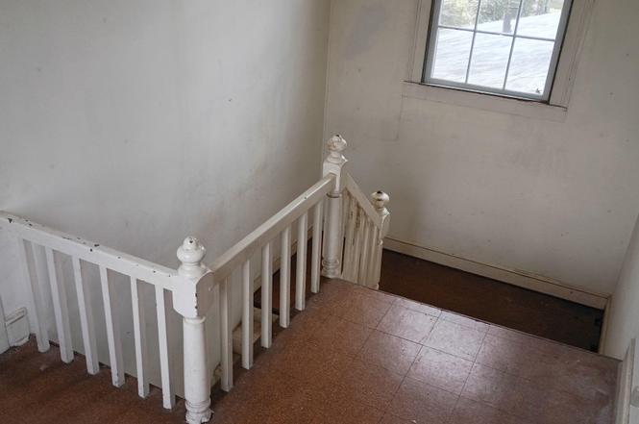

325 N. Asheboro Street, Liberty, Randolph County
The Smith-Branch House
- Sold for $92,000 on July 29, 2026 (originally $130,000)
- 3 bedrooms, 1 bathroom, 1,792 square feet, 0.52 acre
- Price/square foot: $51
- Built in 1900
- Listed March 17, 2026
- Last sale: $35,000, May 2010; $68,500, June 2005
- Neighborhood: Liberty Historic District (NR)
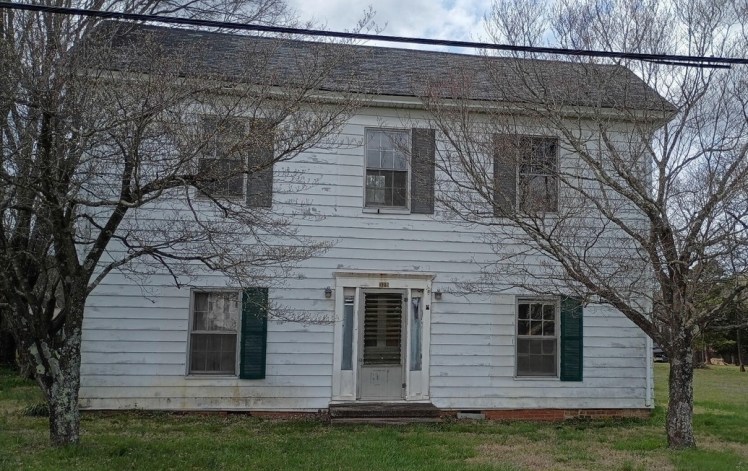
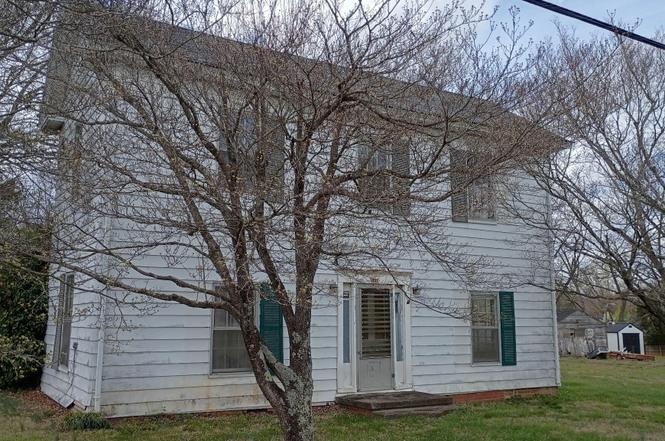
- District NR nomination: “This two-story, frame residence has been altered by the complete removal of its porch and the addition of replacement windows and artificial exterior siding.”
- The house may have been on a 5 1/2-acre tract bought by James Rankin Smith in 1903. The deed’s description is vague; it mentions a railroad crossing, though, and there are railroad tracks across the street. James (1879-1925) and Lona Workman Smith (1888-1978) lived in the house the rest of their lives. In 1959, Lona was living in the house with daughter Bertha Mae Smith Branch (1912-2008) and son-in-law Frederick Hercules “Bennie” Branch (1909-1971) and passed ownership to them. Bennie was the owner of the Liberty Seafood Market. Bertha worked for Dependable Hosiery. Her estate sold the house in 2010.
7323shadyside
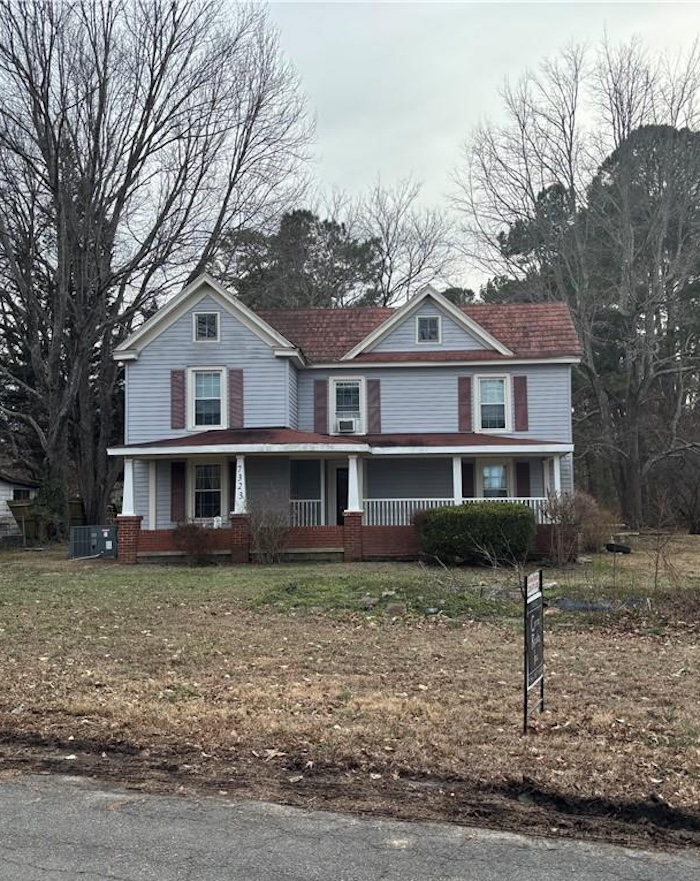
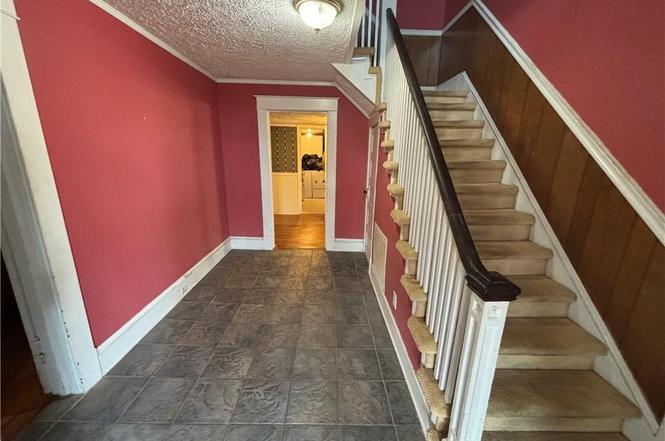

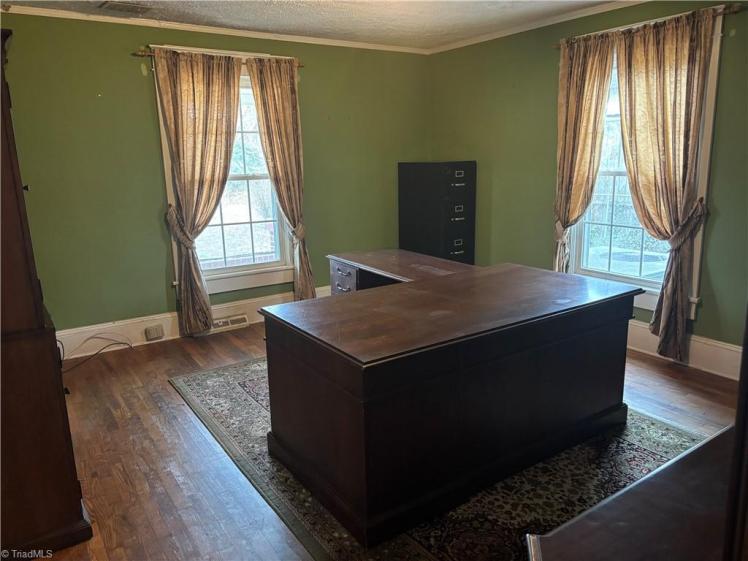
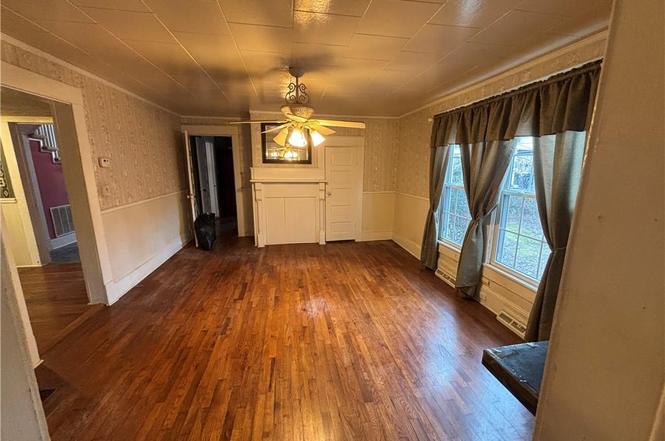
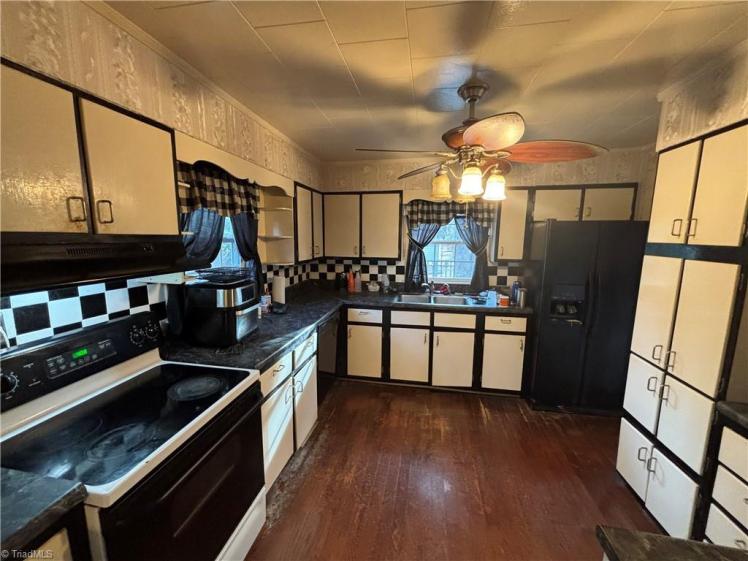
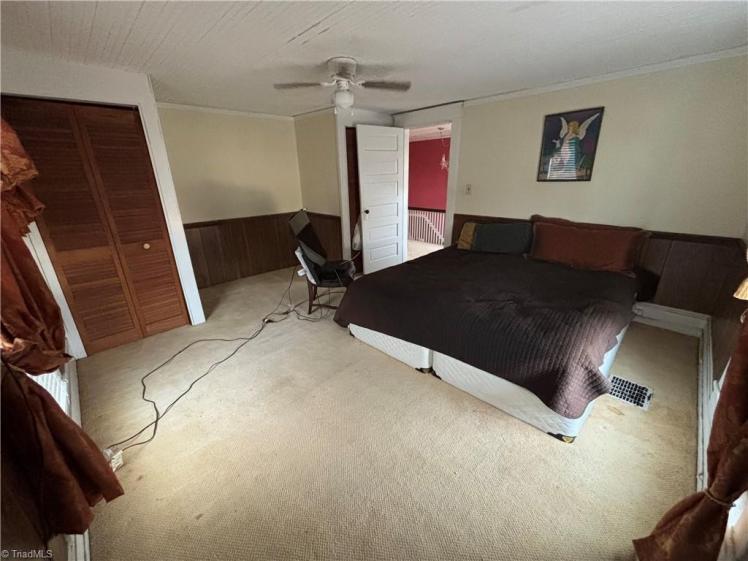

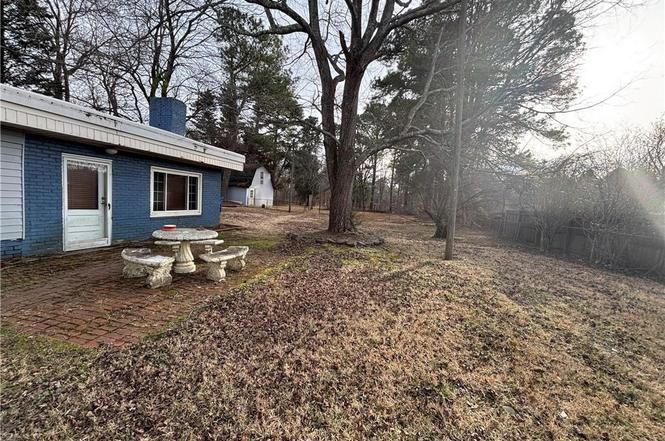

7323 Shadyside Drive, Summerfield, Guilford County
- Sold for $181,000 on July 15, 2026 (originally $225,000)
- 4 bedrooms, 1 bathroom, 2,424 square feet, 0.32 acre (per county; see note)
- Price/square foot: $75
- Built in 1928
- Listed February 23, 2026
- Last sale: $43,000, June 1978
- Neighborhood: Morehampton Park
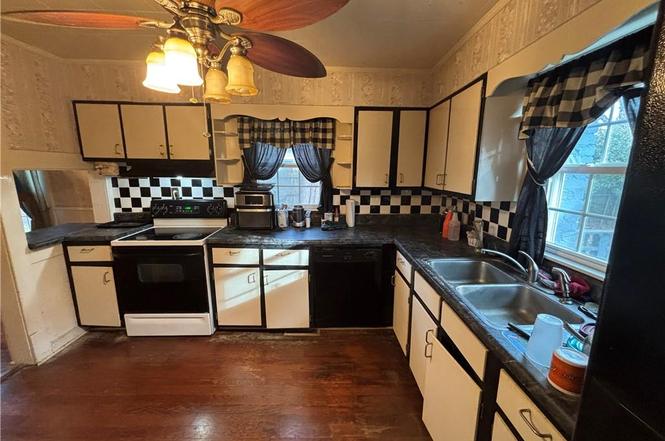

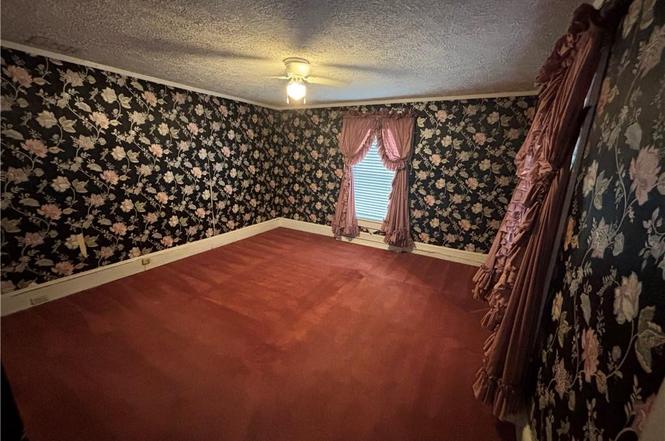

- Listing: “just needs a little tlc to bring out its full potential”
- Note: Online listings say the lot is 0.59 acre. It’s not clear where the other 0.27 acre is. The county GIS map doesn’t show any other adjacent property owned by the seller.
- The neighborhood was developed in the 1910s and 1920s, “what was to have been a substantial expansion of the settlement into a fully functioning town, with a grid of streets, logical subdivision, and street-oriented architecture,” according to unpopular local developer David Couch. The plan wasn’t completed.
1475w4th
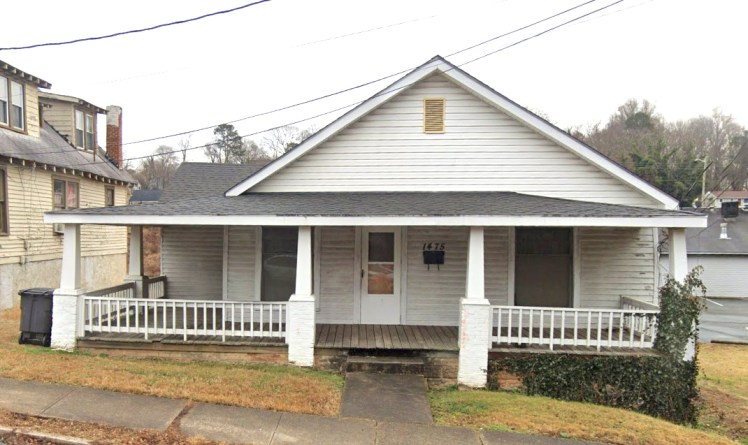
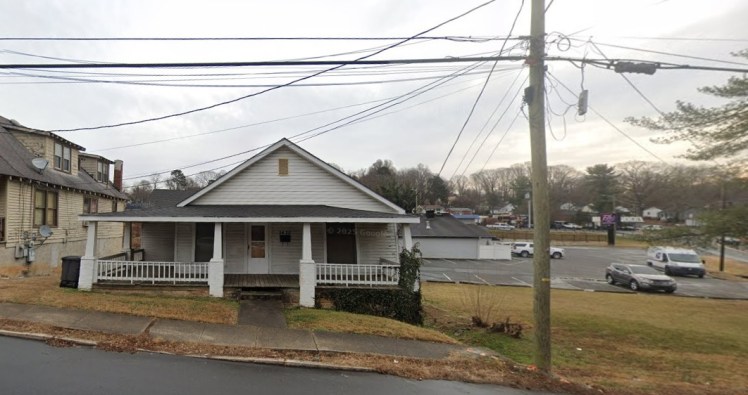
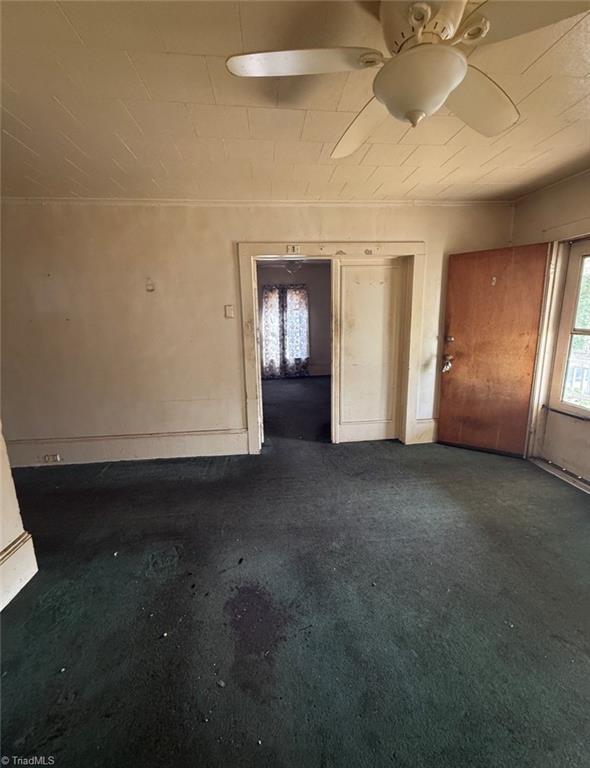
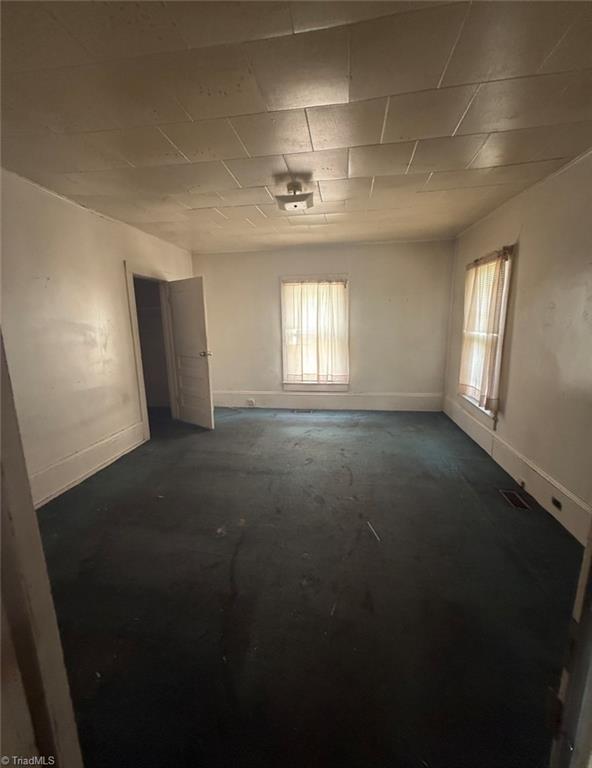
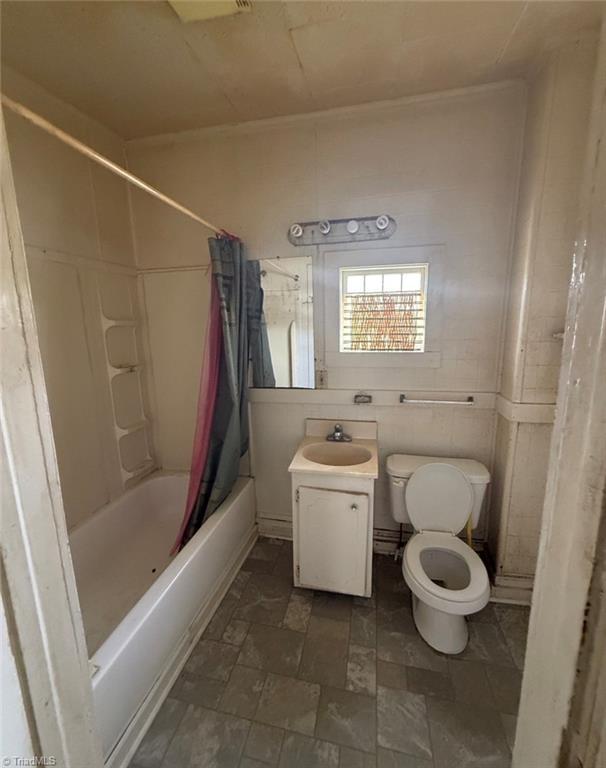
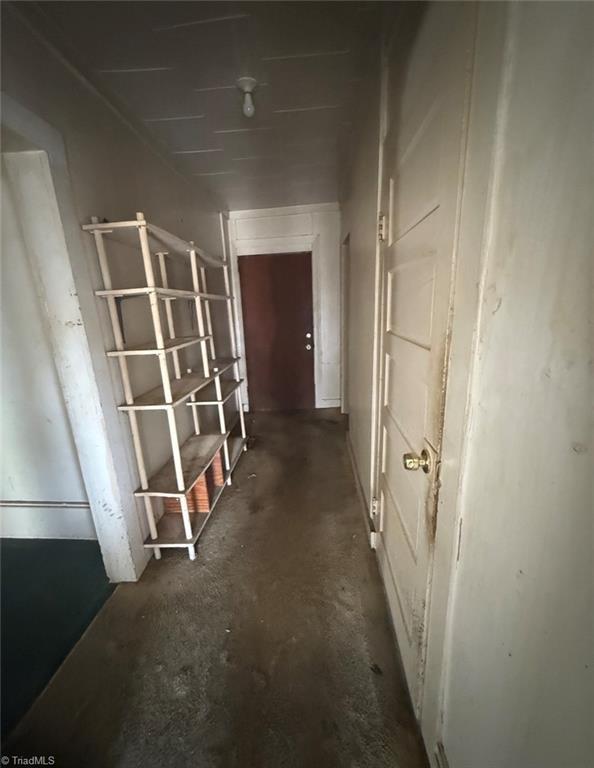
1475 W. 4th Street, Winston-Salem
- Sold for $110,000 on July 14, 2026 (originally $169,950)
- The buyer is an LLC based in Utah.
- 3 bedrooms, 1 bathroom, 1,092 square feet, 0.25 acre
- Price/square foot: $101
- Built in 1920
- Listed March 26, 2026
- Last sales: $137,500, May 2021; $40,000, August 2000
- Neighborhood: Wachovia Highlands
- Listing: “Major renovations are underway or planned on most of the properties on this block.” I don’t know whether that’s true, but a house right across the street has certainly been improved and is now for sale.
- “Located in a flood zone; buyers should complete due diligence.”
- Note: A rare amenity: Filly’s Gentlemen’s Club is next door.
- Peters Creek Parkway runs along the back of the lot.
- The address first appeared in the 1920 city directory. It was most likely a rental, as different residents were listed almost every year in the 1920s.
- Curtis Calvin Parker (1925-1991) and Edith Trivette Parker (1925-2016) bought the house in 1953 and owned it for 47 years. Curtis worked for Duke Power. They initially lived in the house, but by 1959 they were using it as a rental property. Edith sold it in 2000.
122nmain
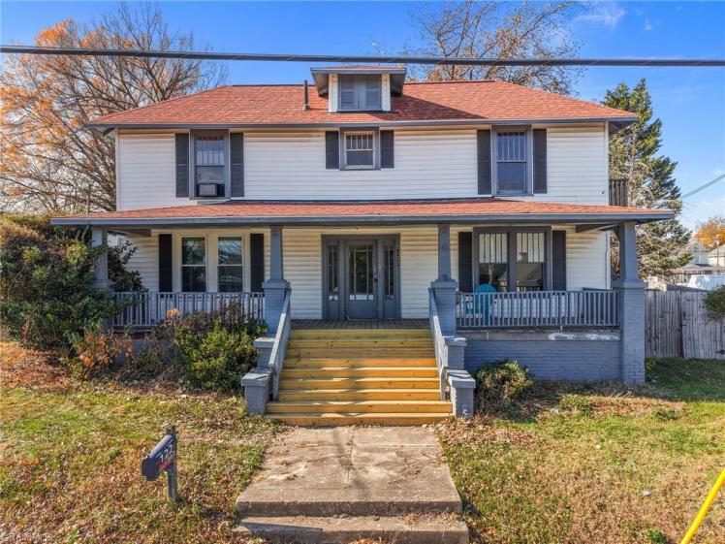


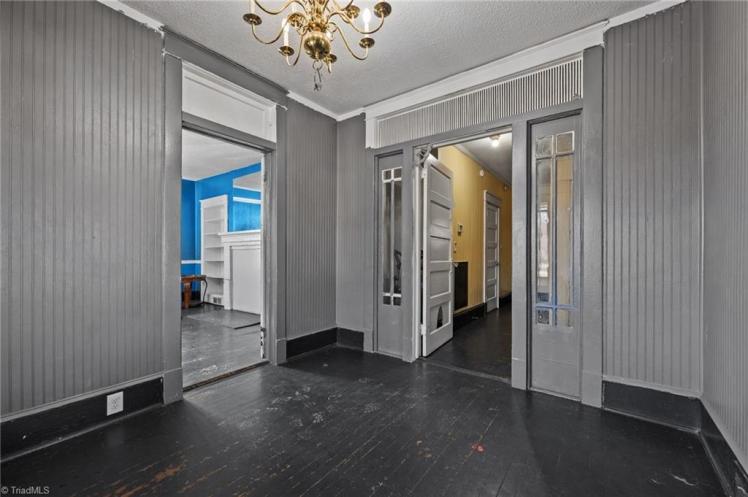
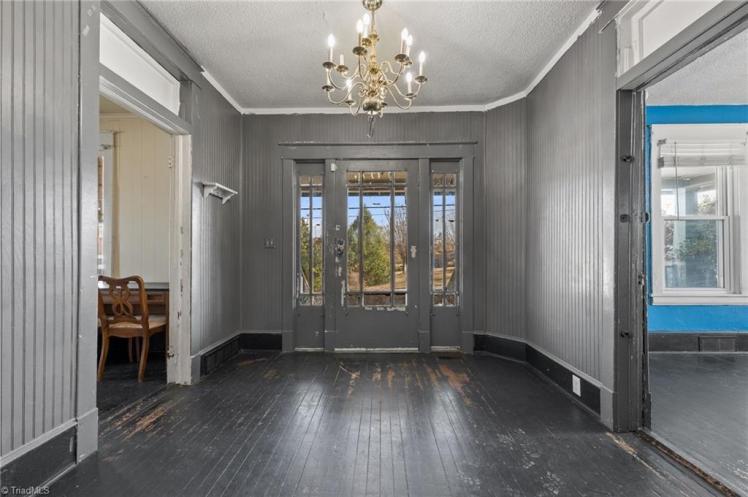


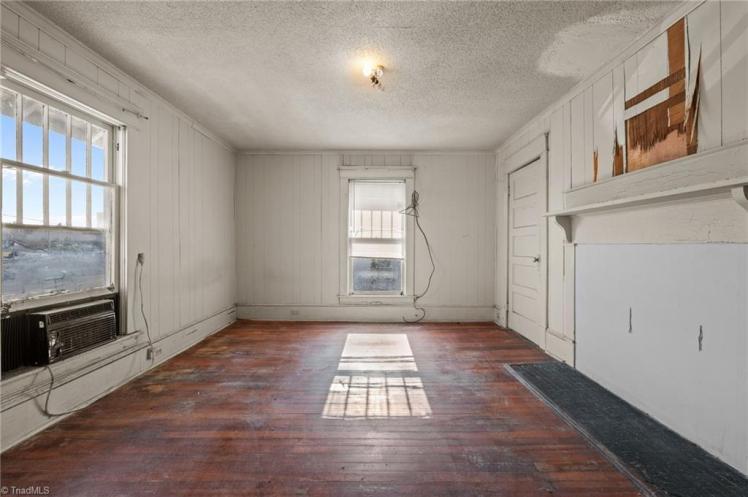
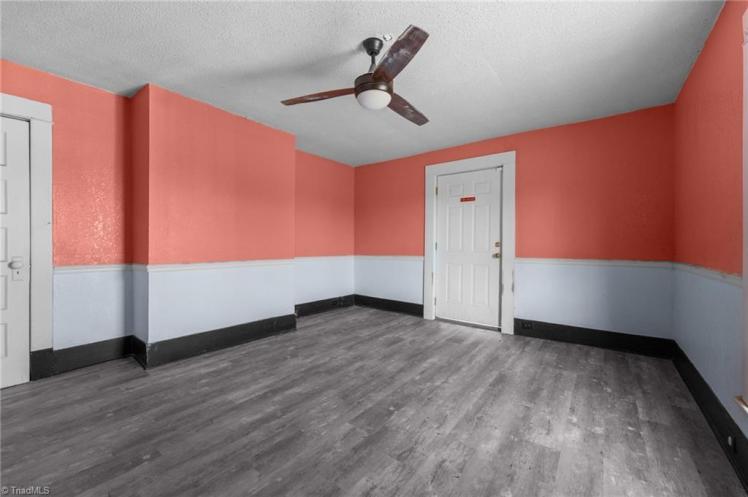
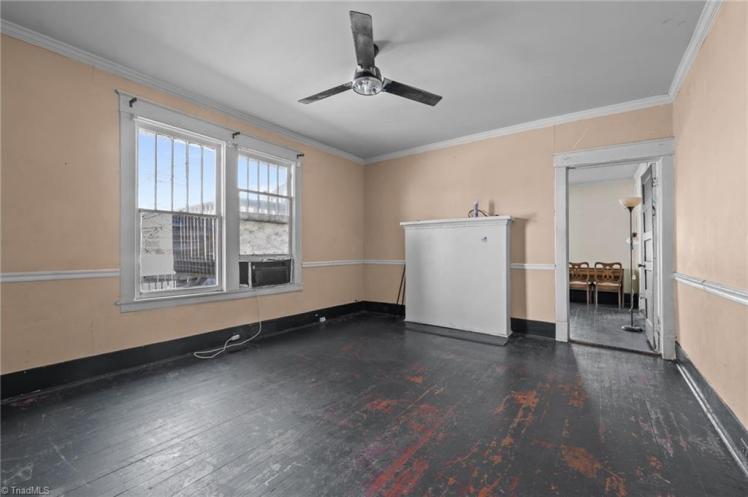


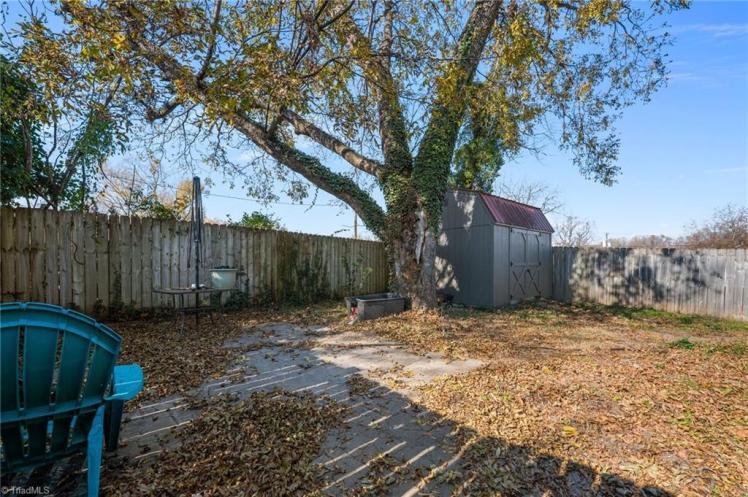
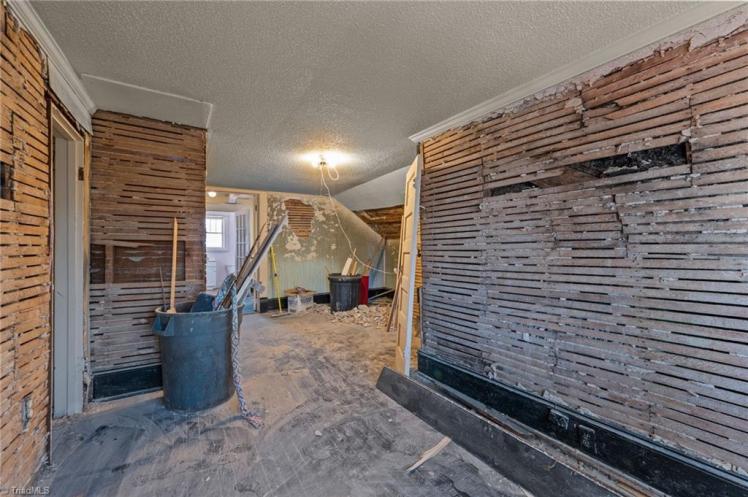


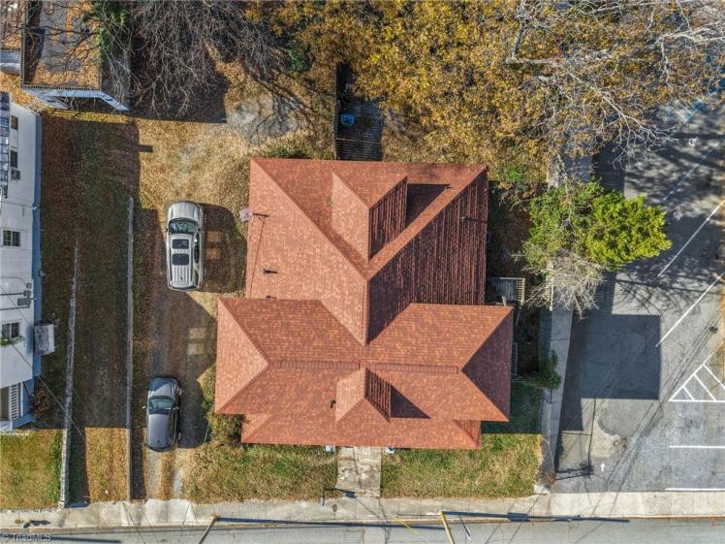
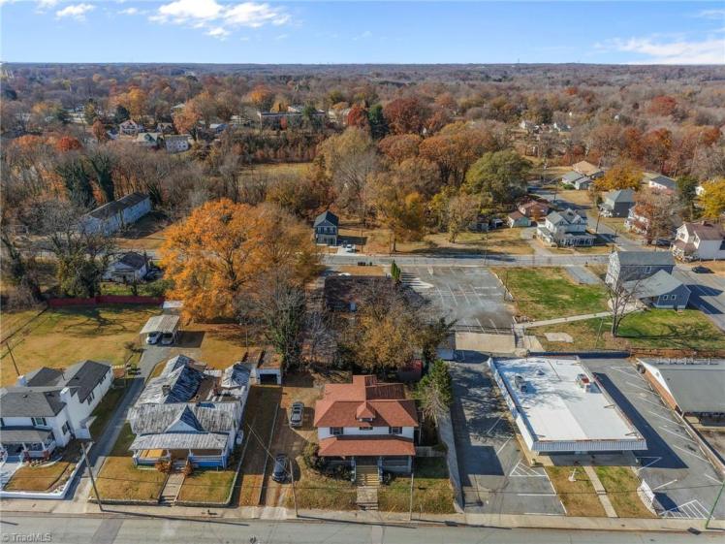

122 N. Main Street, Reidsville, Rockingham County
- Sold for $132,000 on July 6, 2026 (originally $146,000)
- 3 bedrooms, 2 1/2 bathrooms, 2,088 square feet, 0.16 acre
- Price/square foot: $63
- Built in 1932 (per county, but probably several years earlier; see note)
- Listed November 25, 2025
- Last sales: $143,000, October 2021; $62,500, July 2019
- Neighborhood: Old Post Road Historic District (local), Reidsville Historic District (NR)
- Note: County records date the house to 1932, but the National Register nomination for the historic district says 1914 to 1922.
- District NRHP nomination: “This two-story frame, single-pile house is clad in drop siding and topped by a hip roof with a central hip dormer. Paired 5 over 1 windows flank the sidelighted entrance on the three-bay facade, which is spanned by a one-story porch with square posts on brick piers. A one-story ell extends to the rear of the house.
- “Built between 1914 and 1922, the house was occupied in 1929 by salesman Edward B. Ware.”
319cherry
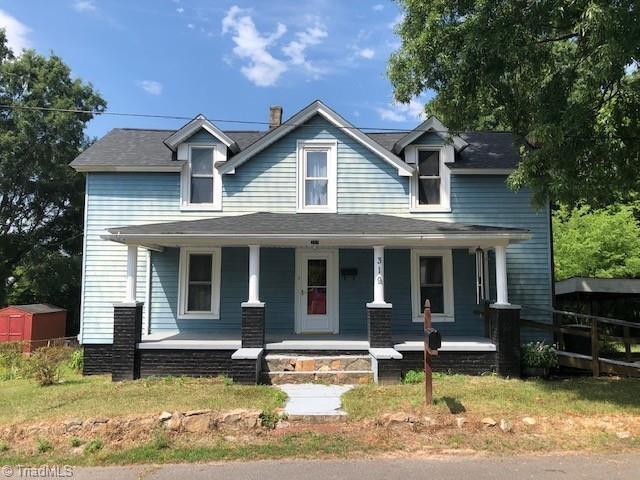


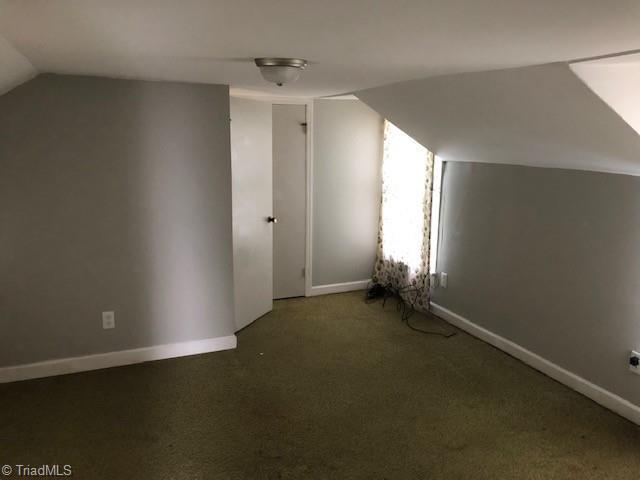


319 Cherry Street, Eden, Rockingham County
- Sold for $100,000 on July 5, 2026 (originally $179,900)
- 4 bedrooms, 2 bathrooms, 1,932 square feet, 0.28 acre
- Price/square foot: $52
- Built in 1925
- Listed June 29, 2024
- Last sale: $10,000, September 1970
- Neighborhood: Leaksville
- Note: The house was owned from 1941 to 1970 by Joseph Swanson Warren (1896-1982) and Maybelle Washburn Warren (1897-1951). Joseph was a millwright and also worked for Fieldcrest Mills.
- In 1970, Melvin Brooks (1925-2009) and Norma Brumbeloe Brooks (1935-2024) bought the house. It’s now being sold by their heirs. Melvin worked for Stoneville Furniture Company and for many years at Fuzzy’s BarBQ in Madison. Norma was an office clerk with Fieldcrest Mills.

